Leave a Message

By providing your contact information to Staff Homes, your personal information will be processed in accordance with Staff Homes's Privacy Policy. By checking the box(es) below, you expressly consent to receive marketing or promotional real estate communication from Staff Homes in the manner selected by you. For SMS text messages, message frequency varies. Message and data rates may apply. Consent is not a condition of purchase of any goods or services. You may opt out of receiving further communications from Staff Homes at any time. To opt out of receiving SMS text messages, reply STOP to unsubscribe. SMS text messaging is subject to our Terms of Use.

Thank you for your message. We will be in touch with you shortly.

6467 W Whispering Way N
SEE ALL PHOTOS
6467 W Whispering Way N
Courtesy of Highgarden Real Estate, Sandy Thomas Listing Contact:  
Sold

6467 W Whispering Way N

6467 W Whispering Way N, Greenfield, IN 46140

$252,000
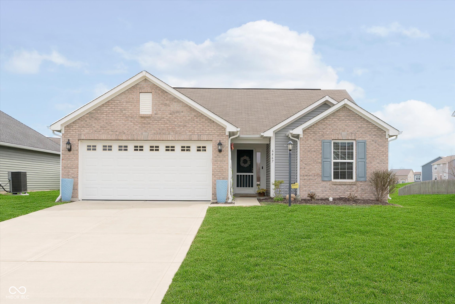
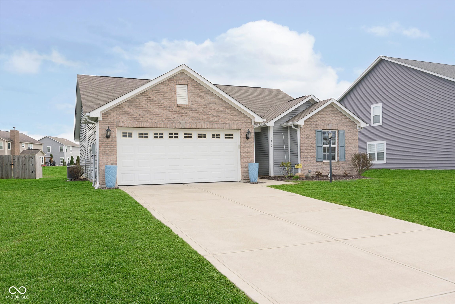
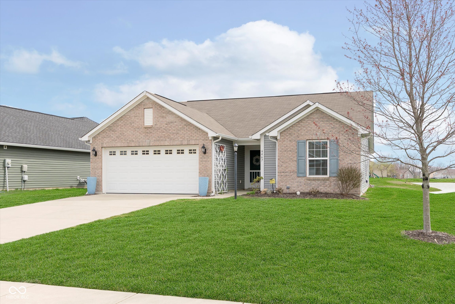
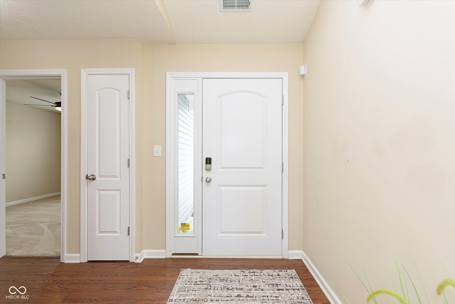
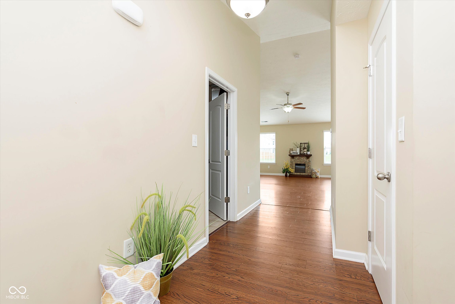
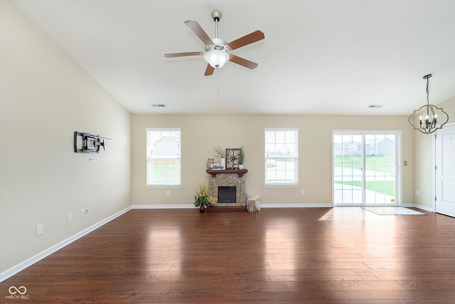
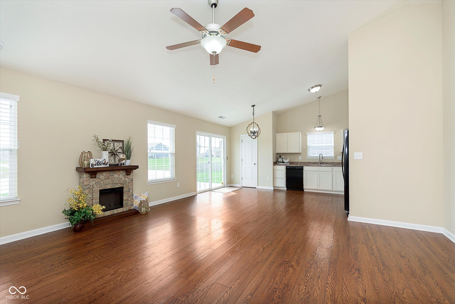
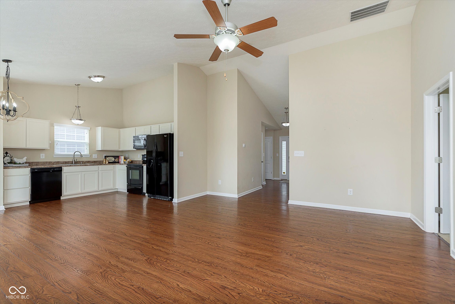
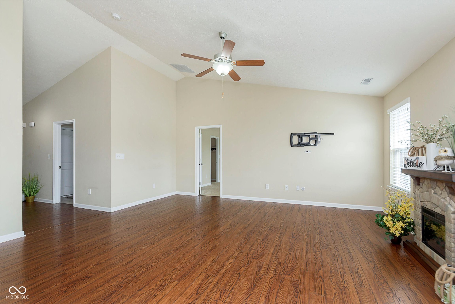
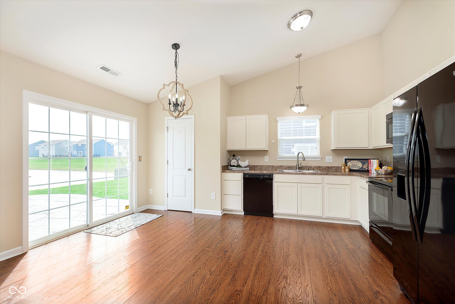
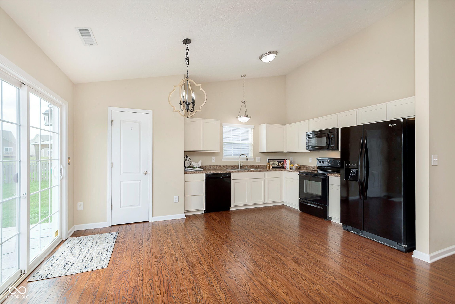
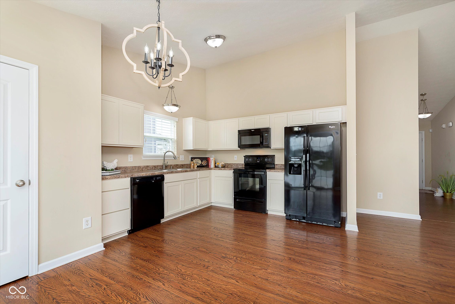
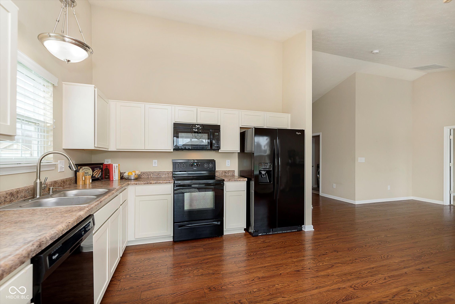
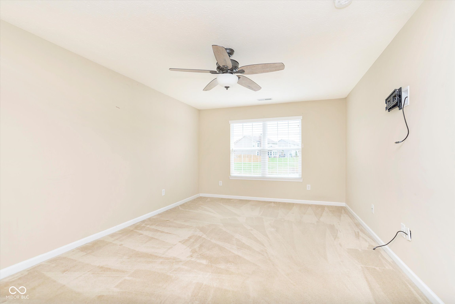
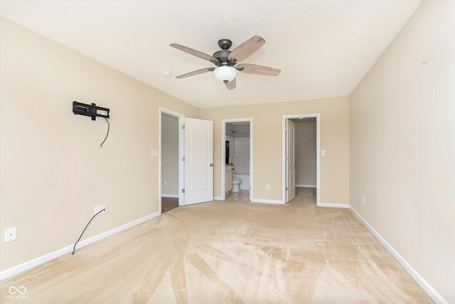

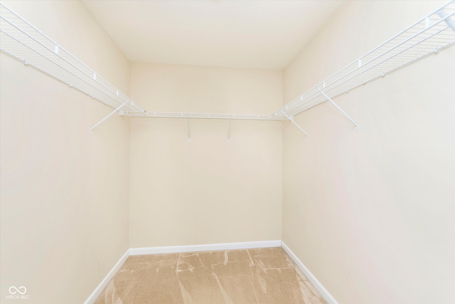
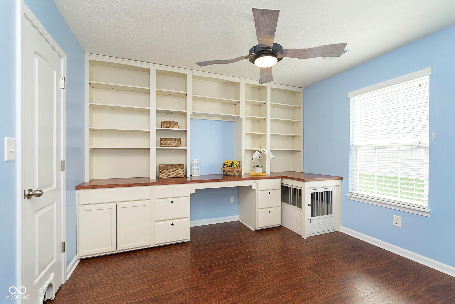
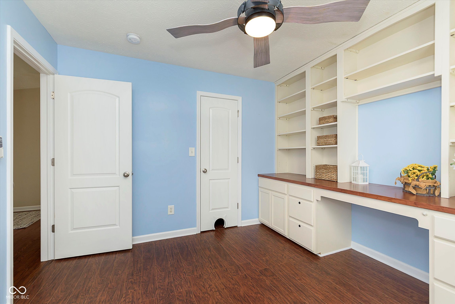
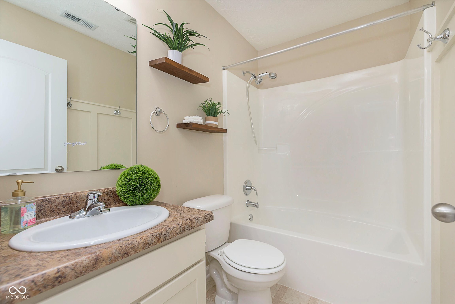
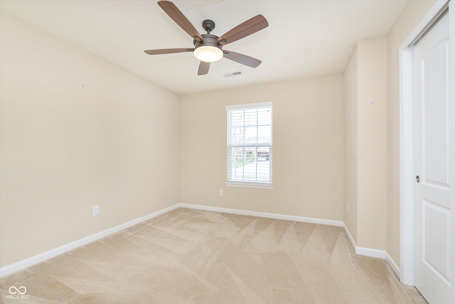
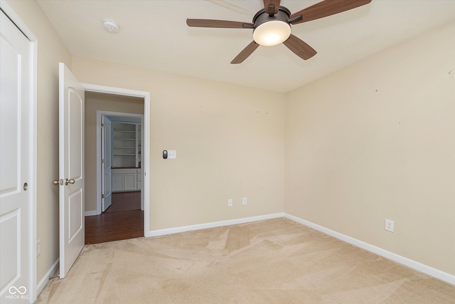
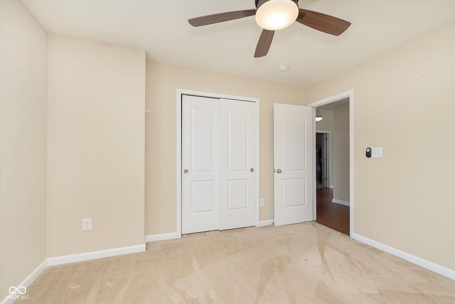
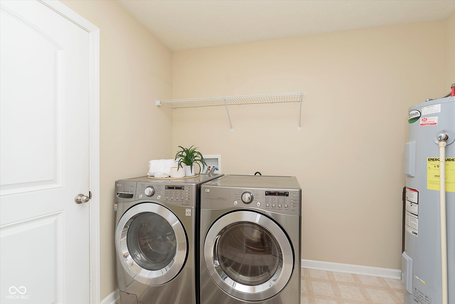
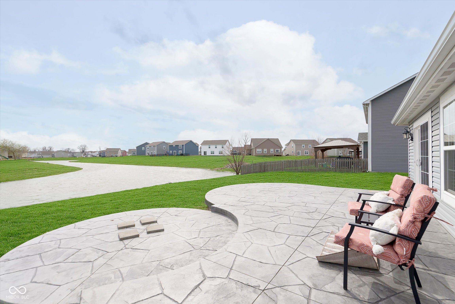
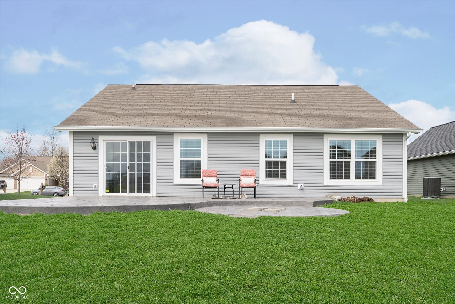
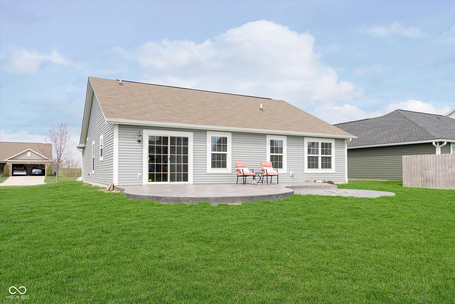
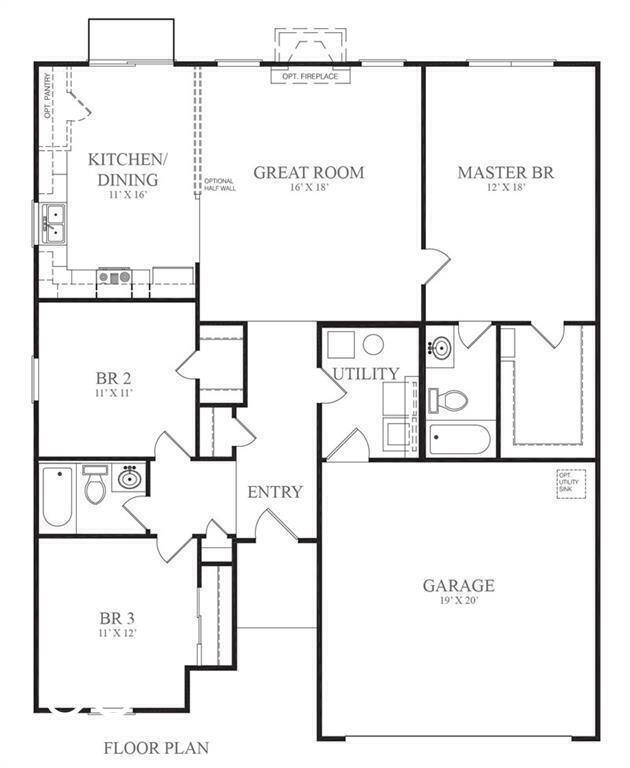
This is the one that you have been waiting for: a darling 3BR 2BA ranch in popular Mt. Vernon School District! Sitting on a premium pond lot in Heron Creek, you will love spending time watching the seasons change from your expansive, stamped concrete patio. Step inside to enjoy the tastefully neutral color selections, including fabulous laminate flooring that runs throughout the public areas of the home. Please take note of the vaulted ceilings, giving the tidy floor plan an extra spacious feeling. The large Great Room is really the heart of this home, and it naturally flows into the bright kitchen. White cabinetry, earth-toned countertops and a convenient pantry all await you as you prepare meals and live your happy life here. There is plenty of space for you to add a kitchen island and you will still have room for dining furniture! The Primary BR is BIG and boasts a private en-suite bath with garden tub/shower and large walk-in closet. The additional BRs are also good-sized and share a lovely hall bath. You will see in the photos that one has been outfitted with custom cabinetry and desk space, complete with a home for your canine friend! :-) This property comes with lots of extras: Invisible Fence outdoor pet containment (collars are available online), outdoor security cameras by Kuna, electric Fireplace in Great Rm, TV mounts, app-controlled outdoor Holiday/LED lighting, garage utility sink and more. Water conditioning system stays, as do all kitchen appliances (including refrigerator) and washer/dryer...move right in! All of this is nestled on a quiet street of well-maintained homes, just minutes from I-70 and 20 minutes estimated drive to Monument Circle. Heron Creek HOA ($450 per year currently) includes a really nice pool with pond view and lots of sidewalks for walking. Don't hesitate...this one will sell fast!

3
beds

2
baths

1,399 Sq.Ft. LIVING AREA

8,276 Sq.Ft. lot

Features & Amenities

Interior

  • total bedrooms3
  • Total bathrooms2
  • full bathrooms2
  • Laundry room Main Level
  • APPLIANCES Dishwasher, Dryer, Electric Water Heater, Microwave, Electric Oven, Refrigerator, Washer, Water Softener Owned
  • other interior Features Attic Access, Built-in Features, Vaulted Ceiling(s), Entrance Foyer, Pantry, Walk-In Closet(s), Wood Work Painted

Area & Lot

  • Status Sold
  • Date Sold May 14, 2025
  • Living Area1,399 Sq.Ft.
  • Total Area1,399 Sq.Ft.
  • Lot Area8,276 Sq.Ft.
  • MLS® ID22030777
  • TypeResidential
  • YEAR BUILT2016
  • Architecture StylesRanch, Traditional
  • Water FrontagePond, Water View
  • View DescriptionPond
  • School DistrictMt Vernon Community School Corp

Exterior

  • STORIES1
  • Garage Space2.0
  • water SourcePublic
  • utilitiesElectricity Connected, Sewer Connected, Water Connected
  • lot featuresCurbs, Sidewalks
  • parkingAttached
  • HEAT TYPEElectric, Heat Pump
  • AIR CONDITIONINGCentral Air
  • SubstructureSlab
  • HOA AmenitiesPool

Financial

  • Sales Price$252,000
  • HOA $450/yr

We've Lived Everywhere. This is Home.

We've relocated, started over, and found home ourselves. With local expertise and a relationship-first approach, we're here to help you find yours in Indianapolis.

Follow Us on Instagram