Leave a Message

By providing your contact information to Staff Homes, your personal information will be processed in accordance with Staff Homes's Privacy Policy. By checking the box(es) below, you expressly consent to receive marketing or promotional real estate communication from Staff Homes in the manner selected by you. For SMS text messages, message frequency varies. Message and data rates may apply. Consent is not a condition of purchase of any goods or services. You may opt out of receiving further communications from Staff Homes at any time. To opt out of receiving SMS text messages, reply STOP to unsubscribe. SMS text messaging is subject to our Terms of Use.

Thank you for your message. We will be in touch with you shortly.

6448 W Whiteside Court
SEE ALL PHOTOS
6448 W Whiteside Court
Courtesy of Highgarden Real Estate, Natalie Wasson Listing Contact:  
Sold

6448 W Whiteside Court

6448 W Whiteside Court, Greenfield, IN 46140

$263,000
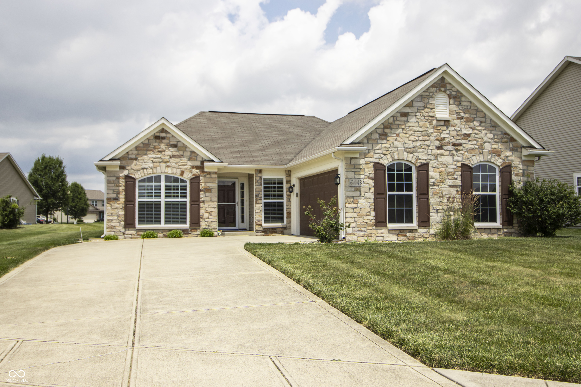
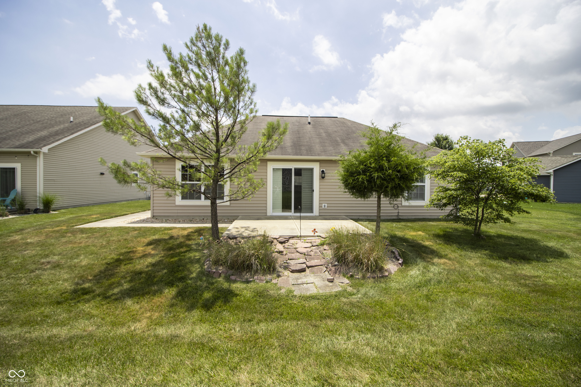
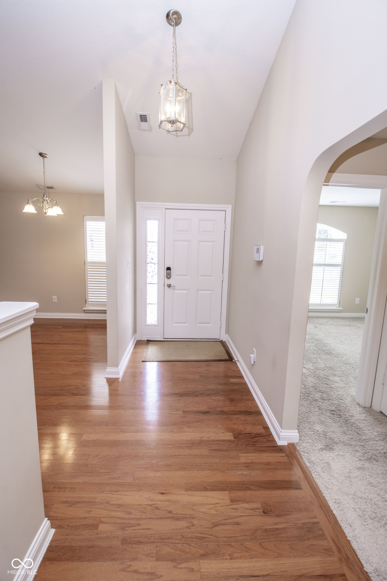
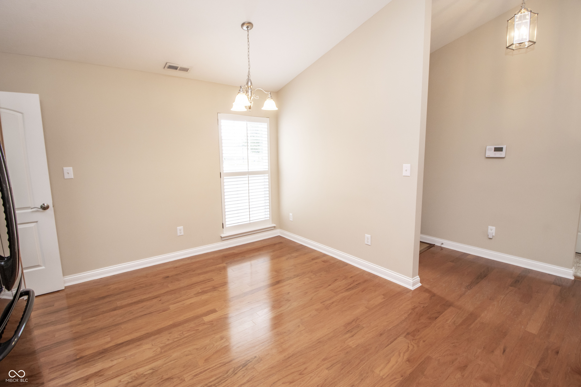
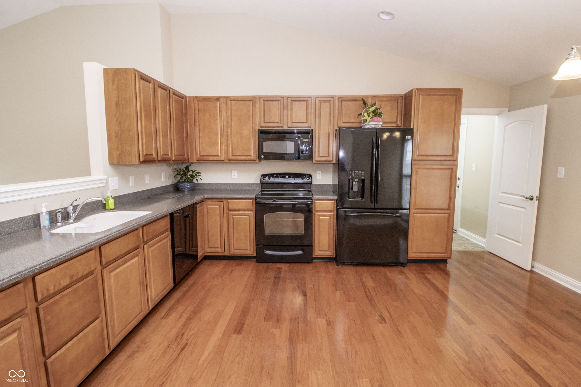
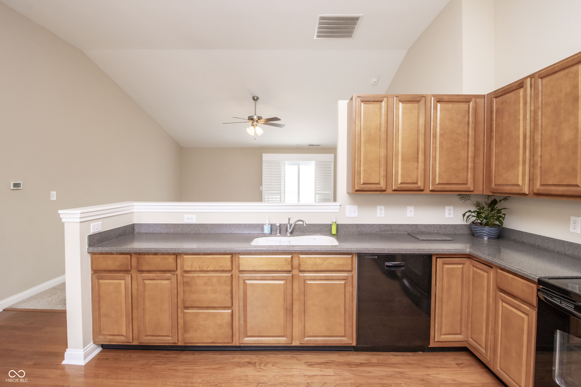
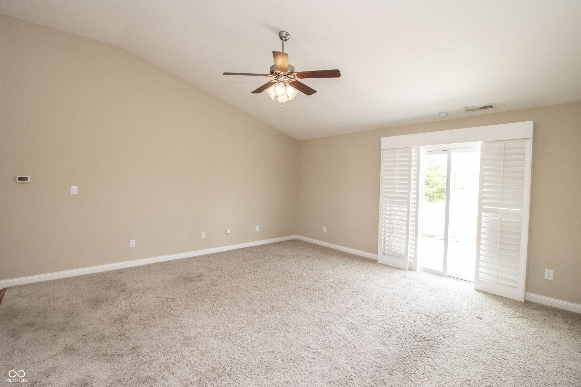
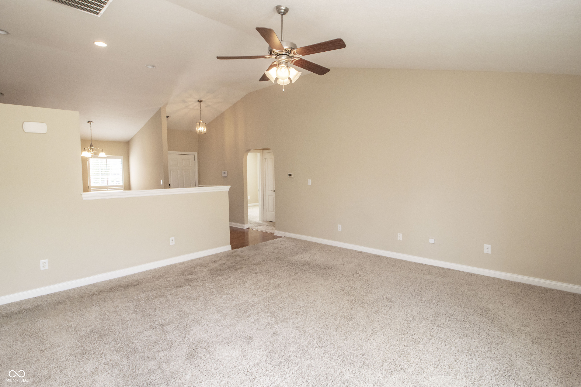
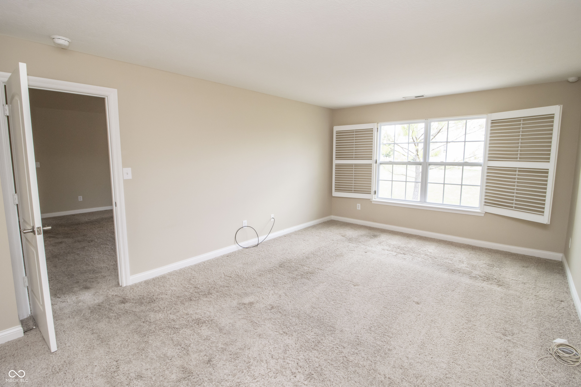
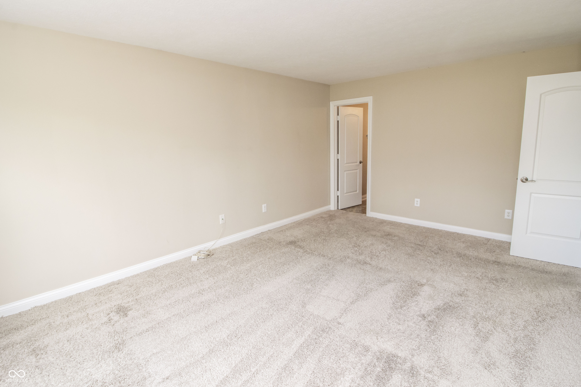
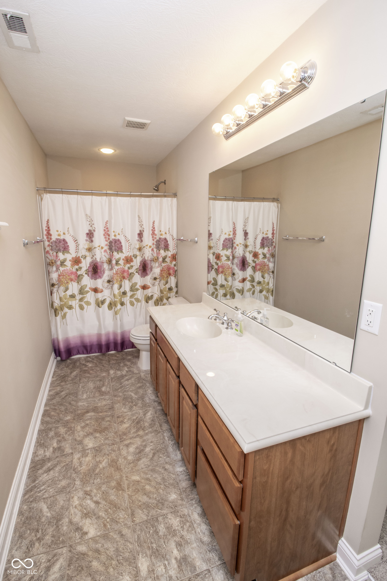
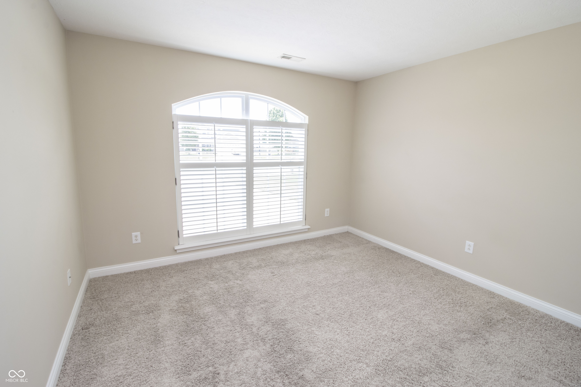
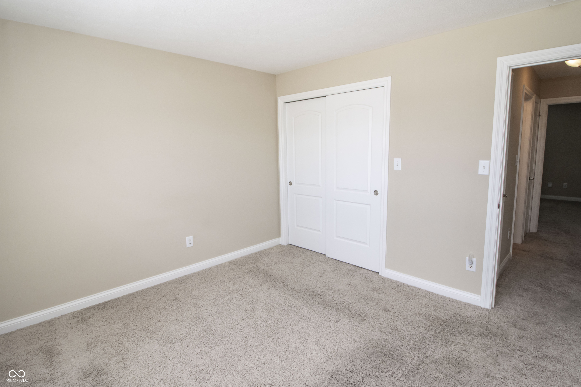
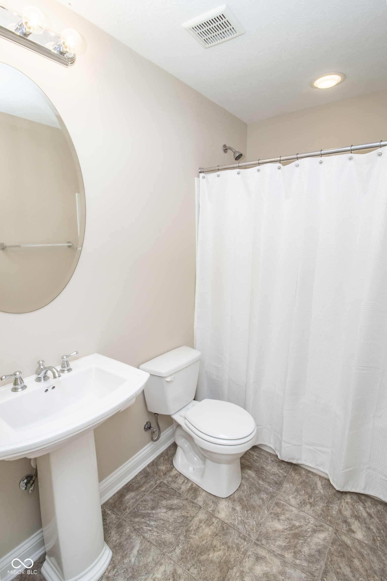
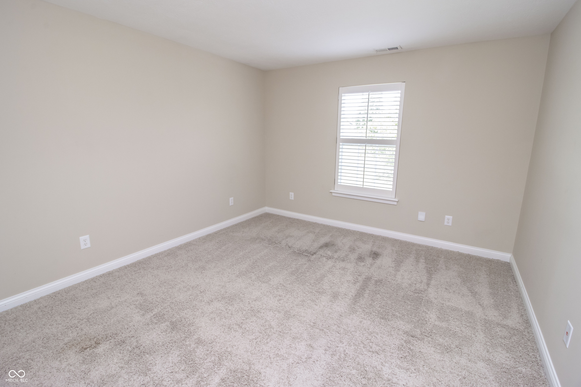
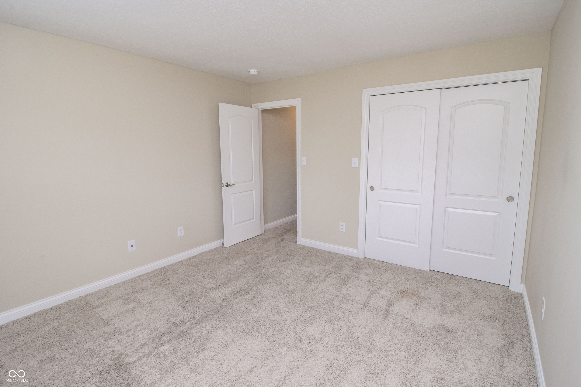
Welcome to this beautifully maintained 3-bedroom, 2-bath single-family home tucked away on a quiet cul-de-sac in the desirable Heron Creek neighborhood, within the sought-after Mt. Vernon School District. Built in 2012 and owned by one family, this 1,420 sq ft home features a bright open-concept layout with neutral tones throughout, making it truly move-in ready. The spacious great room flows seamlessly into a large eat-in kitchen, perfect for everyday living and entertaining. The kitchen features a peninsula, providing a functional workspace. Picture preparing meals here, with everything you need within easy reach, as the heart of your home comes to life. The primary bedroom offers a private retreat with a full en suite bathroom and a walk-in closet. The two additional bedrooms and bathroom offer ample space for comfortable living. You'll also appreciate the custom-made wood shutters on every window, adding style and energy efficiency. Step outside to enjoy the 12' x 14' concrete patio - ideal for relaxing or hosting summer gatherings. This home is located just minutes from I-70, Hancock Health Park, local dining, and shopping, offering suburban serenity with convenient access to everyday amenities. Embrace the opportunity to own this delightful property, where modern living meets peaceful surroundings.

3
beds

2
baths

1,420 Sq.Ft. LIVING AREA

7,841 Sq.Ft. lot

Features & Amenities

Interior

  • total bedrooms3
  • Total bathrooms2
  • full bathrooms2
  • Laundry room Laundry Room
  • APPLIANCES Electric Cooktop, Dishwasher, Dryer, Disposal, Microwave, Electric Oven, Refrigerator, Washer, Water Heater
  • other interior Features Hardwood Floors, Eat-in Kitchen, Walk-In Closet(s)

Area & Lot

  • Status Sold
  • Date Sold August 14, 2025
  • Living Area1,420 Sq.Ft.
  • Total Area1,420 Sq.Ft.
  • Lot Area7,841 Sq.Ft.
  • MLS® ID22047953
  • TypeResidential
  • YEAR BUILT2012
  • Architecture StylesRanch
  • Elementary SchoolMt Comfort Elementary School
  • Middle SchoolMt Vernon Middle School
  • High SchoolMt Vernon High School
  • School DistrictMt Vernon Community School Corp

Exterior

  • STORIES1
  • Garage Space2.0
  • water SourcePublic
  • utilitiesElectricity Connected, Sewer Connected, Water Connected
  • lot featuresCul-De-Sac
  • parkingAttached
  • HEAT TYPEElectric, Heat Pump
  • AIR CONDITIONINGCentral Air
  • SubstructureSlab
  • HOA AmenitiesMaintenance, Snow Removal

Financial

  • Sales Price$263,000
  • HOA $450/yr

We've Lived Everywhere. This is Home.

We've relocated, started over, and found home ourselves. With local expertise and a relationship-first approach, we're here to help you find yours in Indianapolis.

Follow Us on Instagram