Leave a Message

By providing your contact information to Staff Homes, your personal information will be processed in accordance with Staff Homes's Privacy Policy. By checking the box(es) below, you expressly consent to receive marketing or promotional real estate communication from Staff Homes in the manner selected by you. For SMS text messages, message frequency varies. Message and data rates may apply. Consent is not a condition of purchase of any goods or services. You may opt out of receiving further communications from Staff Homes at any time. To opt out of receiving SMS text messages, reply STOP to unsubscribe. SMS text messaging is subject to our Terms of Use.

Thank you for your message. We will be in touch with you shortly.

6448 Dusty Laurel Drive
SEE ALL PHOTOS
6448 Dusty Laurel Drive
Courtesy of Highgarden Real Estate, Blythe Sparks Listing Contact:  
Sold

6448 Dusty Laurel Drive

6448 Dusty Laurel Drive, Whitestown, IN 46075

$380,000
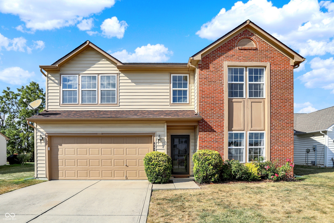
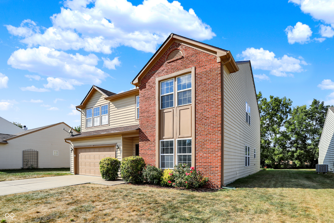
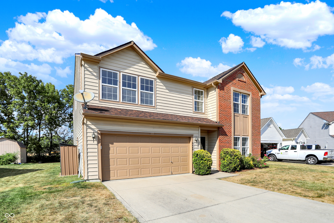
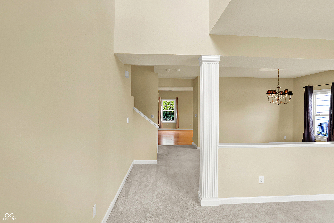
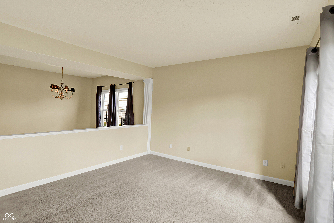
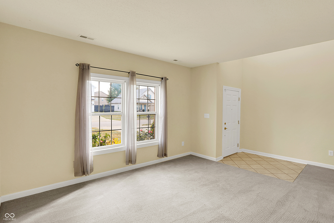
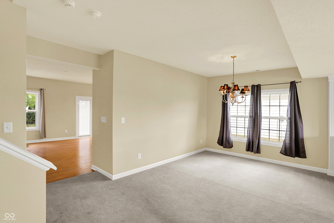
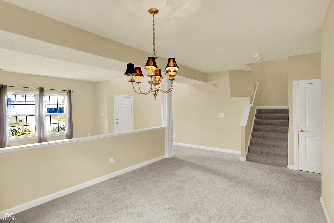
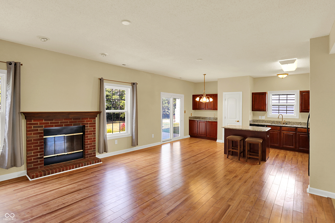
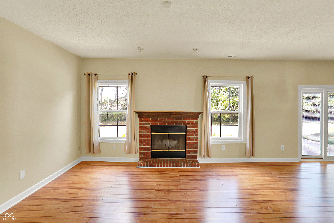
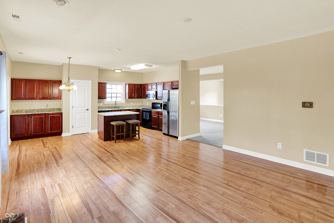
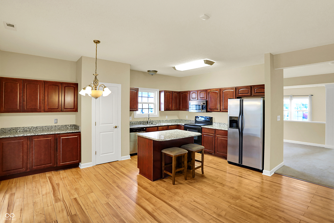
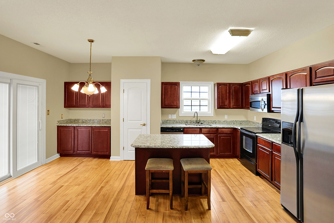
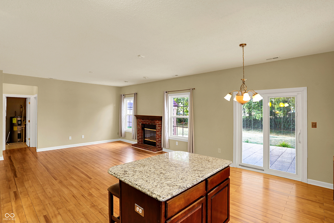
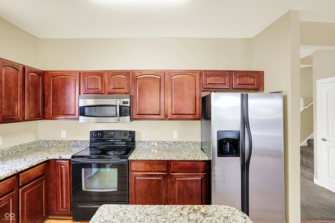
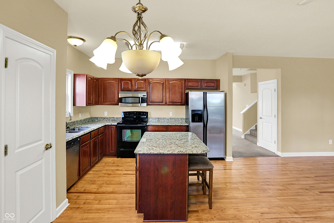
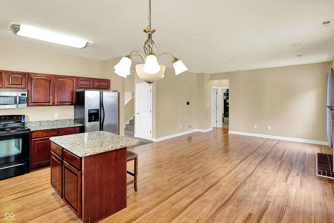
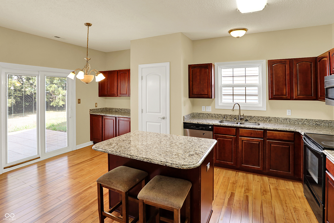
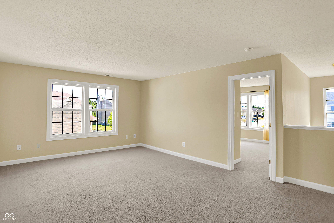
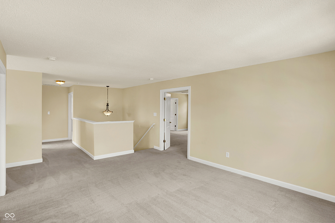
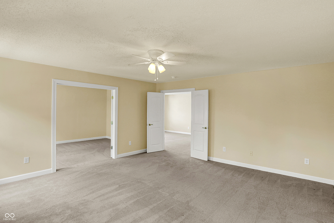
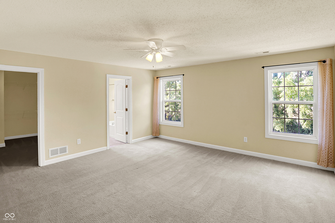
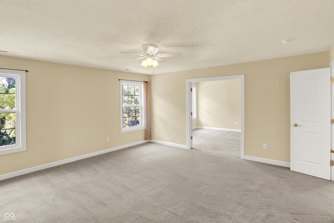
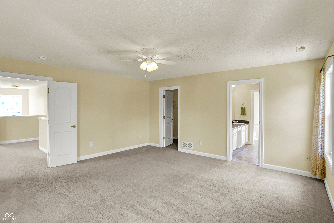
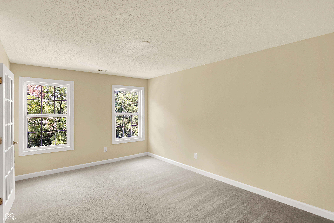
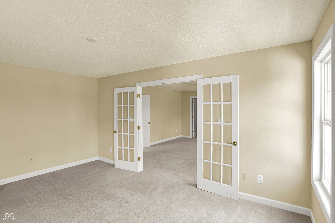
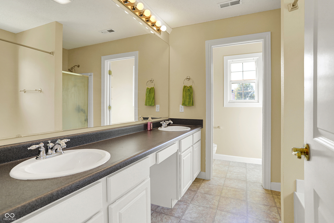
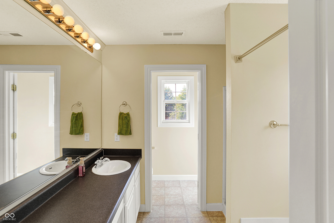
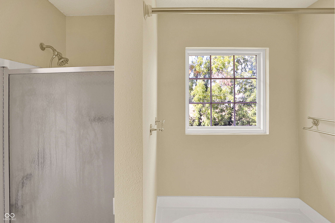
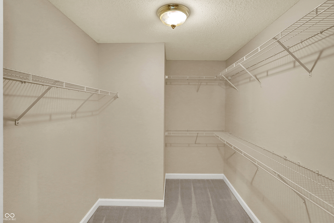
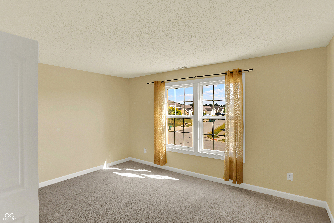
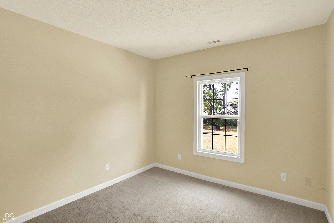
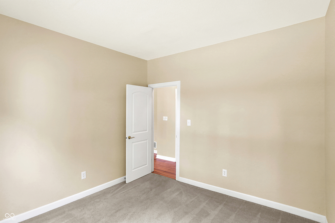
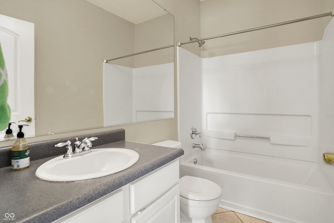
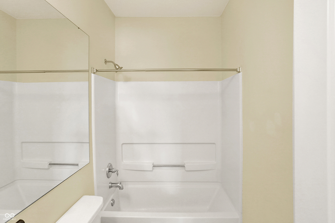
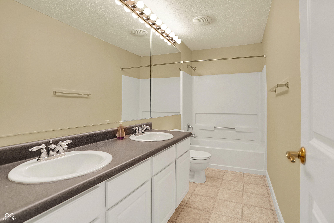
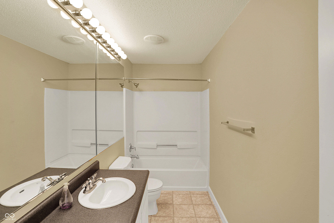
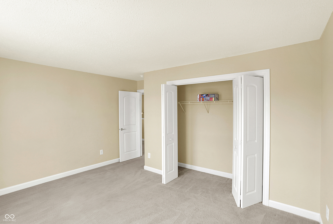
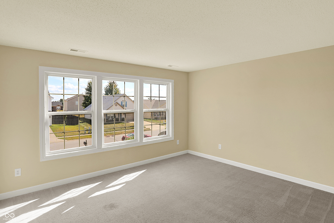
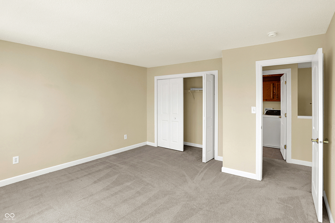
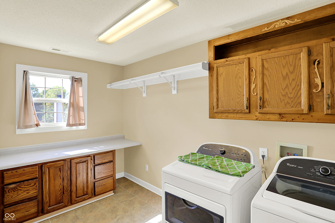
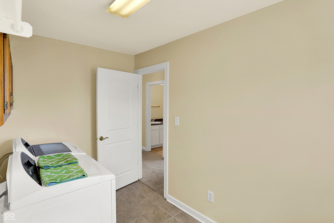
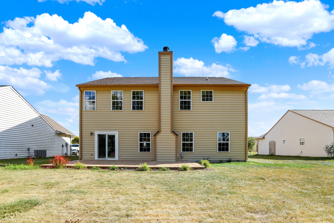
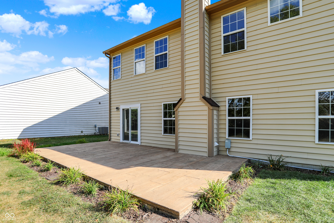
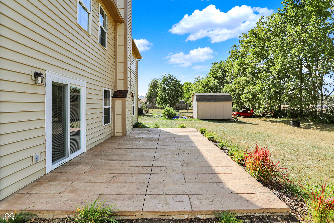
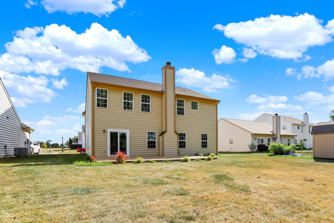
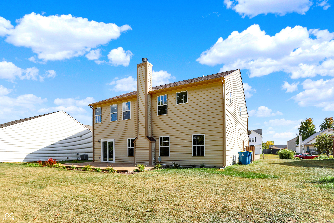
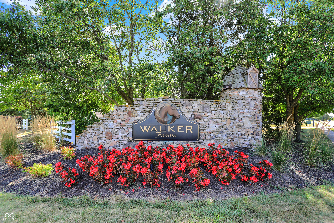
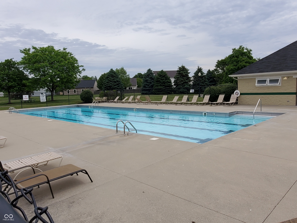
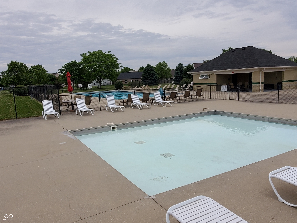
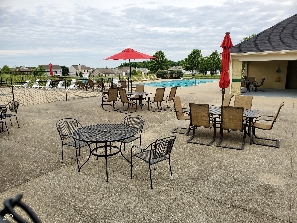
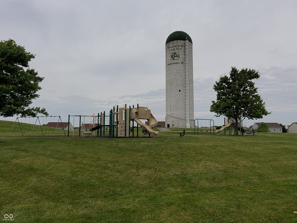
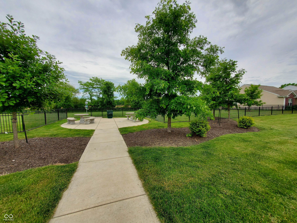
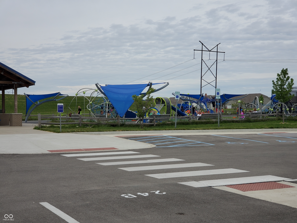
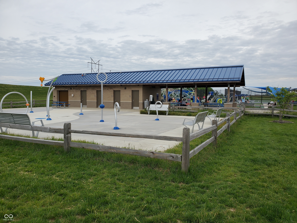
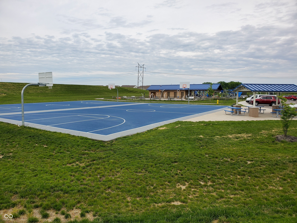
Welcome to Walker Farms! This home boasts over 3,000 sq ft of living space to suit just about anyone's needs. Tucked away on a quiet street in this well-established Whitestown neighborhood, the main level features a family room; formal dining room; eat-in kitchen with island, a built-in coffee bar, tons of cabinet space, and granite countertops; a spacious living room with a real wood burning fireplace; a full bathroom; an office/guest room; and a mudroom from the garage entry. The second floor features a massive primary suite with separate sitting room, huge walk-in closet, and primary bath with large soaker tub, double sinks, and shower; two additional bedrooms; a spacious loft; a third full-bath with double sinks; and a large laundry room. This home has been meticulously maintained, including a NEW ROOF, newer HVAC which has been regularly serviced, updated electrical panel, recent air duct cleaning, professionally cleaned carpets, and new smoke detectors throughout. Sprawling lot, and sizable back patio make this a great yard to play, entertain, or relax. Neighborhood amenities include: a pool for residents only, a playground, a dog park, and lots of hike and bike trails. Close proximity to all types of shopping, restaurants, three additional parks (one with basketball, tennis, pickleball, a splash pad, a seasonal farmer's market, summer concerts and movies in the park)! Approx 4 miles to I-65. Less than 10 minutes to Zionsville Village. 15 minutes to The Heart of Lebanon. Welcome home!

3
beds

3
baths

3,030 Sq.Ft. LIVING AREA

10,454 Sq.Ft. lot

Features & Amenities

Interior

  • total bedrooms3
  • Total bathrooms3
  • full bathrooms3
  • Laundry room Upper Level
  • Fireplace Living Room, Wood Burning
  • APPLIANCES Dishwasher, Dryer, Electric Water Heater, Disposal, Micro Hood, Electric Oven, Refrigerator, Washer
  • other interior Features Kitchen Island, Paddle Fan, Eat-in Kitchen, Pantry, Walk-In Closet(s)

Area & Lot

  • Status Sold
  • Date Sold October 10, 2025
  • Living Area3,030 Sq.Ft.
  • Total Area3,030 Sq.Ft.
  • Lot Area10,454 Sq.Ft.
  • MLS® ID22060314
  • TypeResidential
  • YEAR BUILT2004
  • NeighborhoodZionsville
  • Architecture StylesSplit Level
  • Middle SchoolLebanon Middle School
  • High SchoolLebanon Senior High School
  • School DistrictLebanon Community School Corp

Exterior

  • STORIES2
  • Garage Space2.0
  • water SourcePublic
  • lot featuresSidewalks, Storm Sewer, Street Lights, Mature Trees
  • parkingAttached
  • HEAT TYPEElectric
  • AIR CONDITIONINGCentral Air
  • SubstructureSlab
  • HOA AmenitiesDog Park, Maintenance, Park, Playground, Pool, Trail(s)

Financial

  • Sales Price$380,000
  • HOA $215

Zionsville

Explore

We've Lived Everywhere. This is Home.

We've relocated, started over, and found home ourselves. With local expertise and a relationship-first approach, we're here to help you find yours in Indianapolis.

Follow Us on Instagram