Leave a Message

By providing your contact information to Staff Homes, your personal information will be processed in accordance with Staff Homes's Privacy Policy. By checking the box(es) below, you expressly consent to receive marketing or promotional real estate communication from Staff Homes in the manner selected by you. For SMS text messages, message frequency varies. Message and data rates may apply. Consent is not a condition of purchase of any goods or services. You may opt out of receiving further communications from Staff Homes at any time. To opt out of receiving SMS text messages, reply STOP to unsubscribe. SMS text messaging is subject to our Terms of Use.

Thank you for your message. We will be in touch with you shortly.

6441 Hythe Road
6441 Hythe Road
6441 Hythe Road
6441 Hythe Road
6441 Hythe Road
6441 Hythe Road
6441 Hythe Road
6441 Hythe Road
6441 Hythe Road
6441 Hythe Road
6441 Hythe Road
6441 Hythe Road
6441 Hythe Road
6441 Hythe Road
6441 Hythe Road
6441 Hythe Road
6441 Hythe Road
6441 Hythe Road
6441 Hythe Road
6441 Hythe Road
6441 Hythe Road
6441 Hythe Road
6441 Hythe Road
6441 Hythe Road
6441 Hythe Road
6441 Hythe Road
6441 Hythe Road
6441 Hythe Road
6441 Hythe Road
6441 Hythe Road
6441 Hythe Road
6441 Hythe Road
6441 Hythe Road
6441 Hythe Road
6441 Hythe Road
6441 Hythe Road
6441 Hythe Road
6441 Hythe Road
6441 Hythe Road
6441 Hythe Road
6441 Hythe Road
SEE ALL PHOTOS
6441 Hythe Road
6441 Hythe Road
6441 Hythe Road
6441 Hythe Road
6441 Hythe Road
6441 Hythe Road
6441 Hythe Road
6441 Hythe Road
6441 Hythe Road
6441 Hythe Road
6441 Hythe Road
6441 Hythe Road
6441 Hythe Road
6441 Hythe Road
6441 Hythe Road
6441 Hythe Road
6441 Hythe Road
6441 Hythe Road
6441 Hythe Road
6441 Hythe Road
6441 Hythe Road
6441 Hythe Road
6441 Hythe Road
6441 Hythe Road
6441 Hythe Road
6441 Hythe Road
6441 Hythe Road
6441 Hythe Road
6441 Hythe Road
6441 Hythe Road
6441 Hythe Road
6441 Hythe Road
6441 Hythe Road
6441 Hythe Road
6441 Hythe Road
6441 Hythe Road
6441 Hythe Road
6441 Hythe Road
6441 Hythe Road
6441 Hythe Road
6441 Hythe Road
Courtesy of Highgarden Real Estate, Brenda Tinsley Listing Contact:  
Sold

6441 Hythe Road

6441 Hythe Road, Indianapolis, IN 46220

$379,000
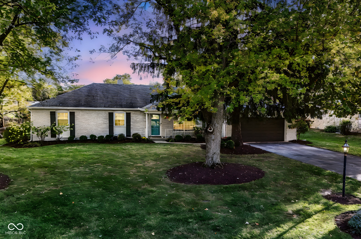
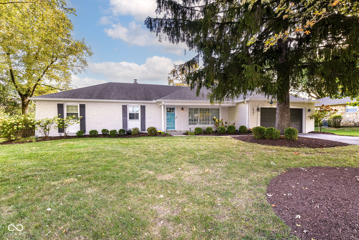
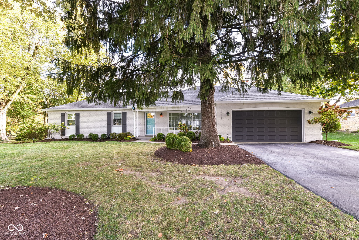
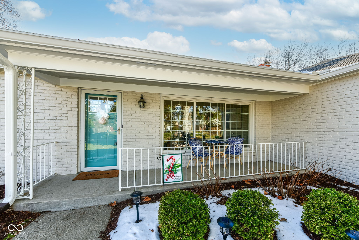
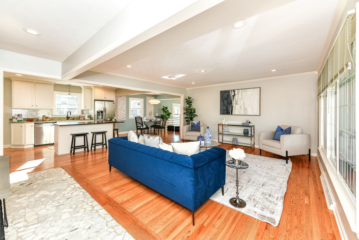
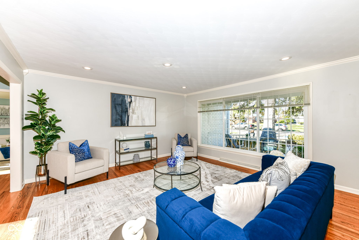
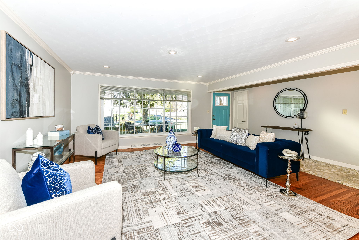
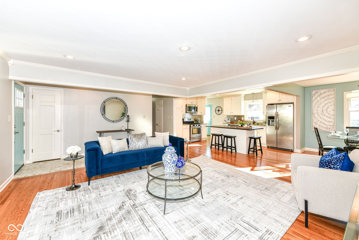
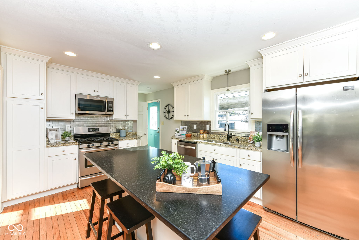
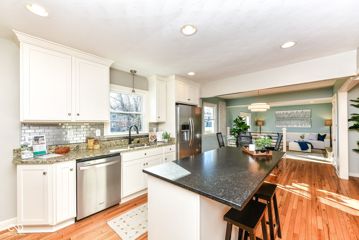
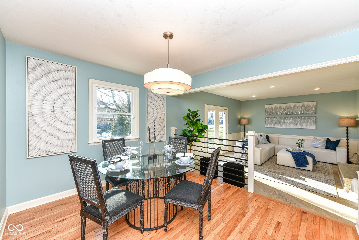
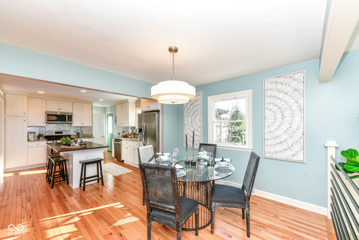
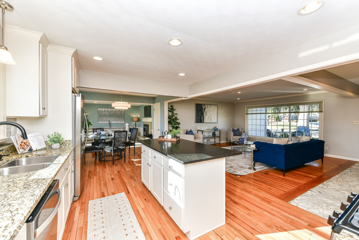
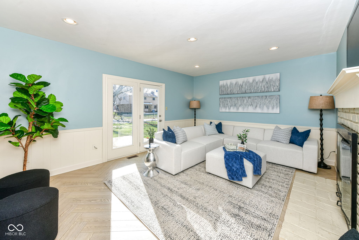
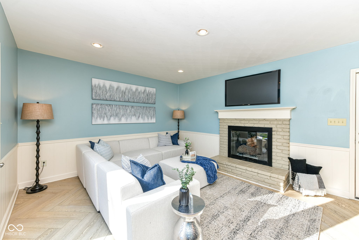
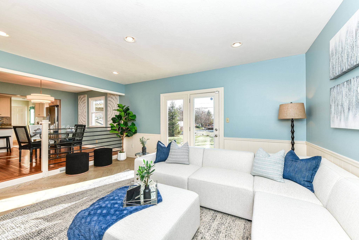
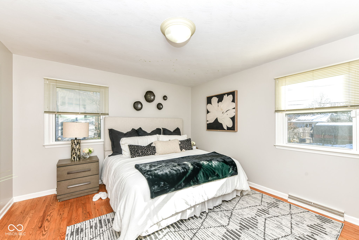
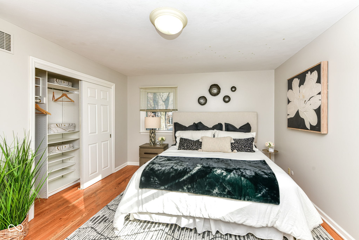
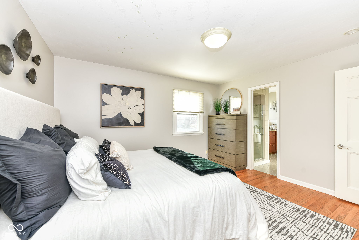
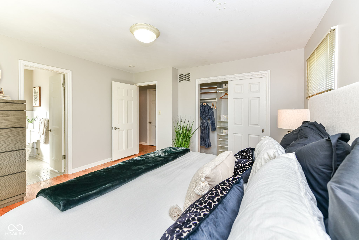
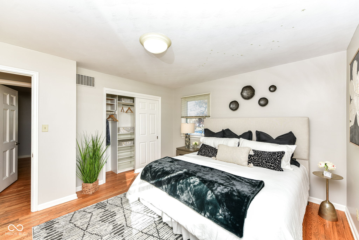
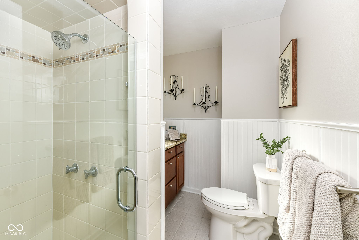
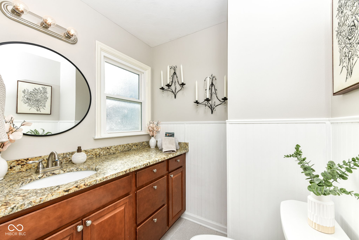
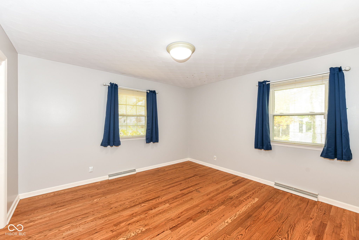
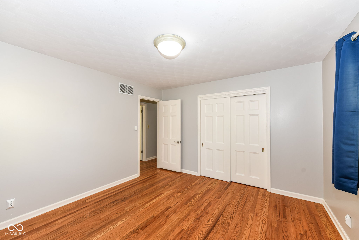
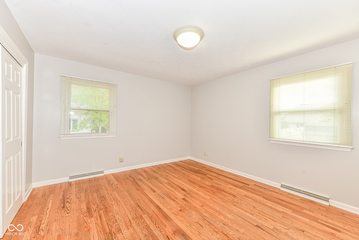
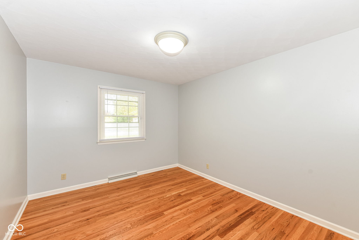
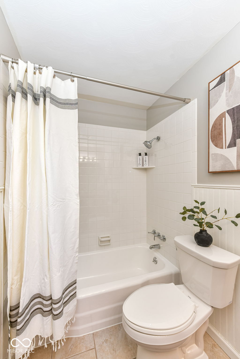
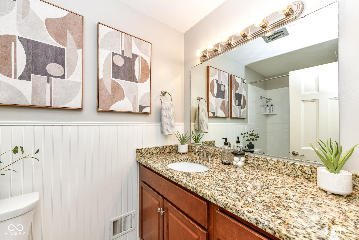
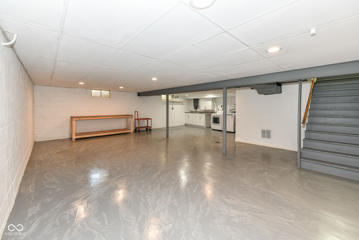
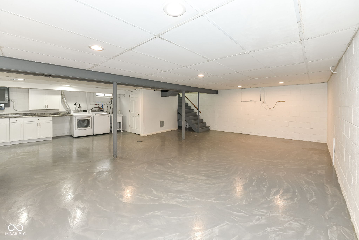
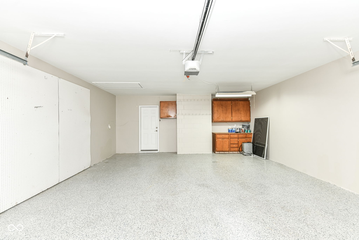
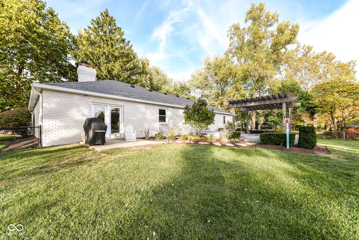
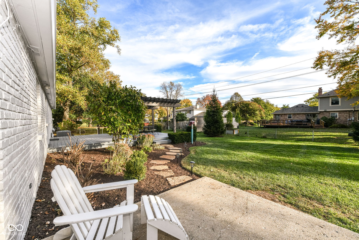
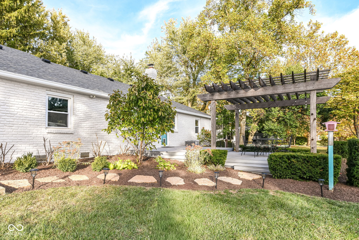
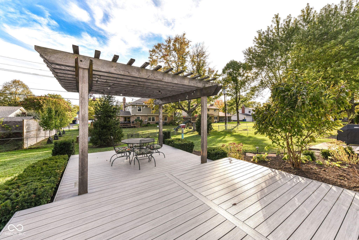
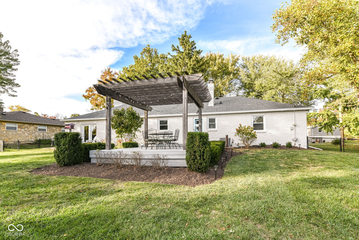
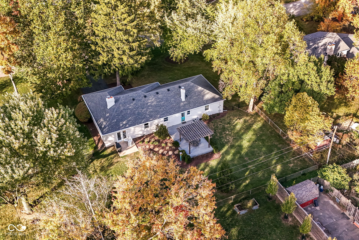
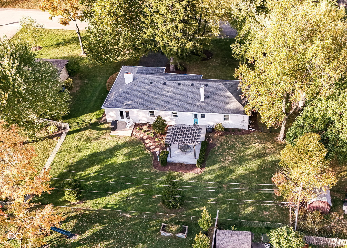
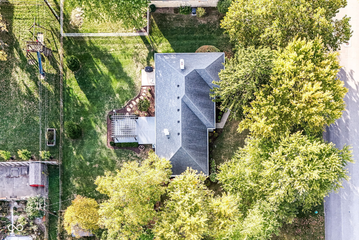
This beautiful all-brick ranch with its 3-bedrooms, multiple living spaces, and large basement offers a perfect blend of style and comfort. Step inside to find hardwood floors throughout and a gourmet kitchen boasting a gas oven/range, granite countertops, stainless steel appliances, and a large center island with seating. The two full bathrooms feature tasteful updates, while the kitchen was opened up to accommodate a thoughtfully designed open-concept floorplan that connects the kitchen, dining room, and family room. The fireplace room allows so much flexibility for an office, bonus room, sunroom, playroom, art studio and so much more. The large family room (with its huge picture-window) brings nature and sunlight indoors. Upgrades include new interior and exterior paint (Oct 2025), a new AC (Nov 2025), new water softener (Nov 2025), roof replacement (2016), updated light fixtures and hardware throughout; along with epoxy floors in the fully finished garage. Outside, enjoy a large fully fenced in yard with mature trees, a two-tiered composite deck, a third patio for grilling; with a pergola for shade and gatherings. Downstairs, the crisp, clean basement also has epoxy floors and offers a spacious area ideal for hobbies, a home gym, or extra living space. Located near a Nature Park, Fort Harrison State Park, walking trails and tons of shopping, dining, and entertainment; this home's timeless appeal, stylish updates, and unbeatable location make it a treasure waiting for you!

3
beds

2
baths

1,715 Sq.Ft. LIVING AREA

0.37 Acres lot

Features & Amenities

Interior

  • total bedrooms3
  • Total bathrooms2
  • full bathrooms2
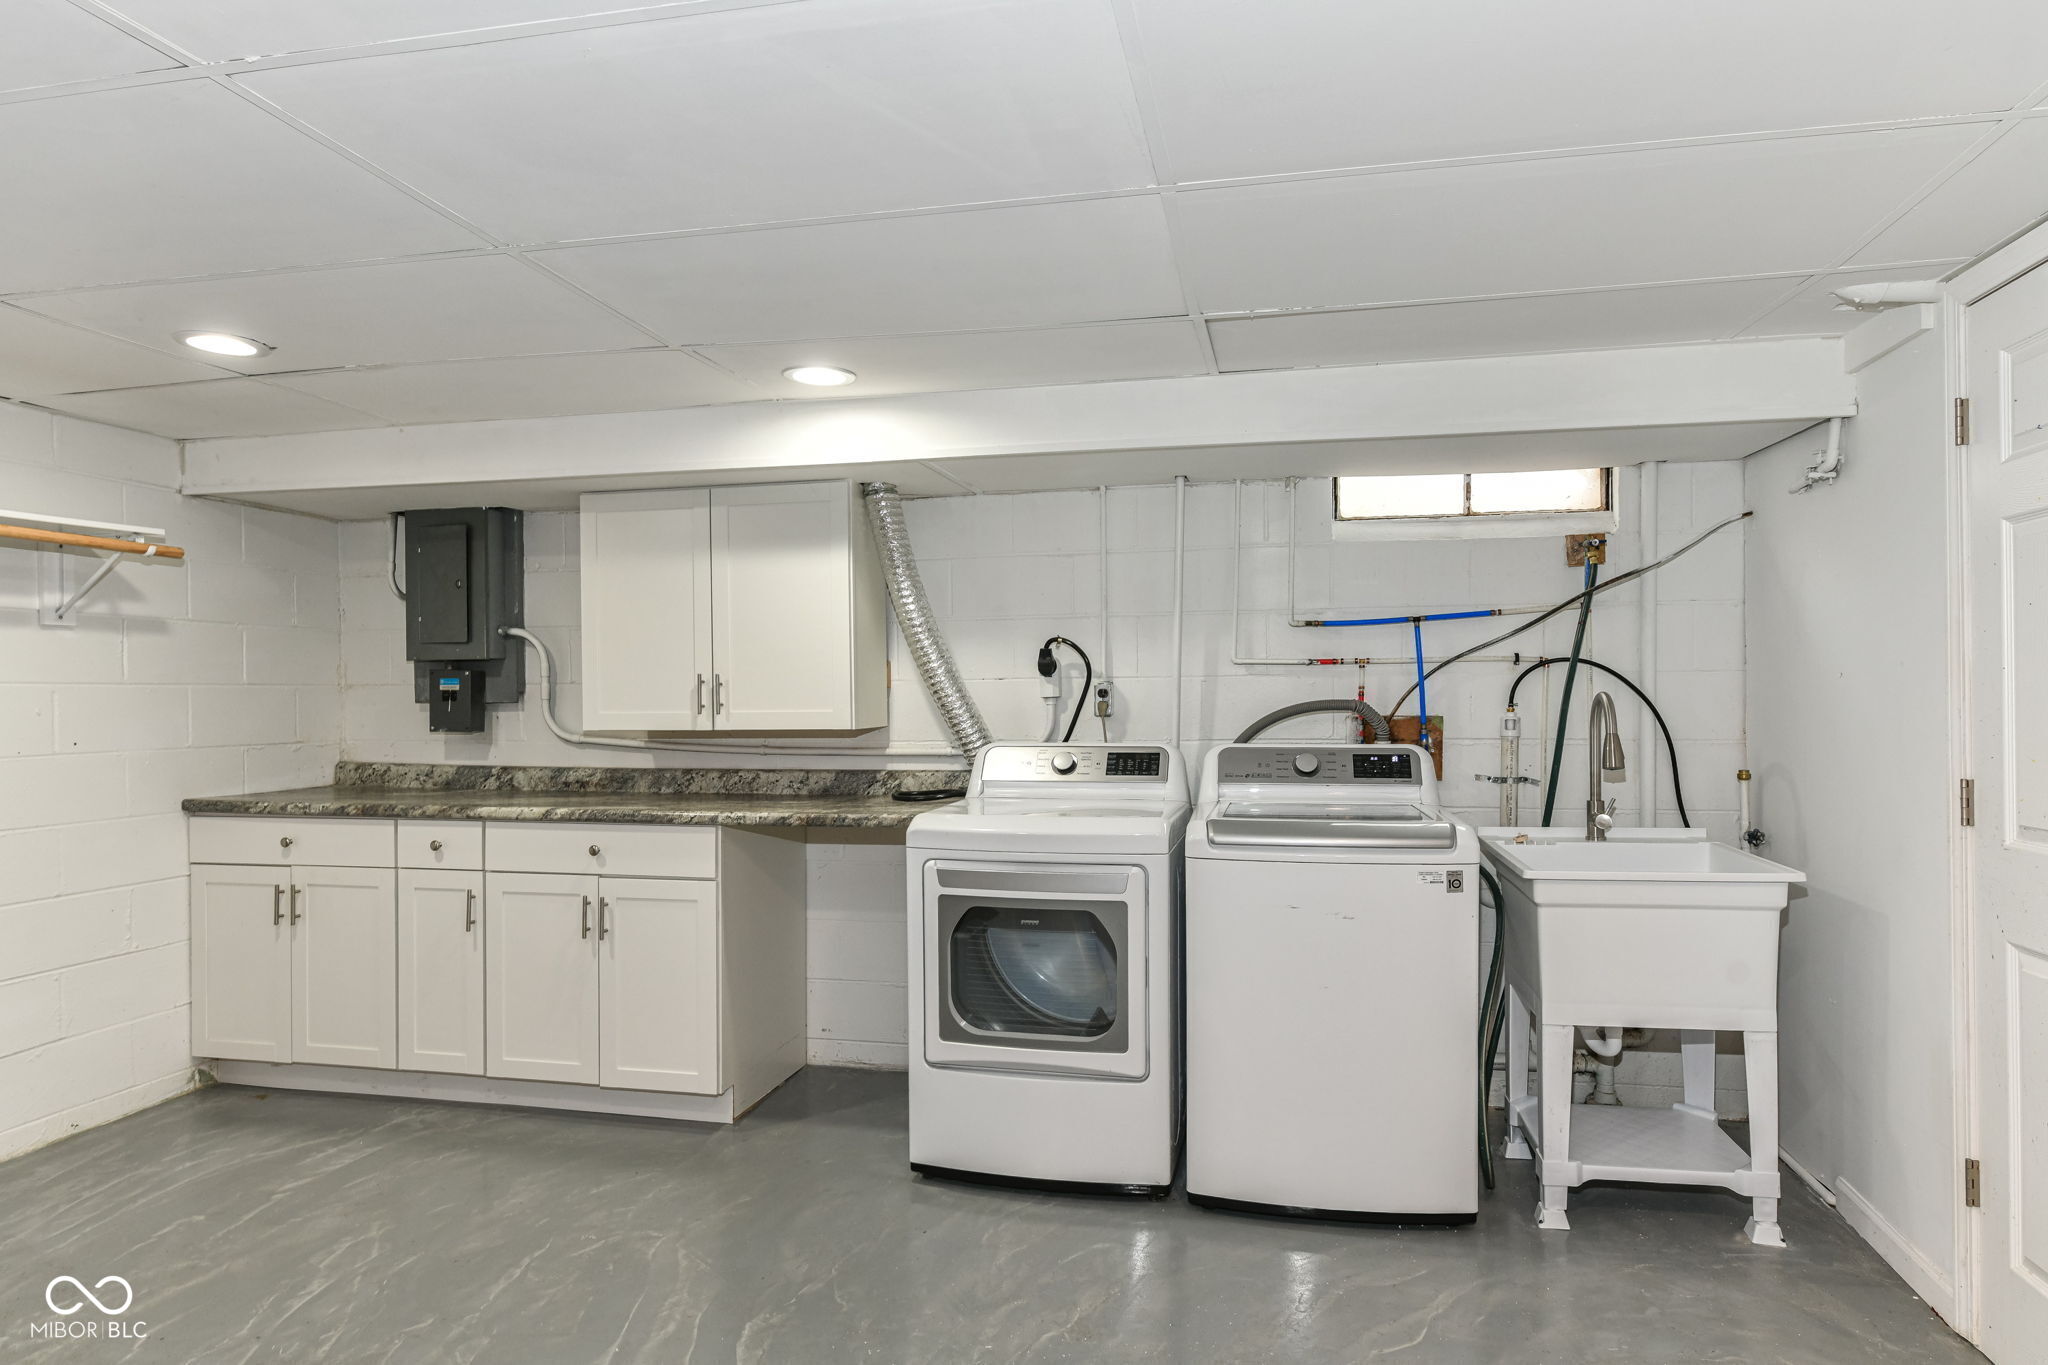
  • Laundry room In Basement
  • Fireplace Library
  • APPLIANCES Dishwasher, Dryer, Disposal, Gas Water Heater, Microwave, Convection Oven, Gas Oven, Refrigerator, Washer, Water Softener Owned
  • other interior Features Attic Pull Down Stairs, Bath Sinks Double Main, Breakfast Bar, Kitchen Island, Hardwood Floors, Hi-Speed Internet Availbl, Pantry, Smart Thermostat, Wood Work Painted

Area & Lot

  • Status Sold
  • Date Sold February 6, 2026
  • Living Area1,715 Sq.Ft.
  • Total Area2,573 Sq.Ft.
  • Lot Area0.37 Acres
  • MLS® ID22071962
  • TypeResidential
  • YEAR BUILT1964
  • Architecture StylesRanch, Traditional
  • School DistrictMSD Lawrence Township

Exterior

  • STORIES1
  • Garage Space2.0
  • water SourcePublic
  • utilitiesCable Available
  • lot featuresMature Trees, Trees-Small (Under 20 Ft)
  • parkingAttached
  • HEAT TYPEForced Air, Natural Gas
  • AIR CONDITIONINGCentral Air
  • SubstructureBlock, Crawl Space
  • security FeaturesSecurity System Owned, Smoke Detector(s)

Financial

  • Sales Price$379,000
View Virtual Tour

We've Lived Everywhere. This is Home.

We've relocated, started over, and found home ourselves. With local expertise and a relationship-first approach, we're here to help you find yours in Indianapolis.

Follow Us on Instagram