Leave a Message

By providing your contact information to Staff Homes, your personal information will be processed in accordance with Staff Homes's Privacy Policy. By checking the box(es) below, you expressly consent to receive marketing or promotional real estate communication from Staff Homes in the manner selected by you. For SMS text messages, message frequency varies. Message and data rates may apply. Consent is not a condition of purchase of any goods or services. You may opt out of receiving further communications from Staff Homes at any time. To opt out of receiving SMS text messages, reply STOP to unsubscribe. SMS text messaging is subject to our Terms of Use.

Thank you for your message. We will be in touch with you shortly.

6423 Central Avenue
6423 Central Avenue
6423 Central Avenue
6423 Central Avenue
6423 Central Avenue
6423 Central Avenue
6423 Central Avenue
6423 Central Avenue
6423 Central Avenue
6423 Central Avenue
6423 Central Avenue
6423 Central Avenue
6423 Central Avenue
6423 Central Avenue
6423 Central Avenue
6423 Central Avenue
6423 Central Avenue
6423 Central Avenue
6423 Central Avenue
6423 Central Avenue
6423 Central Avenue
6423 Central Avenue
6423 Central Avenue
6423 Central Avenue
6423 Central Avenue
6423 Central Avenue
6423 Central Avenue
6423 Central Avenue
6423 Central Avenue
6423 Central Avenue
6423 Central Avenue
6423 Central Avenue
6423 Central Avenue
6423 Central Avenue
6423 Central Avenue
6423 Central Avenue
6423 Central Avenue
6423 Central Avenue
6423 Central Avenue
6423 Central Avenue
6423 Central Avenue
6423 Central Avenue
6423 Central Avenue
6423 Central Avenue
6423 Central Avenue
6423 Central Avenue
6423 Central Avenue
6423 Central Avenue
6423 Central Avenue
6423 Central Avenue
6423 Central Avenue
6423 Central Avenue
6423 Central Avenue
6423 Central Avenue
6423 Central Avenue
6423 Central Avenue
6423 Central Avenue
6423 Central Avenue
6423 Central Avenue
6423 Central Avenue
6423 Central Avenue
6423 Central Avenue
6423 Central Avenue
6423 Central Avenue
6423 Central Avenue
6423 Central Avenue
6423 Central Avenue
6423 Central Avenue
6423 Central Avenue
6423 Central Avenue
6423 Central Avenue
6423 Central Avenue
6423 Central Avenue
6423 Central Avenue
6423 Central Avenue
6423 Central Avenue
6423 Central Avenue
6423 Central Avenue
6423 Central Avenue
6423 Central Avenue
6423 Central Avenue
6423 Central Avenue
SEE ALL PHOTOS
6423 Central Avenue
6423 Central Avenue
6423 Central Avenue
6423 Central Avenue
6423 Central Avenue
6423 Central Avenue
6423 Central Avenue
6423 Central Avenue
6423 Central Avenue
6423 Central Avenue
6423 Central Avenue
6423 Central Avenue
6423 Central Avenue
6423 Central Avenue
6423 Central Avenue
6423 Central Avenue
6423 Central Avenue
6423 Central Avenue
6423 Central Avenue
6423 Central Avenue
6423 Central Avenue
6423 Central Avenue
6423 Central Avenue
6423 Central Avenue
6423 Central Avenue
6423 Central Avenue
6423 Central Avenue
6423 Central Avenue
6423 Central Avenue
6423 Central Avenue
6423 Central Avenue
6423 Central Avenue
6423 Central Avenue
6423 Central Avenue
6423 Central Avenue
6423 Central Avenue
6423 Central Avenue
6423 Central Avenue
6423 Central Avenue
6423 Central Avenue
6423 Central Avenue
6423 Central Avenue
6423 Central Avenue
6423 Central Avenue
6423 Central Avenue
6423 Central Avenue
6423 Central Avenue
6423 Central Avenue
6423 Central Avenue
6423 Central Avenue
6423 Central Avenue
6423 Central Avenue
6423 Central Avenue
6423 Central Avenue
6423 Central Avenue
6423 Central Avenue
6423 Central Avenue
6423 Central Avenue
6423 Central Avenue
6423 Central Avenue
6423 Central Avenue
6423 Central Avenue
6423 Central Avenue
6423 Central Avenue
6423 Central Avenue
6423 Central Avenue
6423 Central Avenue
6423 Central Avenue
6423 Central Avenue
6423 Central Avenue
6423 Central Avenue
6423 Central Avenue
6423 Central Avenue
6423 Central Avenue
6423 Central Avenue
6423 Central Avenue
6423 Central Avenue
6423 Central Avenue
6423 Central Avenue
6423 Central Avenue
6423 Central Avenue
6423 Central Avenue
Courtesy of Highgarden Real Estate, Laura Waters Listing Contact:  
Sold

6423 Central Avenue

6423 Central Avenue, Indianapolis, IN 46220

$380,000
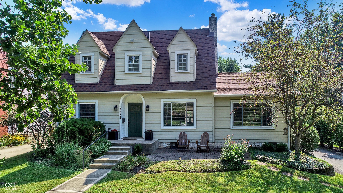
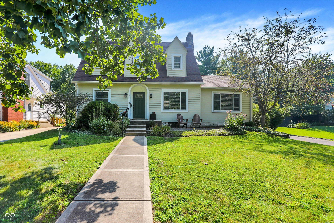
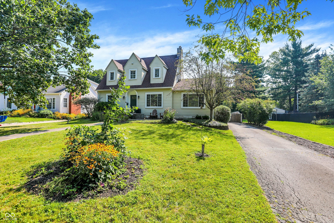
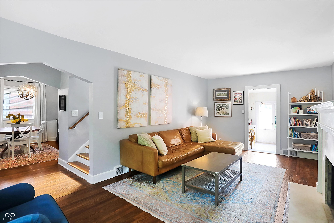
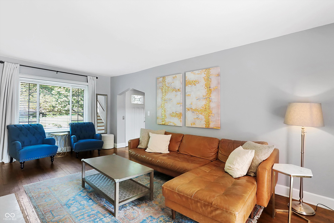
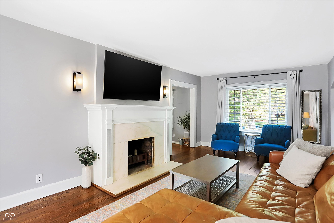
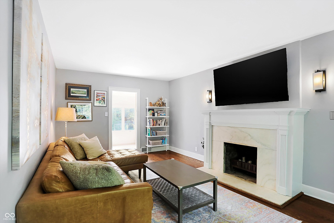
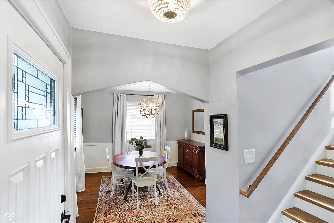
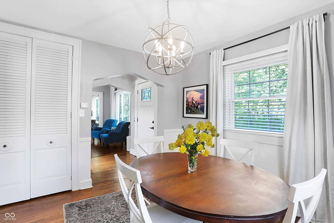
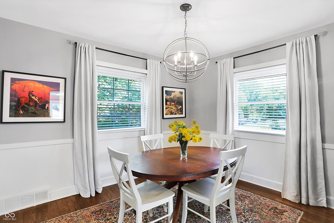
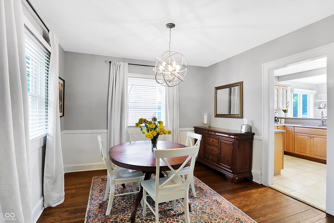
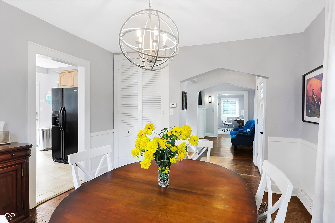
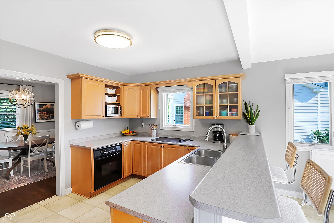
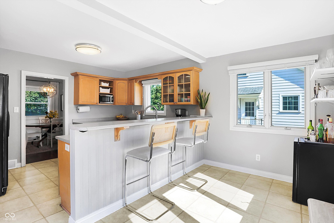
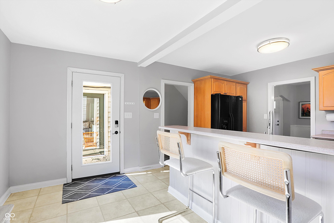
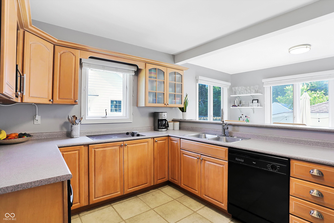
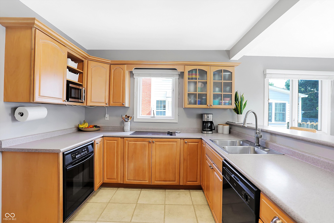
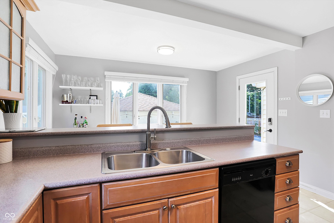
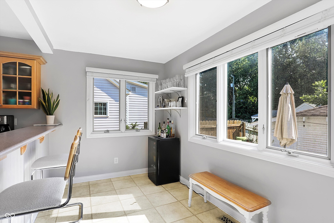
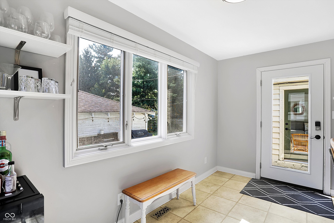
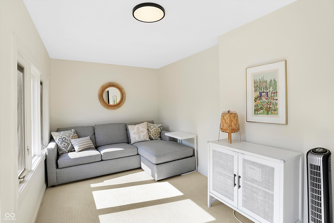
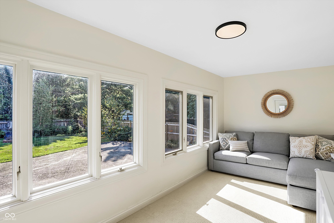
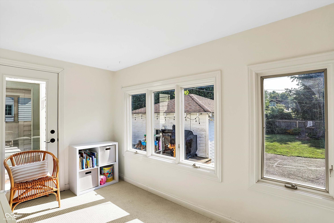
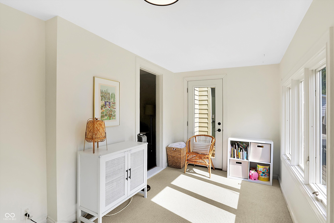
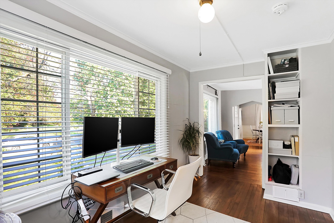
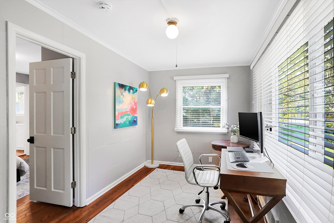
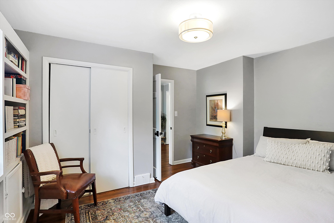
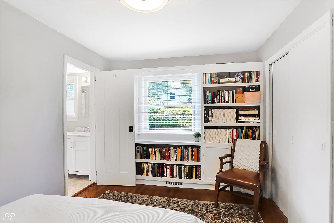
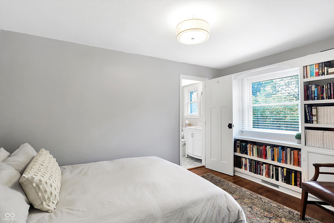
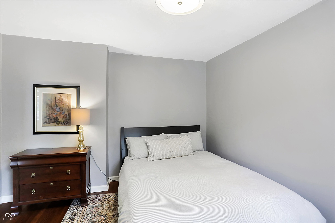
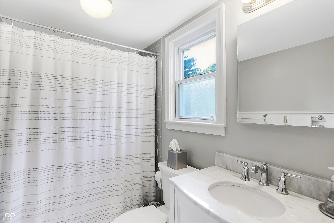
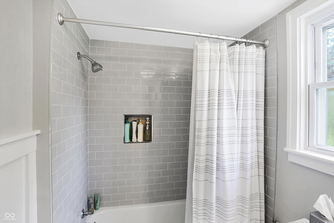
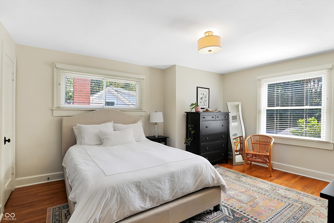
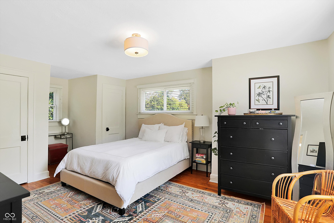
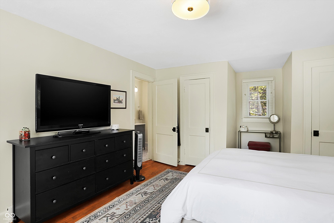
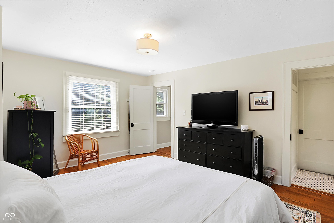
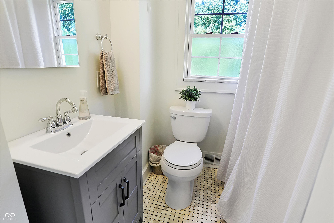
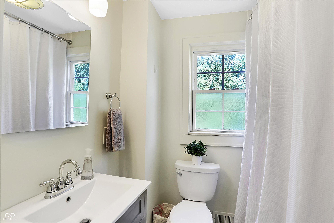
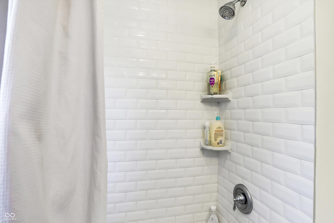
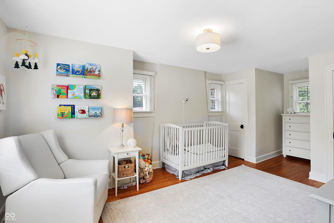
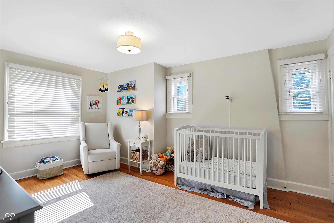
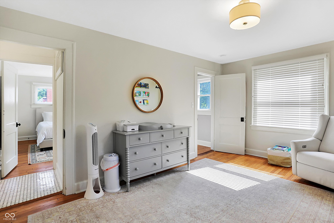
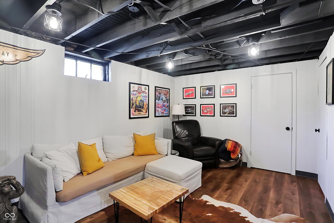
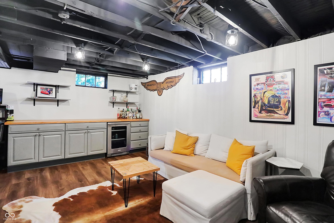
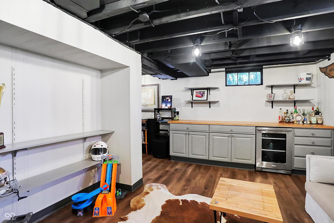

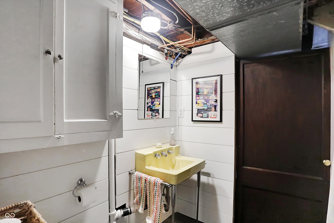
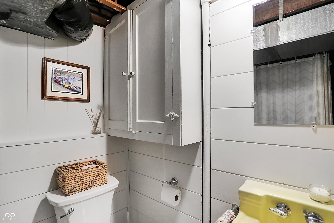
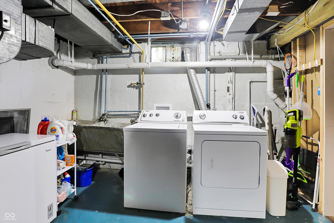
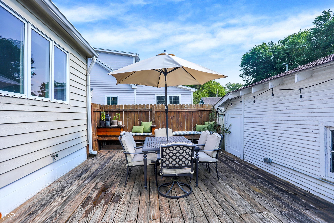
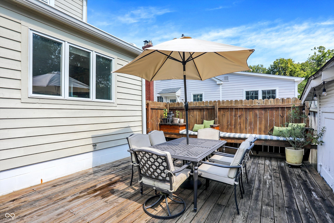
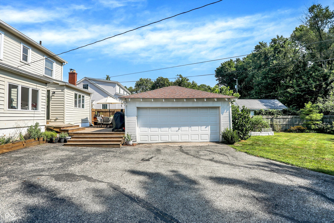
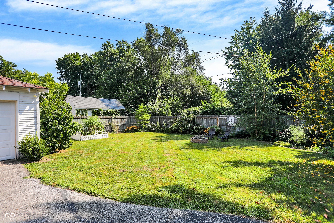
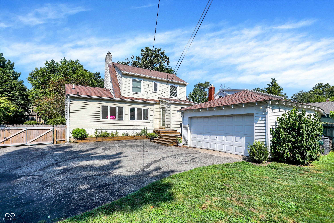
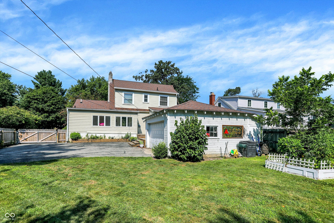
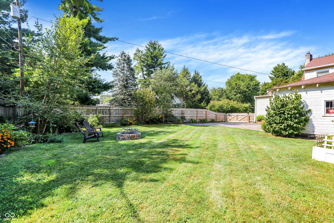
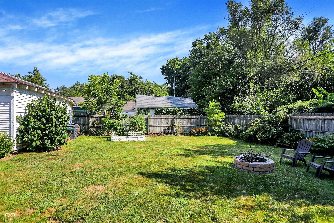
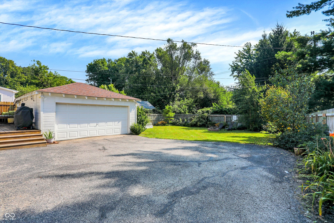
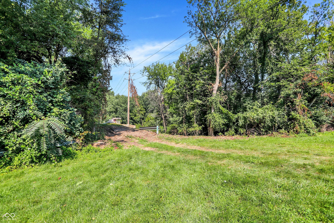
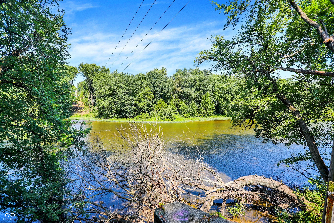
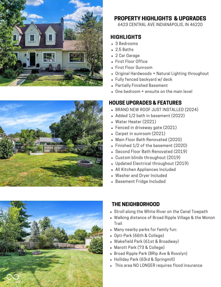
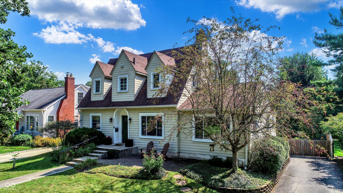
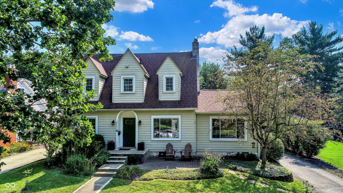
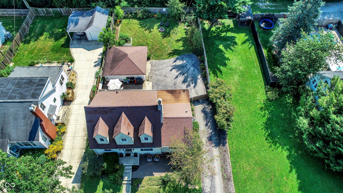
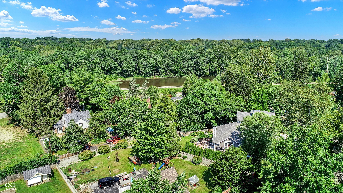
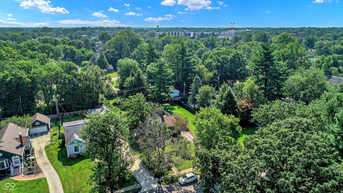
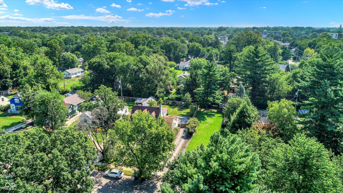
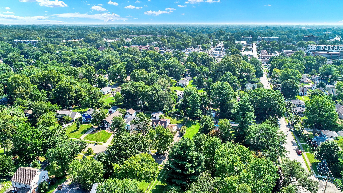
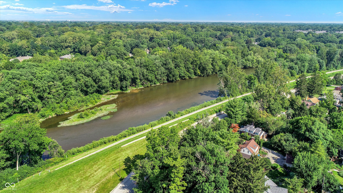
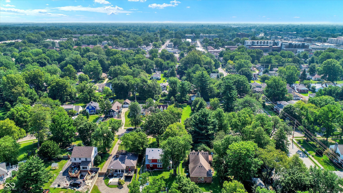
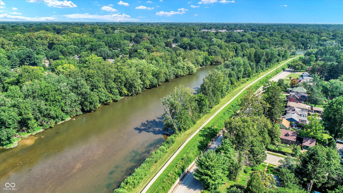
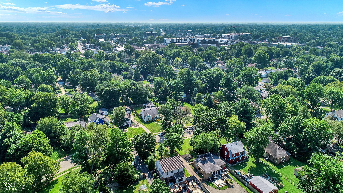
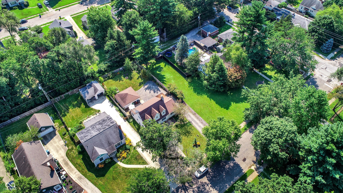
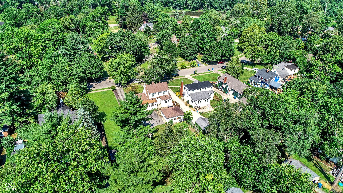
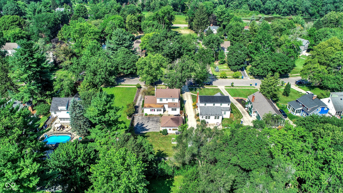
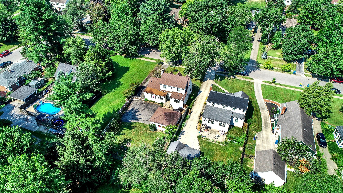
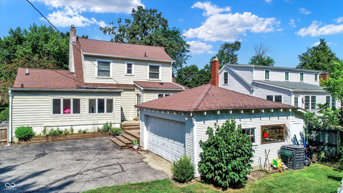
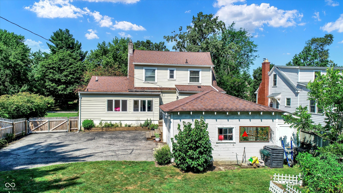
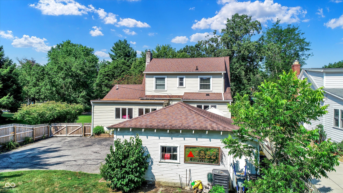
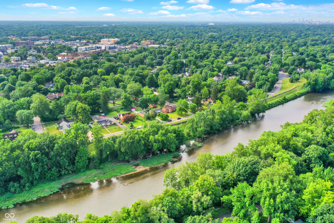
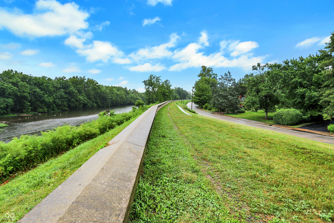
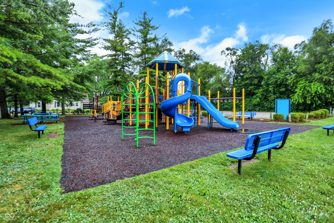
Discover this charming home in the desirable Warfleigh neighborhood, showcasing abundant curb appeal. BRAND NEW ROOF JUST INSTALLED. The home features 3 generous bedrooms and 2.5 baths. On the 1st floor, you'll find a large kitchen, dedicated dining room, cozy living room, and a light-filled sunroom. But that's not all! Also on the 1st floor is a charming ensuite bedroom (or potential primary bedroom) with built-in bookshelves, along with a dedicated home office offering a lovely view of the neighborhood. The spacious kitchen provides ample storage space, natural light, and a breakfast bar. Enjoy meals in the breakfast nook, formal dining room, or outside on the back deck. Upstairs, two oversized bedrooms share a remodeled Jack and Jill bathroom (updated in 2020). The partially finished basement boasts a family room, storage areas, and a half bath-the perfect place to unwind after a long day! Outside, enjoy a large, fully fenced yard complete with raised garden beds, a fire pit area, and an oversized deck. Explore the nearby parks, take a stroll along White River on the Canal Towpath, and enjoy the proximity to Broad Ripple Village and the Monon Trail. Warfleigh has a strong community vibe-you'll love the neighborhood!

3
beds

3
baths

2,248 Sq.Ft. LIVING AREA

9,409 Sq.Ft. lot

Features & Amenities

Interior

  • total bedrooms3
  • Total bathrooms3
  • full bathrooms2
  • half bathroom1
  • Laundry room In Basement
  • Fireplace Living Room
  • APPLIANCES Electric Cooktop, Dishwasher, Dryer, Electric Water Heater, Disposal, Microwave, Refrigerator, Washer
  • other interior Features Breakfast Bar, Built-in Features, Entrance Foyer, Hardwood Floors, Eat-in Kitchen, Wired for Data

Area & Lot

  • Status Sold
  • Date Sold January 31, 2025
  • Living Area2,248 Sq.Ft.
  • Total Area2,578 Sq.Ft.
  • Lot Area9,409 Sq.Ft.
  • MLS® ID22005717
  • TypeResidential
  • YEAR BUILT1923
  • NeighborhoodBroad Ripple
  • Architecture StylesCraftsman
  • Elementary SchoolJames Whitcomb Riley School 43
  • High SchoolGeorge Washington High School
  • School DistrictIndianapolis Public Schools

Exterior

  • STORIES2
  • Garage Space2.0
  • water SourcePublic
  • lot featuresSidewalks, Storm Sewer, Street Lights
  • parkingDetached
  • HEAT TYPEForced Air
  • AIR CONDITIONINGCentral Air
  • SubstructureBlock
  • other exterior FeaturesFire Pit

Financial

  • Sales Price$380,000

Broad Ripple

Explore

We've Lived Everywhere. This is Home.

We've relocated, started over, and found home ourselves. With local expertise and a relationship-first approach, we're here to help you find yours in Indianapolis.

Follow Us on Instagram