
Leave a Message

By providing your contact information to Staff Homes, your personal information will be processed in accordance with Staff Homes's Privacy Policy. By checking the box(es) below, you expressly consent to receive marketing or promotional real estate communication from Staff Homes in the manner selected by you. For SMS text messages, message frequency varies. Message and data rates may apply. Consent is not a condition of purchase of any goods or services. You may opt out of receiving further communications from Staff Homes at any time. To opt out of receiving SMS text messages, reply STOP to unsubscribe. SMS text messaging is subject to our Terms of Use.

Thank you for your message. We will be in touch with you shortly.

6420 Colt Lane
6420 Colt Lane
6420 Colt Lane
6420 Colt Lane
6420 Colt Lane
6420 Colt Lane
6420 Colt Lane
6420 Colt Lane
6420 Colt Lane
6420 Colt Lane
6420 Colt Lane
6420 Colt Lane
6420 Colt Lane
6420 Colt Lane
6420 Colt Lane
6420 Colt Lane
6420 Colt Lane
6420 Colt Lane
6420 Colt Lane
6420 Colt Lane
6420 Colt Lane
6420 Colt Lane
6420 Colt Lane
6420 Colt Lane
6420 Colt Lane
6420 Colt Lane
6420 Colt Lane
6420 Colt Lane
6420 Colt Lane
SEE ALL PHOTOS
6420 Colt Lane
6420 Colt Lane
6420 Colt Lane
6420 Colt Lane
6420 Colt Lane
6420 Colt Lane
6420 Colt Lane
6420 Colt Lane
6420 Colt Lane
6420 Colt Lane
6420 Colt Lane
6420 Colt Lane
6420 Colt Lane
6420 Colt Lane
6420 Colt Lane
6420 Colt Lane
6420 Colt Lane
6420 Colt Lane
6420 Colt Lane
6420 Colt Lane
6420 Colt Lane
6420 Colt Lane
6420 Colt Lane
6420 Colt Lane
6420 Colt Lane
6420 Colt Lane
6420 Colt Lane
6420 Colt Lane
6420 Colt Lane
Courtesy of Highgarden Real Estate, Breanna Haney Listing Contact:  
Sold

6420 Colt Lane

6420 Colt Lane, Anderson, IN 46013

$405,000
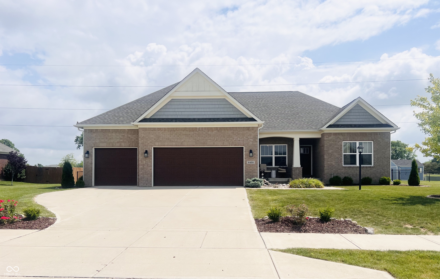
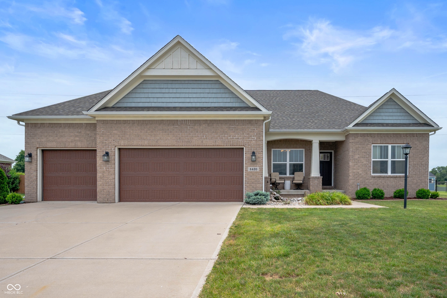
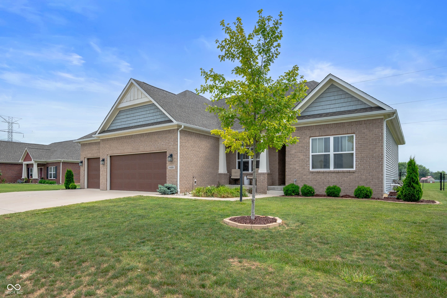
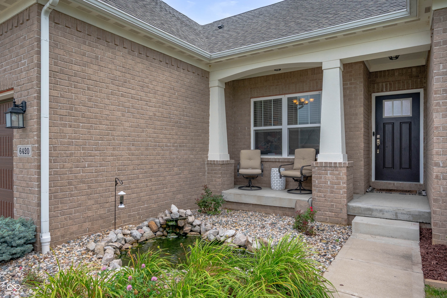
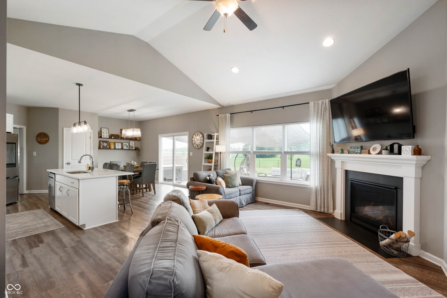
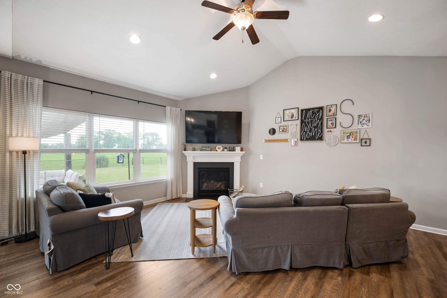
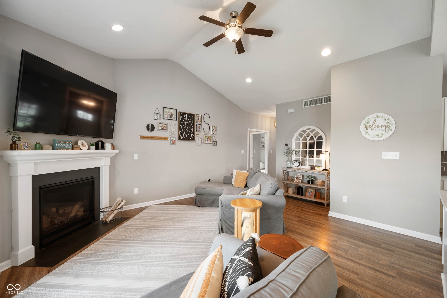
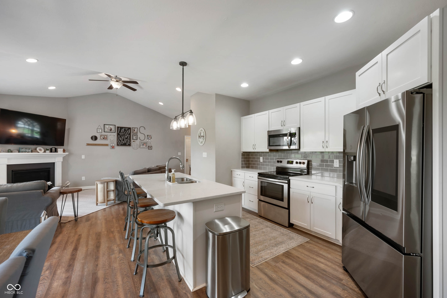
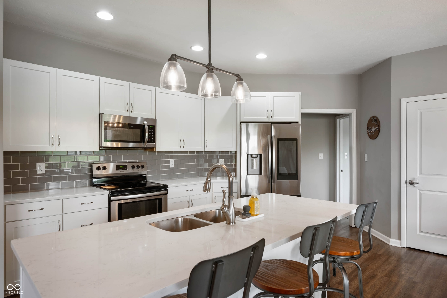
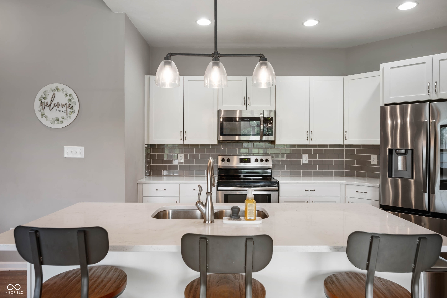
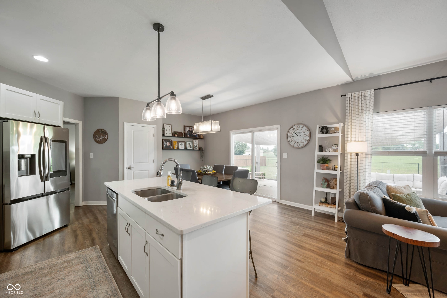
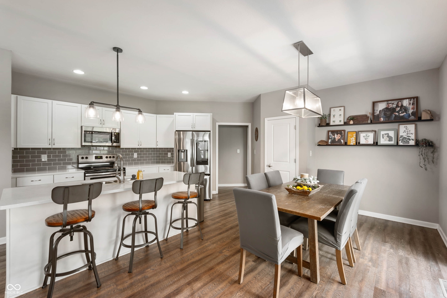
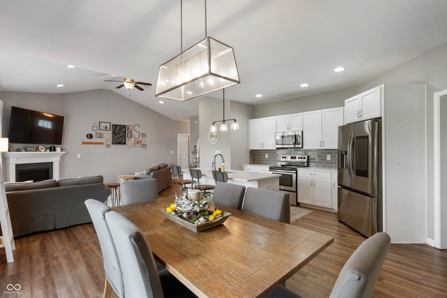
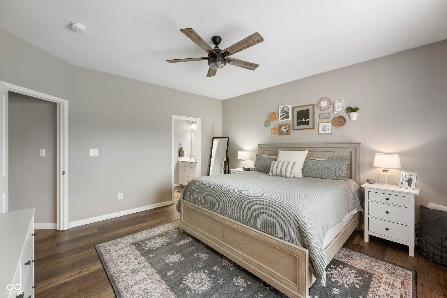
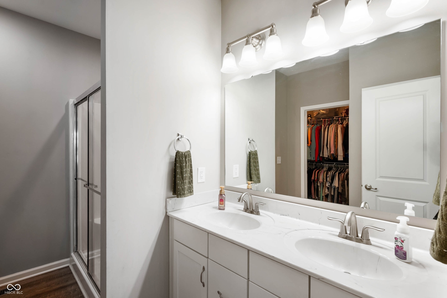
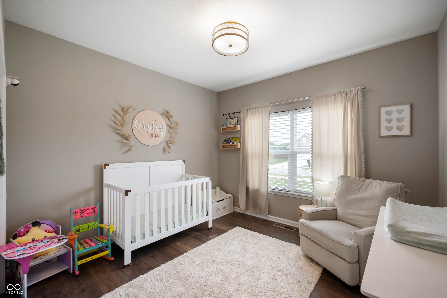
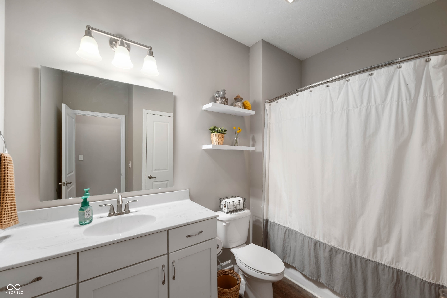
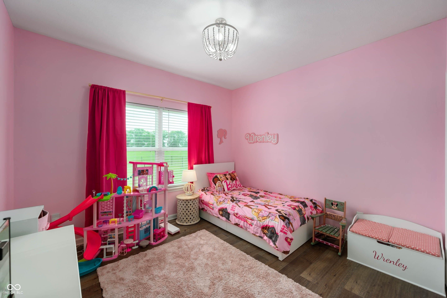
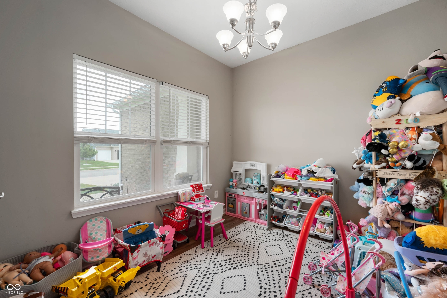
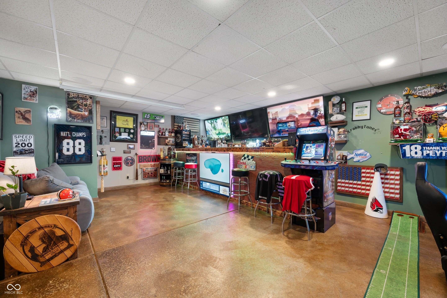
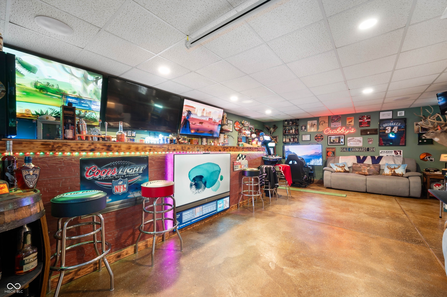
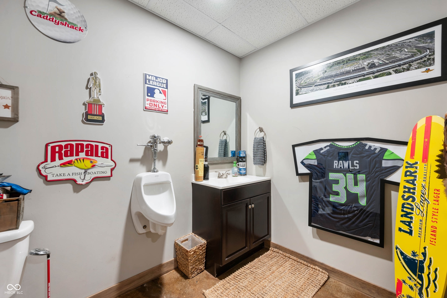
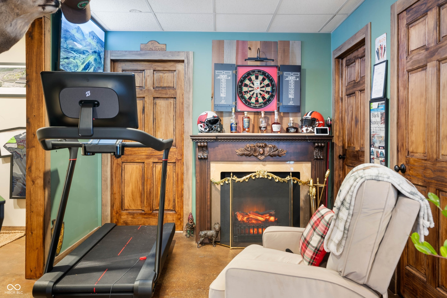
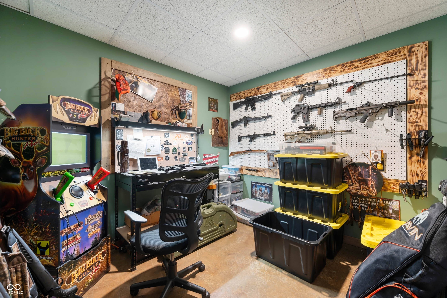
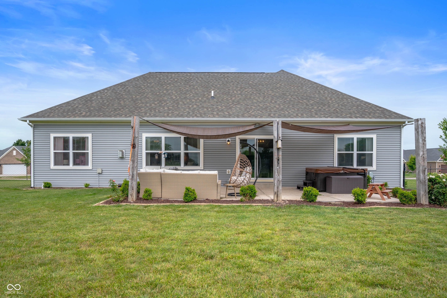
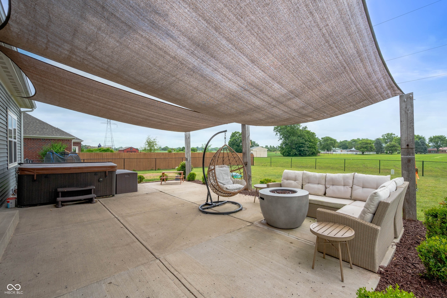
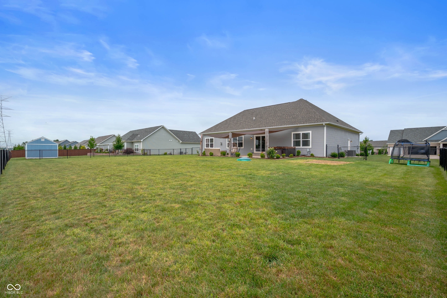
Built in 2018, this beautifully designed 3 bedroom, 2.5 bath home checks all of the boxes! Located in the desirable Apple Downs subdivision, just minutes from the interstate and shopping. This home is situated on a spacious .42 acre lot, with an expansive driveway and 3 car garage! Featuring a split floor plan with a beautiful primary suite, with double sinks and large walk-in closet. The open concept living offers the ideal blend of privacy and functionality. You'll love the modern, updated kitchen with sleek quartz countertops, stainless steel appliances, and large island, that flows effortlessly into the dining and living areas. Enjoy outdoor living on the large covered back patio, overlooking a fully fenced yard or relax on the front porch and enjoy the stocked koi pond. Downstairs you'll find the finished basement with a convenient half bath - the ultimate man cave, media room, or home office retreat. Pendleton school buses also come to this neighborhood! Don't miss your opportunity to own this move in ready home in a great neighborhood!

3
beds

3
baths

3,568 Sq.Ft. LIVING AREA

0.42 Acres lot

Features & Amenities

Interior

  • total bedrooms3
  • Total bathrooms3
  • full bathrooms2
  • half bathroom1
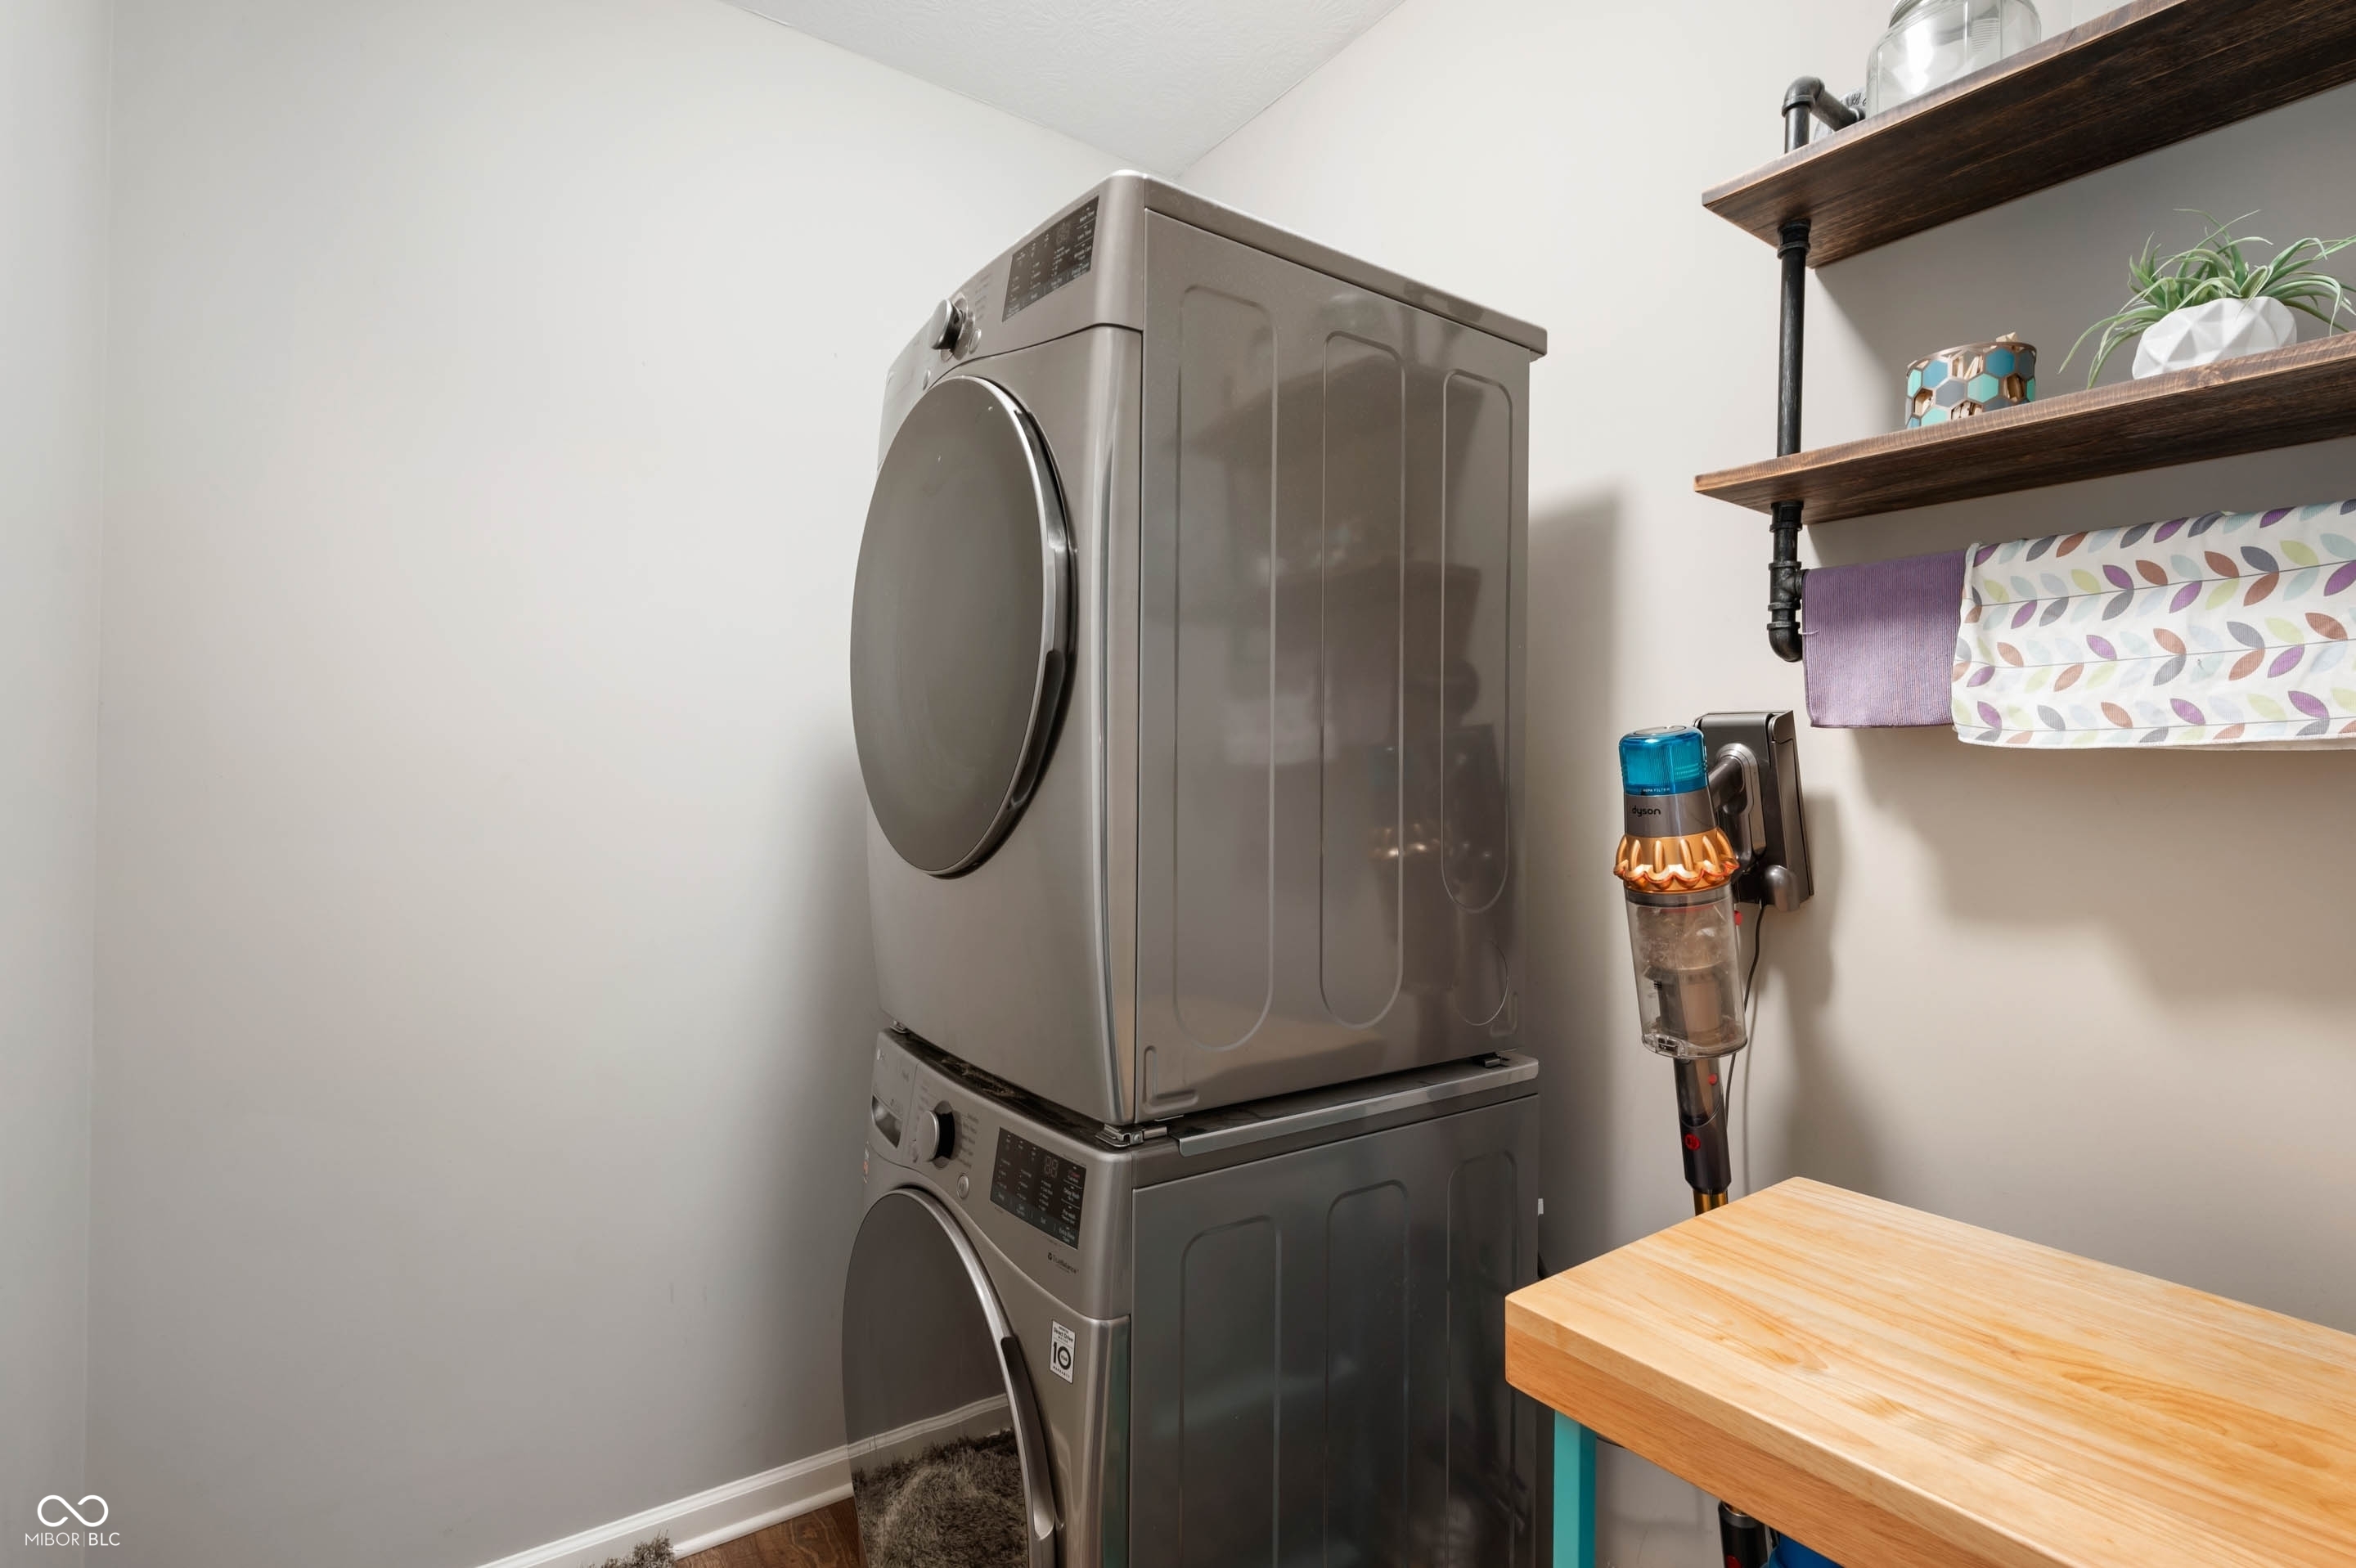
  • Laundry room Main Level
  • Fireplace Gas Starter, Living Room
  • APPLIANCES Dishwasher, Dryer, Disposal, Microwave, Refrigerator, Washer
  • other interior Features Attic Access, Bath Sinks Double Main, Vaulted Ceiling(s), Kitchen Island, Eat-in Kitchen, Pantry, Walk-In Closet(s)

Area & Lot

  • Status Sold
  • Date Sold October 20, 2025
  • Living Area3,568 Sq.Ft.
  • Total Area3,568 Sq.Ft.
  • Lot Area0.42 Acres
  • MLS® ID22047058
  • TypeResidential
  • YEAR BUILT2018
  • Architecture StylesCraftsman, Ranch
  • School DistrictAnderson Community School Corp

Exterior

  • STORIES1
  • Garage Space3.0
  • water SourcePublic
  • parkingAttached
  • HEAT TYPENatural Gas
  • AIR CONDITIONINGCentral Air
  • SubstructureConcrete Perimeter

Financial

  • Sales Price$405,000

We've Lived Everywhere. This is Home.

We've relocated, started over, and found home ourselves. With local expertise and a relationship-first approach, we're here to help you find yours in Indianapolis.

Follow Us on Instagram