Leave a Message

By providing your contact information to Staff Homes, your personal information will be processed in accordance with Staff Homes's Privacy Policy. By checking the box(es) below, you expressly consent to receive marketing or promotional real estate communication from Staff Homes in the manner selected by you. For SMS text messages, message frequency varies. Message and data rates may apply. Consent is not a condition of purchase of any goods or services. You may opt out of receiving further communications from Staff Homes at any time. To opt out of receiving SMS text messages, reply STOP to unsubscribe. SMS text messaging is subject to our Terms of Use.

Thank you for your message. We will be in touch with you shortly.

6415 Finch Drive
6415 Finch Drive
6415 Finch Drive
6415 Finch Drive
6415 Finch Drive
6415 Finch Drive
6415 Finch Drive
6415 Finch Drive
6415 Finch Drive
6415 Finch Drive
6415 Finch Drive
6415 Finch Drive
6415 Finch Drive
6415 Finch Drive
6415 Finch Drive
6415 Finch Drive
6415 Finch Drive
6415 Finch Drive
6415 Finch Drive
6415 Finch Drive
6415 Finch Drive
6415 Finch Drive
6415 Finch Drive
6415 Finch Drive
6415 Finch Drive
6415 Finch Drive
6415 Finch Drive
6415 Finch Drive
6415 Finch Drive
6415 Finch Drive
6415 Finch Drive
6415 Finch Drive
6415 Finch Drive
6415 Finch Drive
6415 Finch Drive
6415 Finch Drive
6415 Finch Drive
6415 Finch Drive
6415 Finch Drive
6415 Finch Drive
6415 Finch Drive
6415 Finch Drive
6415 Finch Drive
6415 Finch Drive
6415 Finch Drive
6415 Finch Drive
6415 Finch Drive
6415 Finch Drive
6415 Finch Drive
SEE ALL PHOTOS
6415 Finch Drive
6415 Finch Drive
6415 Finch Drive
6415 Finch Drive
6415 Finch Drive
6415 Finch Drive
6415 Finch Drive
6415 Finch Drive
6415 Finch Drive
6415 Finch Drive
6415 Finch Drive
6415 Finch Drive
6415 Finch Drive
6415 Finch Drive
6415 Finch Drive
6415 Finch Drive
6415 Finch Drive
6415 Finch Drive
6415 Finch Drive
6415 Finch Drive
6415 Finch Drive
6415 Finch Drive
6415 Finch Drive
6415 Finch Drive
6415 Finch Drive
6415 Finch Drive
6415 Finch Drive
6415 Finch Drive
6415 Finch Drive
6415 Finch Drive
6415 Finch Drive
6415 Finch Drive
6415 Finch Drive
6415 Finch Drive
6415 Finch Drive
6415 Finch Drive
6415 Finch Drive
6415 Finch Drive
6415 Finch Drive
6415 Finch Drive
6415 Finch Drive
6415 Finch Drive
6415 Finch Drive
6415 Finch Drive
6415 Finch Drive
6415 Finch Drive
6415 Finch Drive
6415 Finch Drive
6415 Finch Drive
Courtesy of Highgarden Real Estate, Frank Tinsley Listing Contact:  
Sold

6415 Finch Drive

6415 Finch Drive, Indianapolis, IN 46236

$388,900
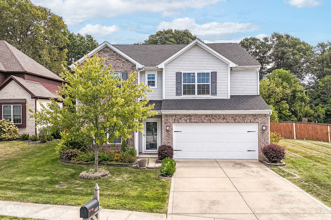
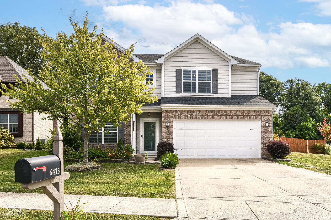
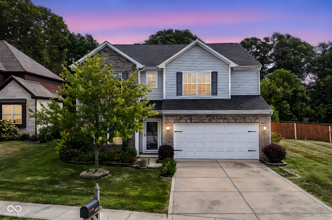
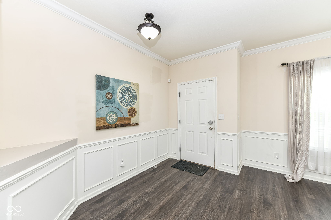
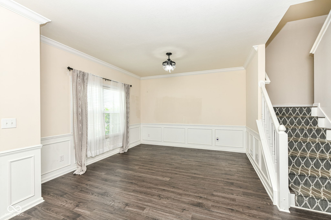
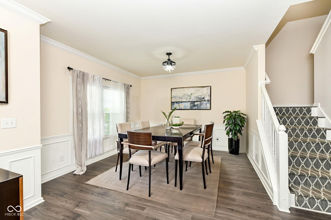
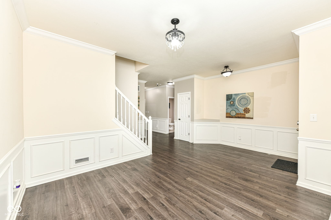
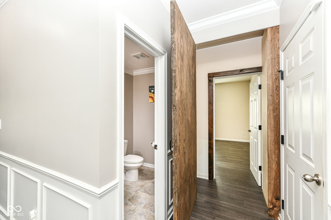
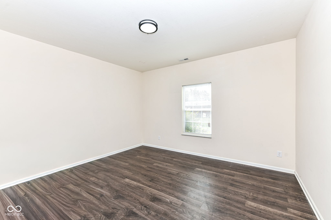
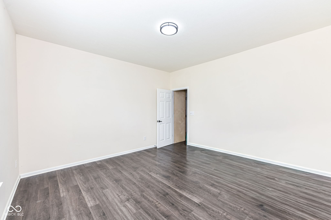
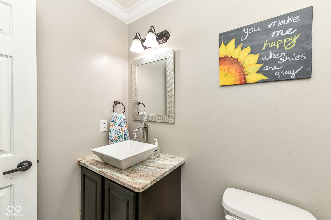
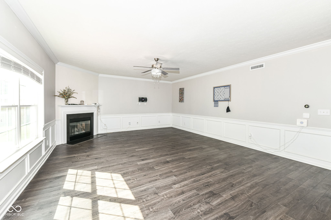
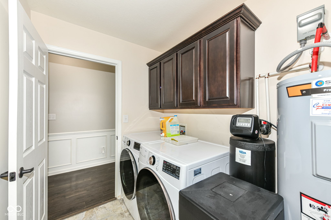
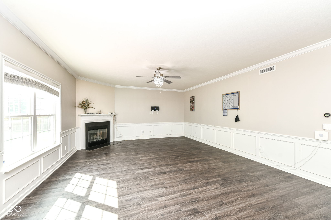
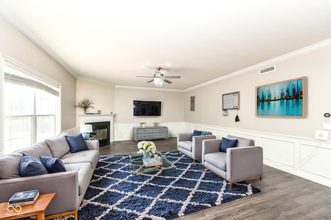
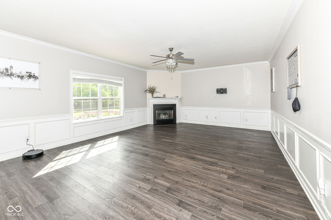
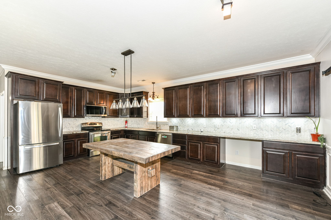
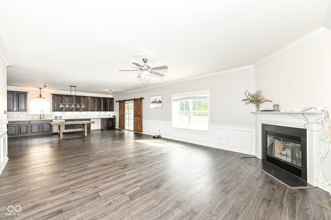
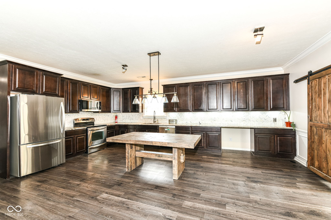
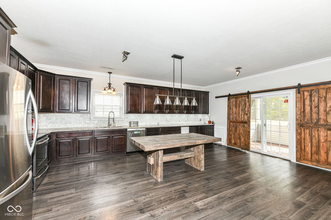
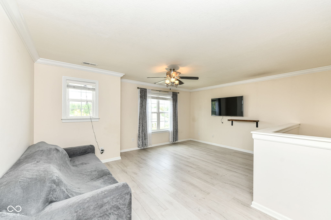
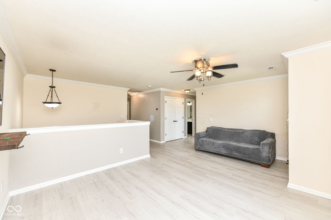
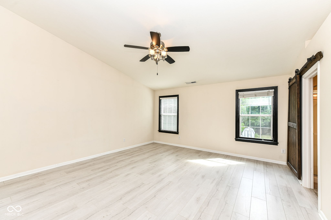
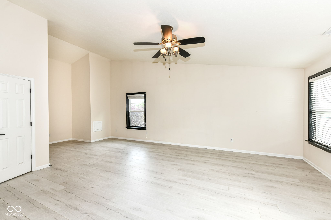
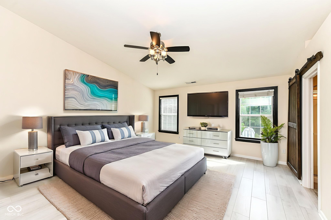
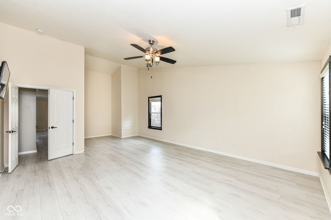
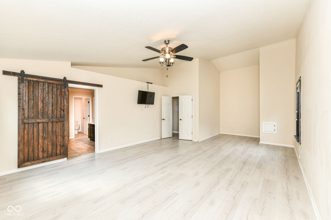
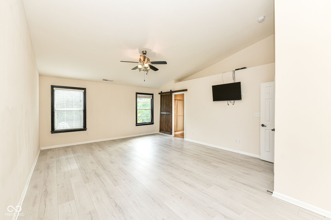
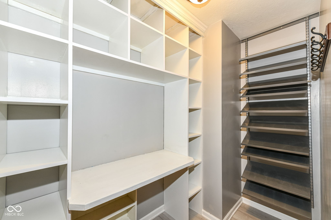
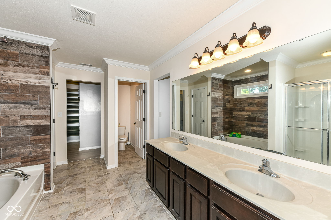
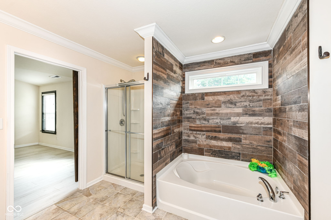
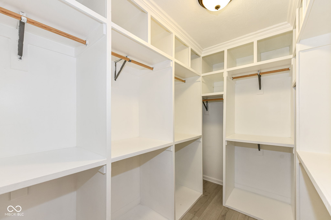
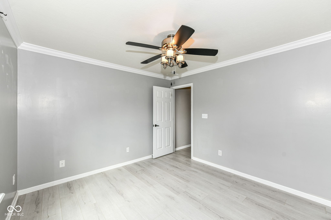
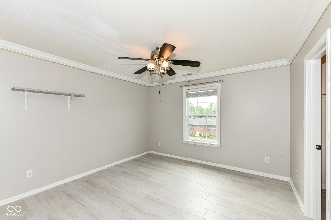
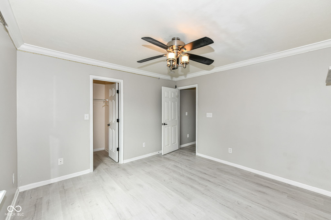
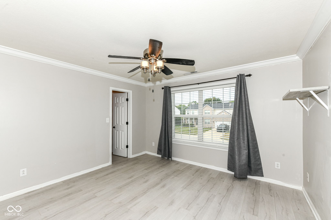
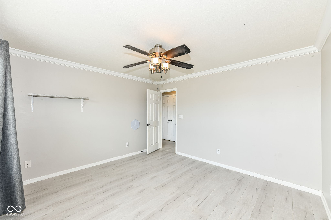
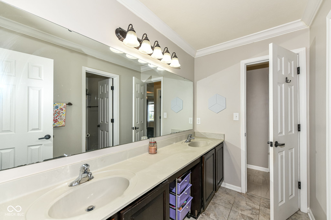
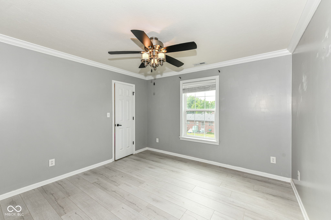
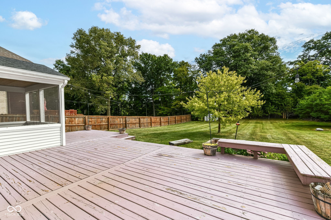
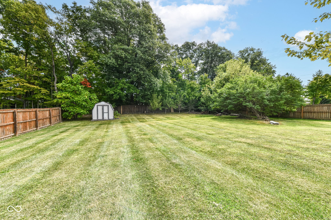
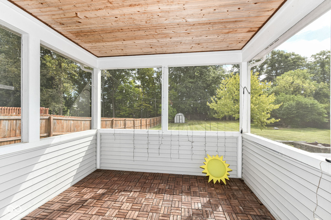
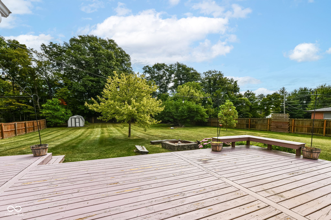
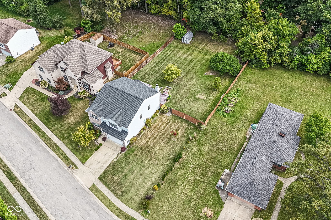
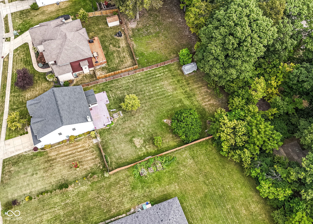
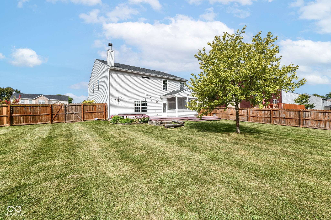
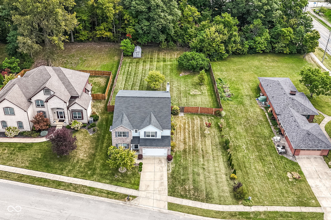
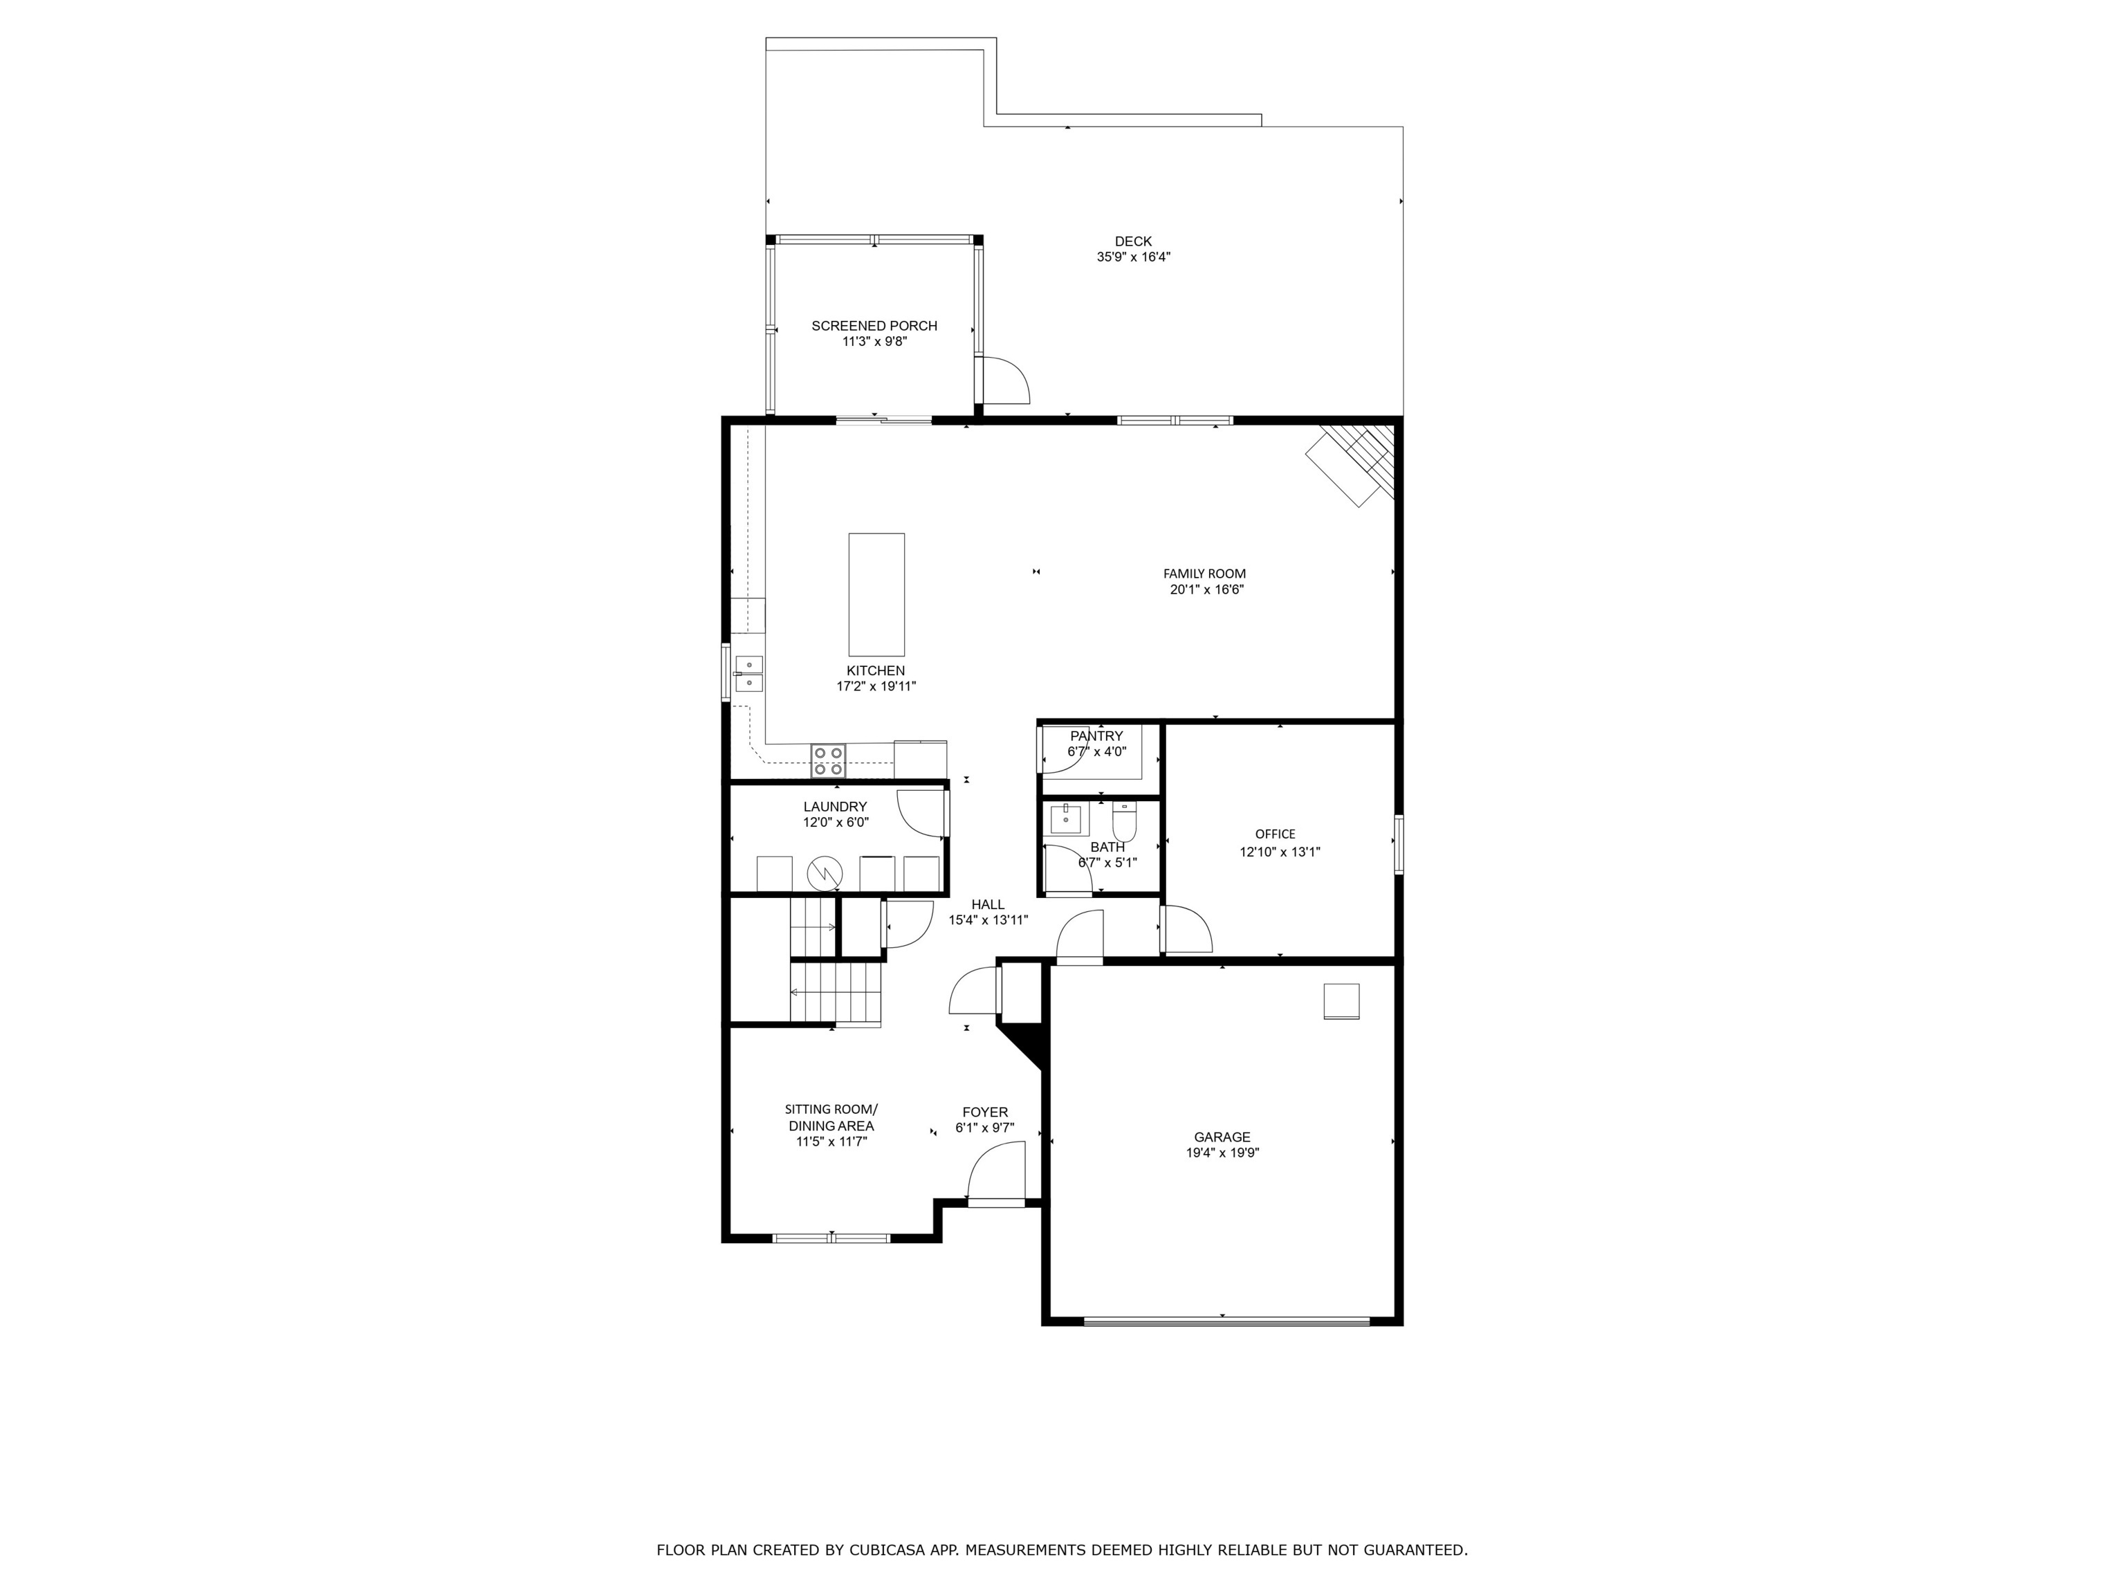
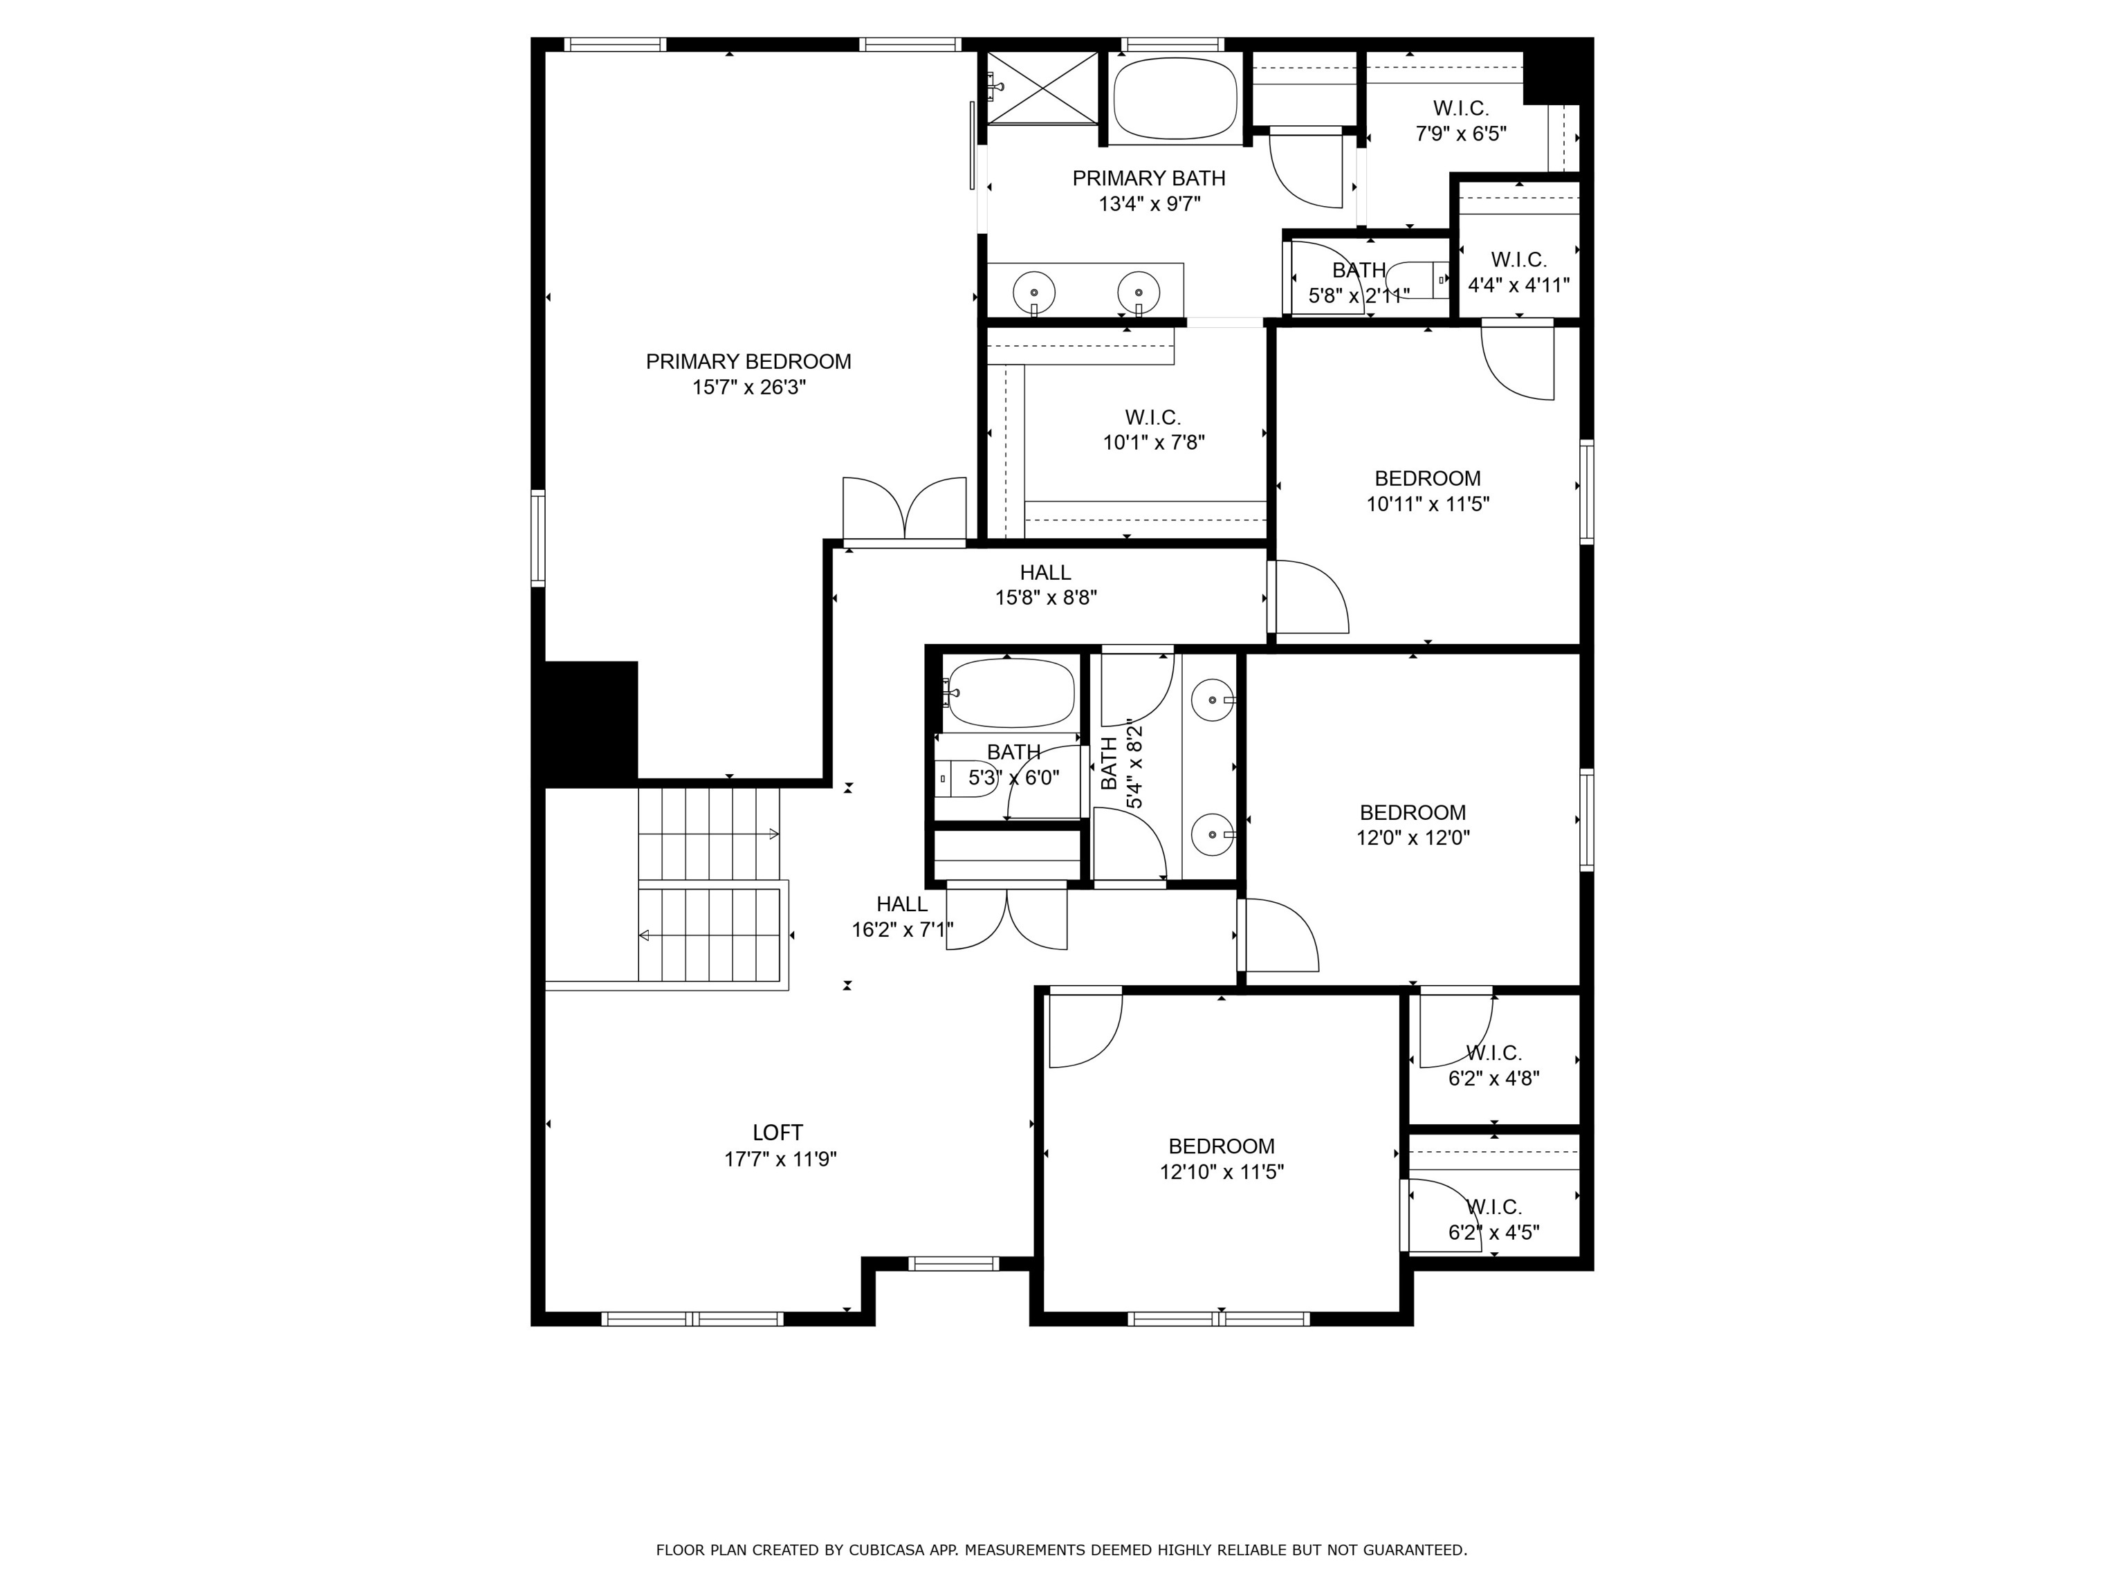
This 2013-built home has been meticulously maintained with premium updates you do not typically find in this price range, especially in a small, park-like neighborhood near Geist and Fort Ben. Featuring 4 BR / 2.5 BA with more than 3,200 sq ft of refined living and a functional layout designed for comfort, flexibility, and style. The space feels open and light, with windows on every side, 10-foot ceilings, crown molding, and custom wainscoting enhancing the architectural character. The Main-Level highlights * Laminated hardwood and ceramic-tile flooring, * Family room with wood-burning fireplace, * Chef's kitchen with quartzite countertops, 42 cabinets, and all-new 2024 dishwasher, refrigerator, and microwave. Don't miss the main-floor bonus room with a custom wood security door which offers flexible use as a bedroom, safe room, office, or wine cellar. Upstairs, a versatile loft provides space for a home theater, game room, or office. The luxury primary suite includes a wood-tile garden bath, boutique walk-in closet with built-ins, a custom makeup & accessory room, and a cozy sitting area. Outdoor living features included a Screened porch with wood ceilings, Large deck, fenced yard, fire pit and mini barn. Thoughtful upgrades: laundry chute, dual-zone HVAC, newer roof (2019), water heater (2020), AC (~2018), water softener (2019), and LG smart washer / dryer (2019). Set within a small community of only two roads and about 20 homes, Winona Place blends the reliability of an Arbor build with the craftsmanship of custom design. Neighbors look out for one another, enjoy spacious backyards, and appreciate the low traffic and peaceful setting with a pond. With ample storage, natural light, and room to grow, this home is truly move-in ready. Don't miss out on this incredible home!

4
beds

3
baths

3,221 Sq.Ft. LIVING AREA

0.46 Acres lot

Features & Amenities

Interior

  • total bedrooms4
  • Total bathrooms3
  • full bathrooms2
  • half bathroom1
  • Laundry room Main Level
  • Fireplace Family Room, Wood Burning
  • APPLIANCES Electric Cooktop, Dishwasher, Disposal, Microwave, Convection Oven, Electric Water Heater
  • other interior Features Attic Access, High Ceilings, Entrance Foyer, Paddle Fan, Hi-Speed Internet Availbl, Eat-in Kitchen, Pantry, Walk-In Closet(s)

Area & Lot

  • Status Sold
  • Date Sold December 23, 2025
  • Living Area3,221 Sq.Ft.
  • Total Area3,221 Sq.Ft.
  • Lot Area0.46 Acres
  • MLS® ID22061414
  • TypeResidential
  • YEAR BUILT2013
  • Architecture StylesContemporary
  • School DistrictMSD Lawrence Township

Exterior

  • STORIES2
  • Garage Space2.0
  • water SourcePrivate
  • utilitiesCable Available, Cable Connected
  • lot featuresSidewalks, Mature Trees
  • parkingAttached
  • HEAT TYPEElectric, Heat Pump
  • AIR CONDITIONINGCentral Air
  • SubstructureFull, Slab
  • HOA AmenitiesMaintenance
  • security FeaturesSecurity System, Smoke Detector(s)
  • other exterior FeaturesFire Pit, Storage Shed

Financial

  • Sales Price$388,900
  • HOA $300/yr
View Virtual Tour

We've Lived Everywhere. This is Home.

We've relocated, started over, and found home ourselves. With local expertise and a relationship-first approach, we're here to help you find yours in Indianapolis.

Follow Us on Instagram