Leave a Message

By providing your contact information to Staff Homes, your personal information will be processed in accordance with Staff Homes's Privacy Policy. By checking the box(es) below, you expressly consent to receive marketing or promotional real estate communication from Staff Homes in the manner selected by you. For SMS text messages, message frequency varies. Message and data rates may apply. Consent is not a condition of purchase of any goods or services. You may opt out of receiving further communications from Staff Homes at any time. To opt out of receiving SMS text messages, reply STOP to unsubscribe. SMS text messaging is subject to our Terms of Use.

Thank you for your message. We will be in touch with you shortly.

639 Debra Lane
639 Debra Lane
639 Debra Lane
639 Debra Lane
639 Debra Lane
639 Debra Lane
639 Debra Lane
639 Debra Lane
639 Debra Lane
639 Debra Lane
639 Debra Lane
639 Debra Lane
639 Debra Lane
639 Debra Lane
639 Debra Lane
639 Debra Lane
639 Debra Lane
639 Debra Lane
639 Debra Lane
639 Debra Lane
639 Debra Lane
639 Debra Lane
639 Debra Lane
SEE ALL PHOTOS
639 Debra Lane
639 Debra Lane
639 Debra Lane
639 Debra Lane
639 Debra Lane
639 Debra Lane
639 Debra Lane
639 Debra Lane
639 Debra Lane
639 Debra Lane
639 Debra Lane
639 Debra Lane
639 Debra Lane
639 Debra Lane
639 Debra Lane
639 Debra Lane
639 Debra Lane
639 Debra Lane
639 Debra Lane
639 Debra Lane
639 Debra Lane
639 Debra Lane
639 Debra Lane
Courtesy of Highgarden Real Estate, Harry Sanders Listing Contact:  
Sold

639 Debra Lane

639 Debra Lane, Indianapolis, IN 46217

$264,000
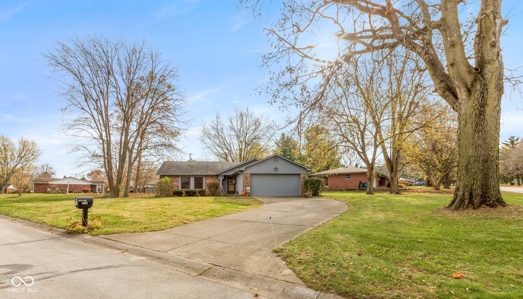
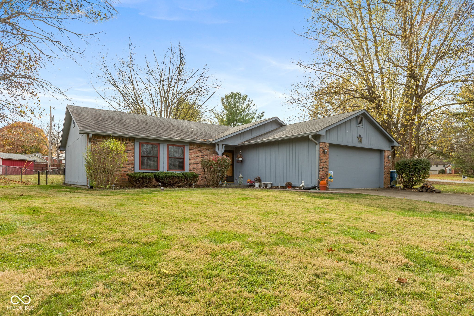
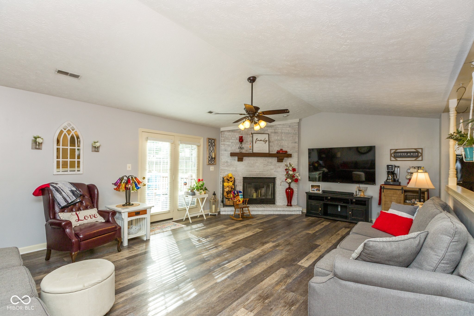
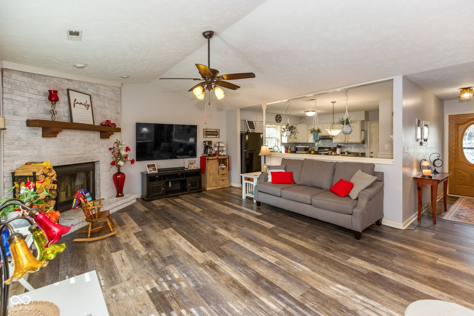
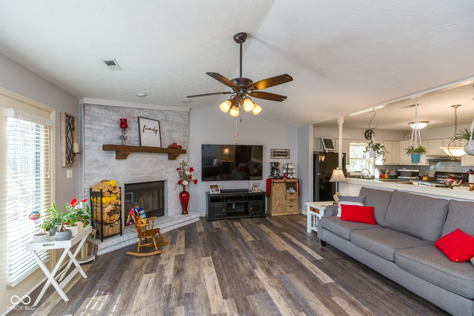
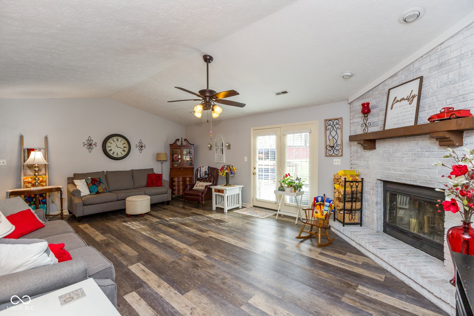
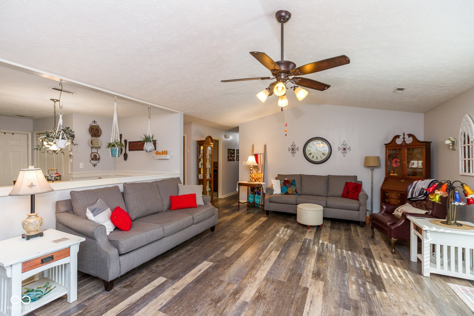
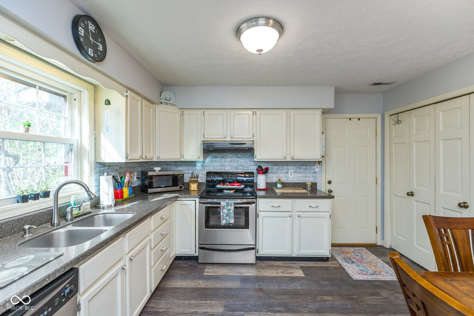
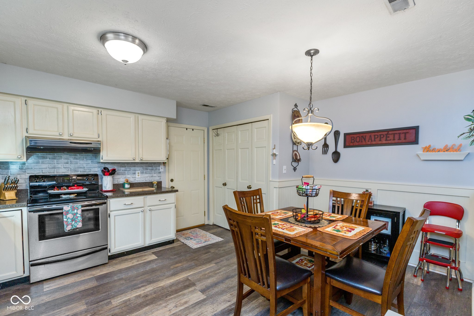
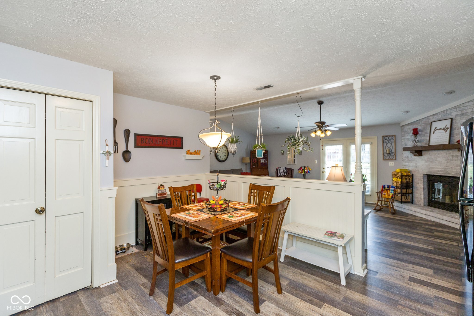
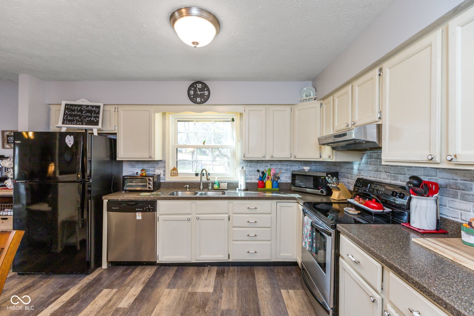
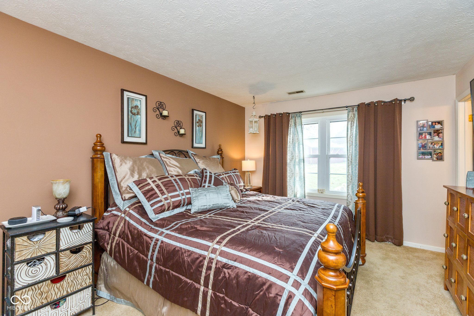
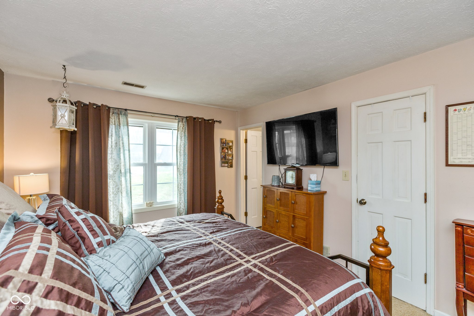
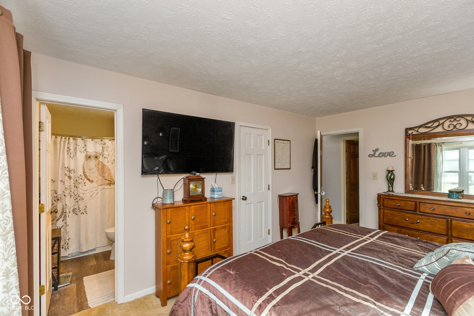
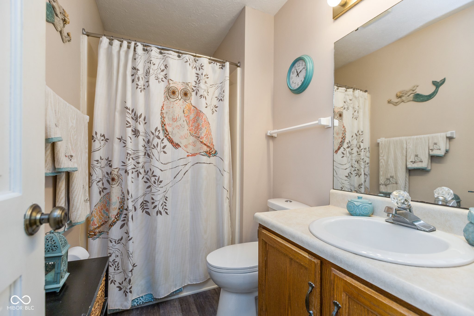
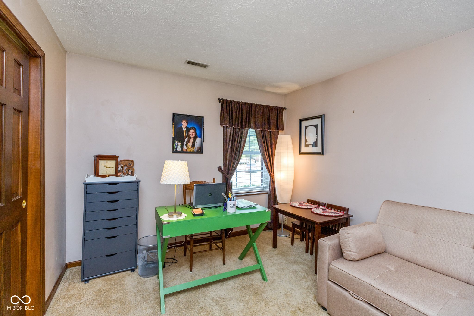
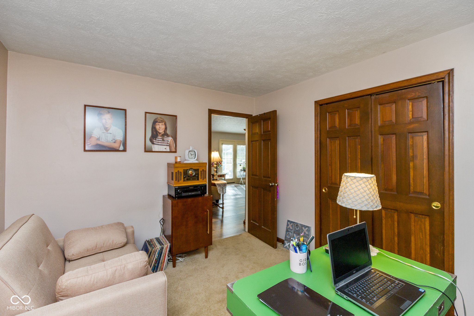
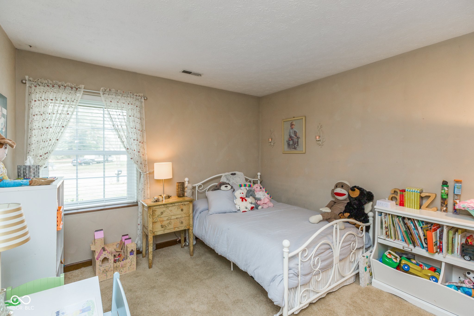
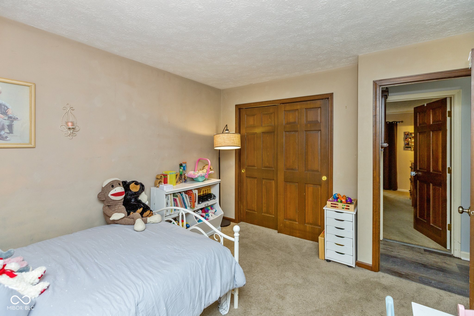
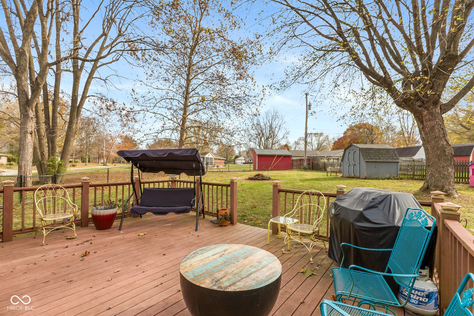
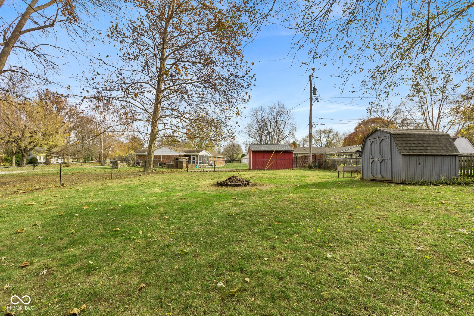
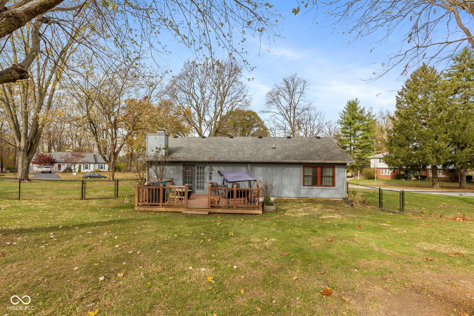
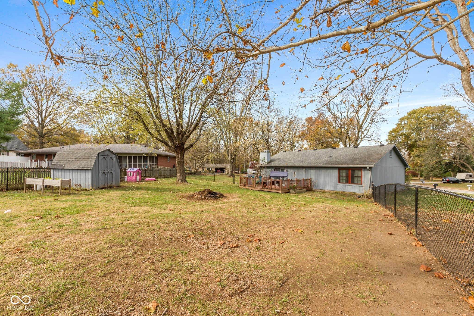
This 3 bdrm. two bath home is on a corner lot with mature trees. Custom built ranch has had only two owners in this quiet neighborhood close to downtown and greenwood shopping. Entryway takes you down a hallway to a large Great room with wood burning fireplace. Patio doors takes you from the Greatroom to a huge wood deck over looking a large fenced in back yard. From Greatroom you enter a large kitchen open to Greatroom, with an eat in dining area. Kitchen has laundry and pantry access next to garage entry. Opposite the kitchen is a hallway to the second hall bath leading to three bedrooms. Main bdrm has a walkin closet and a main bdrm full bath with shower. Secondary bdrms are on one side of the hall way with the main bdrm overlooking the rear yard. Current owner has installed new vinyl plank floors, re insulated the home, fenced in rear yard, inspected roof, two year old refrigerator, inspected septic system and partially painted interior of home. Total Electric home. No HOA!!

3
beds

2
baths

1,308 Sq.Ft. LIVING AREA

0.56 Acres lot

Features & Amenities

Interior

  • total bedrooms3
  • Total bathrooms2
  • full bathrooms2
  • Laundry room Main Level
  • Fireplace Great Room, Wood Burning
  • APPLIANCES Dishwasher, Electric Water Heater, Disposal, Microwave, Electric Oven, Refrigerator, Water Softener Owned
  • other interior Features Attic Access, Paddle Fan, Eat-in Kitchen, Entrance Foyer

Area & Lot

  • Status Sold
  • Date Sold January 18, 2025
  • Living Area1,308 Sq.Ft.
  • Total Area1,308 Sq.Ft.
  • Lot Area0.56 Acres
  • MLS® ID22011999
  • TypeResidential
  • YEAR BUILT1988
  • Architecture StylesRanch
  • School DistrictPerry Township Schools

Exterior

  • STORIES1
  • Garage Space2.0
  • water SourcePrivate
  • utilitiesCable Available
  • lot featuresMature Trees
  • parkingAttached
  • HEAT TYPEHeat Pump
  • AIR CONDITIONINGCentral Air
  • SubstructureSlab
  • other exterior FeaturesBarn Mini

Financial

  • Sales Price$264,000

We've Lived Everywhere. This is Home.

We've relocated, started over, and found home ourselves. With local expertise and a relationship-first approach, we're here to help you find yours in Indianapolis.

Follow Us on Instagram