Leave a Message

By providing your contact information to Staff Homes, your personal information will be processed in accordance with Staff Homes's Privacy Policy. By checking the box(es) below, you expressly consent to receive marketing or promotional real estate communication from Staff Homes in the manner selected by you. For SMS text messages, message frequency varies. Message and data rates may apply. Consent is not a condition of purchase of any goods or services. You may opt out of receiving further communications from Staff Homes at any time. To opt out of receiving SMS text messages, reply STOP to unsubscribe. SMS text messaging is subject to our Terms of Use.

Thank you for your message. We will be in touch with you shortly.

6361 E Rockhill Court
Courtesy of Highgarden Real Estate, Kim Richter Listing Contact:  
Sold

6361 E Rockhill Court

6361 E Rockhill Court, Camby, IN 46113

$278,000
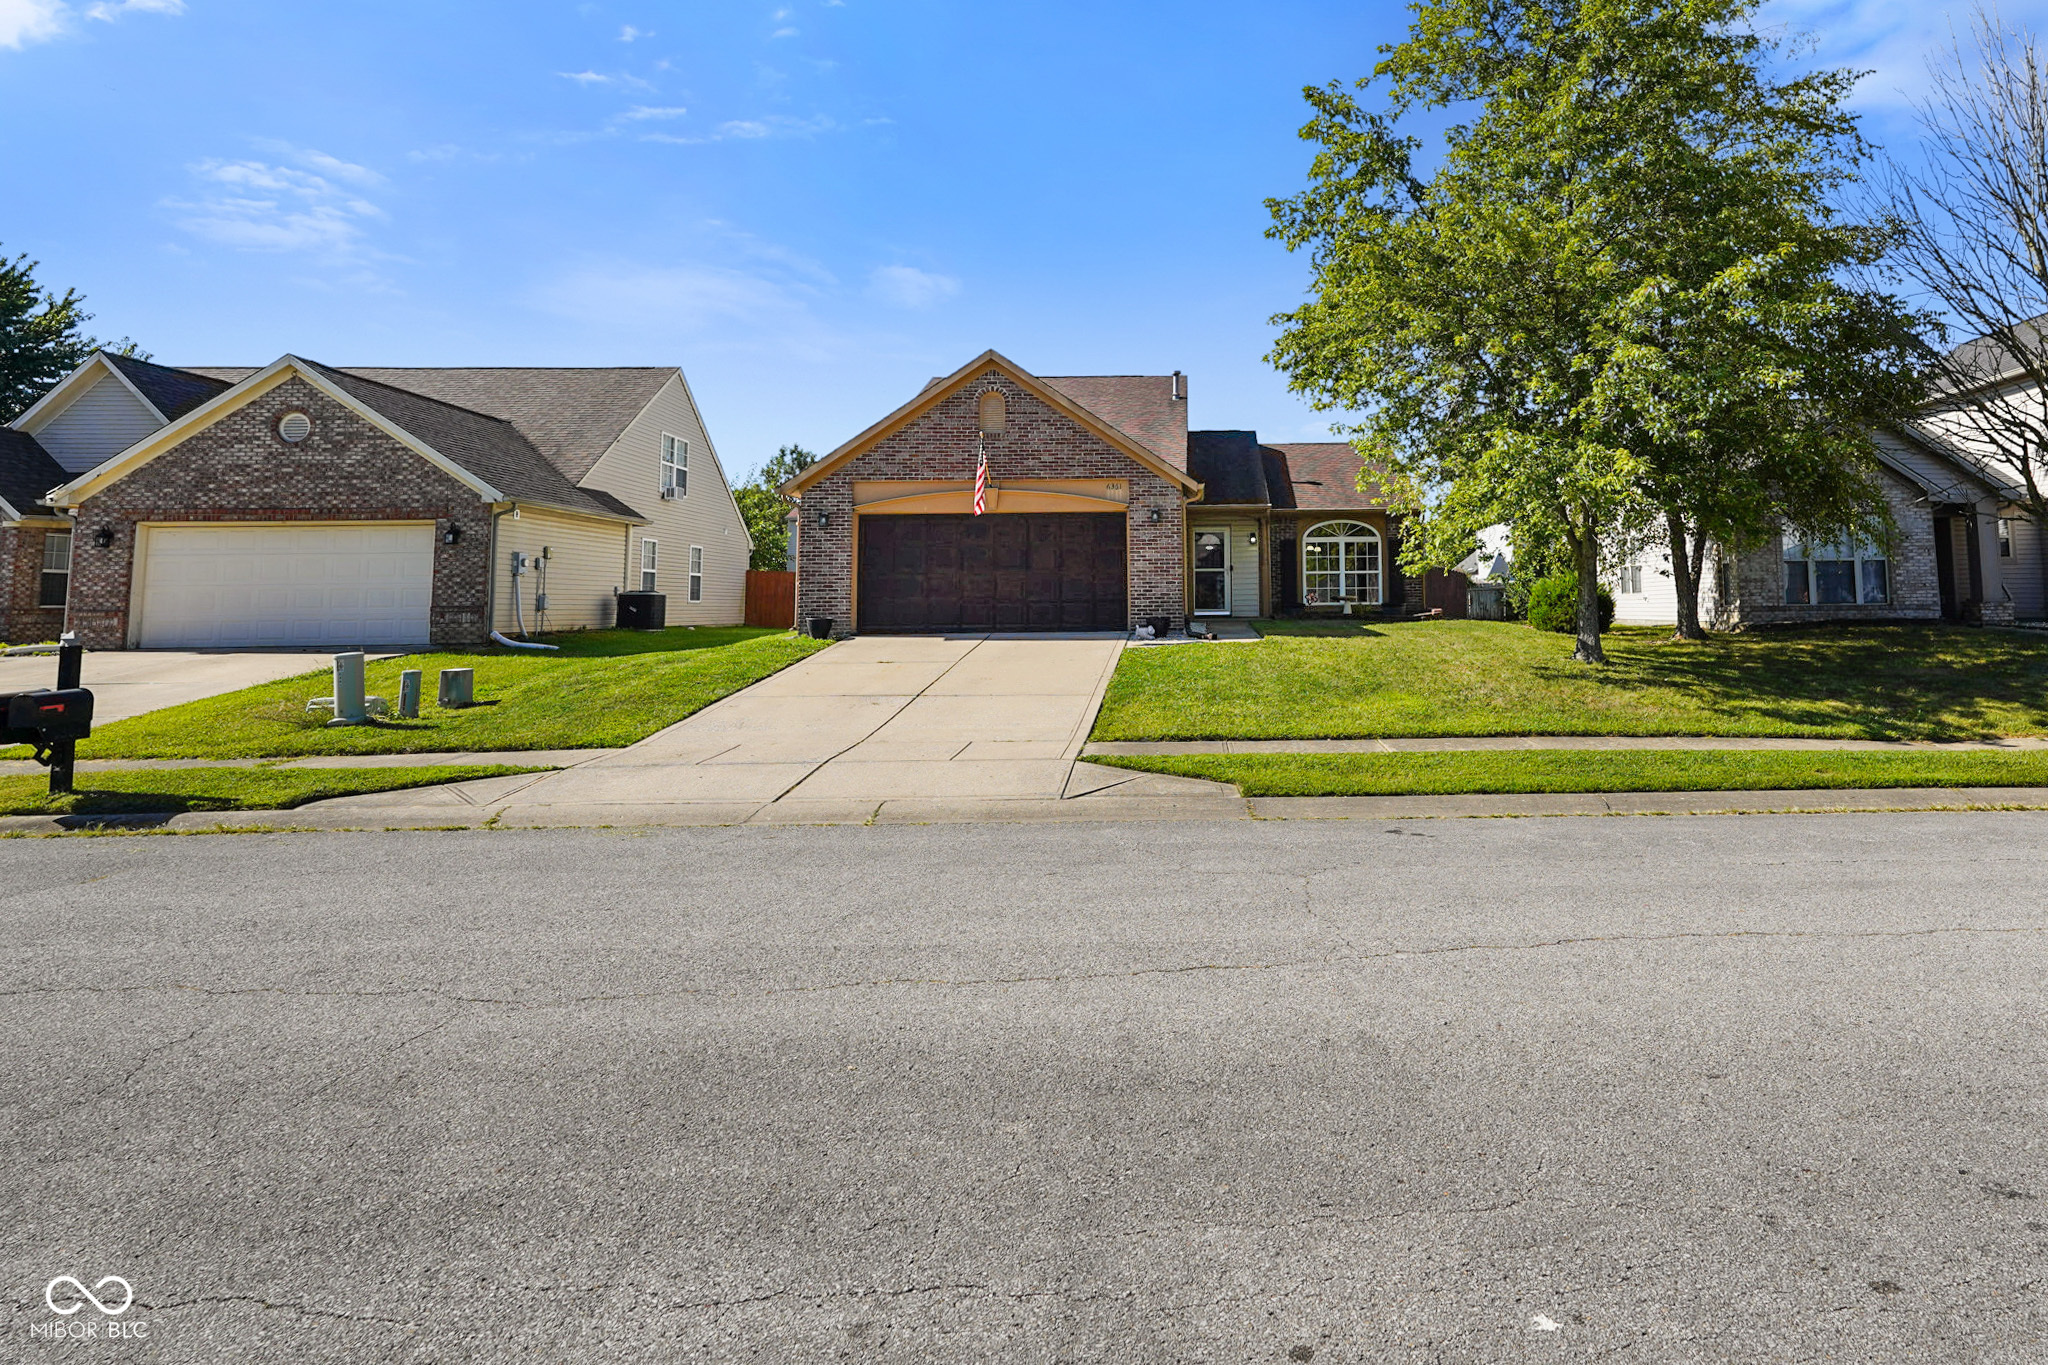
Your family is all that's needed to fill this beautiful 4-bedroom, 3 full-bath home, perfectly situated on a quiet cul-de-sac. Inside, the sunlit living room welcomes you with a vaulted ceiling and large picture window, creating a bright and inviting space to relax or entertain. Just off the main living area, an intimate family room offers the perfect setting for game nights or cozy evenings at home. The kitchen features vaulted ceilings, classic white cabinetry, all stainless steel appliances, a pantry, and a spacious eat-in area ideal for casual dining. The main level also includes a convenient laundry room for added ease. The private primary suite is a true retreat, complete with a walk-in closet and a full en suite bath featuring a tub and shower combination. Additional highlights include fresh white trim, light fixtures, ceiling paddle fans, vinyl windows, painted woodwork, and attic access. Thoughtful details like an arched hallway doorway, high-speed internet availability, and an inviting entrance foyer add charm and function throughout. With its warm atmosphere and family-friendly layout, this home is ready for you to move in and make lasting memories.
4
beds

3
baths

1,780 Sq.Ft. LIVING AREA

7,362 Sq.Ft. lot

Features & Amenities

Interior

  • total bedrooms4
  • Total bathrooms3
  • full bathrooms3
  • Laundry room Connections All, Main Level
  • APPLIANCES Dryer, Electric Oven, Refrigerator, Washer, Gas Water Heater
  • other interior Features Attic Access, Vaulted Ceiling(s), Walk-In Closet(s), Wood Work Painted, Paddle Fan, Eat-in Kitchen, Entrance Foyer, Hi-Speed Internet Availbl, Pantry

Area & Lot

  • Status Sold
  • Date Sold January 16, 2026
  • Living Area1,780 Sq.Ft.
  • Total Area1,780 Sq.Ft.
  • Lot Area7,362 Sq.Ft.
  • MLS® ID22060226
  • TypeResidential
  • YEAR BUILT1999
  • Architecture StylesTraditional
  • Elementary SchoolNorth Madison Elementary School
  • Middle SchoolPaul Hadley Middle School
  • High SchoolMooresville High School
  • School DistrictMooresville Con School Corp

Exterior

  • STORIES2
  • Garage Space2.0
  • water SourcePublic
  • utilitiesCable Available, Natural Gas Connected
  • lot featuresSidewalks, Mature Trees
  • parkingAttached
  • HEAT TYPEForced Air, Natural Gas
  • AIR CONDITIONINGCentral Air
  • SubstructureSlab
  • HOA AmenitiesClubhouse, Insurance, Maintenance, Management, Park, Playground, Pool, Tennis Court(s)

Financial

  • Sales Price$278,000
  • HOA $365/yr

We've Lived Everywhere. This is Home.

We've relocated, started over, and found home ourselves. With local expertise and a relationship-first approach, we're here to help you find yours in Indianapolis.

Follow Us on Instagram