Leave a Message

By providing your contact information to Staff Homes, your personal information will be processed in accordance with Staff Homes's Privacy Policy. By checking the box(es) below, you expressly consent to receive marketing or promotional real estate communication from Staff Homes in the manner selected by you. For SMS text messages, message frequency varies. Message and data rates may apply. Consent is not a condition of purchase of any goods or services. You may opt out of receiving further communications from Staff Homes at any time. To opt out of receiving SMS text messages, reply STOP to unsubscribe. SMS text messaging is subject to our Terms of Use.

Thank you for your message. We will be in touch with you shortly.

636 La Placita Street
SEE ALL PHOTOS
636 La Placita Street
Courtesy of Highgarden Real Estate, Michelle Nichols Listing Contact:  
Sold

636 La Placita Street

636 La Placita Street, Greenwood, IN 46143

$567,500
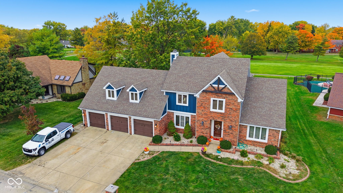
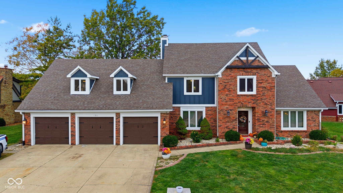
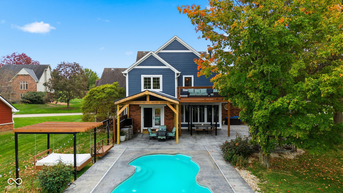
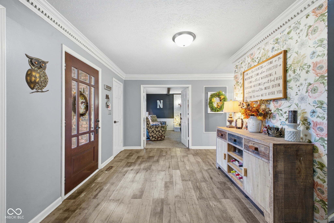
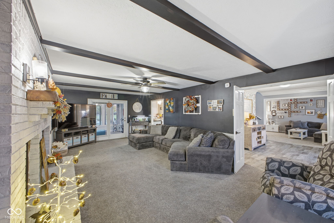

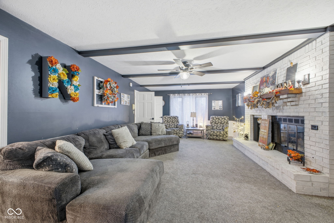
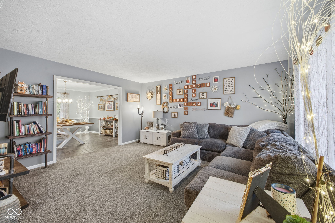
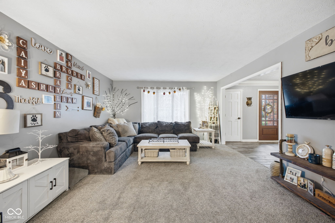
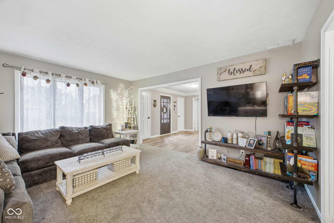
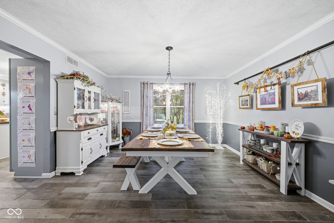
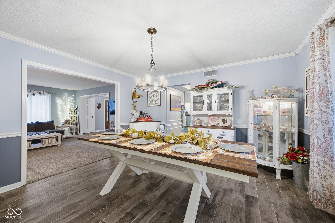
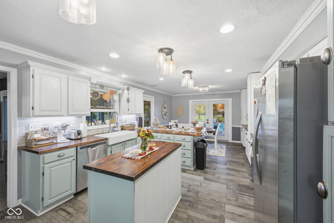
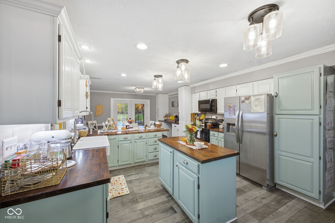
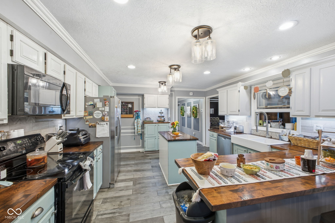
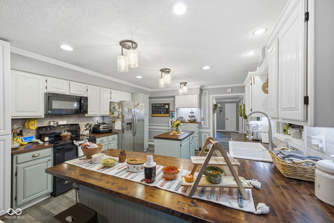
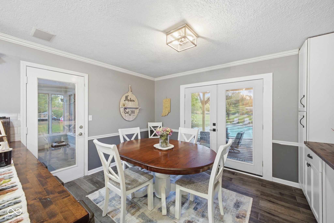
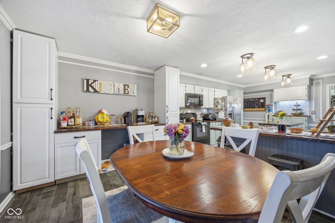
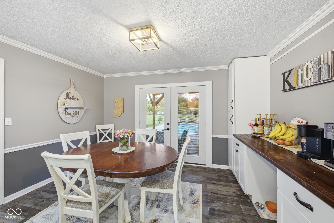
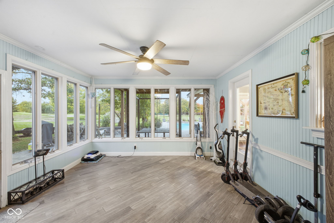
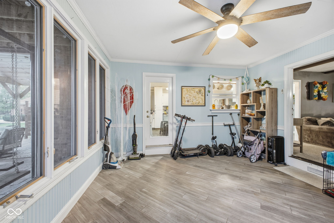
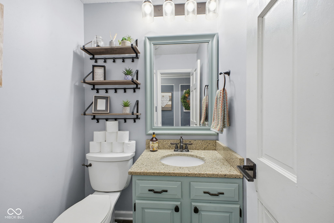
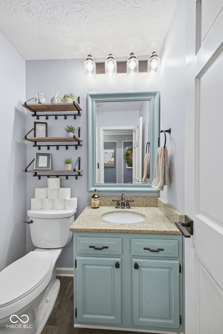
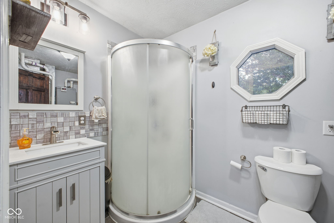
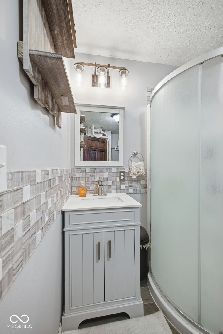
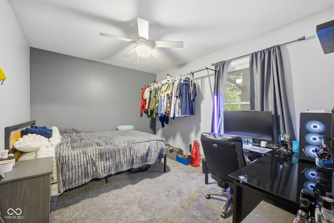
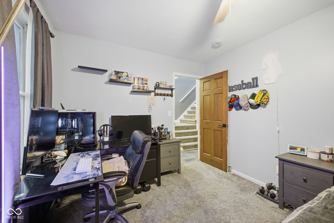
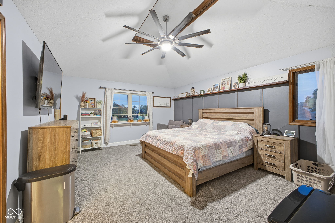
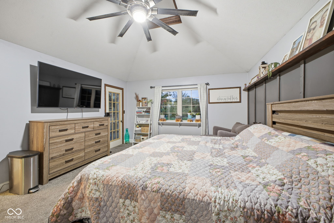
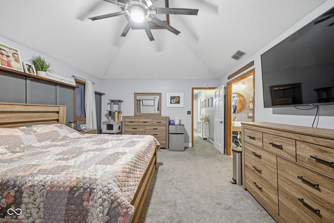
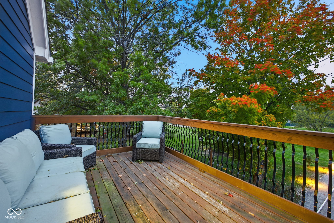
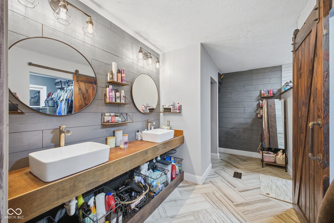
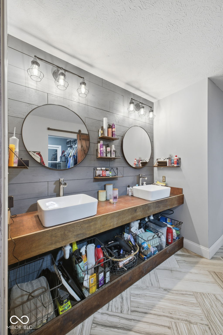
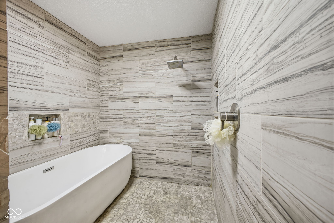
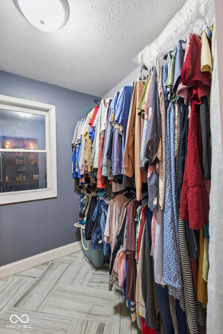
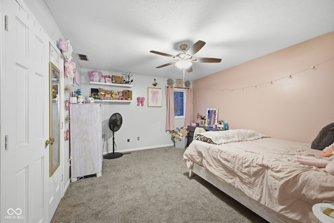
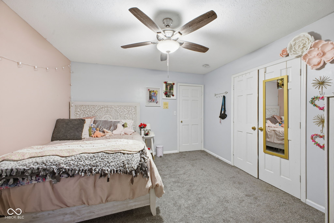
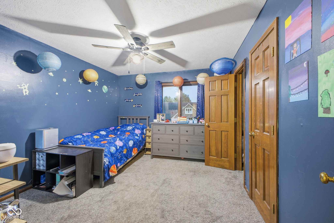
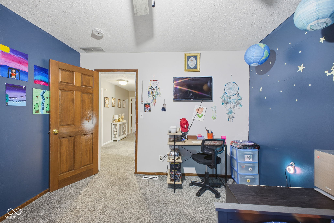
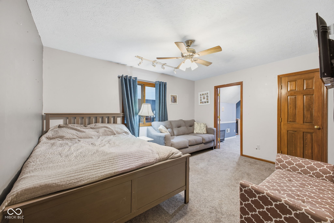
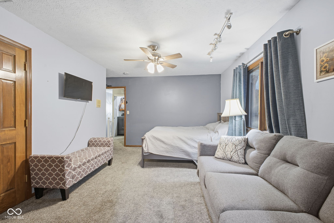
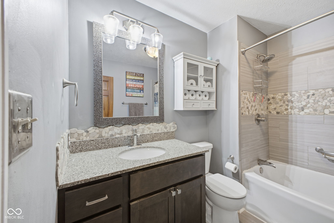
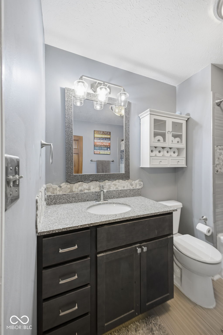
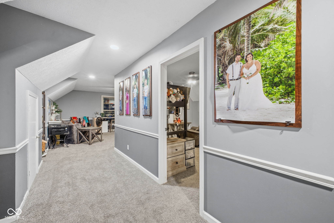
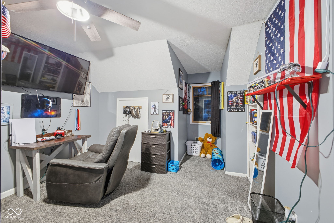
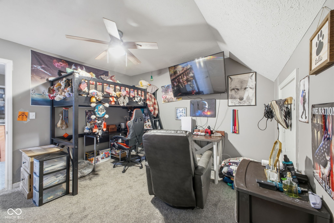
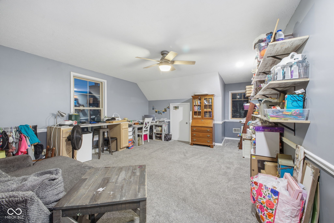
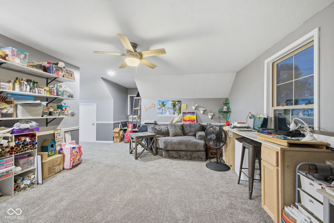
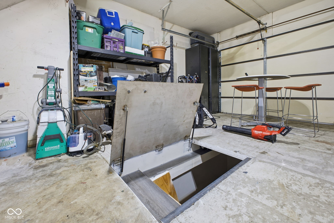
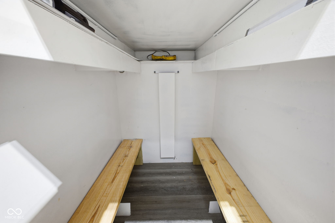
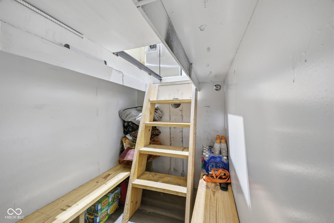
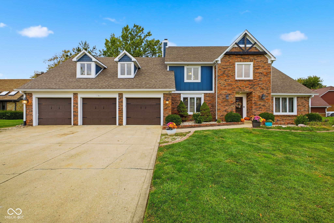
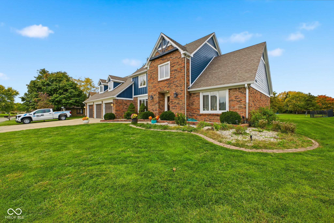
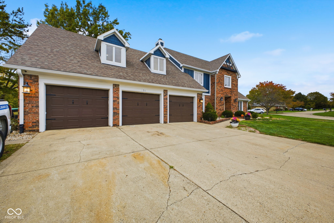
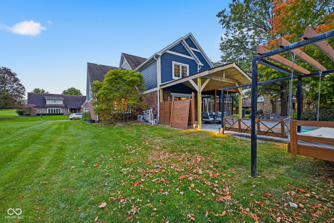
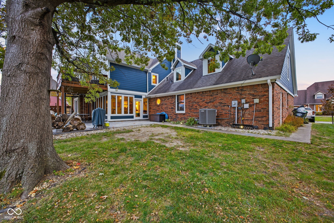
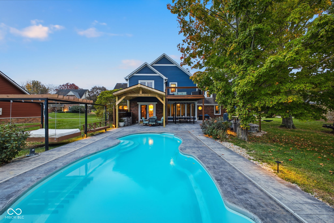
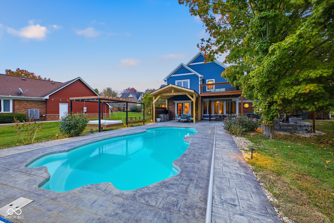
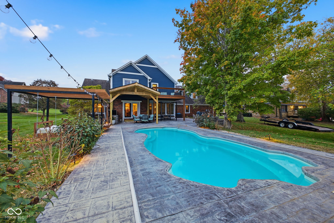
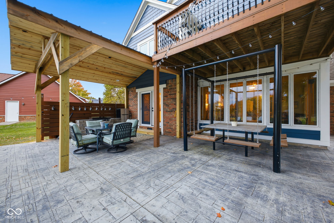
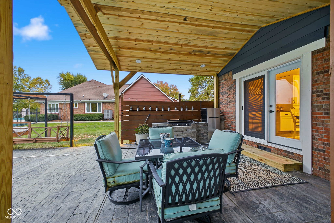
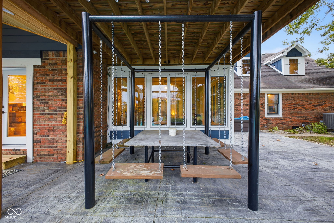
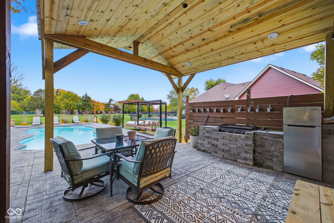
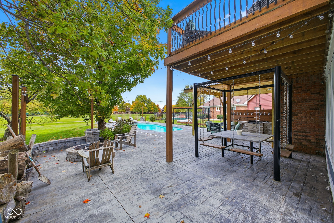
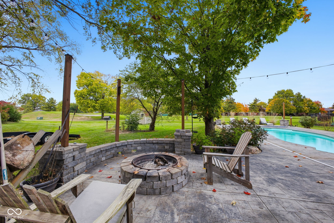
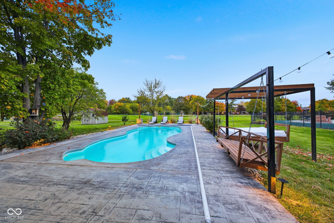
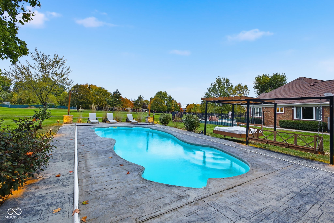
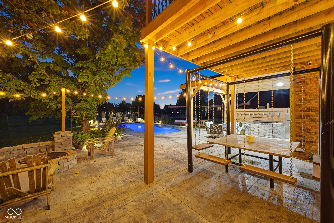
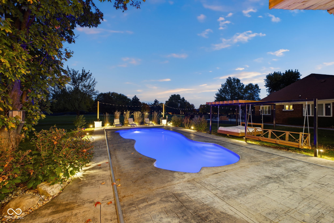
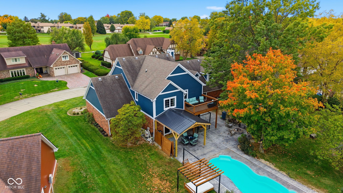
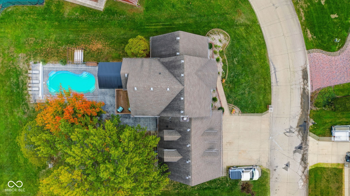
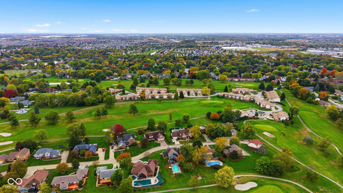

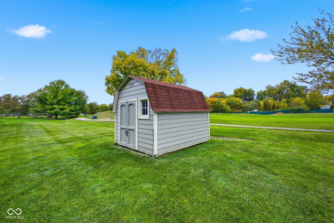
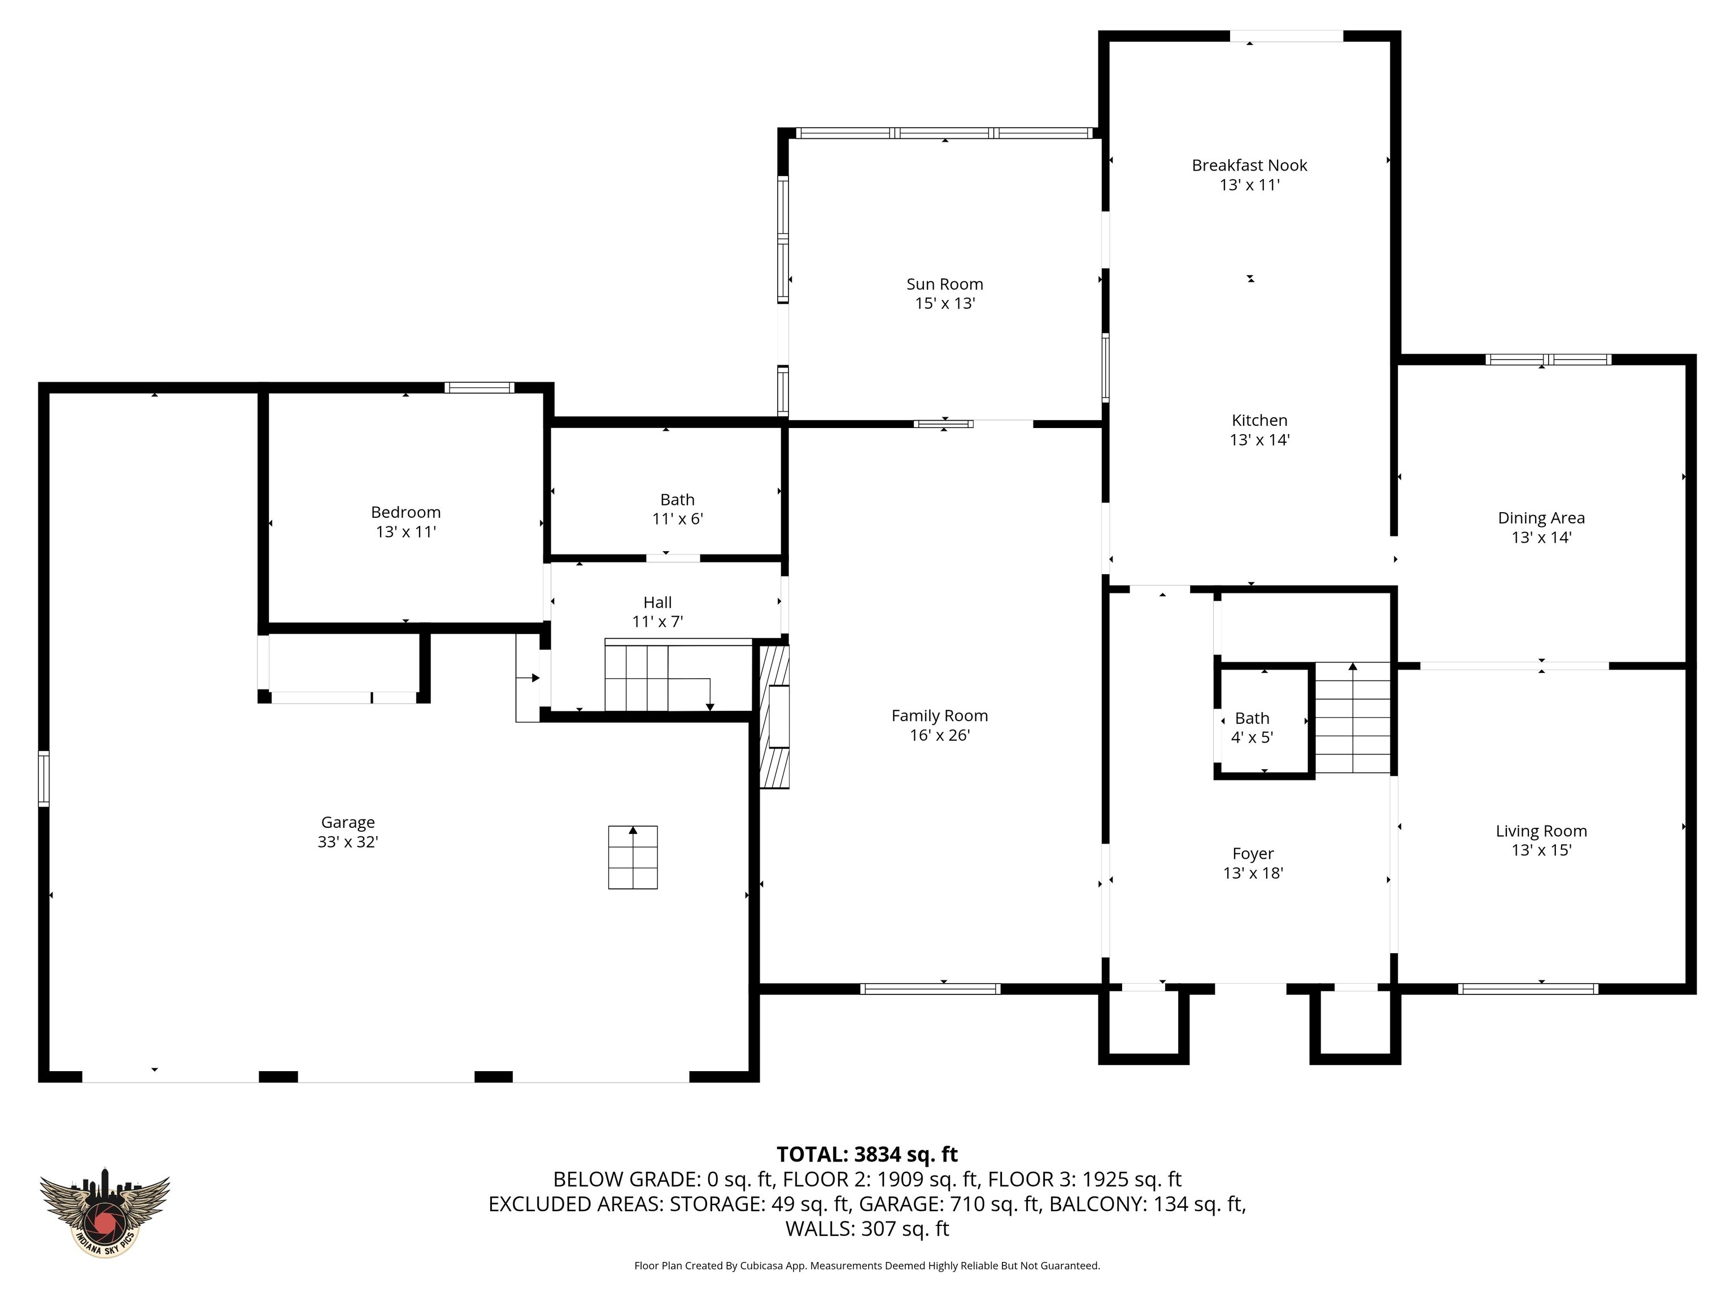
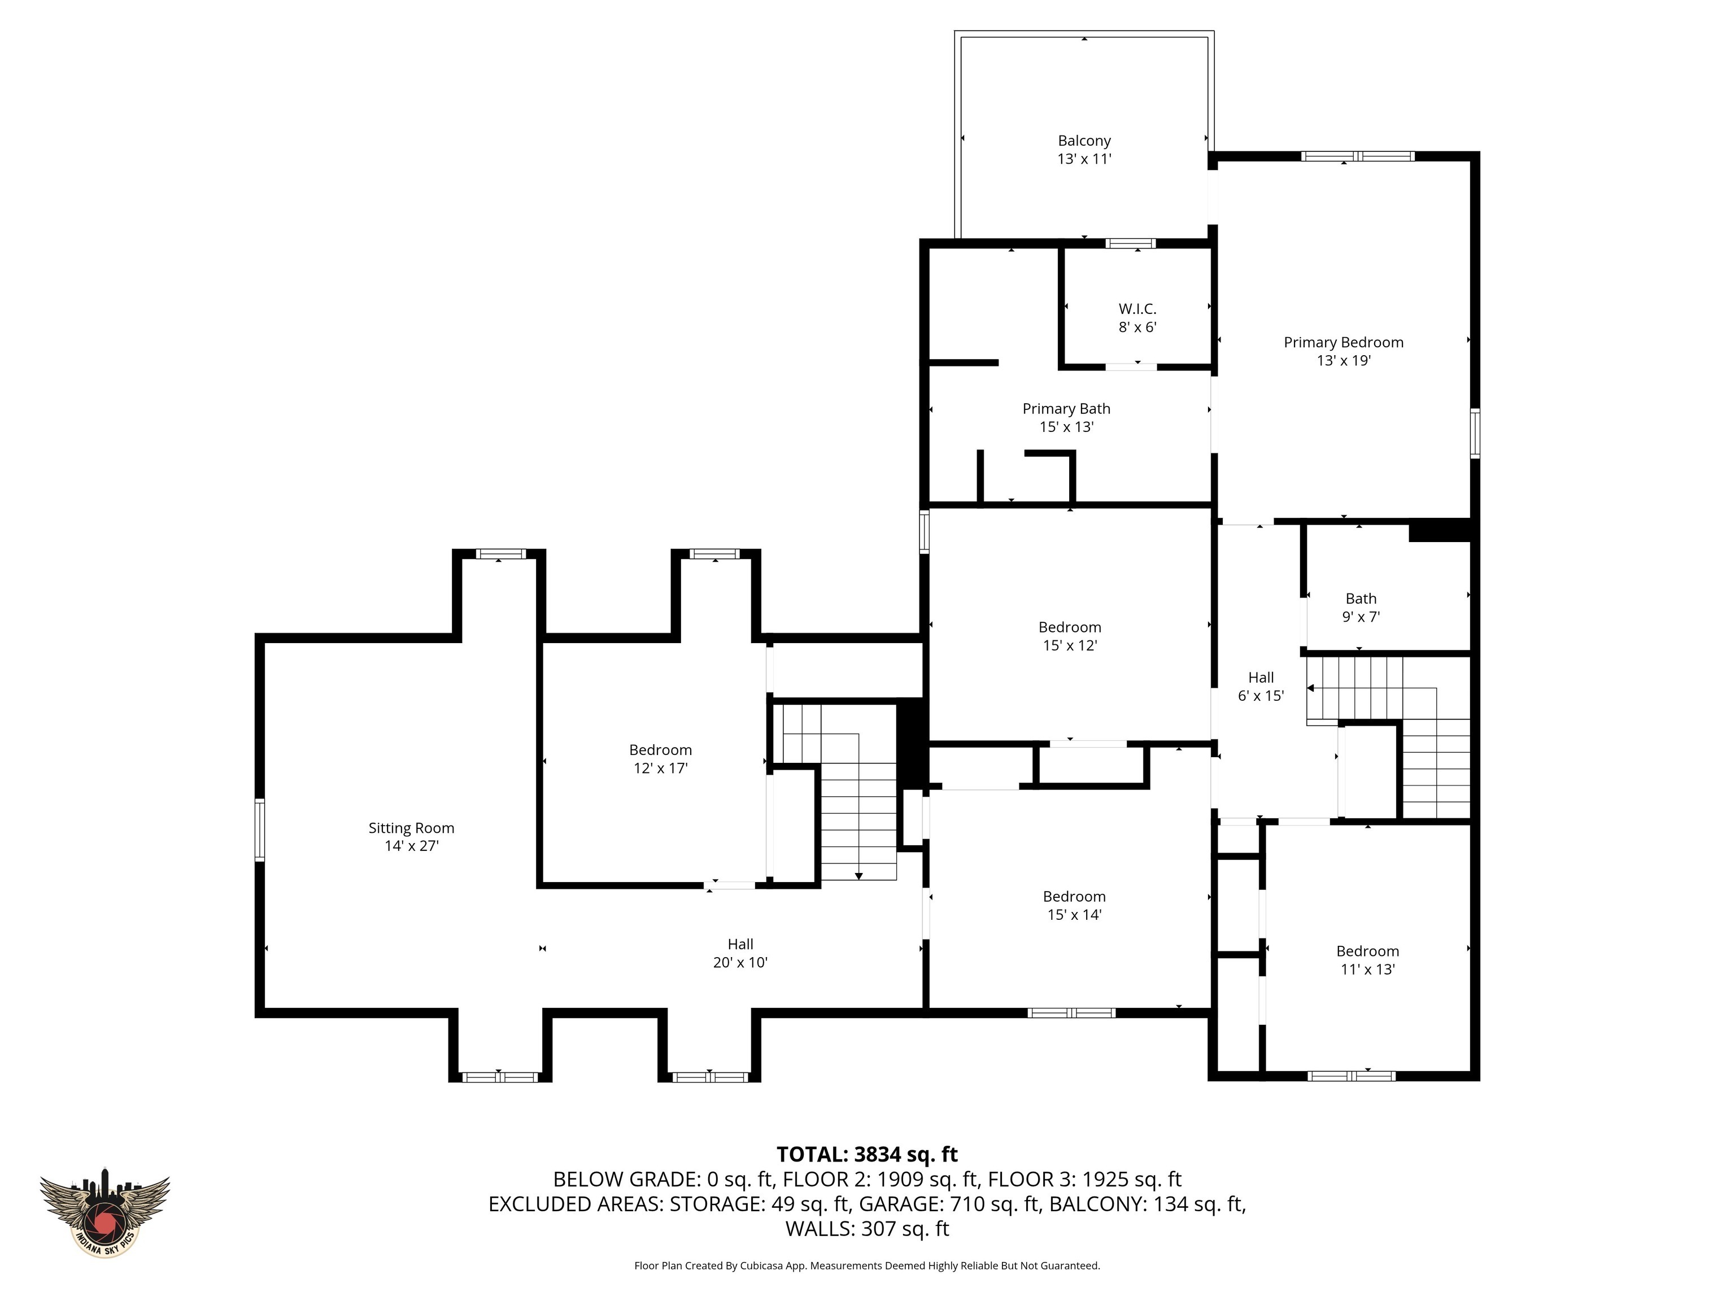
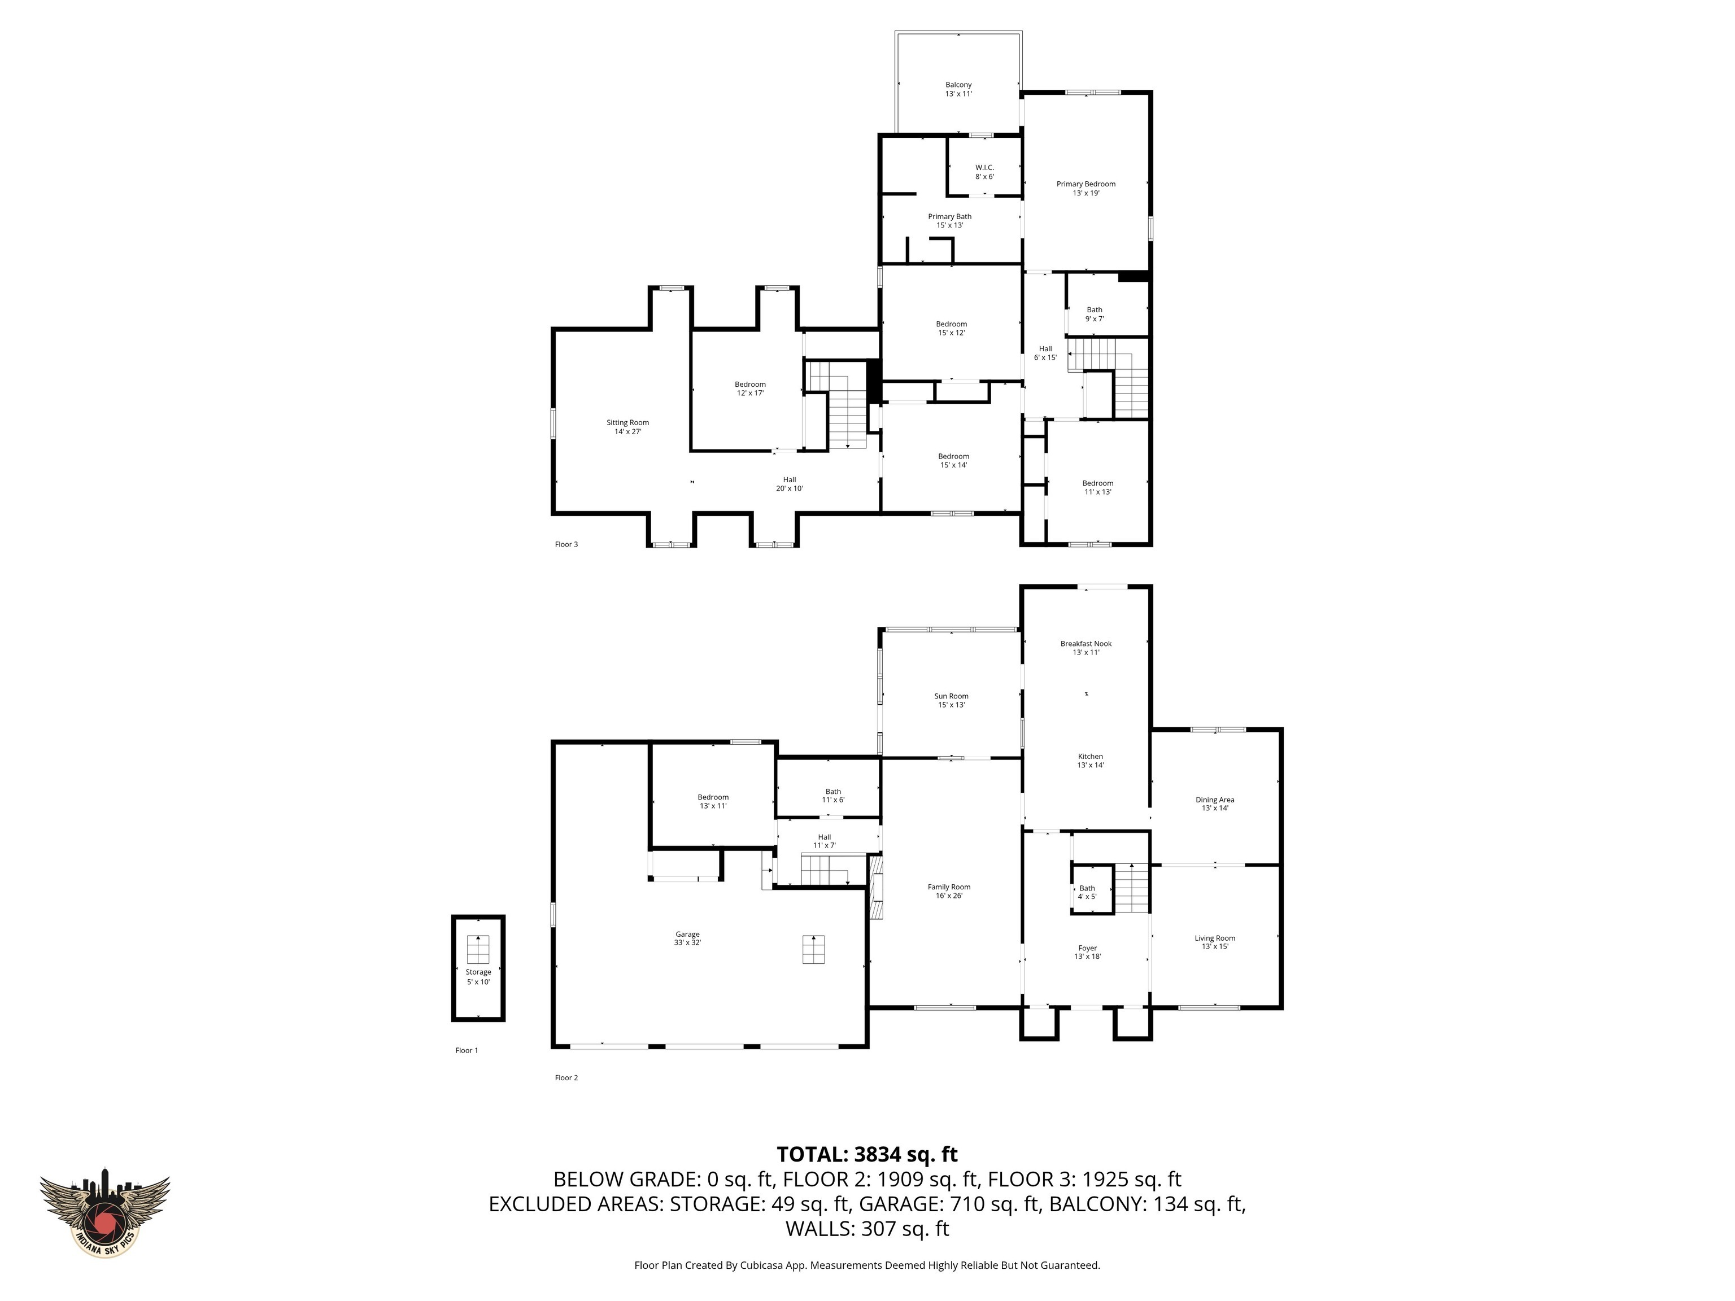
Do Not Miss This Incredible Greenwood Home On Valle Vista Golf Course! The Seller Purchased This Home 7 Years Ago And Has Updated Almost Everything! The Home Is Unrecognizable From When They Purchased It! This Home Has 5 Bedrooms On The 2nd Floor (One Of Which Was Added), Plus A Bonus Room, 3 Full Bathrooms (One Added On The First Floor) & 1 Half Bathroom. There Is A Beautiful In Ground Pool, Stamped/Stained Concrete Patio, Built In Outdoor Grill, Storage Shed, Fire Pit, New Deck Off Of The Primary & More That Have All Been Added To The Backyard. First Floor Office/Den Is Currently Being Used As A 6th Bedroom. You Will Enjoy The View Of This Backyard Oasis From The Sunroom. No Basement No Problem, You Can Feel Safe Knowing There Is A Storm Shelter Added In With Access From The Garage With Plenty Of Room For 6 People. The Primary Bathroom Is Completely Updated With A HUGE Shower/Tub Combo, Double Sinks, Private Commode, Linen Storage & Walk In Closet With Sliding Barn Door. Updates Include: All Flooring, All Bathrooms, Wall/Trim/Door Interior Paint, Kitchen Cabinets Refinished, Tile Backsplash & Butcher Block Counters In Kitchen, Light Fixtures, Door Hardware, Exterior Siding (Hardiboard Fiber Cement) & Facia, Exterior Painted & Caulked, Front Door, Tankless Water Heater, Dishwasher, Refrigerator, River Rock In Landscape Beds, Automatic Landscape Lighting, See Attachment For Full List Of Updates. NO HOA!

5
beds

4
baths

4,246 Sq.Ft. LIVING AREA

0.43 Acres lot

Features & Amenities

Interior

  • total bedrooms5
  • Total bathrooms4
  • full bathrooms3
  • half bathroom1
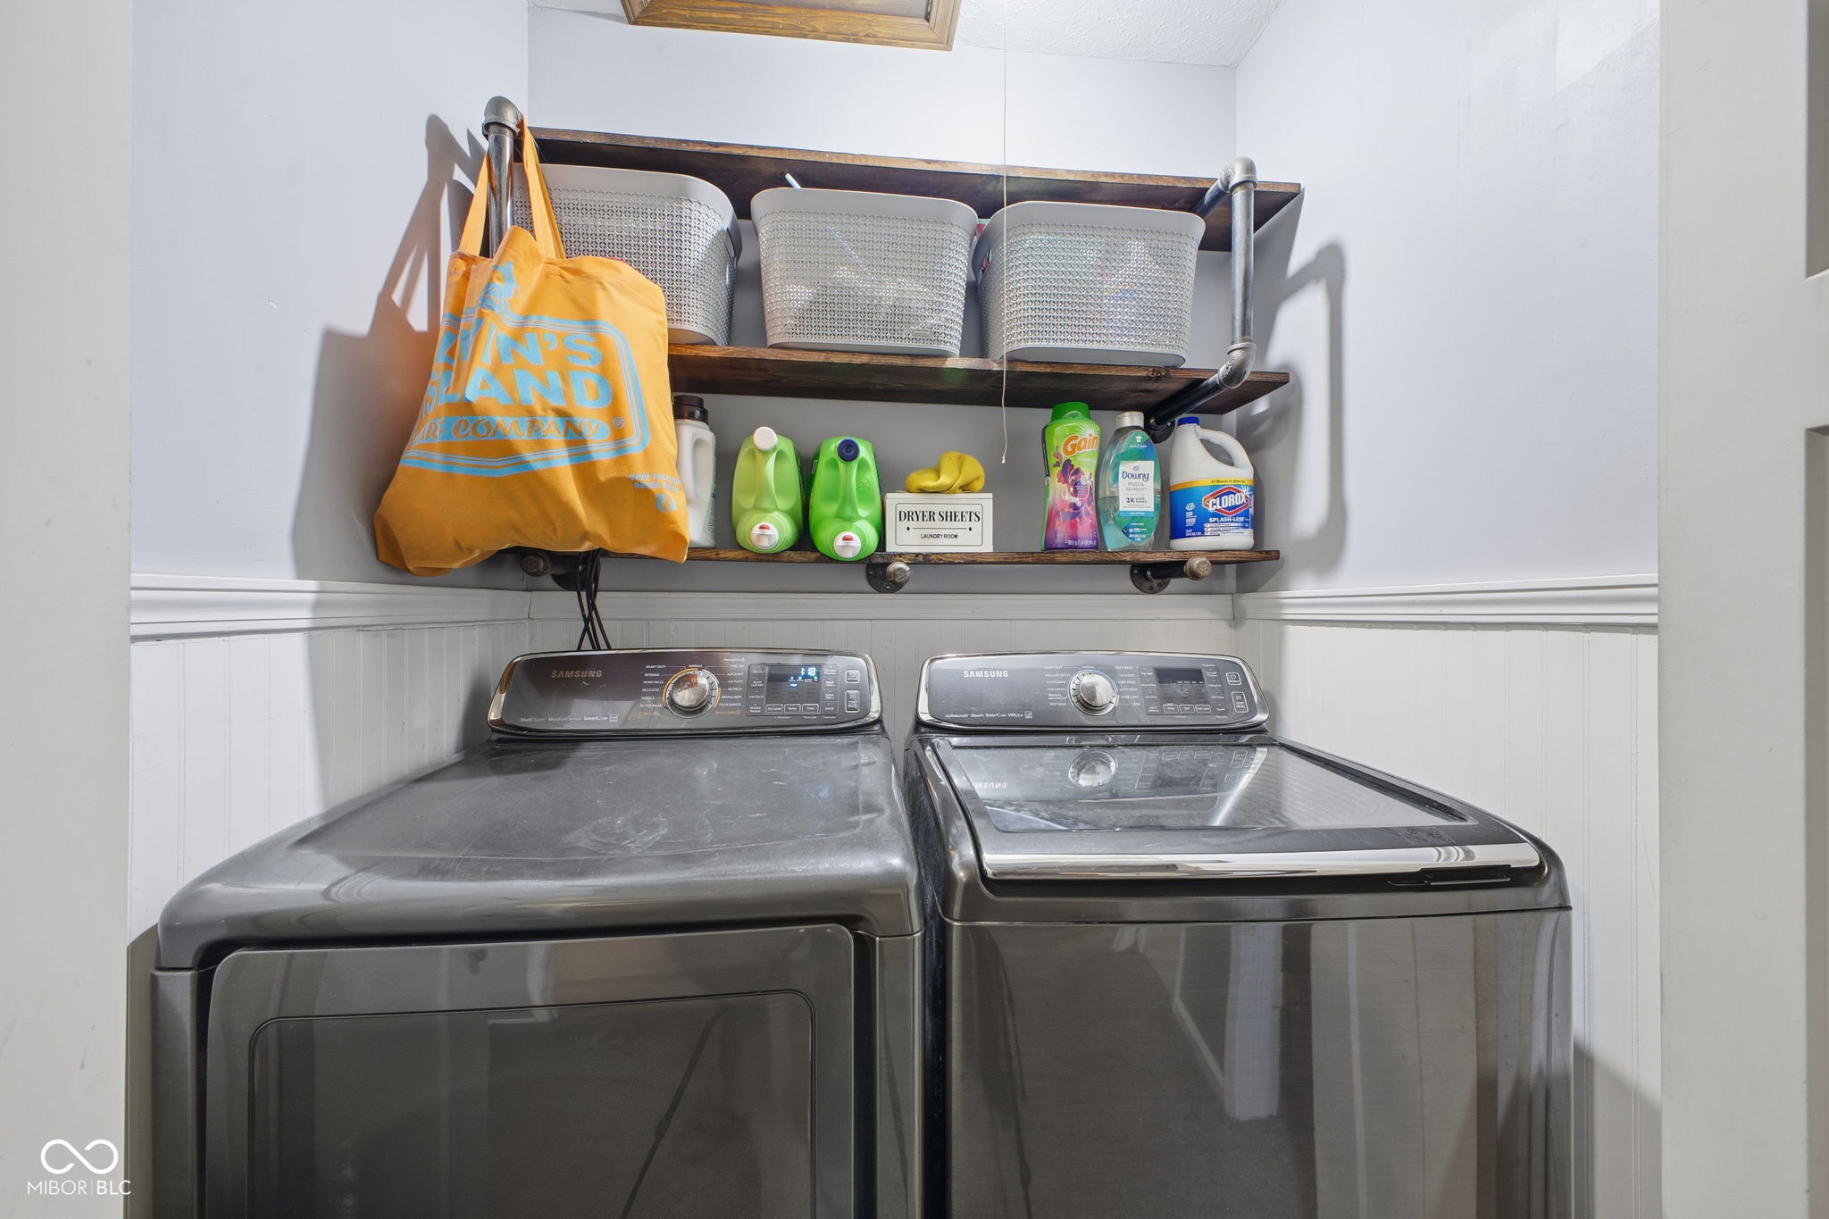
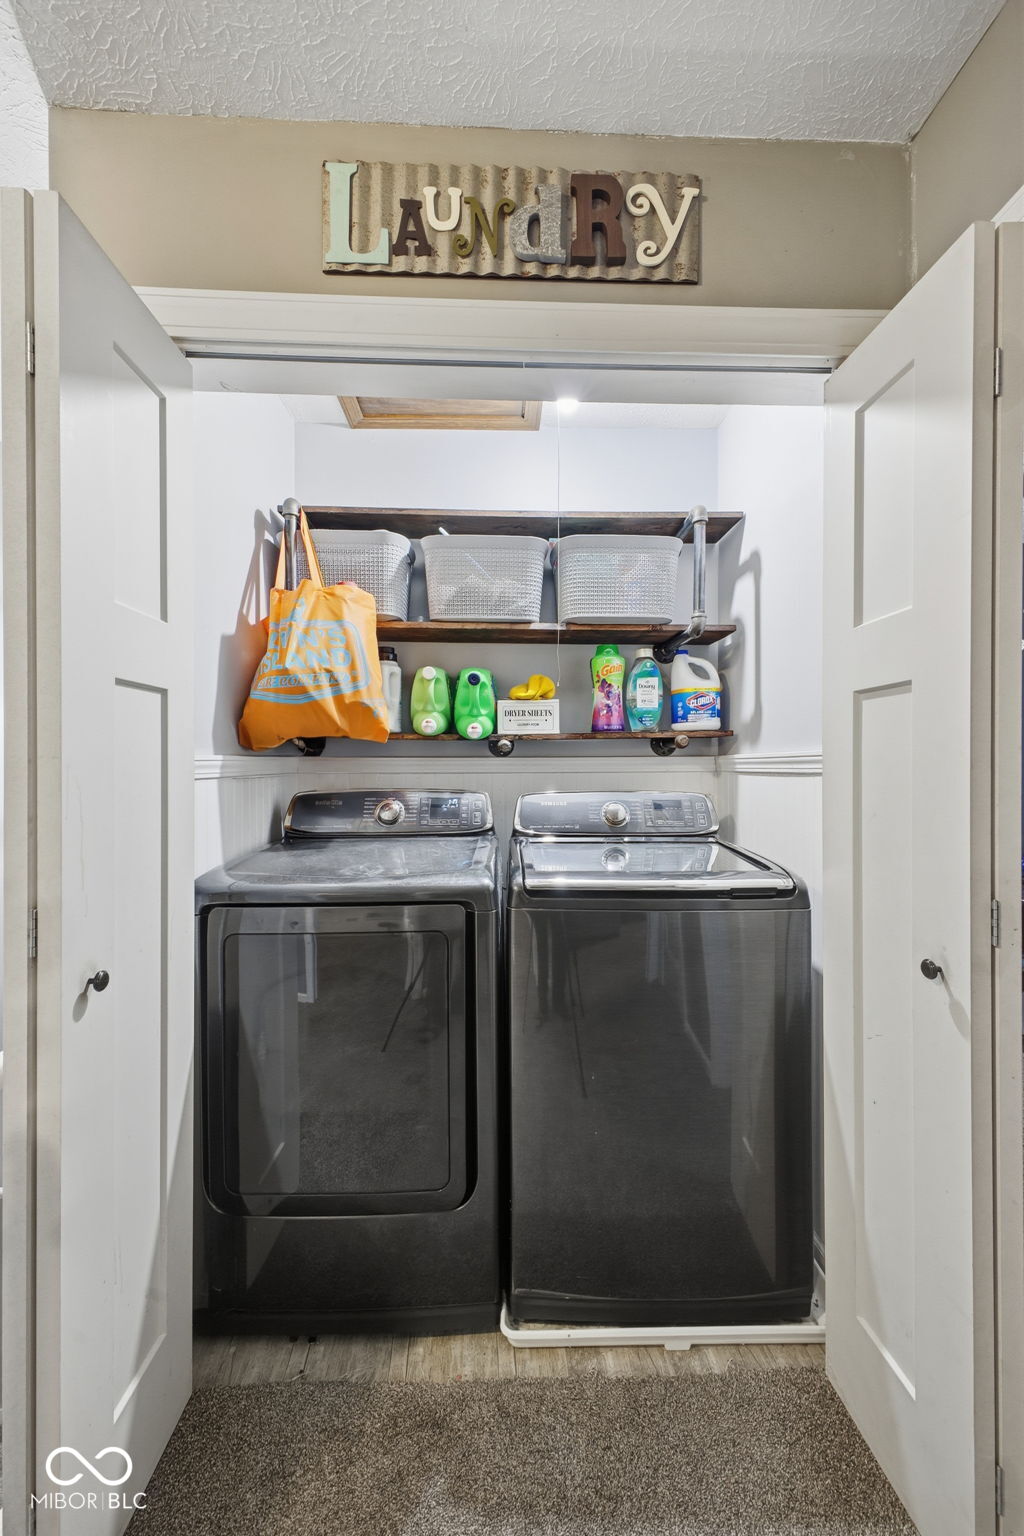
  • Laundry room Laundry Closet, Upper Level
  • Fireplace Insert, Gas Starter
  • APPLIANCES Dishwasher, Disposal, Gas Water Heater, Micro Hood, Electric Oven, Refrigerator, Tankless Water Heater
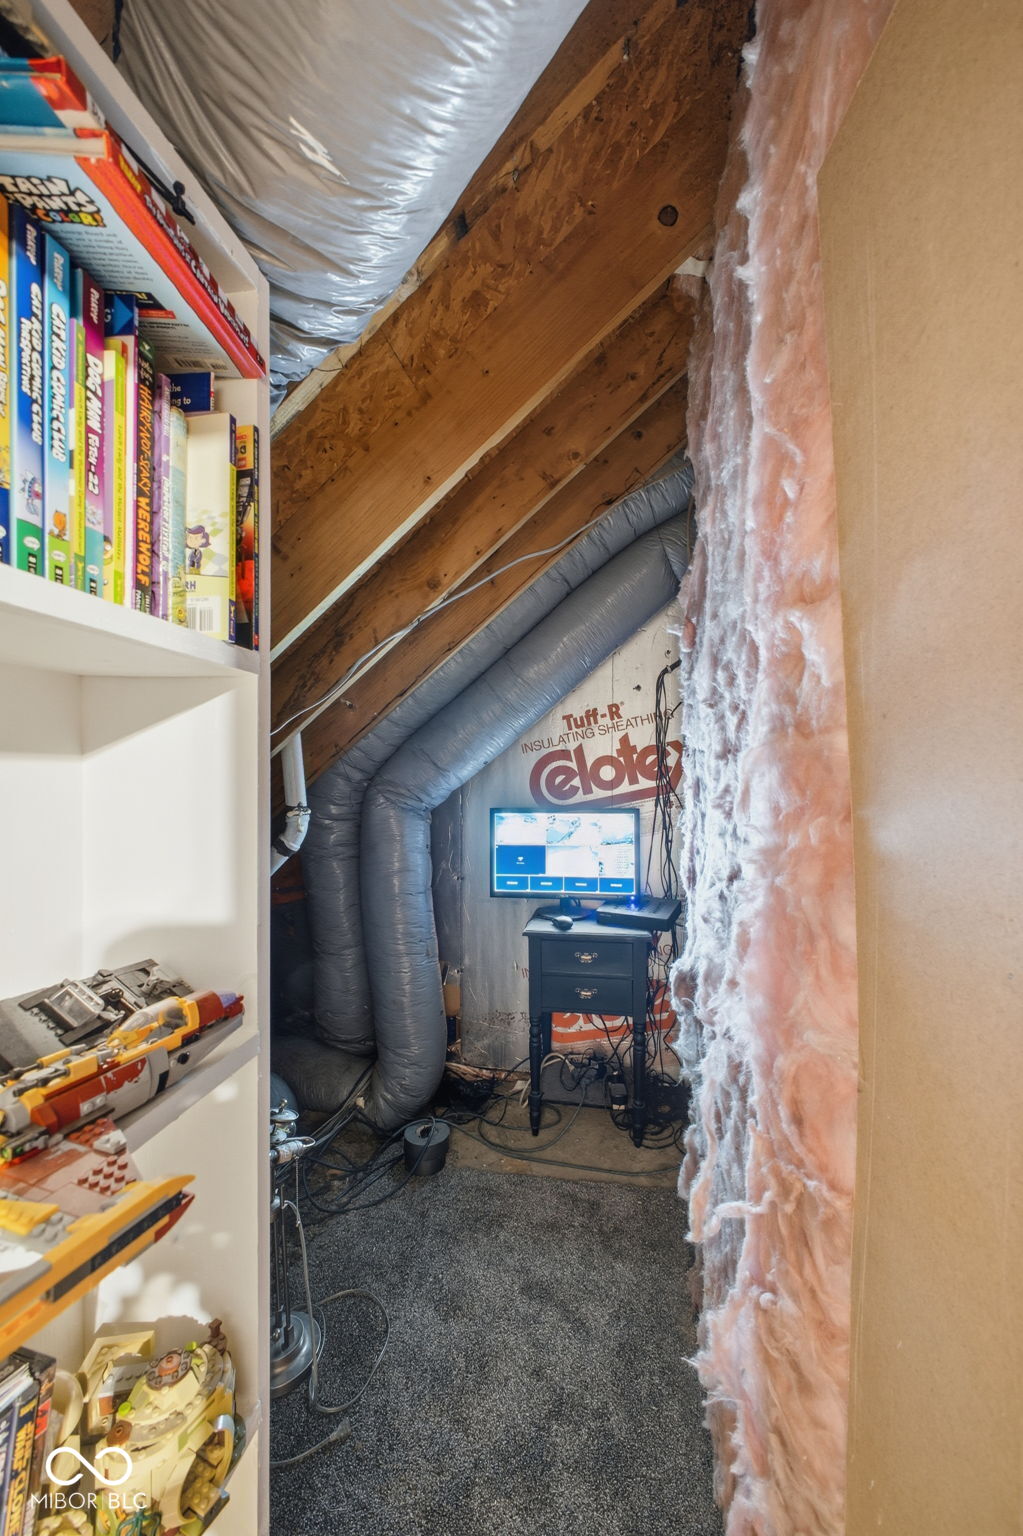
  • other interior Features Attic Access, Walk-In Closet(s), Paddle Fan, Eat-in Kitchen, Hi-Speed Internet Availbl, Wired for Data, Kitchen Island, Pantry

Area & Lot

  • Status Sold
  • Date Sold January 26, 2026
  • Living Area4,246 Sq.Ft.
  • Total Area4,246 Sq.Ft.
  • Lot Area0.43 Acres
  • MLS® ID22070072
  • TypeResidential
  • YEAR BUILT1986
  • Architecture StylesTraditional
  • View DescriptionGolf Course, Pool
  • Elementary SchoolV O Isom Central Elem School
  • Middle SchoolGreenwood Middle School
  • High SchoolGreenwood Community High Sch
  • School DistrictGreenwood Community Sch Corp

Exterior

  • STORIES2
  • Garage Space3.0
  • water SourcePublic
  • utilitiesCable Available, Natural Gas Connected
  • PoolIn Ground, Pool Cover
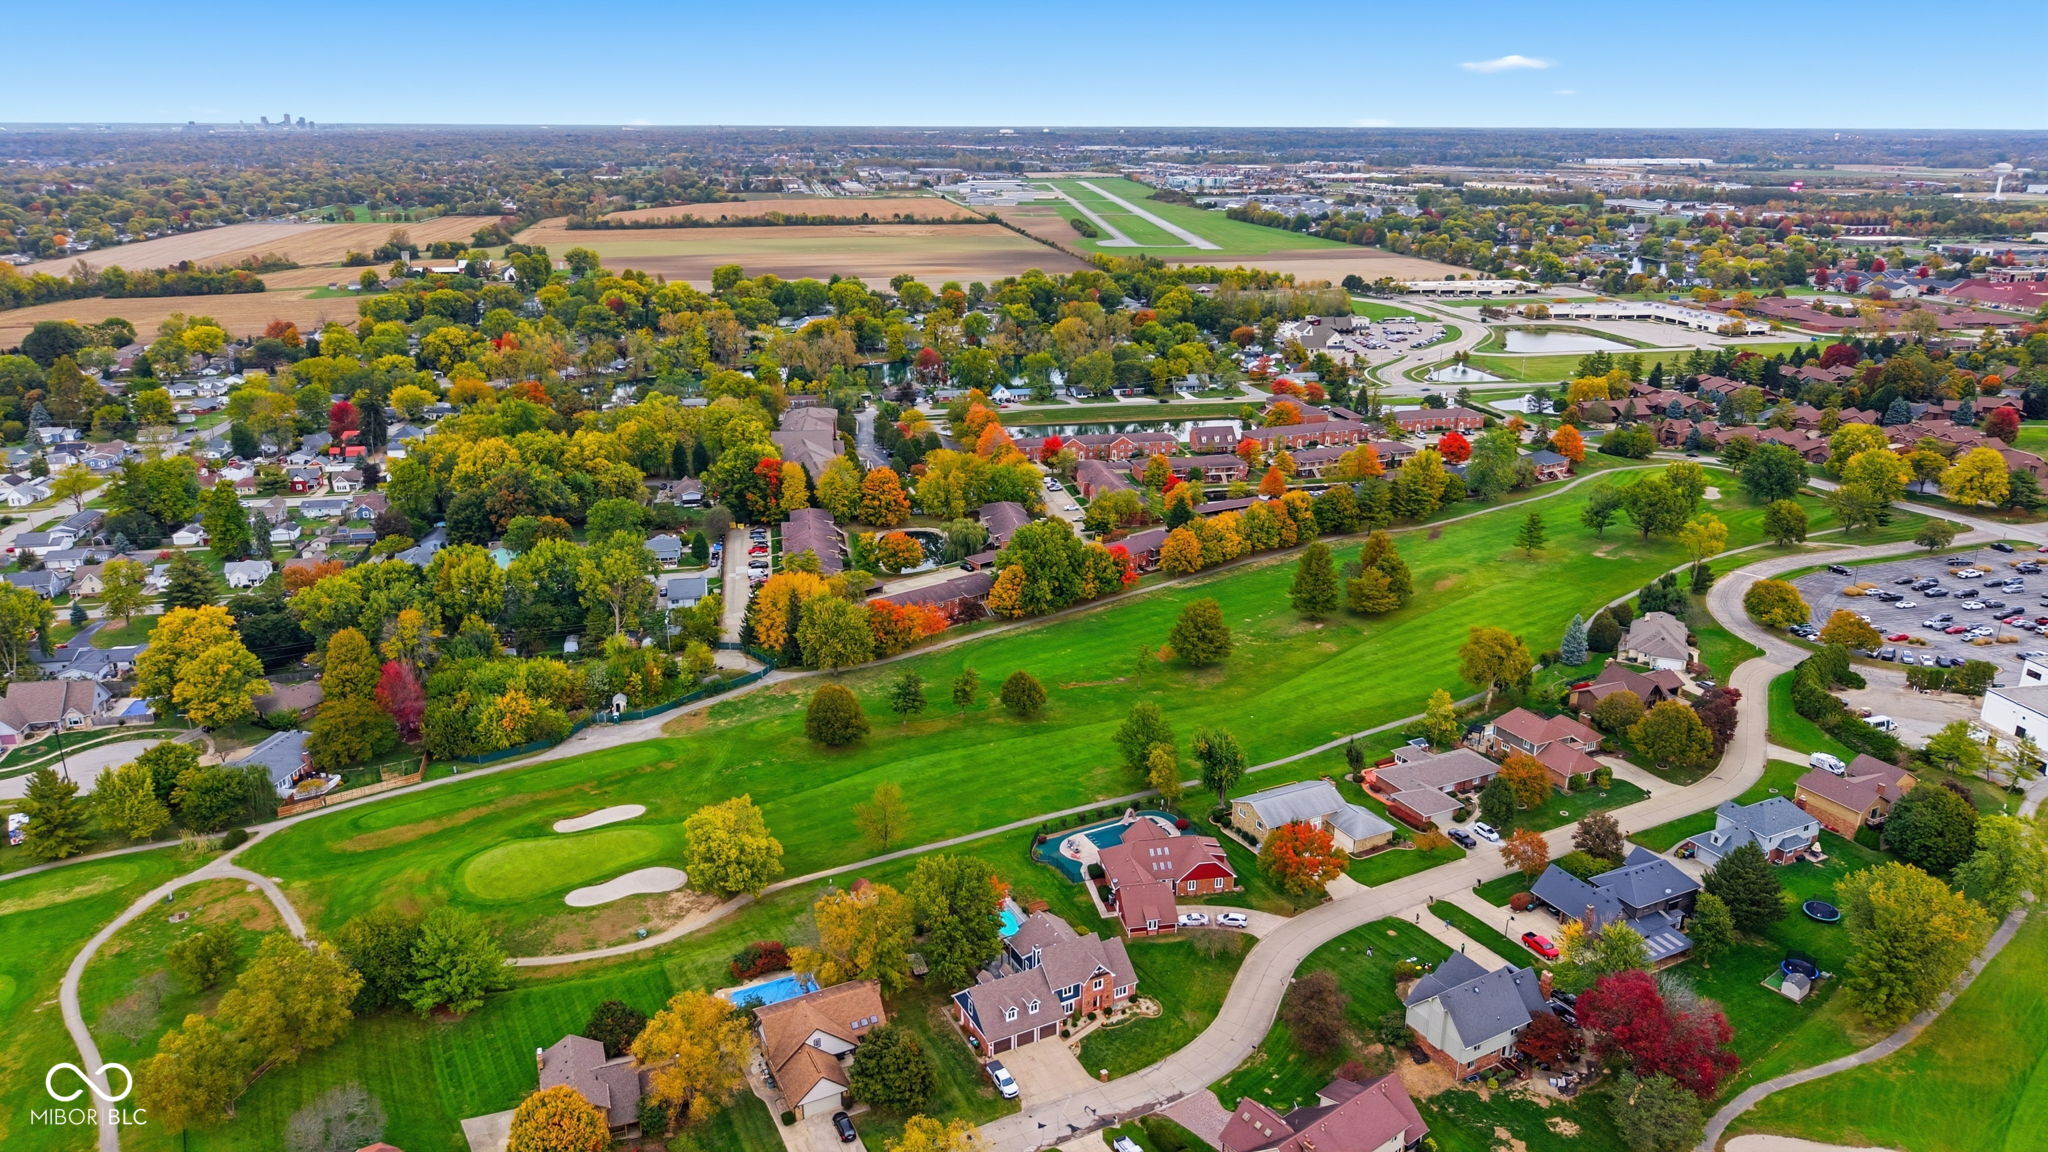
  • lot featuresNear Golf Course, Cul-De-Sac, On Golf Course, Mature Trees
  • parkingAttached
  • HEAT TYPEForced Air, Natural Gas
  • AIR CONDITIONINGCentral Air
  • SubstructureCrawl Space
  • security FeaturesSmoke Detector(s)
  • other exterior FeaturesBarn Mini, Fire Pit

Financial

  • Sales Price$567,500

We've Lived Everywhere. This is Home.

We've relocated, started over, and found home ourselves. With local expertise and a relationship-first approach, we're here to help you find yours in Indianapolis.

Follow Us on Instagram