
Leave a Message

By providing your contact information to Staff Homes, your personal information will be processed in accordance with Staff Homes's Privacy Policy. By checking the box(es) below, you expressly consent to receive marketing or promotional real estate communication from Staff Homes in the manner selected by you. For SMS text messages, message frequency varies. Message and data rates may apply. Consent is not a condition of purchase of any goods or services. You may opt out of receiving further communications from Staff Homes at any time. To opt out of receiving SMS text messages, reply STOP to unsubscribe. SMS text messaging is subject to our Terms of Use.

Thank you for your message. We will be in touch with you shortly.

6349 W 350 S
6349 W 350 S
6349 W 350 S
6349 W 350 S
6349 W 350 S
6349 W 350 S
6349 W 350 S
6349 W 350 S
6349 W 350 S
6349 W 350 S
6349 W 350 S
6349 W 350 S
6349 W 350 S
6349 W 350 S
6349 W 350 S
6349 W 350 S
6349 W 350 S
6349 W 350 S
6349 W 350 S
6349 W 350 S
6349 W 350 S
6349 W 350 S
6349 W 350 S
6349 W 350 S
6349 W 350 S
6349 W 350 S
6349 W 350 S
6349 W 350 S
6349 W 350 S
6349 W 350 S
6349 W 350 S
6349 W 350 S
6349 W 350 S
6349 W 350 S
6349 W 350 S
6349 W 350 S
6349 W 350 S
6349 W 350 S
6349 W 350 S
6349 W 350 S
6349 W 350 S
6349 W 350 S
6349 W 350 S
6349 W 350 S
6349 W 350 S
6349 W 350 S
6349 W 350 S
SEE ALL PHOTOS
6349 W 350 S
6349 W 350 S
6349 W 350 S
6349 W 350 S
6349 W 350 S
6349 W 350 S
6349 W 350 S
6349 W 350 S
6349 W 350 S
6349 W 350 S
6349 W 350 S
6349 W 350 S
6349 W 350 S
6349 W 350 S
6349 W 350 S
6349 W 350 S
6349 W 350 S
6349 W 350 S
6349 W 350 S
6349 W 350 S
6349 W 350 S
6349 W 350 S
6349 W 350 S
6349 W 350 S
6349 W 350 S
6349 W 350 S
6349 W 350 S
6349 W 350 S
6349 W 350 S
6349 W 350 S
6349 W 350 S
6349 W 350 S
6349 W 350 S
6349 W 350 S
6349 W 350 S
6349 W 350 S
6349 W 350 S
6349 W 350 S
6349 W 350 S
6349 W 350 S
6349 W 350 S
6349 W 350 S
6349 W 350 S
6349 W 350 S
6349 W 350 S
6349 W 350 S
6349 W 350 S
Courtesy of Highgarden Real Estate
Sold

6349 W 350 S

6349 W 350 S, Tipton, IN 46072

$241,895
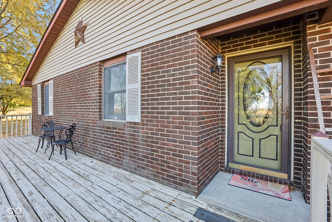
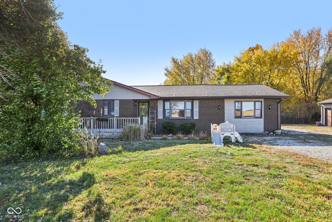
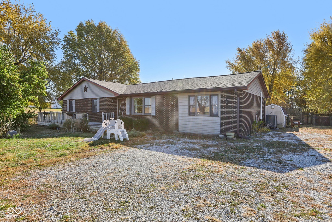
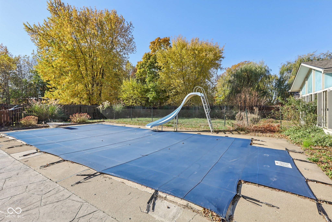
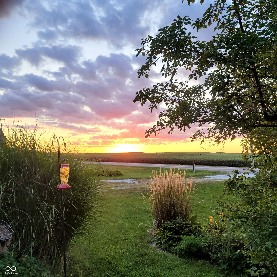
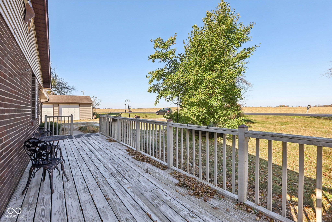
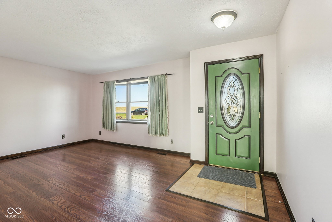
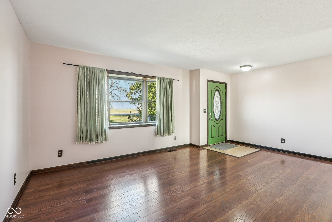
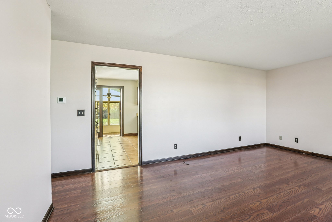
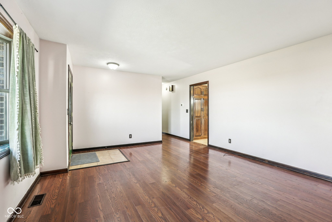
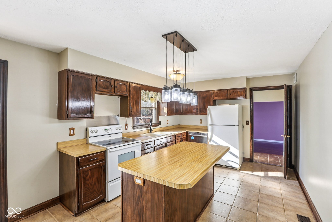

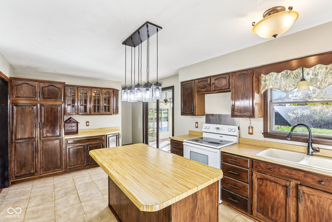
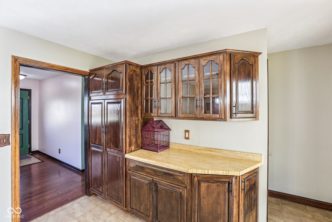
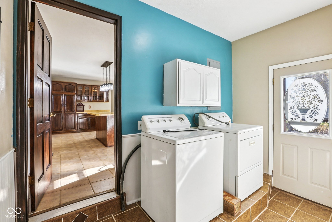
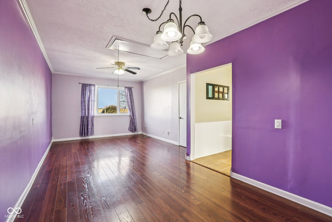
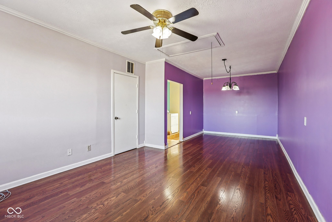
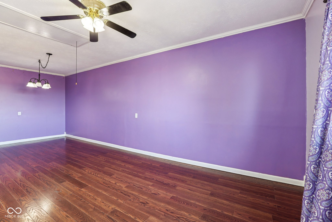
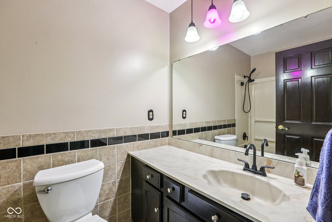
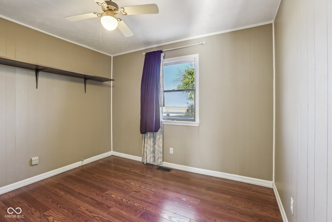
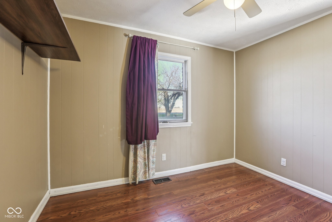
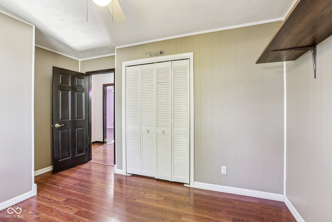
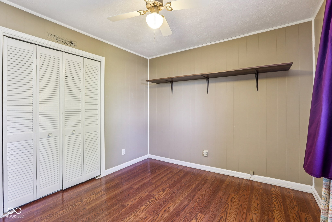
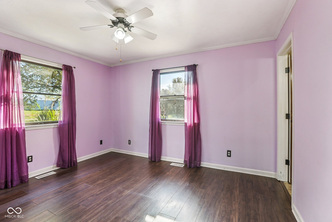
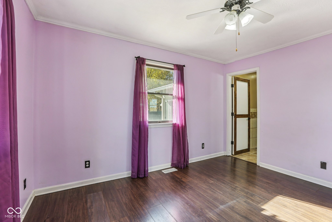
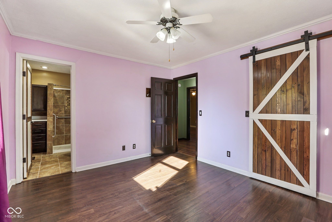
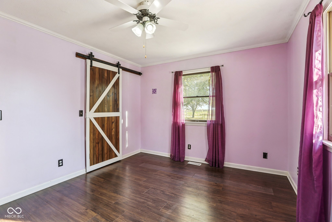
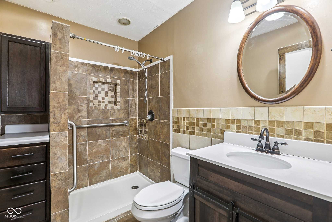
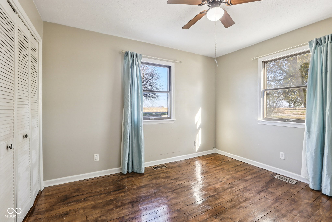
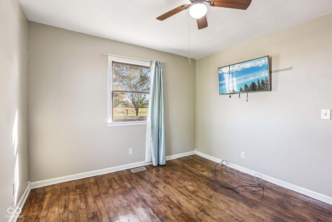
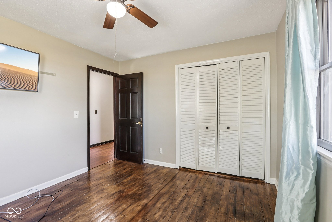
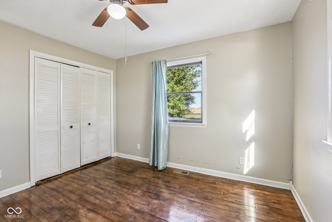
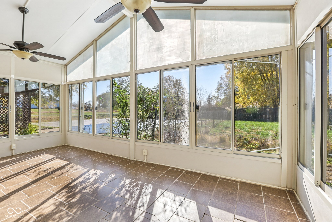
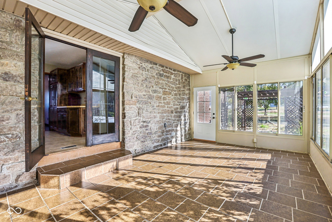
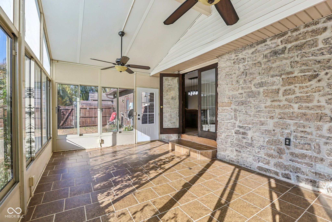
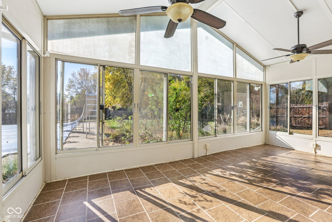
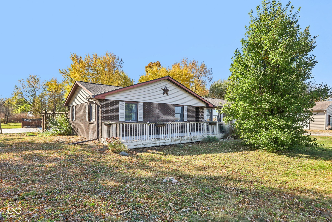
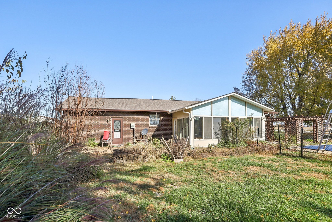
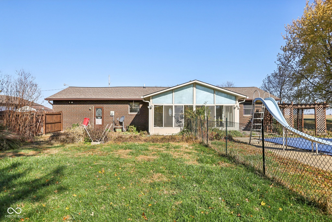
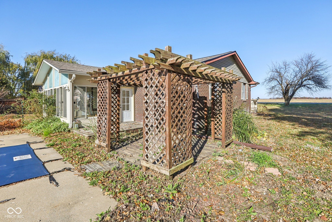
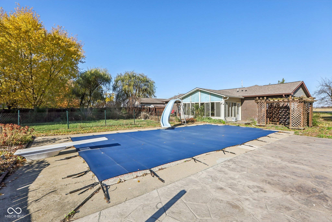
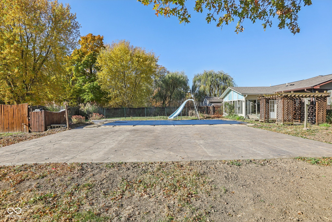
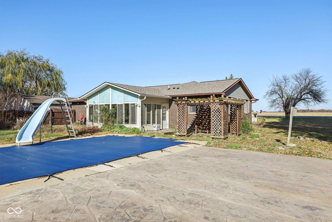
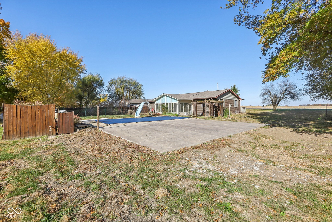
Located at 6349 W 350 S, TIPTON, IN, this single-family residence offers an inviting home that is ready to move in. Great location just minutes from US 31. The kitchen offers a large kitchen island with shaker cabinets that provide a stylish and functional design. The inclusion of a kitchen bar creates a casual space to enjoy your cooking creations. The bedroom features an ensuite bathroom and crown molding. The primary bathroom provides a tiled walk in shower. This property features a deck, patio, and pergola, offering ample opportunity to enjoy the outdoors. Take a refreshing dip in the HEATED POOL, complete with a water slide and diving board. The pool liner and cover are just two years old. Enjoy the calming water view from the large sunroom. The laundry room adds everyday convenience. With 1747 square feet of living area, 3 bedrooms, and 2 full bathrooms, this residence is situated on a generous 1.13 acre lot with a HUGE DETACHED GARAGE (24x50). This 1984 residence is ready to become your personal oasis. With some updates this home could be a stunner.

3
beds

2
baths

1,747 Sq.Ft. LIVING AREA

0.91 Acres lot

Features & Amenities

Interior

  • total bedrooms3
  • Total bathrooms2
  • full bathrooms2
  • Laundry room Laundry Room, Main Level
  • APPLIANCES Electric Cooktop, Dishwasher, Dryer, Disposal, Refrigerator, Washer, Water Heater, Water Softener Owned
  • other interior Features Attic Pull Down Stairs, Kitchen Island, Paddle Fan, Hardwood Floors, Eat-in Kitchen, Pantry, Ceiling Vaulted, Cathedral Ceiling(s)

Area & Lot

  • Status Sold
  • Date Sold April 15, 2026
  • Living Area1,747 Sq.Ft.
  • Total Area1,747 Sq.Ft.
  • Lot Area0.91 Acres
  • MLS® ID22071536
  • TypeResidential
  • YEAR BUILT1984
  • Architecture StylesRanch, Traditional
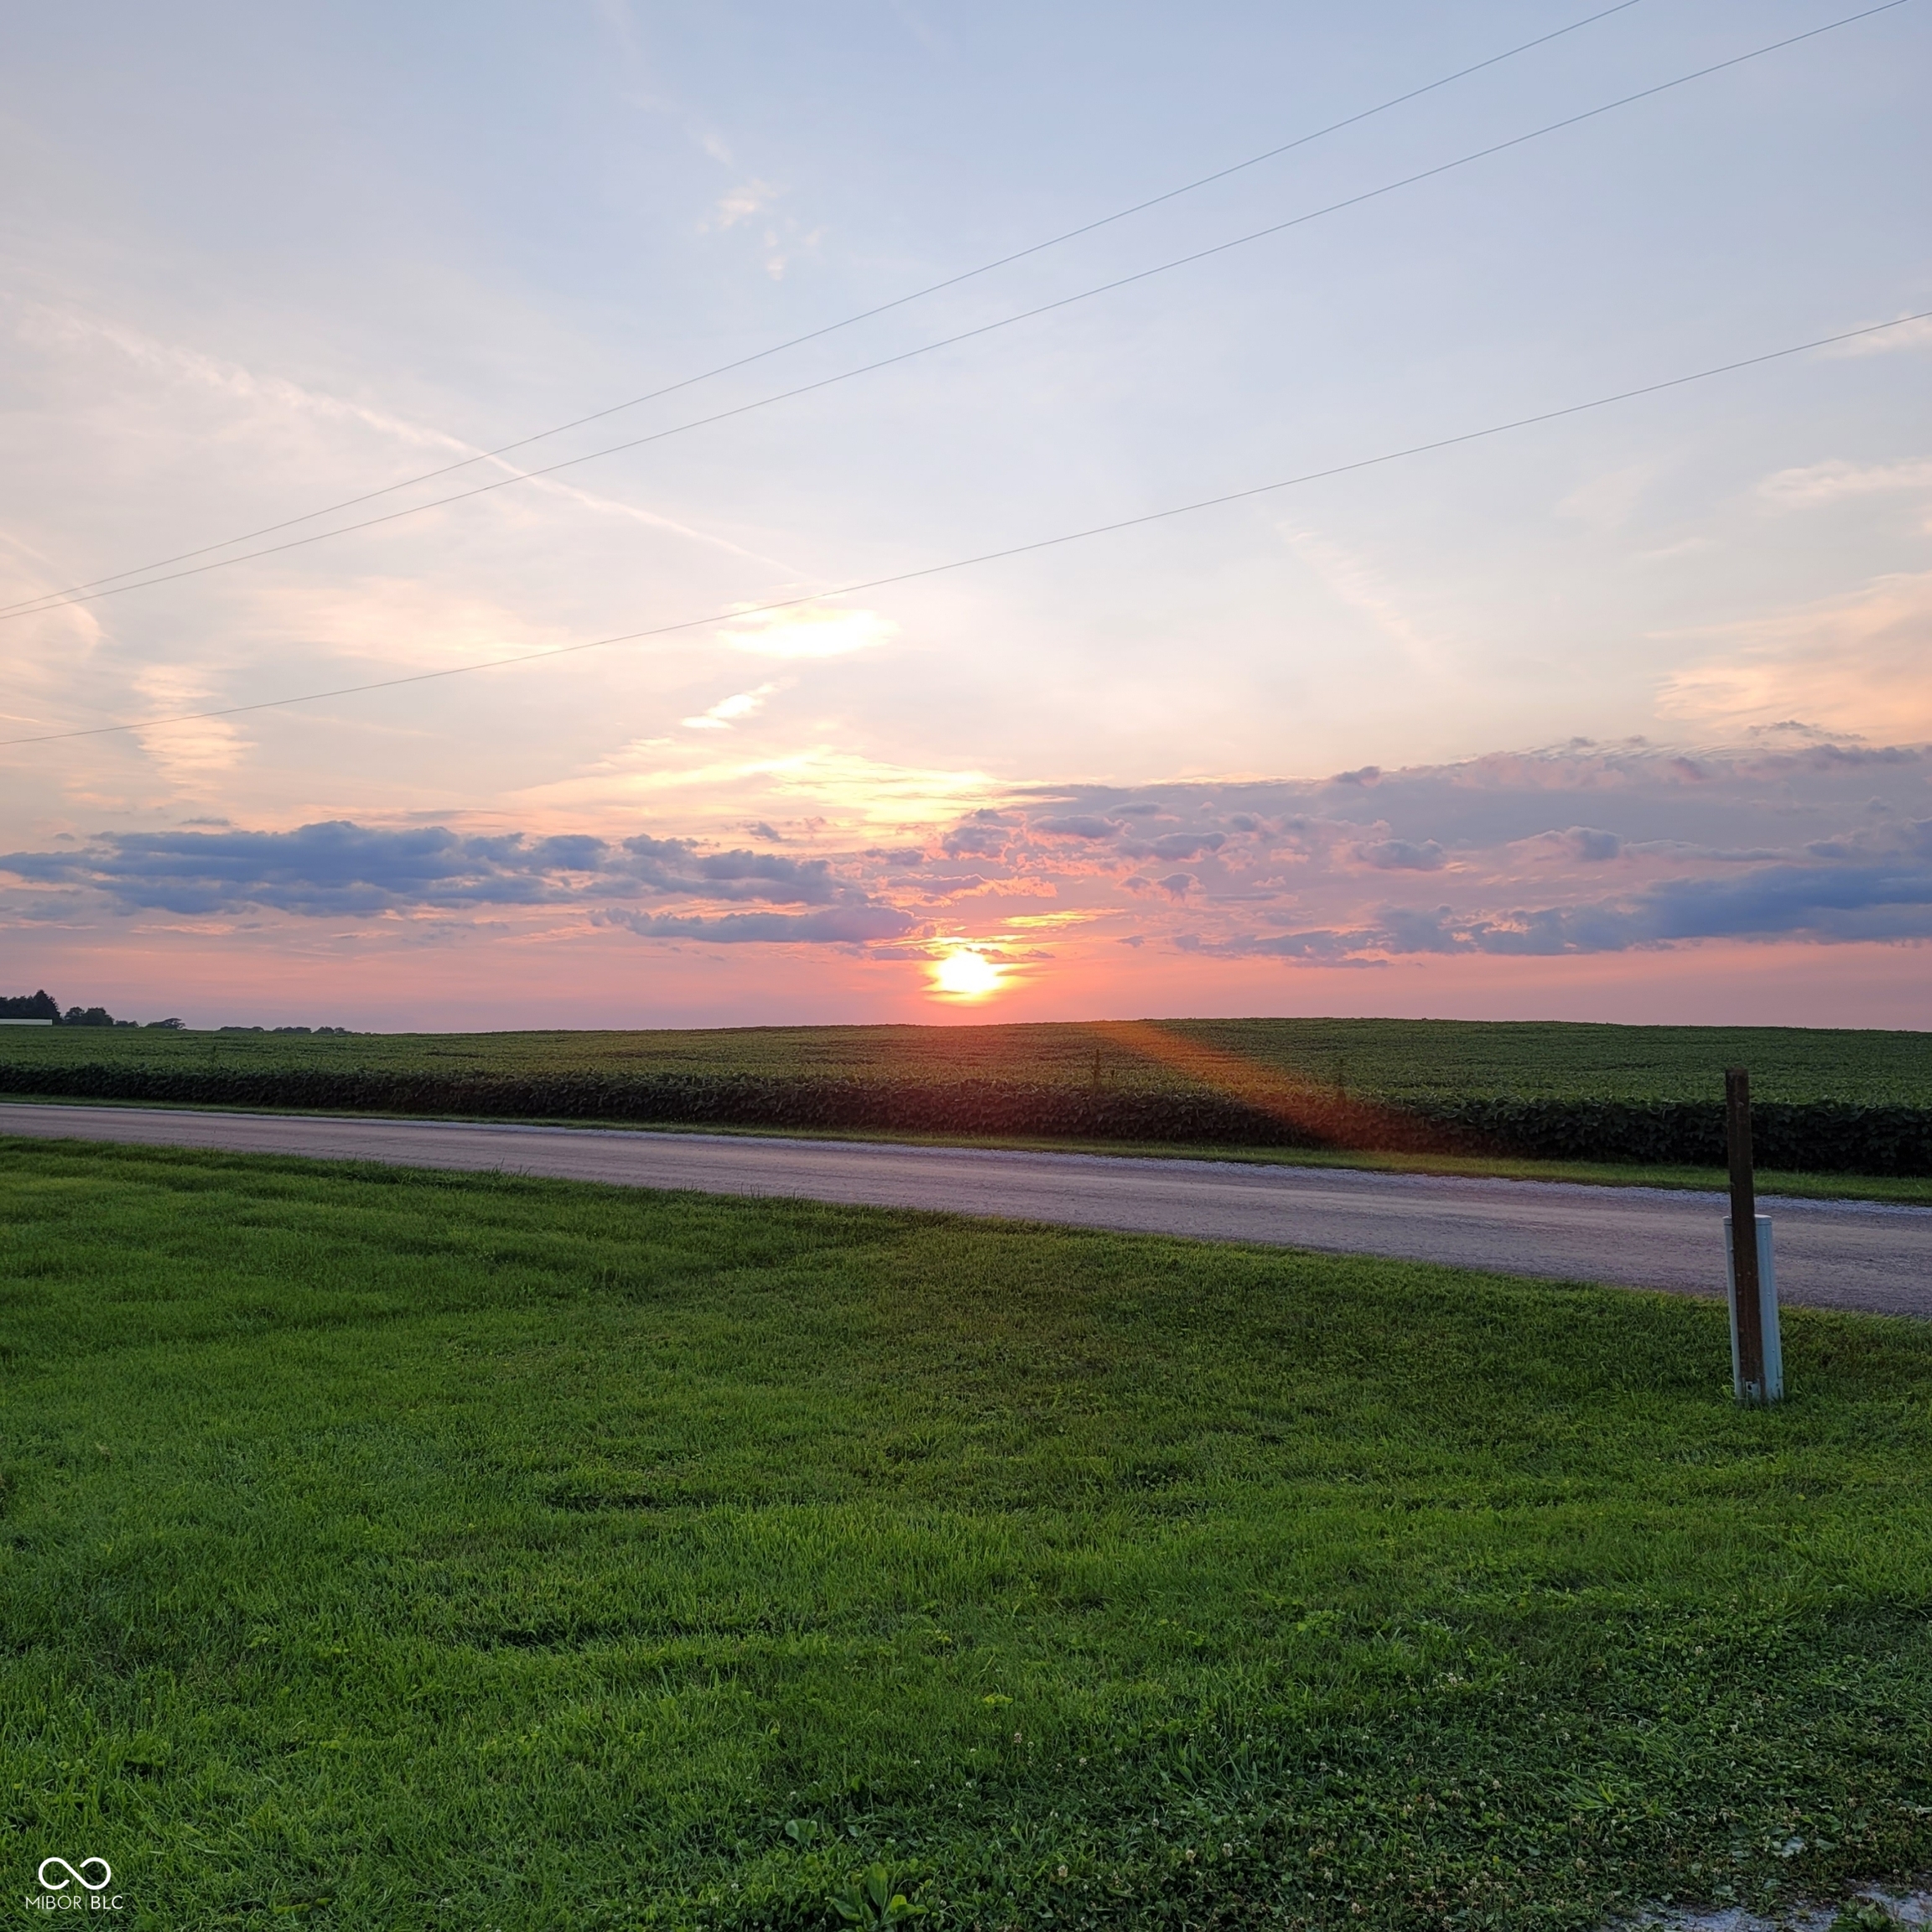
  • View DescriptionRural, Trees/Woods
  • Elementary SchoolTipton Elementary School
  • Middle SchoolTipton Middle School
  • High SchoolTipton High School
  • School DistrictTipton Community School Corp

Exterior

  • STORIES1
  • Garage Space4.0
  • water SourcePrivate
  • PoolDiving Board, Fenced, Heated, In Ground, Pool Cover
  • lot featuresNot In Subdivision, Rural - Not Subdivision, Mature Trees
  • parkingDetached, Gravel, Storage
  • HEAT TYPEElectric, Forced Air
  • AIR CONDITIONINGCentral Air
  • SubstructureCrawl Space
  • other exterior FeaturesStorage Shed

Financial

  • Sales Price$241,895
View Virtual Tour

We've Lived Everywhere. This is Home.

We've relocated, started over, and found home ourselves. With local expertise and a relationship-first approach, we're here to help you find yours in Indianapolis.

Follow Us on Instagram