Leave a Message

By providing your contact information to Staff Homes, your personal information will be processed in accordance with Staff Homes's Privacy Policy. By checking the box(es) below, you expressly consent to receive marketing or promotional real estate communication from Staff Homes in the manner selected by you. For SMS text messages, message frequency varies. Message and data rates may apply. Consent is not a condition of purchase of any goods or services. You may opt out of receiving further communications from Staff Homes at any time. To opt out of receiving SMS text messages, reply STOP to unsubscribe. SMS text messaging is subject to our Terms of Use.

Thank you for your message. We will be in touch with you shortly.

6313 N Tacoma Avenue
Courtesy of Highgarden Real Estate, Heidi Shurts Listing Contact:  
Sold

6313 N Tacoma Avenue

6313 N Tacoma Avenue, Indianapolis, IN 46220

$255,000
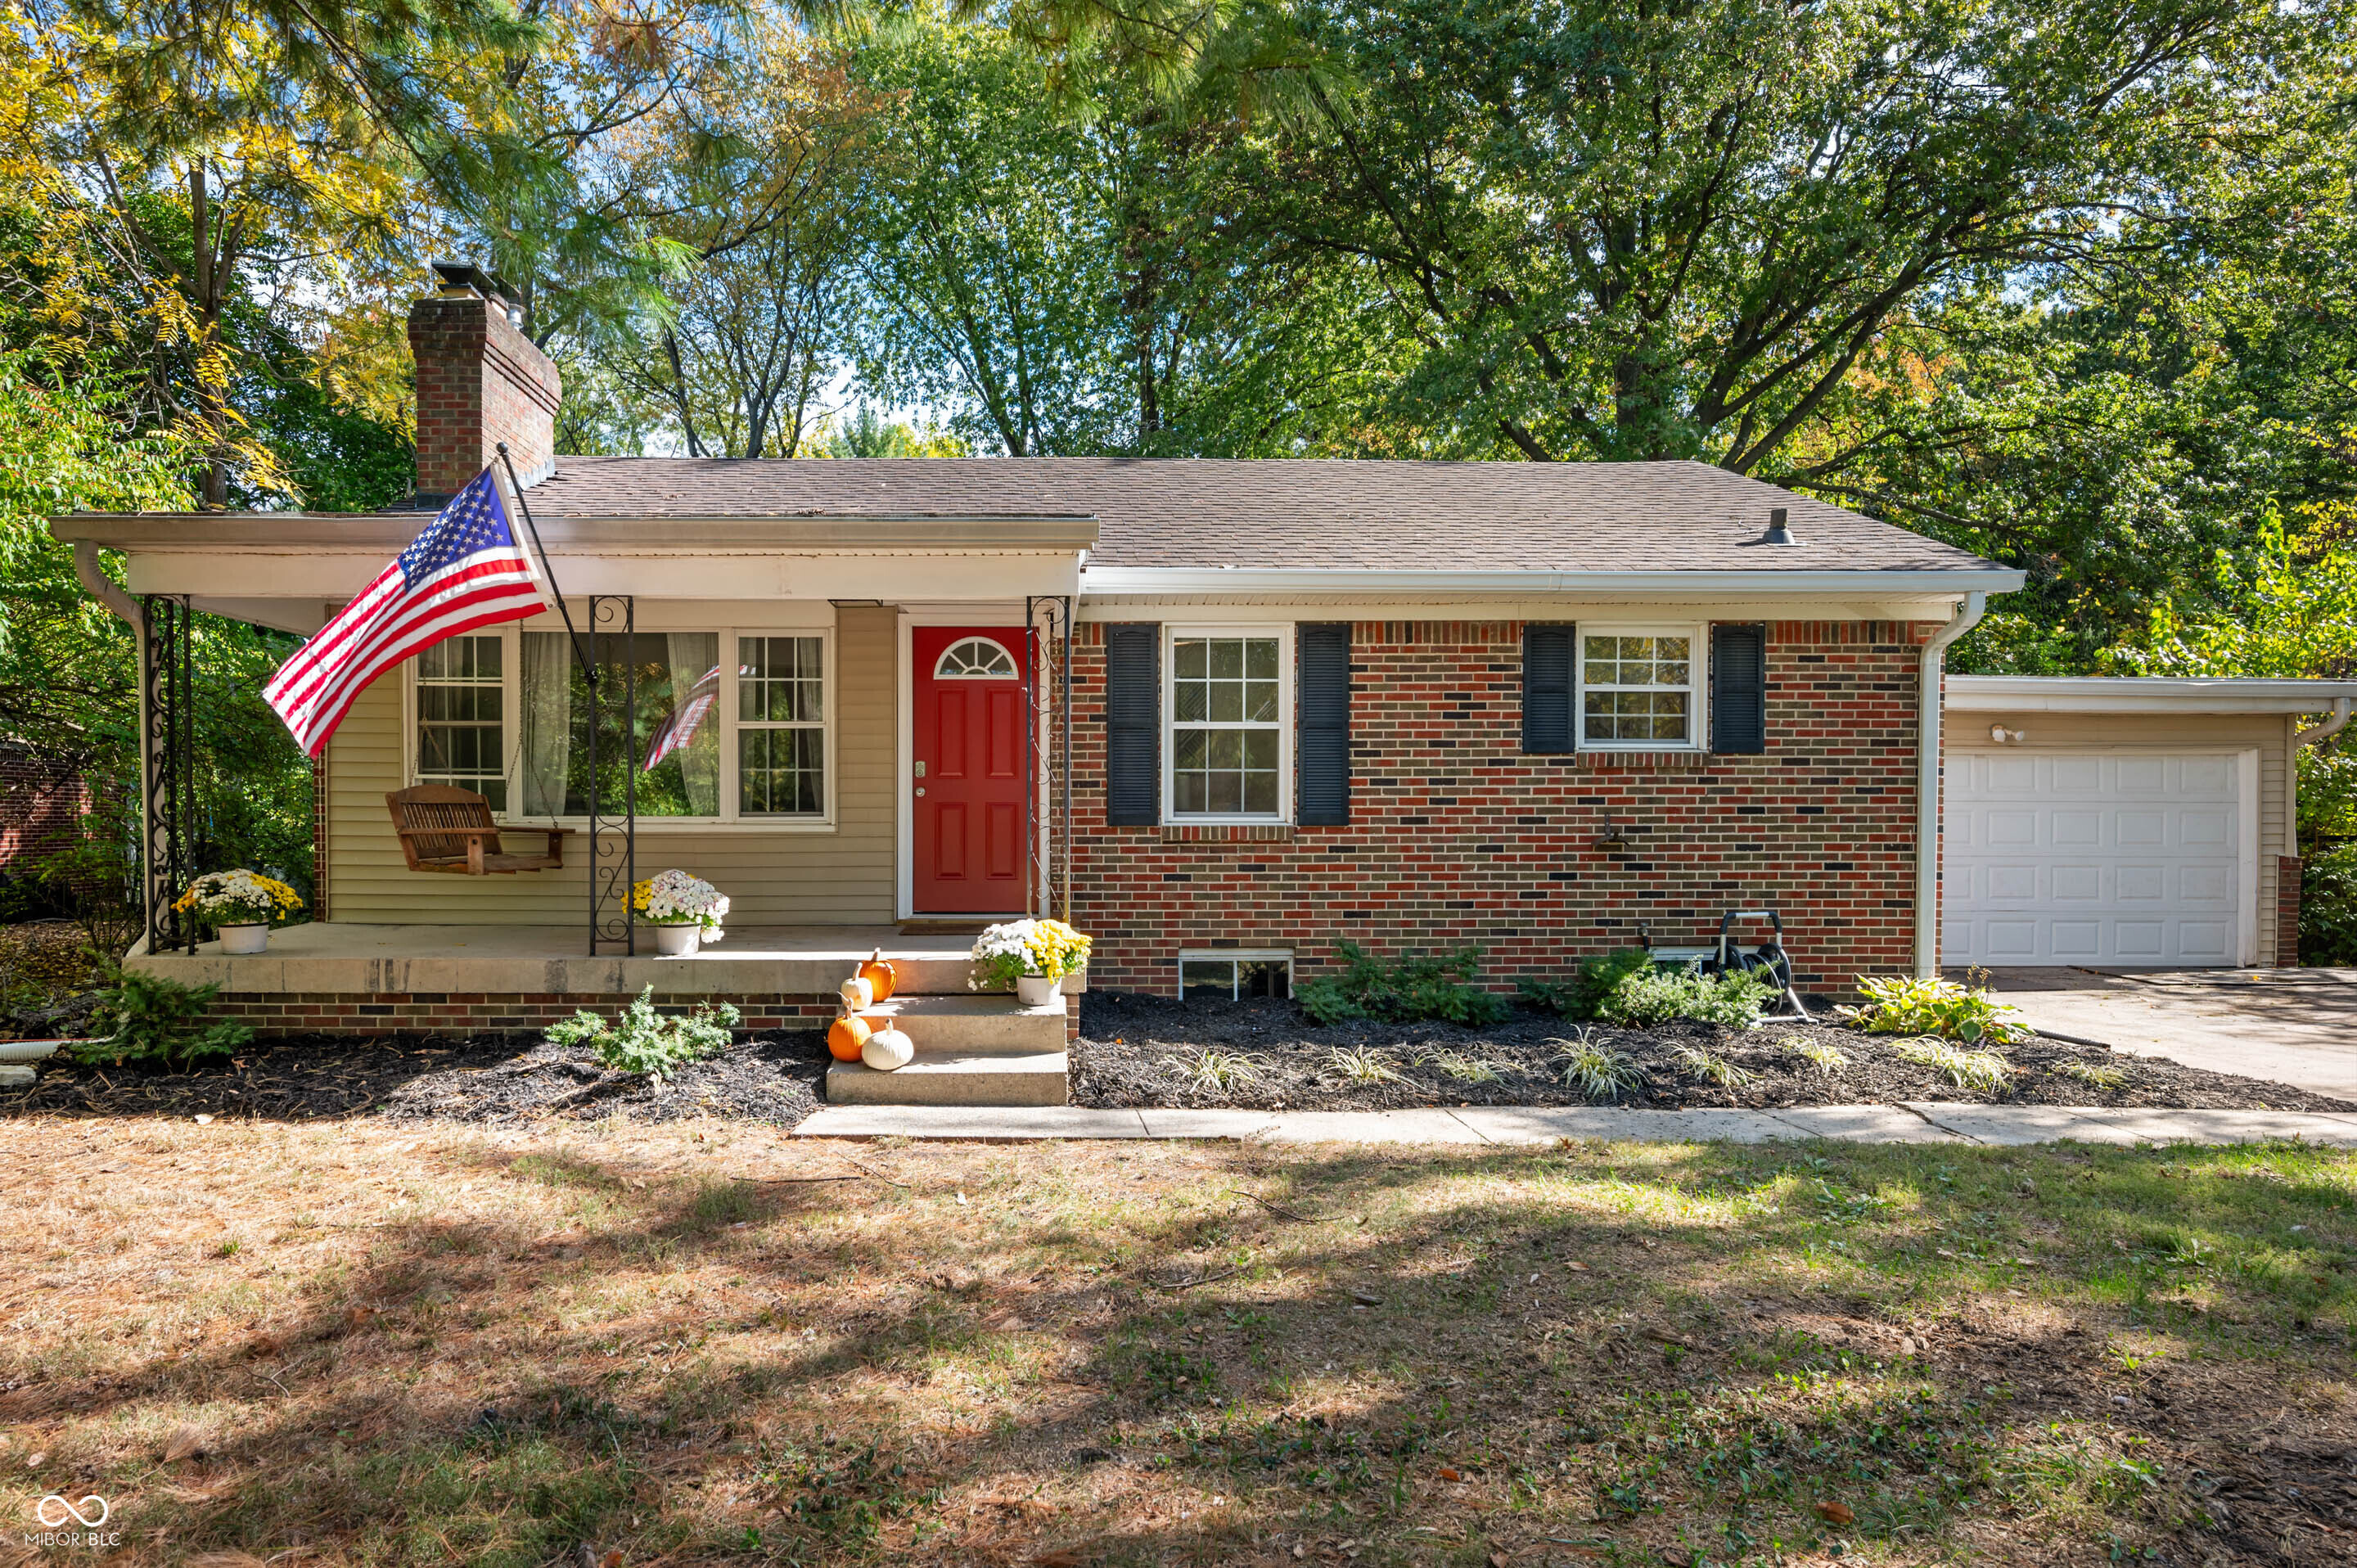
Welcome to your charming new home in highly sought-after Broad Ripple! This classic brick house offers the perfect blend of original character and modern updates. The large front porch is complete with a porch swing, and welcomes you and your guests to a perfect spot for morning coffee, shaded by mature trees that provide great curb appeal. Step inside the 2 bedroom, 1 bath main level to find beautiful original hardwood floors that add warmth and elegance. The kitchen has been updated with durable, waterproof LVP. If you need more space, the partially finished basement provides a fantastic flexible area - think office, gym, or media room, along with plenty of storage space for all your needs. You'll love the convenience of the 2-car attached garage. Outside, the property shines! The large yard is a true oasis, featuring ample space for play and a great fire pit area that's ideal for entertaining friends, family, or just enjoying a cozy evening under the stars. Located just moments from all the dining, shops, and excitement Broadripple has to offer.
2
beds

1
bath

1,415 Sq.Ft. LIVING AREA

0.38 Acres lot

Features & Amenities

Interior

  • total bedrooms2
  • Total bathroom1
  • full bathroom1
  • Laundry room In Basement
  • Fireplace Basement, Living Room
  • APPLIANCES Dishwasher, Dryer, Disposal, Gas Water Heater, Micro Hood, Electric Oven, Refrigerator, Washer
  • other interior Features Attic Access, Built-in Features, Hardwood Floors, Wood Work Painted

Area & Lot

  • Status Sold
  • Date Sold November 26, 2025
  • Living Area1,415 Sq.Ft.
  • Total Area2,052 Sq.Ft.
  • Lot Area0.38 Acres
  • MLS® ID22069595
  • TypeResidential
  • YEAR BUILT1954
  • Architecture StylesRanch
  • High SchoolNorth Central High School
  • School DistrictMSD Washington Township

Exterior

  • STORIES1
  • Garage Space2.0
  • water SourcePrivate
  • utilitiesCable Available, Natural Gas Connected
  • lot featuresNot In Subdivision, Mature Trees
  • parkingAttached
  • HEAT TYPEForced Air, Natural Gas
  • AIR CONDITIONINGCentral Air
  • SubstructureBlock

Financial

  • Sales Price$255,000
View Virtual Tour

We've Lived Everywhere. This is Home.

We've relocated, started over, and found home ourselves. With local expertise and a relationship-first approach, we're here to help you find yours in Indianapolis.

Follow Us on Instagram