Leave a Message

By providing your contact information to Staff Homes, your personal information will be processed in accordance with Staff Homes's Privacy Policy. By checking the box(es) below, you expressly consent to receive marketing or promotional real estate communication from Staff Homes in the manner selected by you. For SMS text messages, message frequency varies. Message and data rates may apply. Consent is not a condition of purchase of any goods or services. You may opt out of receiving further communications from Staff Homes at any time. To opt out of receiving SMS text messages, reply STOP to unsubscribe. SMS text messaging is subject to our Terms of Use.

Thank you for your message. We will be in touch with you shortly.

6308 Windwood Drive
6308 Windwood Drive
6308 Windwood Drive
6308 Windwood Drive
6308 Windwood Drive
6308 Windwood Drive
6308 Windwood Drive
6308 Windwood Drive
6308 Windwood Drive
6308 Windwood Drive
6308 Windwood Drive
6308 Windwood Drive
6308 Windwood Drive
6308 Windwood Drive
6308 Windwood Drive
6308 Windwood Drive
6308 Windwood Drive
6308 Windwood Drive
6308 Windwood Drive
6308 Windwood Drive
6308 Windwood Drive
6308 Windwood Drive
6308 Windwood Drive
6308 Windwood Drive
6308 Windwood Drive
6308 Windwood Drive
SEE ALL PHOTOS
6308 Windwood Drive
6308 Windwood Drive
6308 Windwood Drive
6308 Windwood Drive
6308 Windwood Drive
6308 Windwood Drive
6308 Windwood Drive
6308 Windwood Drive
6308 Windwood Drive
6308 Windwood Drive
6308 Windwood Drive
6308 Windwood Drive
6308 Windwood Drive
6308 Windwood Drive
6308 Windwood Drive
6308 Windwood Drive
6308 Windwood Drive
6308 Windwood Drive
6308 Windwood Drive
6308 Windwood Drive
6308 Windwood Drive
6308 Windwood Drive
6308 Windwood Drive
6308 Windwood Drive
6308 Windwood Drive
6308 Windwood Drive
Courtesy of Highgarden Real Estate, Kylie Ellis Listing Contact:  
Sold

6308 Windwood Drive

6308 Windwood Drive, Kokomo, IN 46901

$260,400
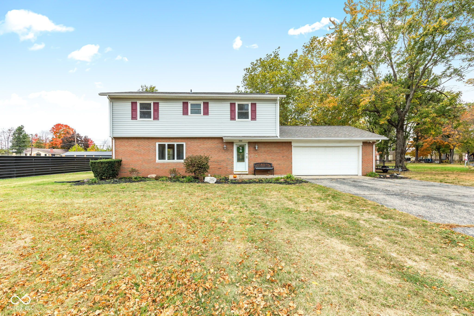
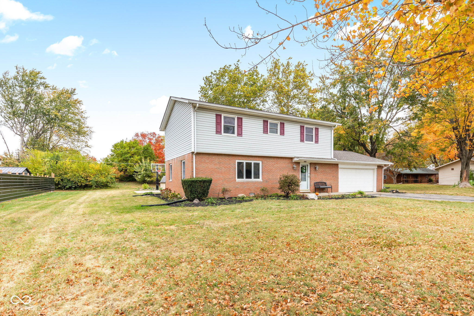
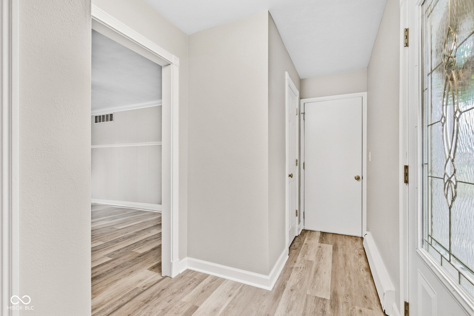
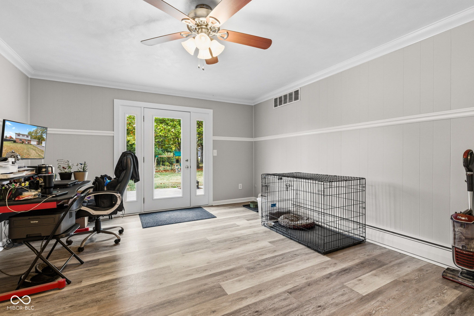
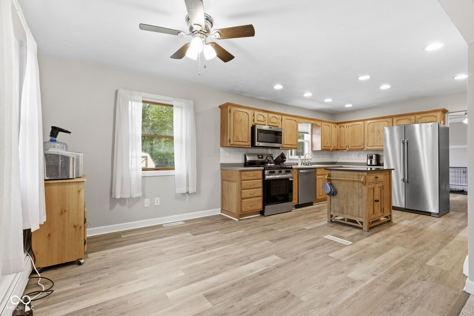
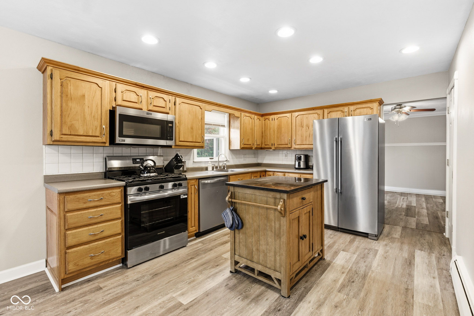
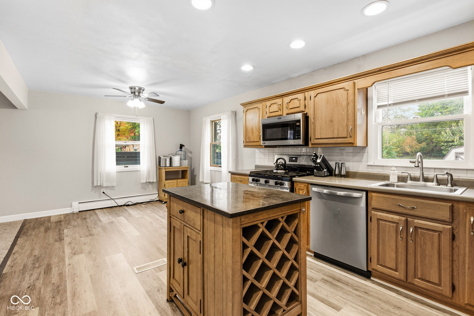
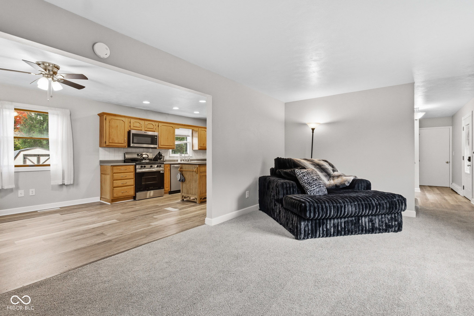
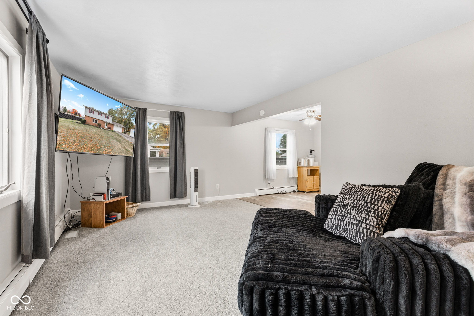
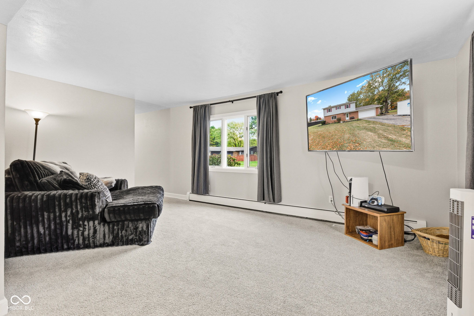
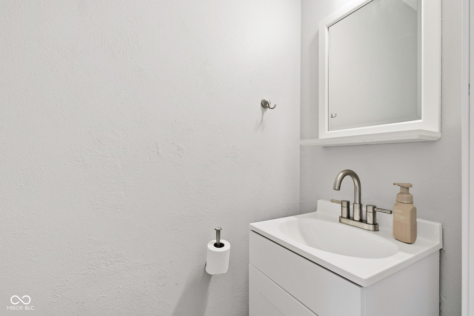
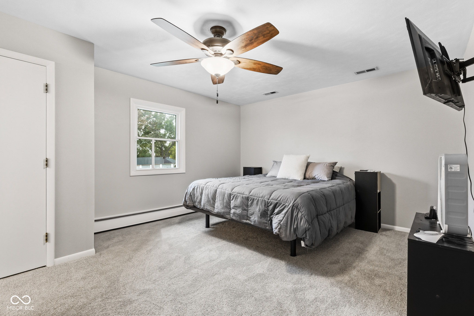
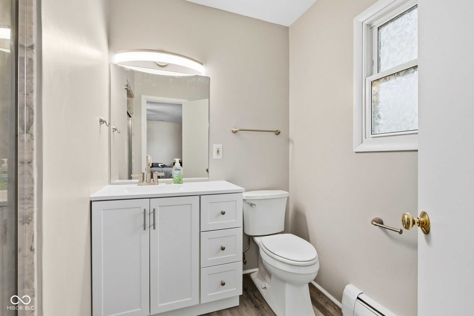
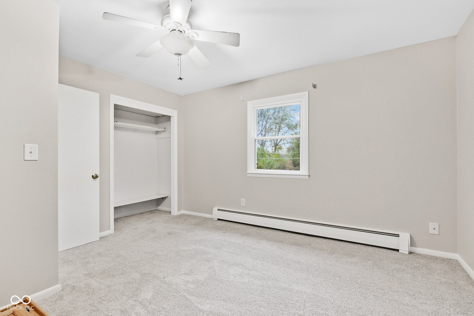
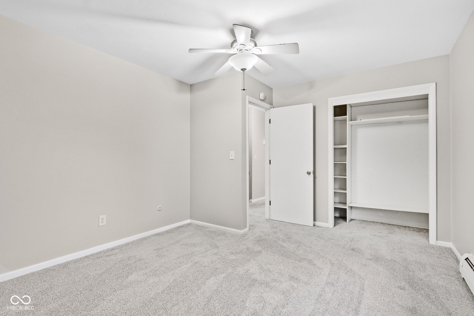
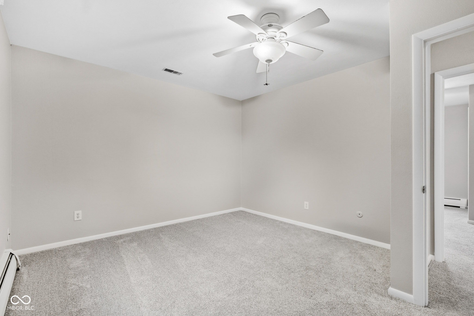
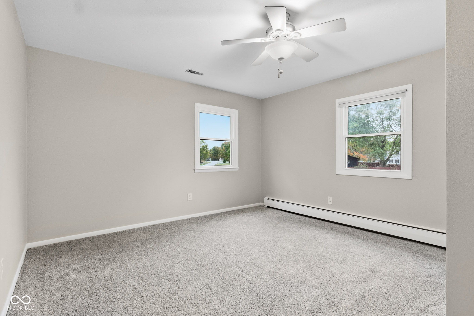
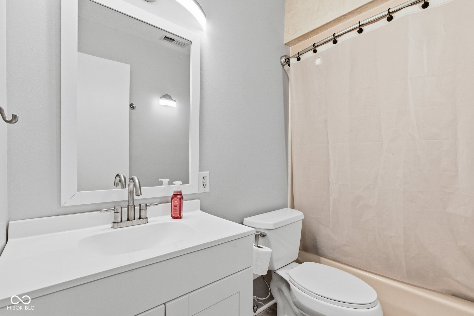
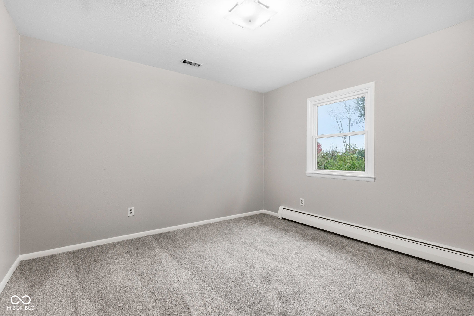
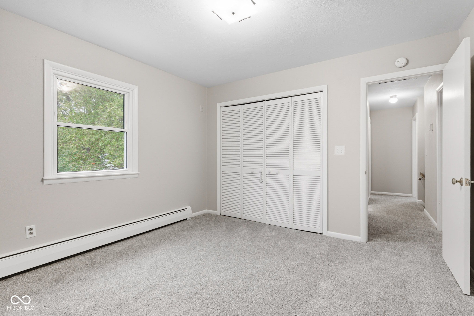
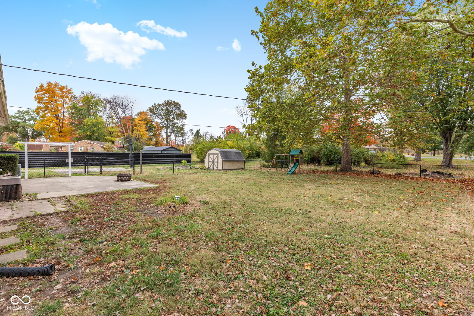
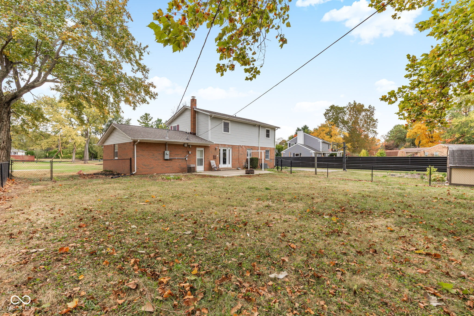
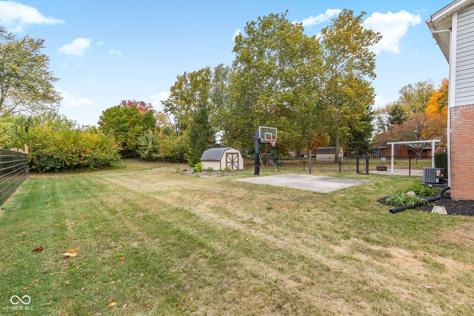
This spacious and completely updated home sits on over half an acre in the sought-after Northwestern School District. With 4 bedrooms, 2.5 bathrooms, and multiple living spaces including a living room and family room, this home offers plenty of room for both relaxation and entertaining. Enjoy country-living with the convivence of being close to town, home is on a well and septic. The large, eat-in kitchen is equipped with new stainless-steel appliances-including a dishwasher, gas range, microwave, and refrigerator-installed in 2025. Enjoy peace of mind with major 2025 updates including a new roof, LVP flooring, carpet, and paint throughout. Additional recent improvements include a new sump pump and lines, mold/moisture barrier in the crawl space, and pumped septic system. With extensive updates throughout and a functional floor plan, this home is move-in ready and offers lasting comfort in a desirable location.

4
beds

3
baths

1,862 Sq.Ft. LIVING AREA

0.53 Acres lot

Features & Amenities

Interior

  • total bedrooms4
  • Total bathrooms3
  • full bathrooms2
  • half bathroom1
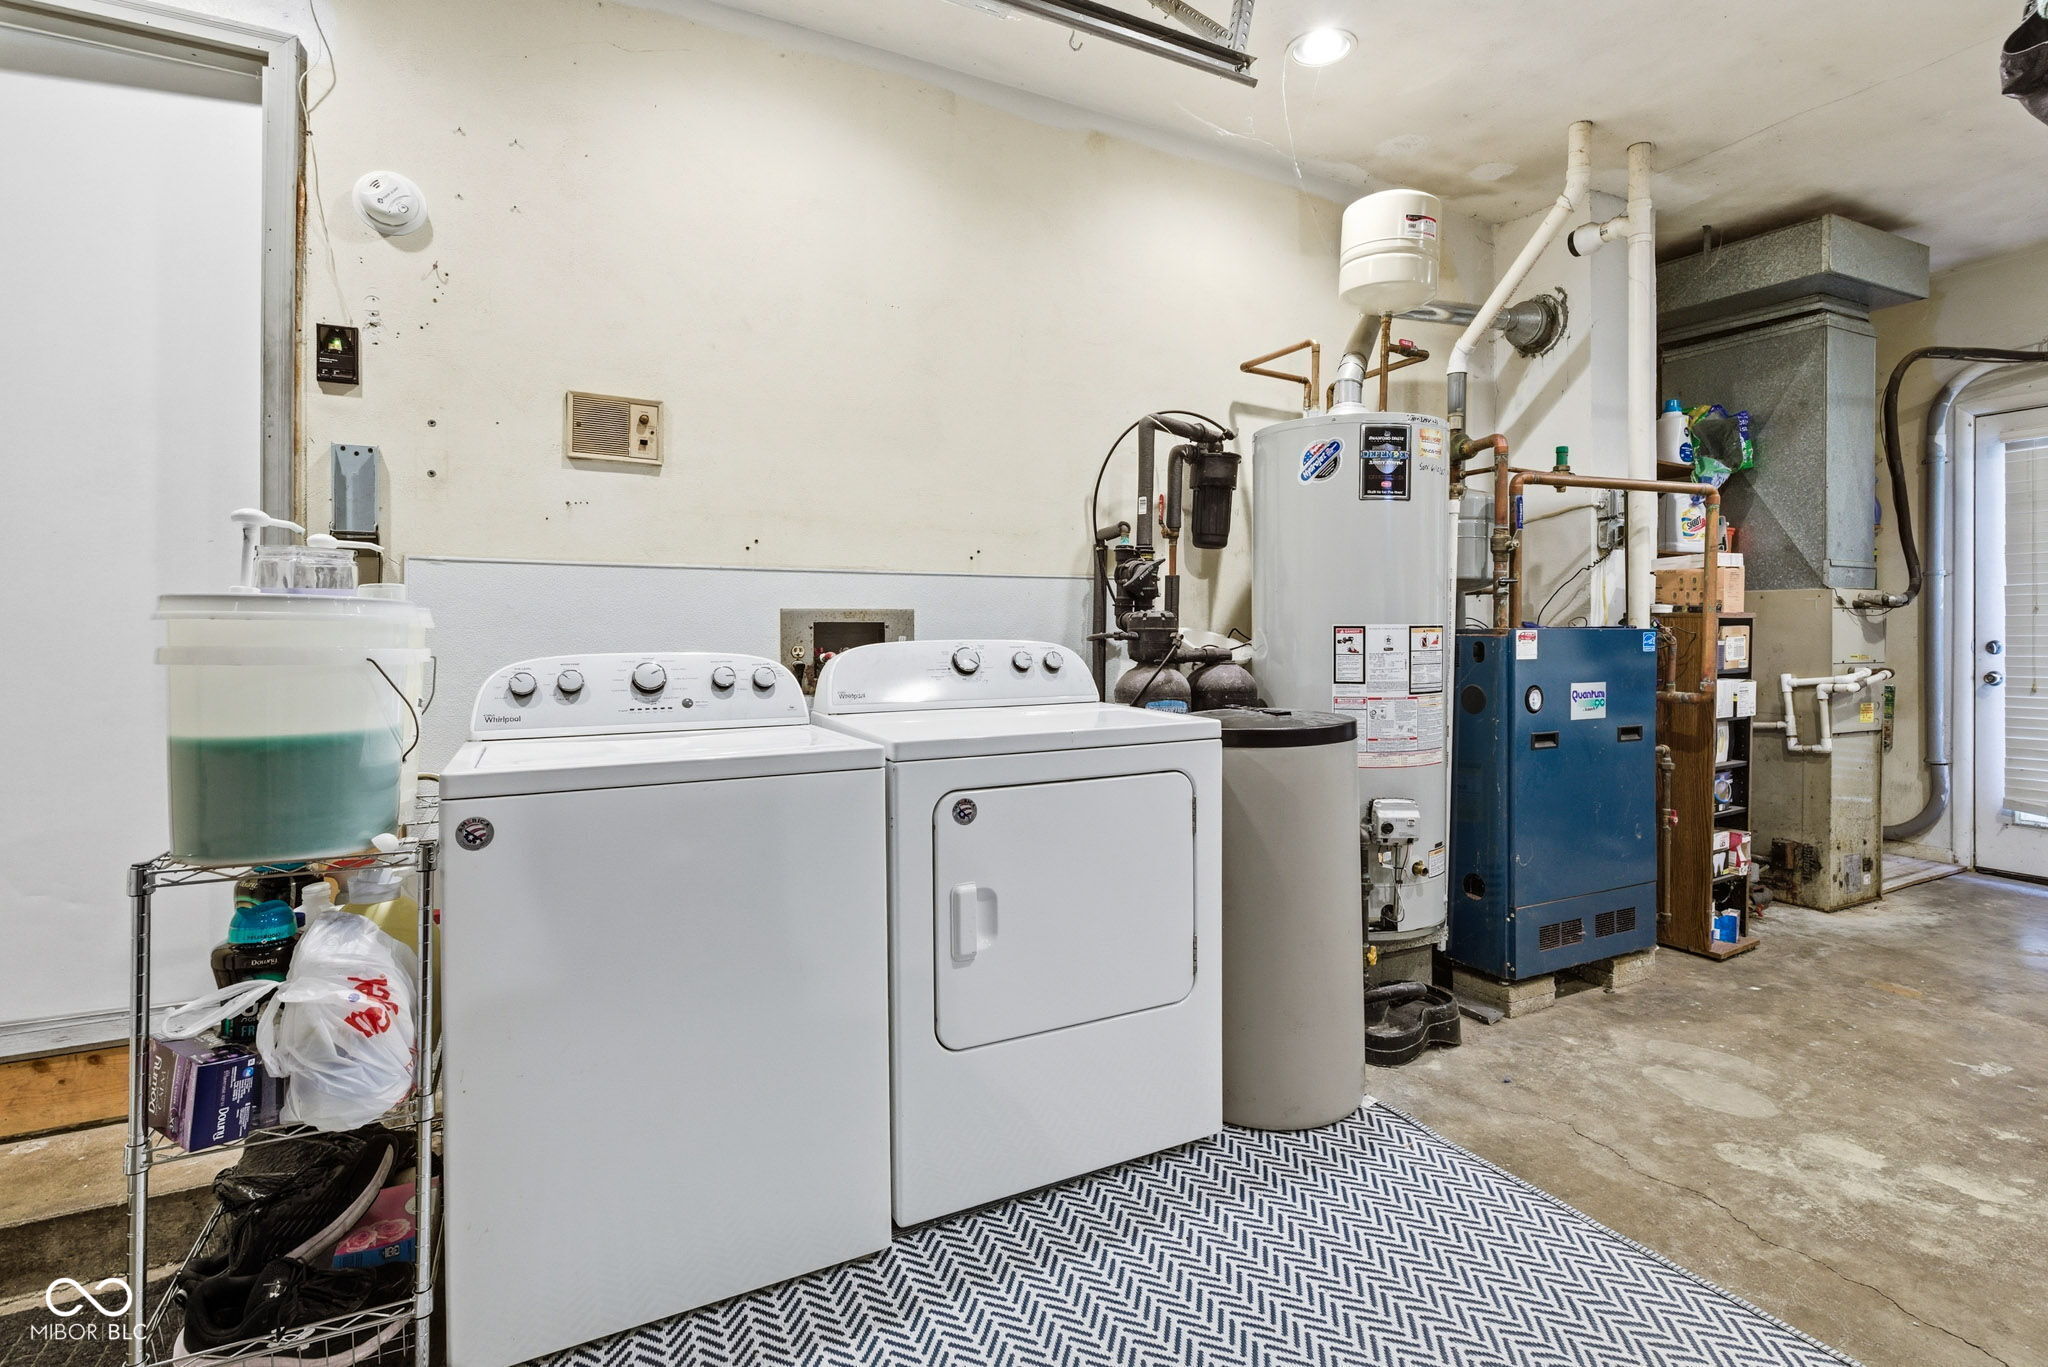
  • APPLIANCES Dishwasher, Disposal, Microwave, Gas Oven, Refrigerator, Water Heater, Water Softener Owned
  • other interior Features Paddle Fan, Hi-Speed Internet Availbl, Eat-in Kitchen, Wired for Data

Area & Lot

  • Status Sold
  • Date Sold May 20, 2026
  • Living Area1,862 Sq.Ft.
  • Total Area1,862 Sq.Ft.
  • Lot Area0.53 Acres
  • MLS® ID22086877
  • TypeResidential
  • YEAR BUILT1967
  • Architecture StylesTraditional
  • Elementary SchoolNorthwestern Elementary School
  • Middle SchoolNorthwestern Middle School
  • High SchoolNorthwestern Senior High School
  • School DistrictNorthwestern School Corp

Exterior

  • STORIES2
  • Garage Space2.0
  • water SourcePrivate
  • parkingAttached
  • HEAT TYPEBaseboard, Natural Gas
  • AIR CONDITIONINGCentral Air
  • SubstructureCrawl Space

Financial

  • Sales Price$260,400

We've Lived Everywhere. This is Home.

We've relocated, started over, and found home ourselves. With local expertise and a relationship-first approach, we're here to help you find yours in Indianapolis.

Follow Us on Instagram