Leave a Message

By providing your contact information to Staff Homes, your personal information will be processed in accordance with Staff Homes's Privacy Policy. By checking the box(es) below, you expressly consent to receive marketing or promotional real estate communication from Staff Homes in the manner selected by you. For SMS text messages, message frequency varies. Message and data rates may apply. Consent is not a condition of purchase of any goods or services. You may opt out of receiving further communications from Staff Homes at any time. To opt out of receiving SMS text messages, reply STOP to unsubscribe. SMS text messaging is subject to our Terms of Use.

Thank you for your message. We will be in touch with you shortly.

6304 W Cedar Chase Drive
SEE ALL PHOTOS
6304 W Cedar Chase Drive
Courtesy of Highgarden Real Estate, Richard Gillette Listing Contact:  
For Sale

6304 W Cedar Chase Drive

6304 W Cedar Chase Drive, Mc Cordsville, IN 46055

$524,900
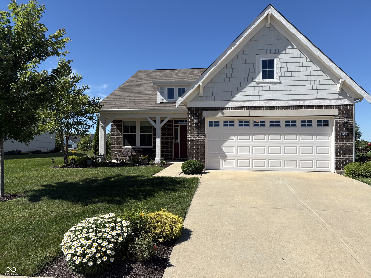
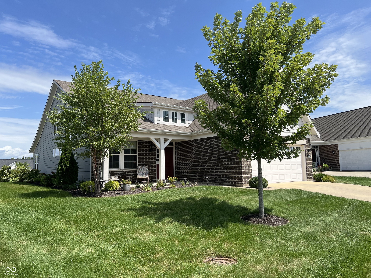
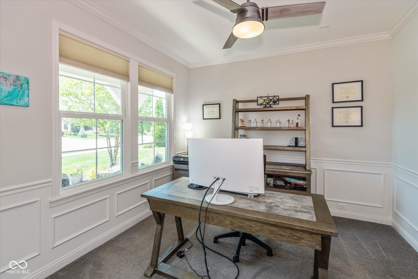
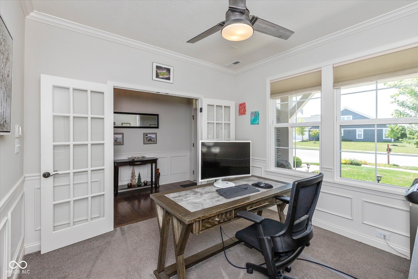
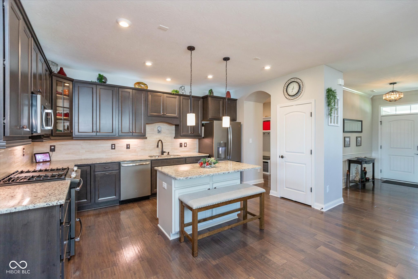
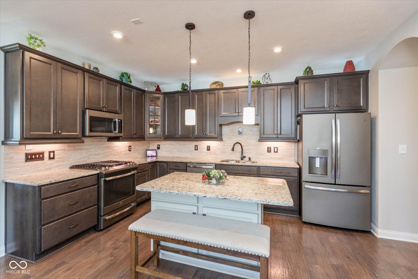
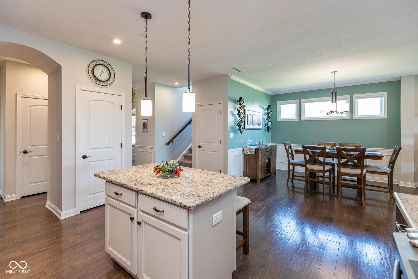
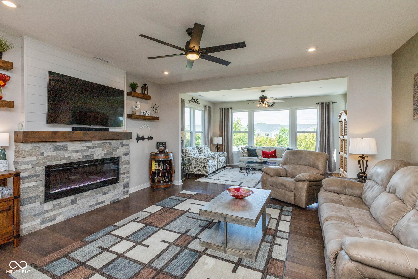
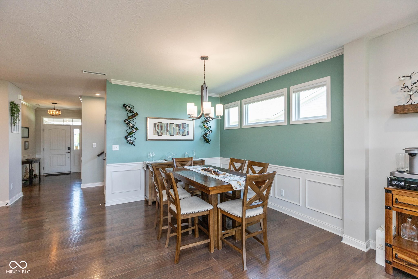
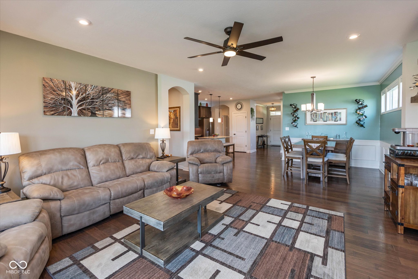
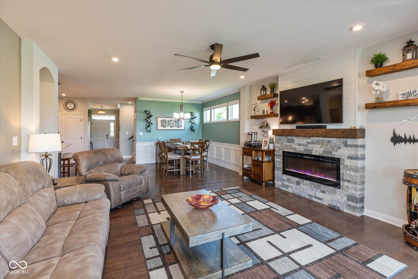
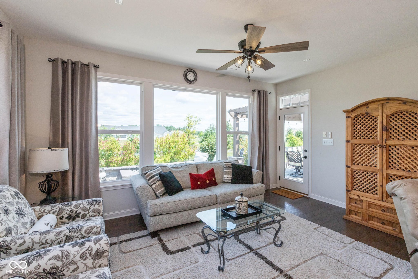
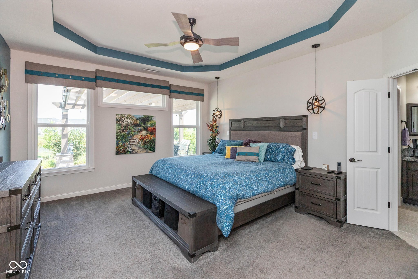
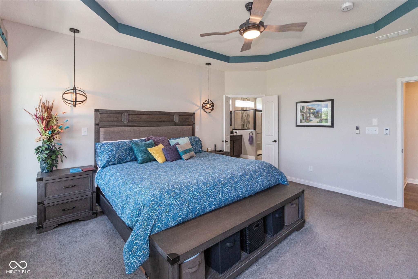
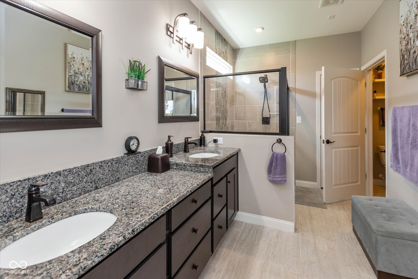
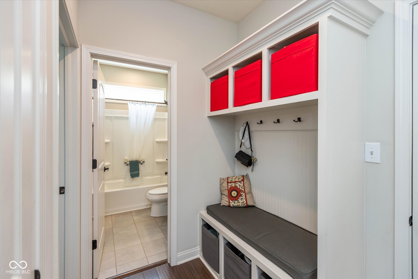
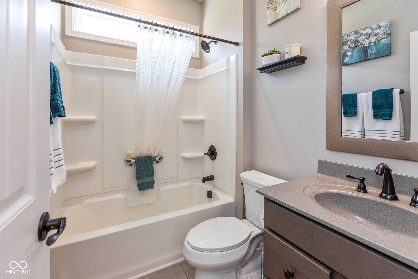
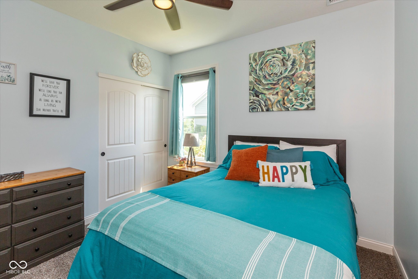
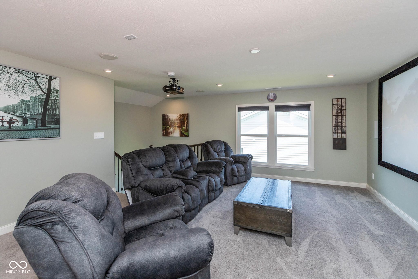
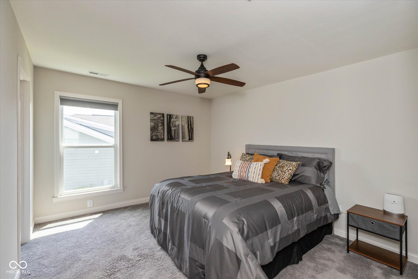
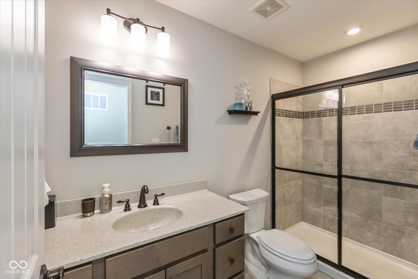
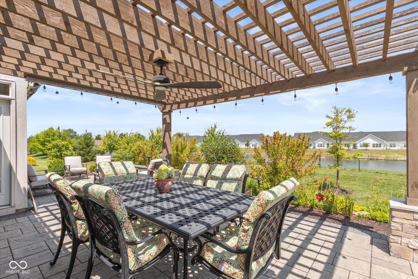
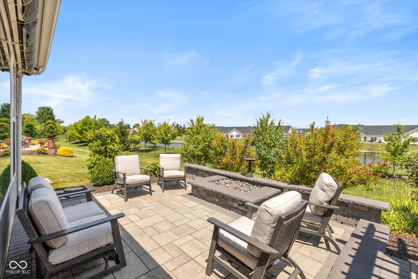
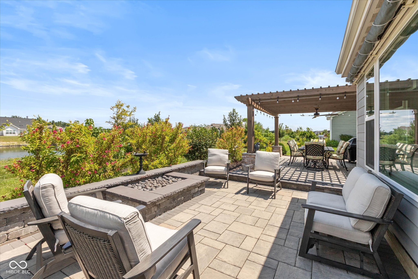
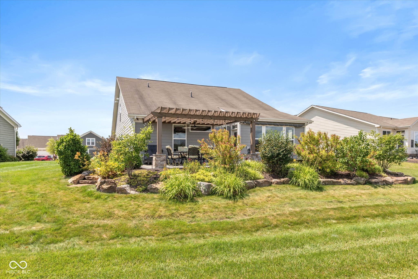
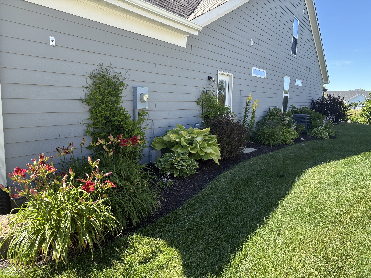
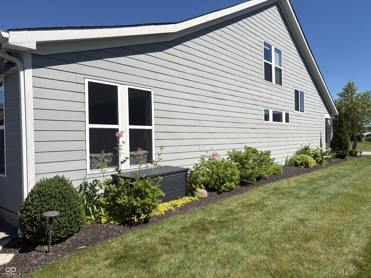
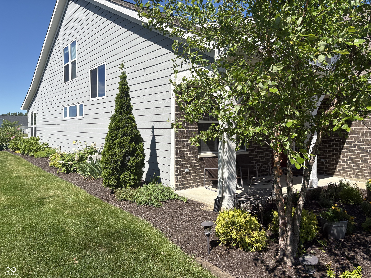
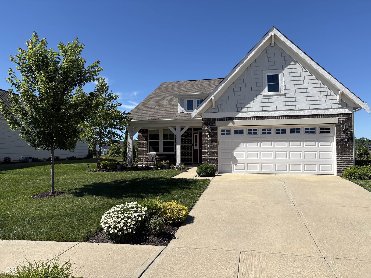
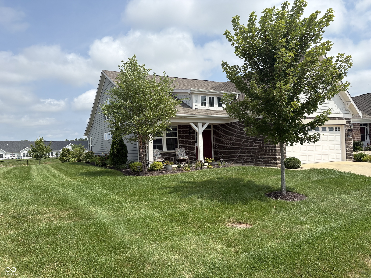
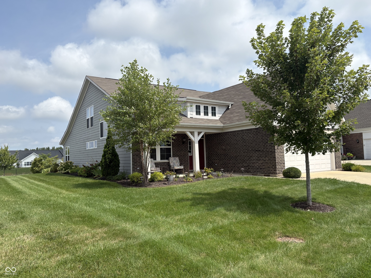
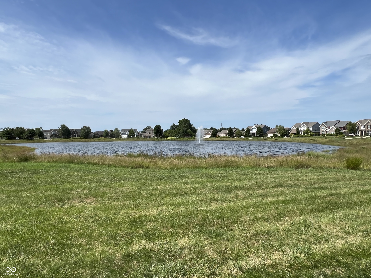
Welcome to this wonderfully upgraded (inside and out) ranch home with yard maintenance included! Over $66,000 in outdoor upgrades that include a custom patio, gas fire pit, underground electric-powered landscape lighting, pergola with brick support posts, fan and lights, electric SunSetter shade, four trees, and a six-zone irrigation system! Inside the sellers have added a home theater, high-end refrigerator, gas range, dishwasher, microwave, pendant lighting, ceiling fans, window shades and blinds, primary closet furniture, primary bath granite countertops, tankless water heater, and an electric fireplace with stacked stone, a stained mantel, and shiplap! Glass French-doored front office includes chair rail, wainscoting, crown molding, and a custom lighted fan! The gourmet kitchen has a breakfast-bar center island, granite countertops, stainless steel appliances, and custom cabinetry with crown and base molding! The dining room includes a chair rail, wainscoting, and crown molding! Engineered hardwood flooring in the entry, hall, kitchen, dining room, and sunroom! The primary suite features a tray ceiling, custom pendant lights, and a lighted ceiling fan! There is also the bonus of storage above the garage! Immaculately maintained! This home is a must-see!

3
beds

3
baths

2,636 Sq.Ft. LIVING AREA

9,757 Sq.Ft. lot

Features & Amenities

Interior

  • total bedrooms3
  • Total bathrooms3
  • full bathrooms3
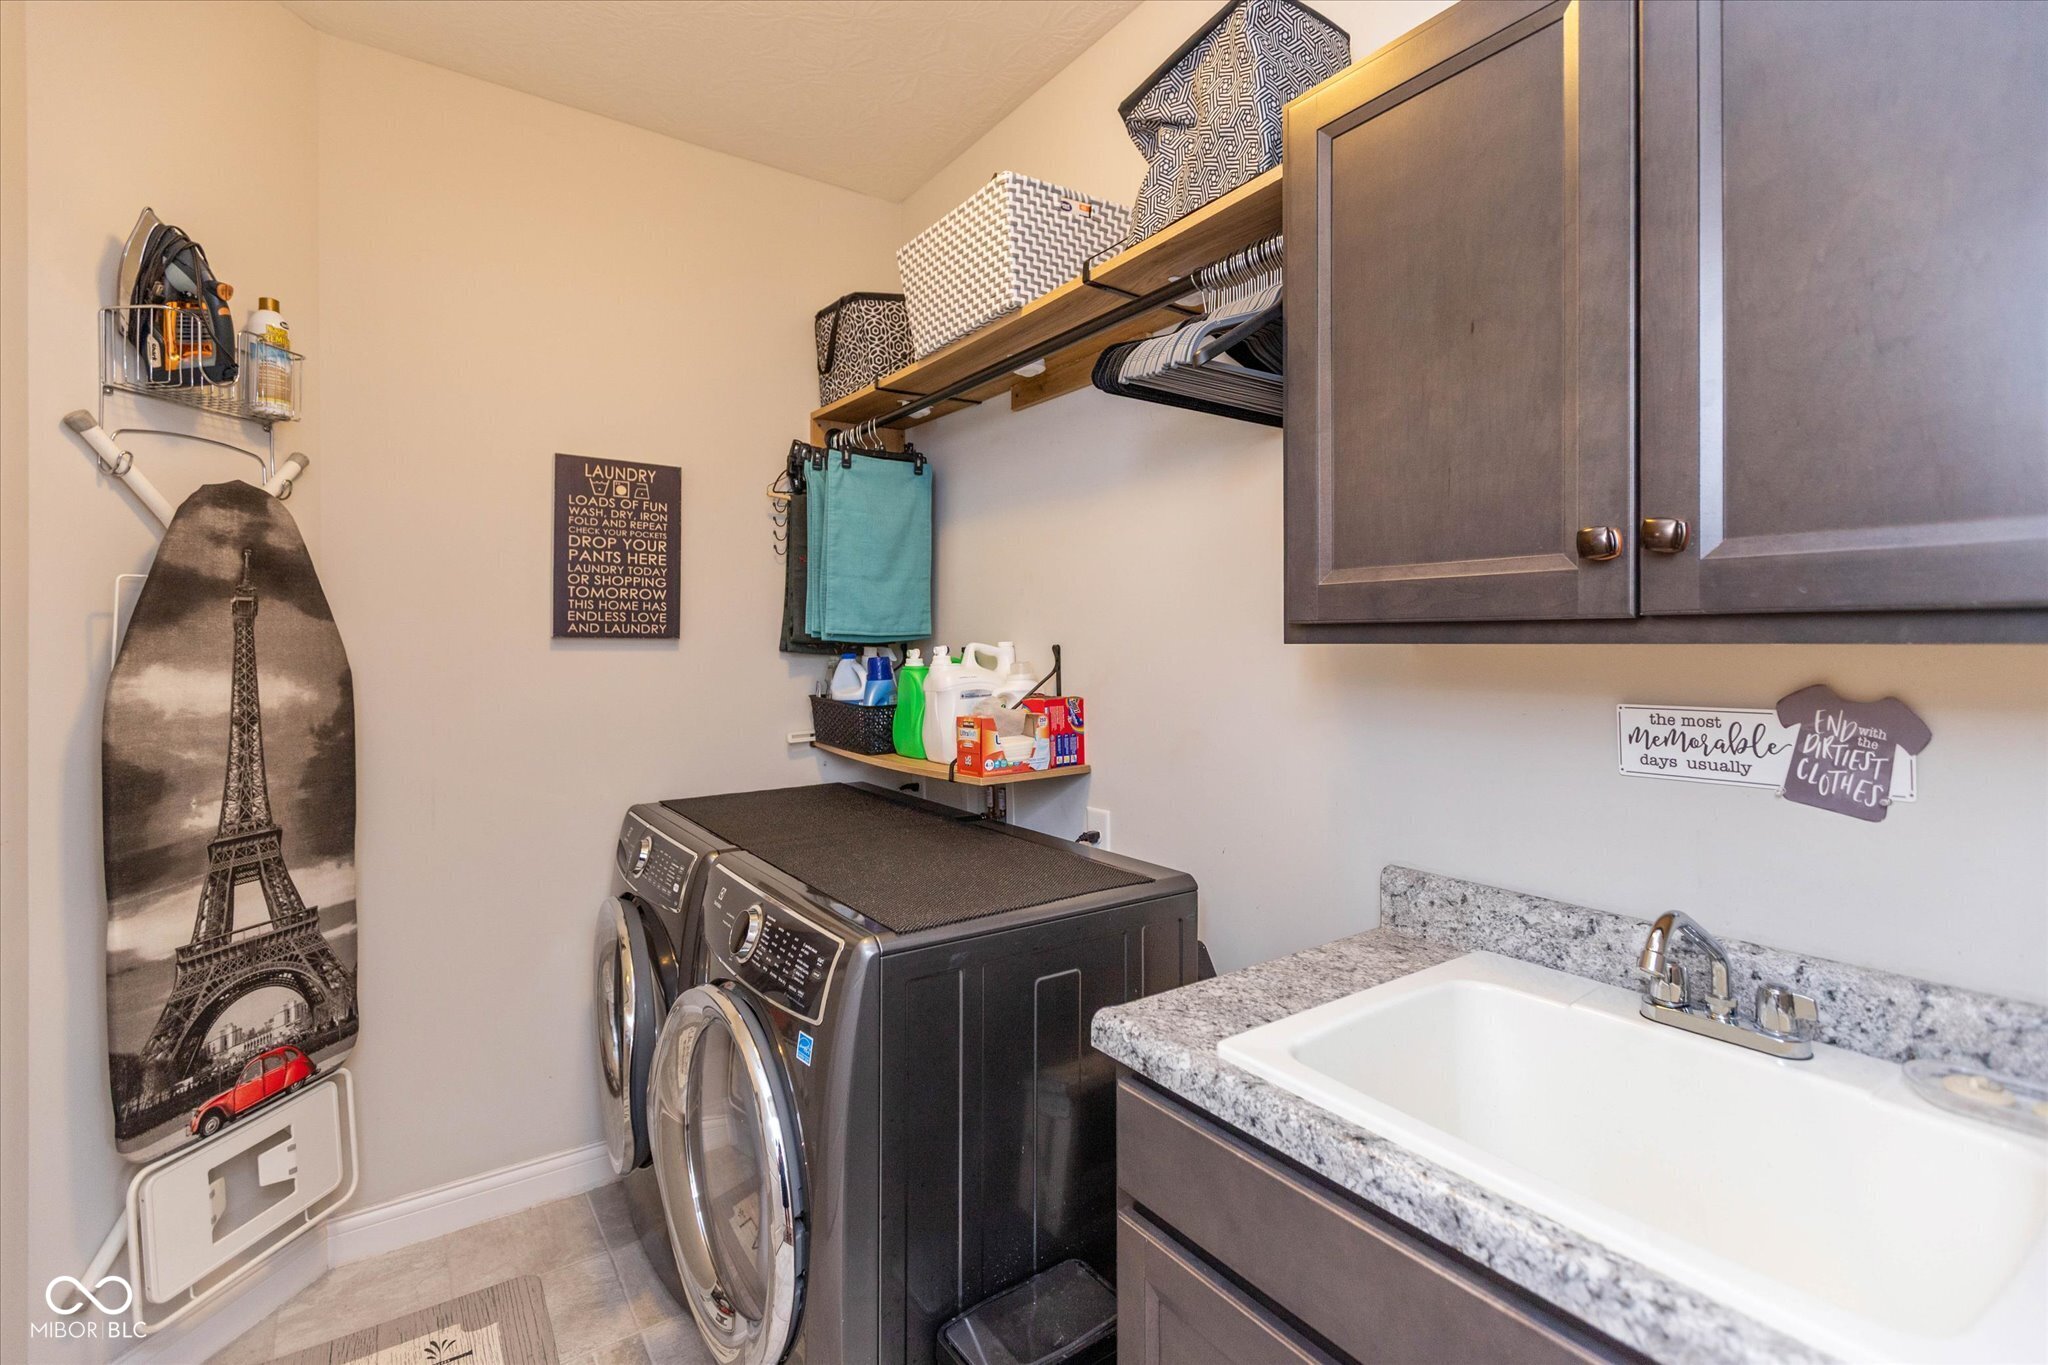
  • Laundry room Main Level
  • Fireplace Electric
  • APPLIANCES Dishwasher, Disposal, Micro Hood, Microwave, Oven, Gas Oven, Refrigerator, Tankless Water Heater, Water Softener Owned
  • other interior Features Attic Access, Bath Sinks Double Main, Breakfast Bar, High Ceilings, Kitchen Island, Entrance Foyer, Paddle Fan, Pantry, Walk-In Closet(s), Wood Work Painted

Area & Lot

  • Status For Sale
  • Living Area2,636 Sq.Ft.
  • Total Area2,636 Sq.Ft.
  • Lot Area9,757 Sq.Ft.
  • MLS® ID22100142
  • TypeResidential
  • YEAR BUILT2018
  • Architecture StylesCraftsman, Ranch
  • View DescriptionPark/Greenbelt
  • Elementary SchoolMcCordsville Elementary School
  • Middle SchoolMt Vernon Middle School
  • High SchoolMt Vernon High School
  • School DistrictMt Vernon Community School Corp

Exterior

  • STORIES2
  • Garage Space2.0
  • water SourcePublic
  • utilitiesCable Connected, Electricity Connected, Natural Gas Connected, Sewer Connected, Water Connected
  • lot featuresCurbs, Sidewalks, Storm Sewer, Street Lights, Suburb
  • parkingAttached
  • HEAT TYPEForced Air, Natural Gas, High Efficiency (90 AFUE )
  • AIR CONDITIONINGCentral Air
  • SubstructureSlab
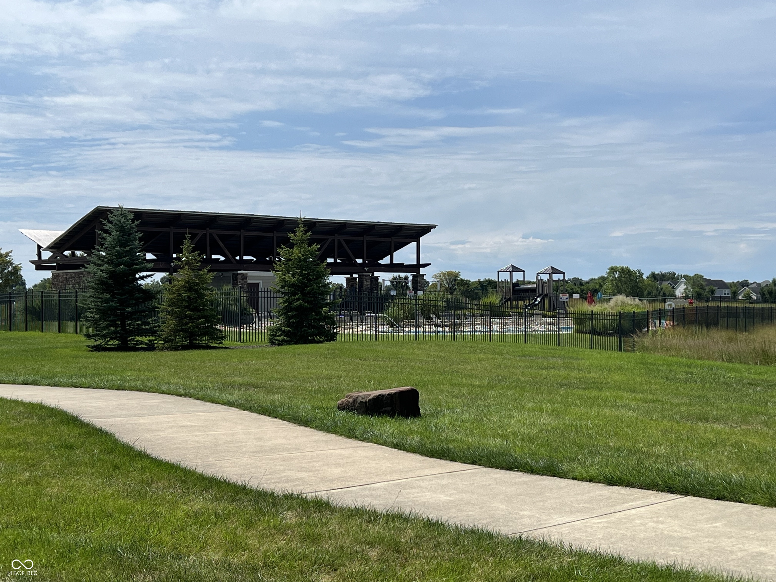
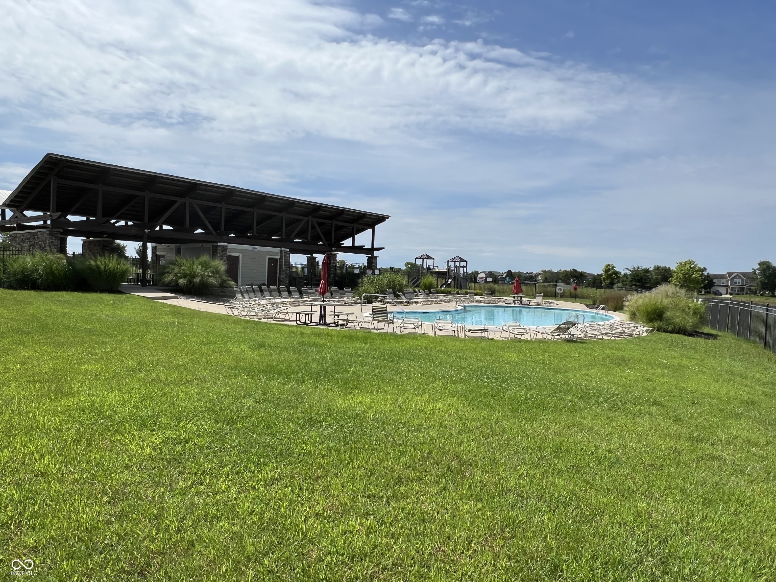
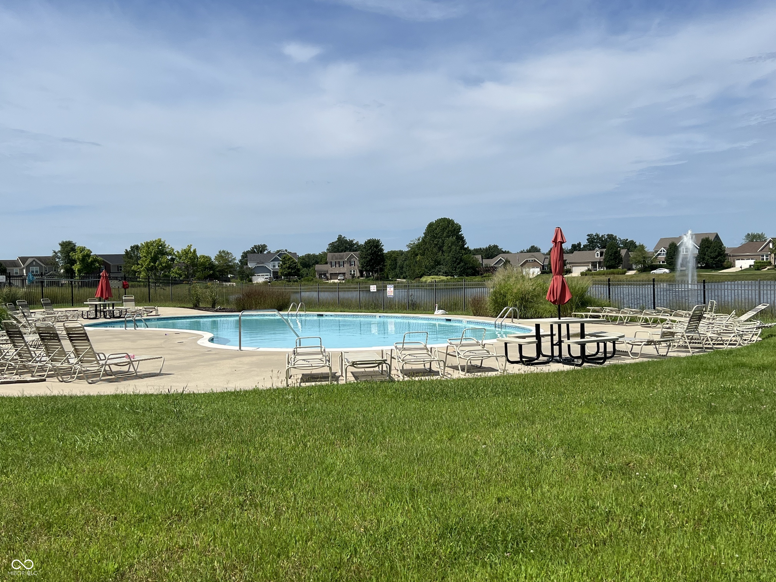
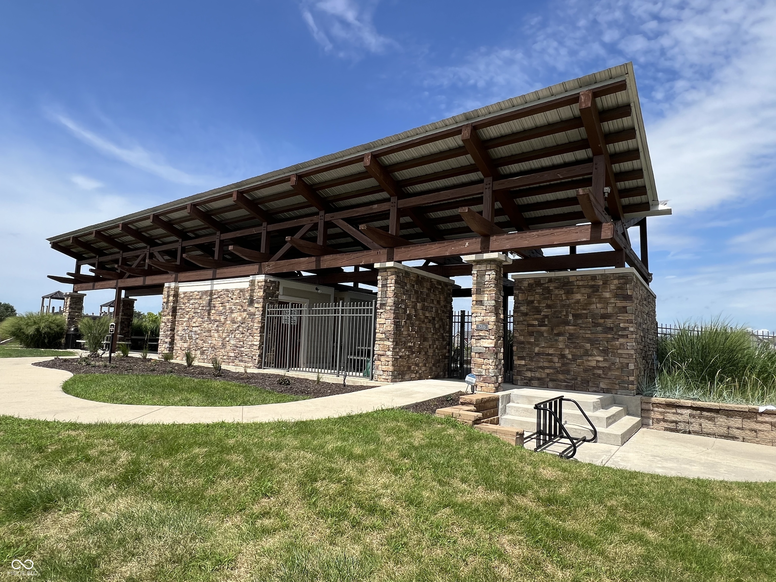
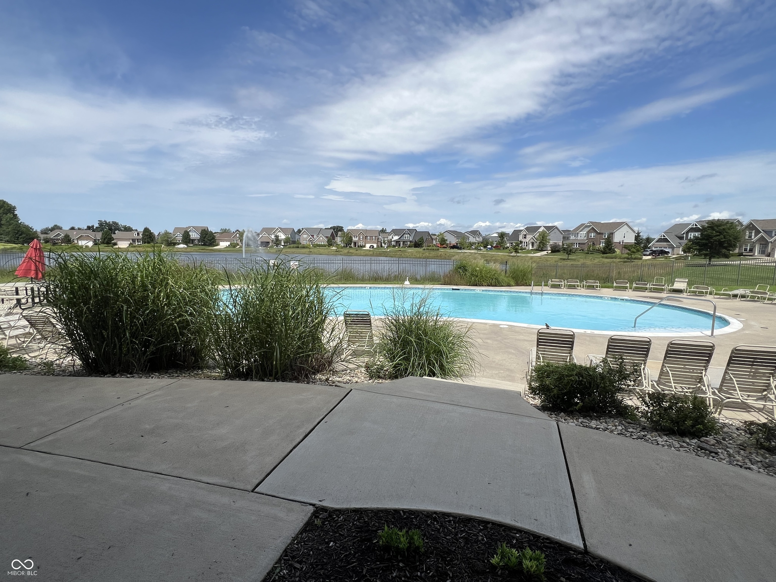
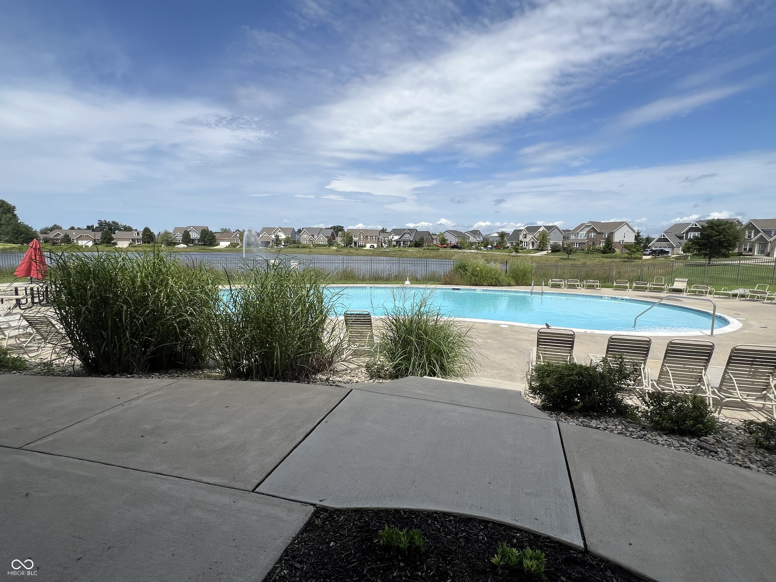
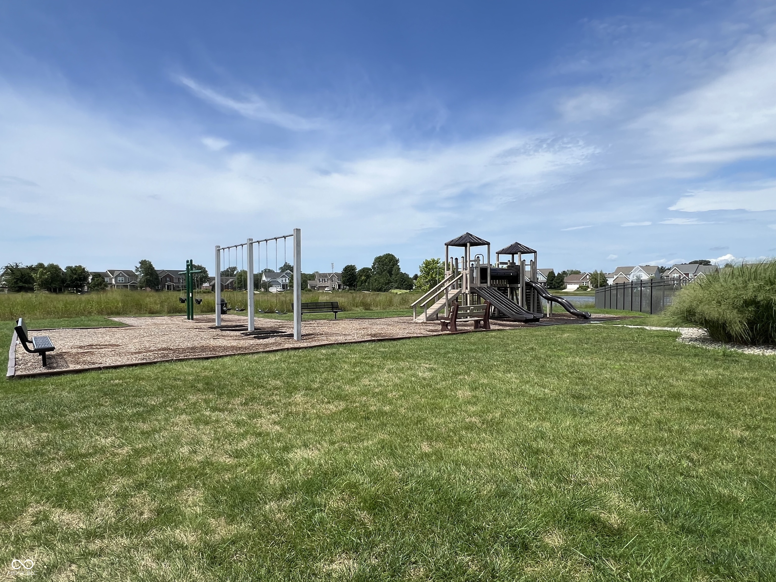
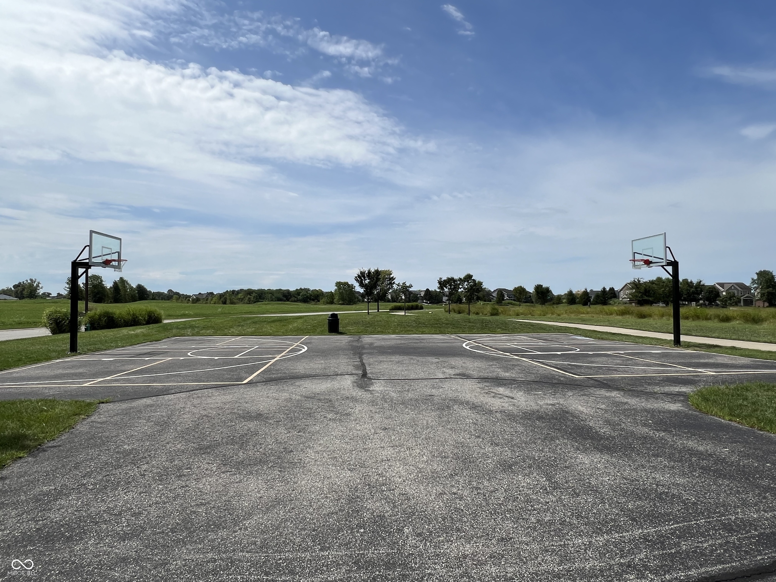
  • HOA AmenitiesBasketball Court, Clubhouse, Insurance, Maintenance, Management, Park, Pickleball Court(s), Playground, Pool, Snow Removal
  • security FeaturesSmoke Detector(s)

Financial

  • Sales Price$524,900
  • HOA $144/mo
View Virtual Tour
image

Schedule a Showing

We would love to show you our beautiful property. Please select your preferred date and time below. An agent will be in touch shortly to confirm your appointment.

Schedule a Showing

We would love to show you our beautiful property. Please select your preferred date and time below. An agent will be in touch shortly to confirm your appointment.

Thank you for your interest in 6304 W Cedar Chase Drive, Mc Cordsville, IN 46055. We are reviewing your request and will be in touch shortly!

Mortgage Calculator

Estimate your monthly mortgage payment, including the principal and interest, property taxes, and HOA. Adjust the values to generate a more accurate rate.

All estimates are provided for informational purposes only. Actual amounts may vary.
$0,000 Your Payment 20 15 65
$0,000 Your Payment

We've Lived Everywhere. This is Home.

We've relocated, started over, and found home ourselves. With local expertise and a relationship-first approach, we're here to help you find yours in Indianapolis.

Follow Us on Instagram