Leave a Message

By providing your contact information to Staff Homes, your personal information will be processed in accordance with Staff Homes's Privacy Policy. By checking the box(es) below, you expressly consent to receive marketing or promotional real estate communication from Staff Homes in the manner selected by you. For SMS text messages, message frequency varies. Message and data rates may apply. Consent is not a condition of purchase of any goods or services. You may opt out of receiving further communications from Staff Homes at any time. To opt out of receiving SMS text messages, reply STOP to unsubscribe. SMS text messaging is subject to our Terms of Use.

Thank you for your message. We will be in touch with you shortly.

627 Jack Pine Court
627 Jack Pine Court
627 Jack Pine Court
627 Jack Pine Court
627 Jack Pine Court
627 Jack Pine Court
627 Jack Pine Court
627 Jack Pine Court
627 Jack Pine Court
627 Jack Pine Court
627 Jack Pine Court
627 Jack Pine Court
627 Jack Pine Court
627 Jack Pine Court
627 Jack Pine Court
627 Jack Pine Court
627 Jack Pine Court
627 Jack Pine Court
627 Jack Pine Court
627 Jack Pine Court
627 Jack Pine Court
627 Jack Pine Court
627 Jack Pine Court
627 Jack Pine Court
627 Jack Pine Court
627 Jack Pine Court
627 Jack Pine Court
627 Jack Pine Court
627 Jack Pine Court
627 Jack Pine Court
627 Jack Pine Court
627 Jack Pine Court
627 Jack Pine Court
627 Jack Pine Court
627 Jack Pine Court
627 Jack Pine Court
627 Jack Pine Court
627 Jack Pine Court
627 Jack Pine Court
627 Jack Pine Court
627 Jack Pine Court
627 Jack Pine Court
627 Jack Pine Court
627 Jack Pine Court
627 Jack Pine Court
627 Jack Pine Court
627 Jack Pine Court
627 Jack Pine Court
627 Jack Pine Court
627 Jack Pine Court
627 Jack Pine Court
627 Jack Pine Court
627 Jack Pine Court
627 Jack Pine Court
627 Jack Pine Court
627 Jack Pine Court
627 Jack Pine Court
627 Jack Pine Court
627 Jack Pine Court
627 Jack Pine Court
627 Jack Pine Court
627 Jack Pine Court
627 Jack Pine Court
627 Jack Pine Court
627 Jack Pine Court
627 Jack Pine Court
627 Jack Pine Court
627 Jack Pine Court
627 Jack Pine Court
627 Jack Pine Court
627 Jack Pine Court
627 Jack Pine Court
627 Jack Pine Court
SEE ALL PHOTOS
627 Jack Pine Court
627 Jack Pine Court
627 Jack Pine Court
627 Jack Pine Court
627 Jack Pine Court
627 Jack Pine Court
627 Jack Pine Court
627 Jack Pine Court
627 Jack Pine Court
627 Jack Pine Court
627 Jack Pine Court
627 Jack Pine Court
627 Jack Pine Court
627 Jack Pine Court
627 Jack Pine Court
627 Jack Pine Court
627 Jack Pine Court
627 Jack Pine Court
627 Jack Pine Court
627 Jack Pine Court
627 Jack Pine Court
627 Jack Pine Court
627 Jack Pine Court
627 Jack Pine Court
627 Jack Pine Court
627 Jack Pine Court
627 Jack Pine Court
627 Jack Pine Court
627 Jack Pine Court
627 Jack Pine Court
627 Jack Pine Court
627 Jack Pine Court
627 Jack Pine Court
627 Jack Pine Court
627 Jack Pine Court
627 Jack Pine Court
627 Jack Pine Court
627 Jack Pine Court
627 Jack Pine Court
627 Jack Pine Court
627 Jack Pine Court
627 Jack Pine Court
627 Jack Pine Court
627 Jack Pine Court
627 Jack Pine Court
627 Jack Pine Court
627 Jack Pine Court
627 Jack Pine Court
627 Jack Pine Court
627 Jack Pine Court
627 Jack Pine Court
627 Jack Pine Court
627 Jack Pine Court
627 Jack Pine Court
627 Jack Pine Court
627 Jack Pine Court
627 Jack Pine Court
627 Jack Pine Court
627 Jack Pine Court
627 Jack Pine Court
627 Jack Pine Court
627 Jack Pine Court
627 Jack Pine Court
627 Jack Pine Court
627 Jack Pine Court
627 Jack Pine Court
627 Jack Pine Court
627 Jack Pine Court
627 Jack Pine Court
627 Jack Pine Court
627 Jack Pine Court
627 Jack Pine Court
627 Jack Pine Court
Courtesy of Highgarden Real Estate, Lori Ann Meyer Listing Contact:  
Sold

627 Jack Pine Court

627 Jack Pine Court, Indianapolis, IN 46224

$265,000
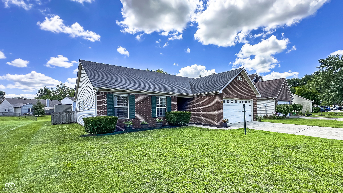
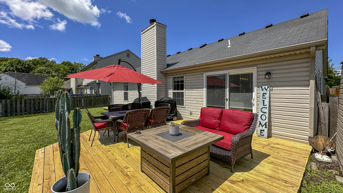
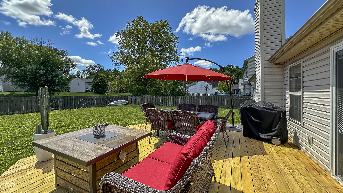
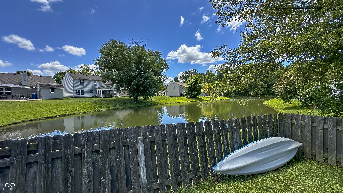
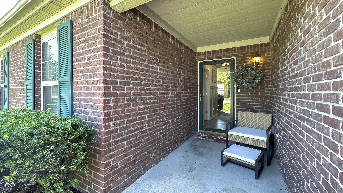
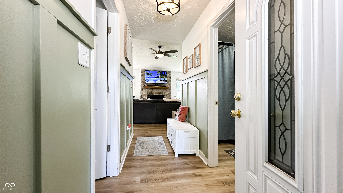
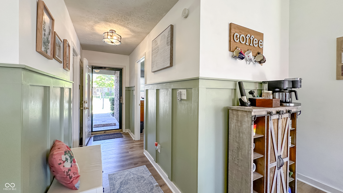
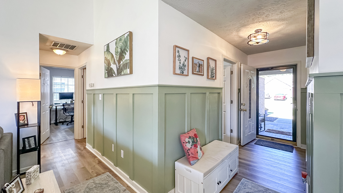
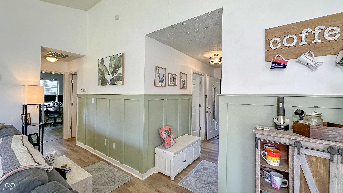
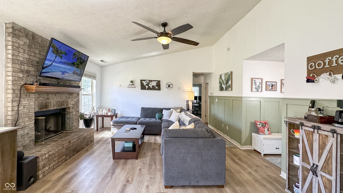
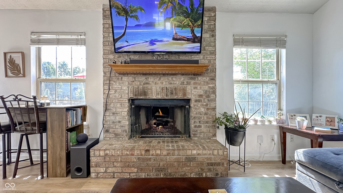
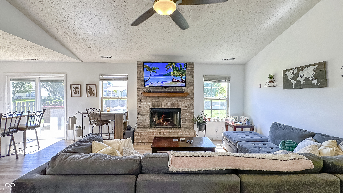
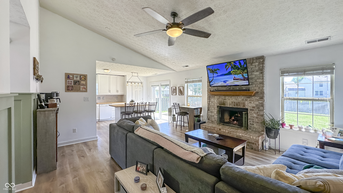
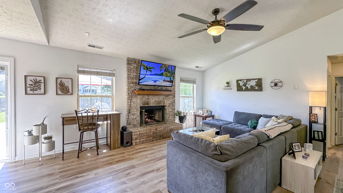
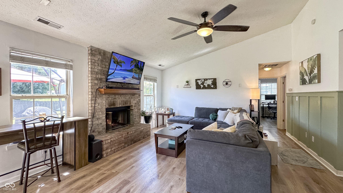
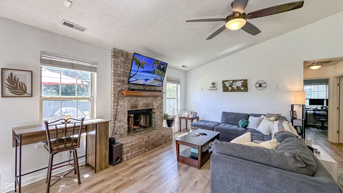
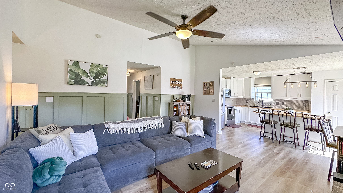
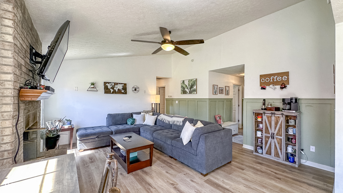
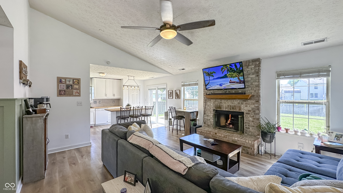
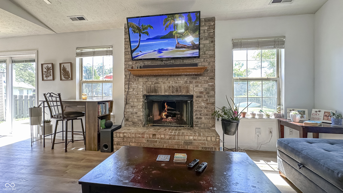
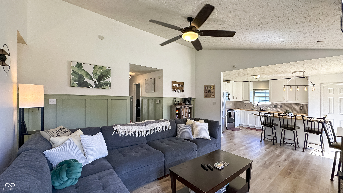
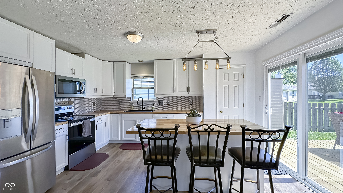
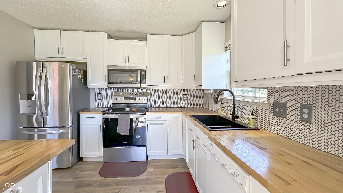
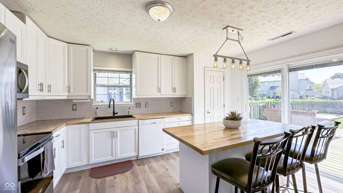
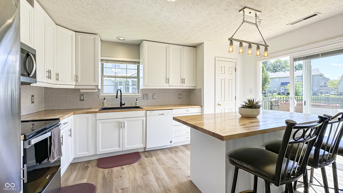
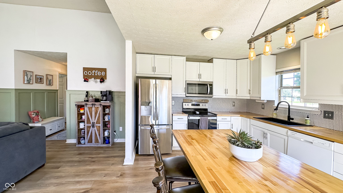
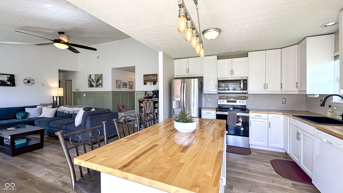
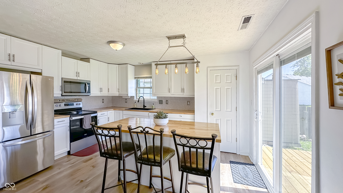
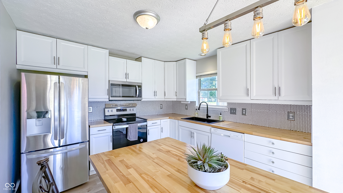
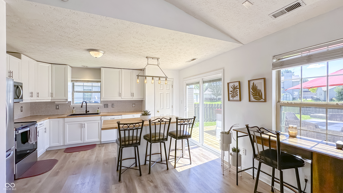
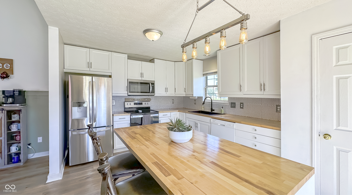
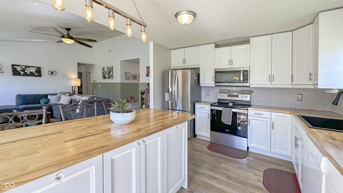
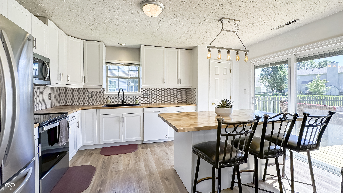
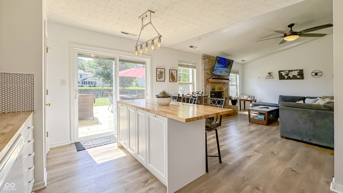
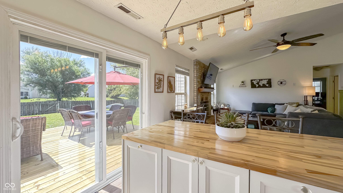
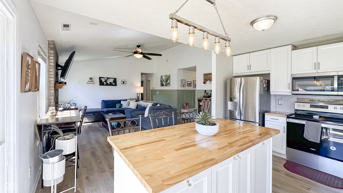
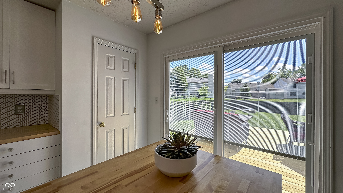
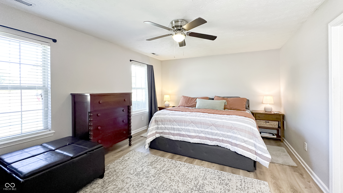
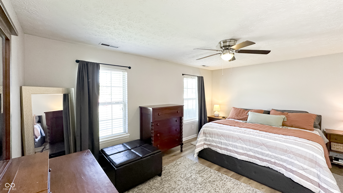
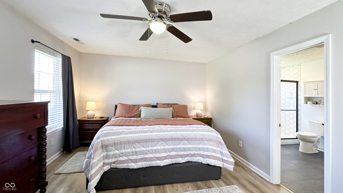
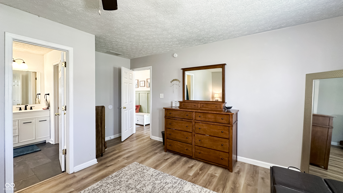
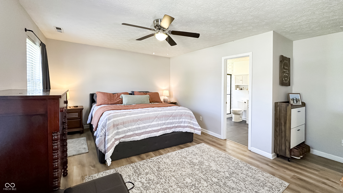
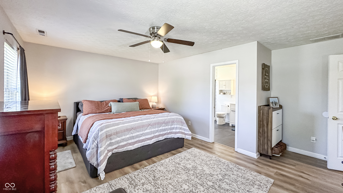
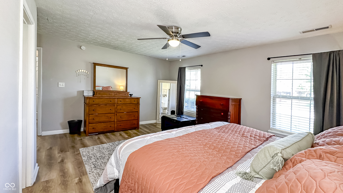
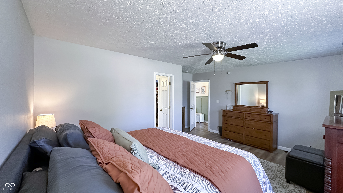
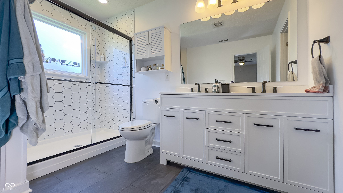
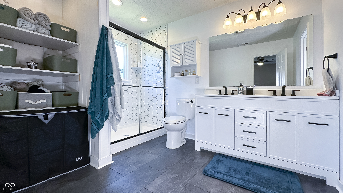
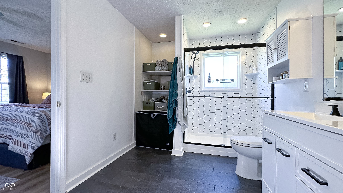
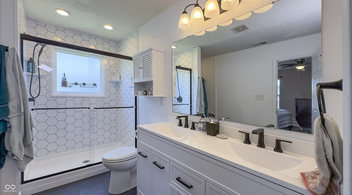
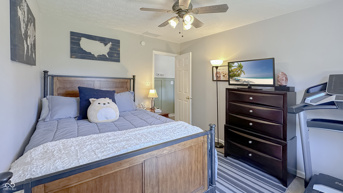
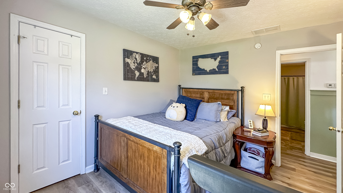
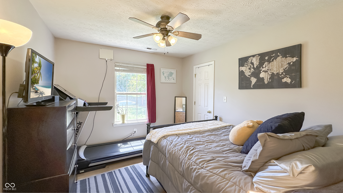
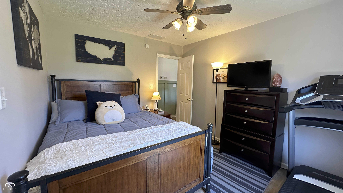
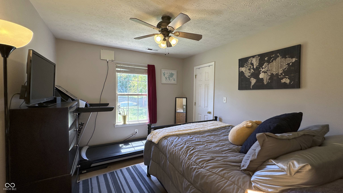
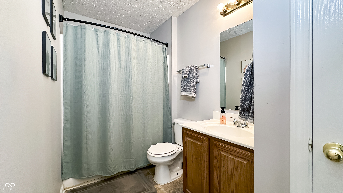
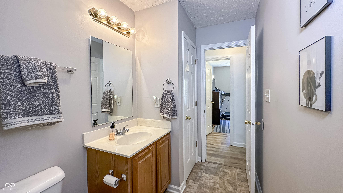
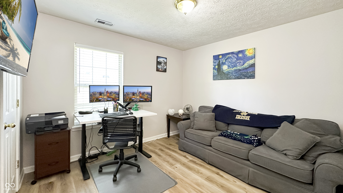
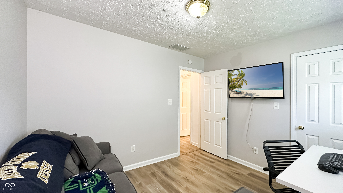
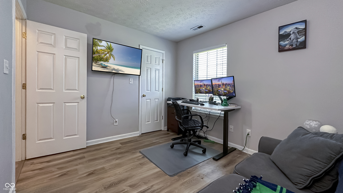
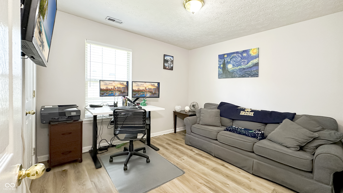
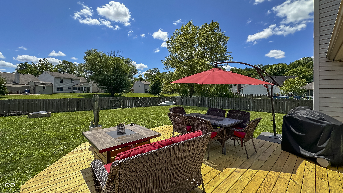
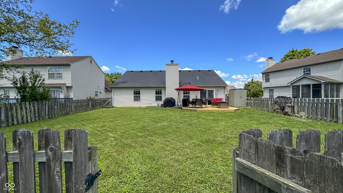
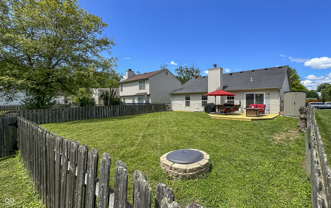
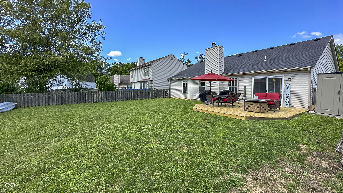
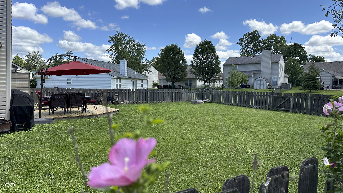
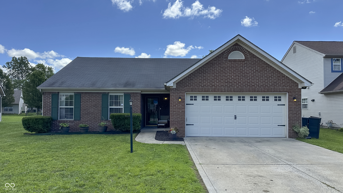
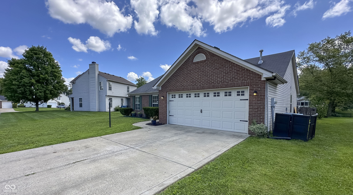
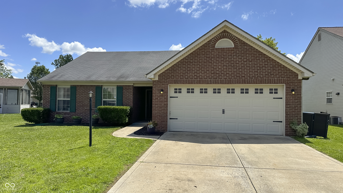
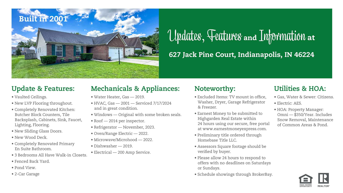
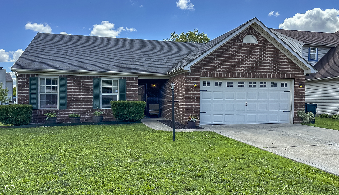
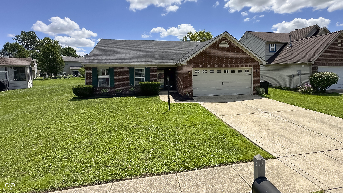
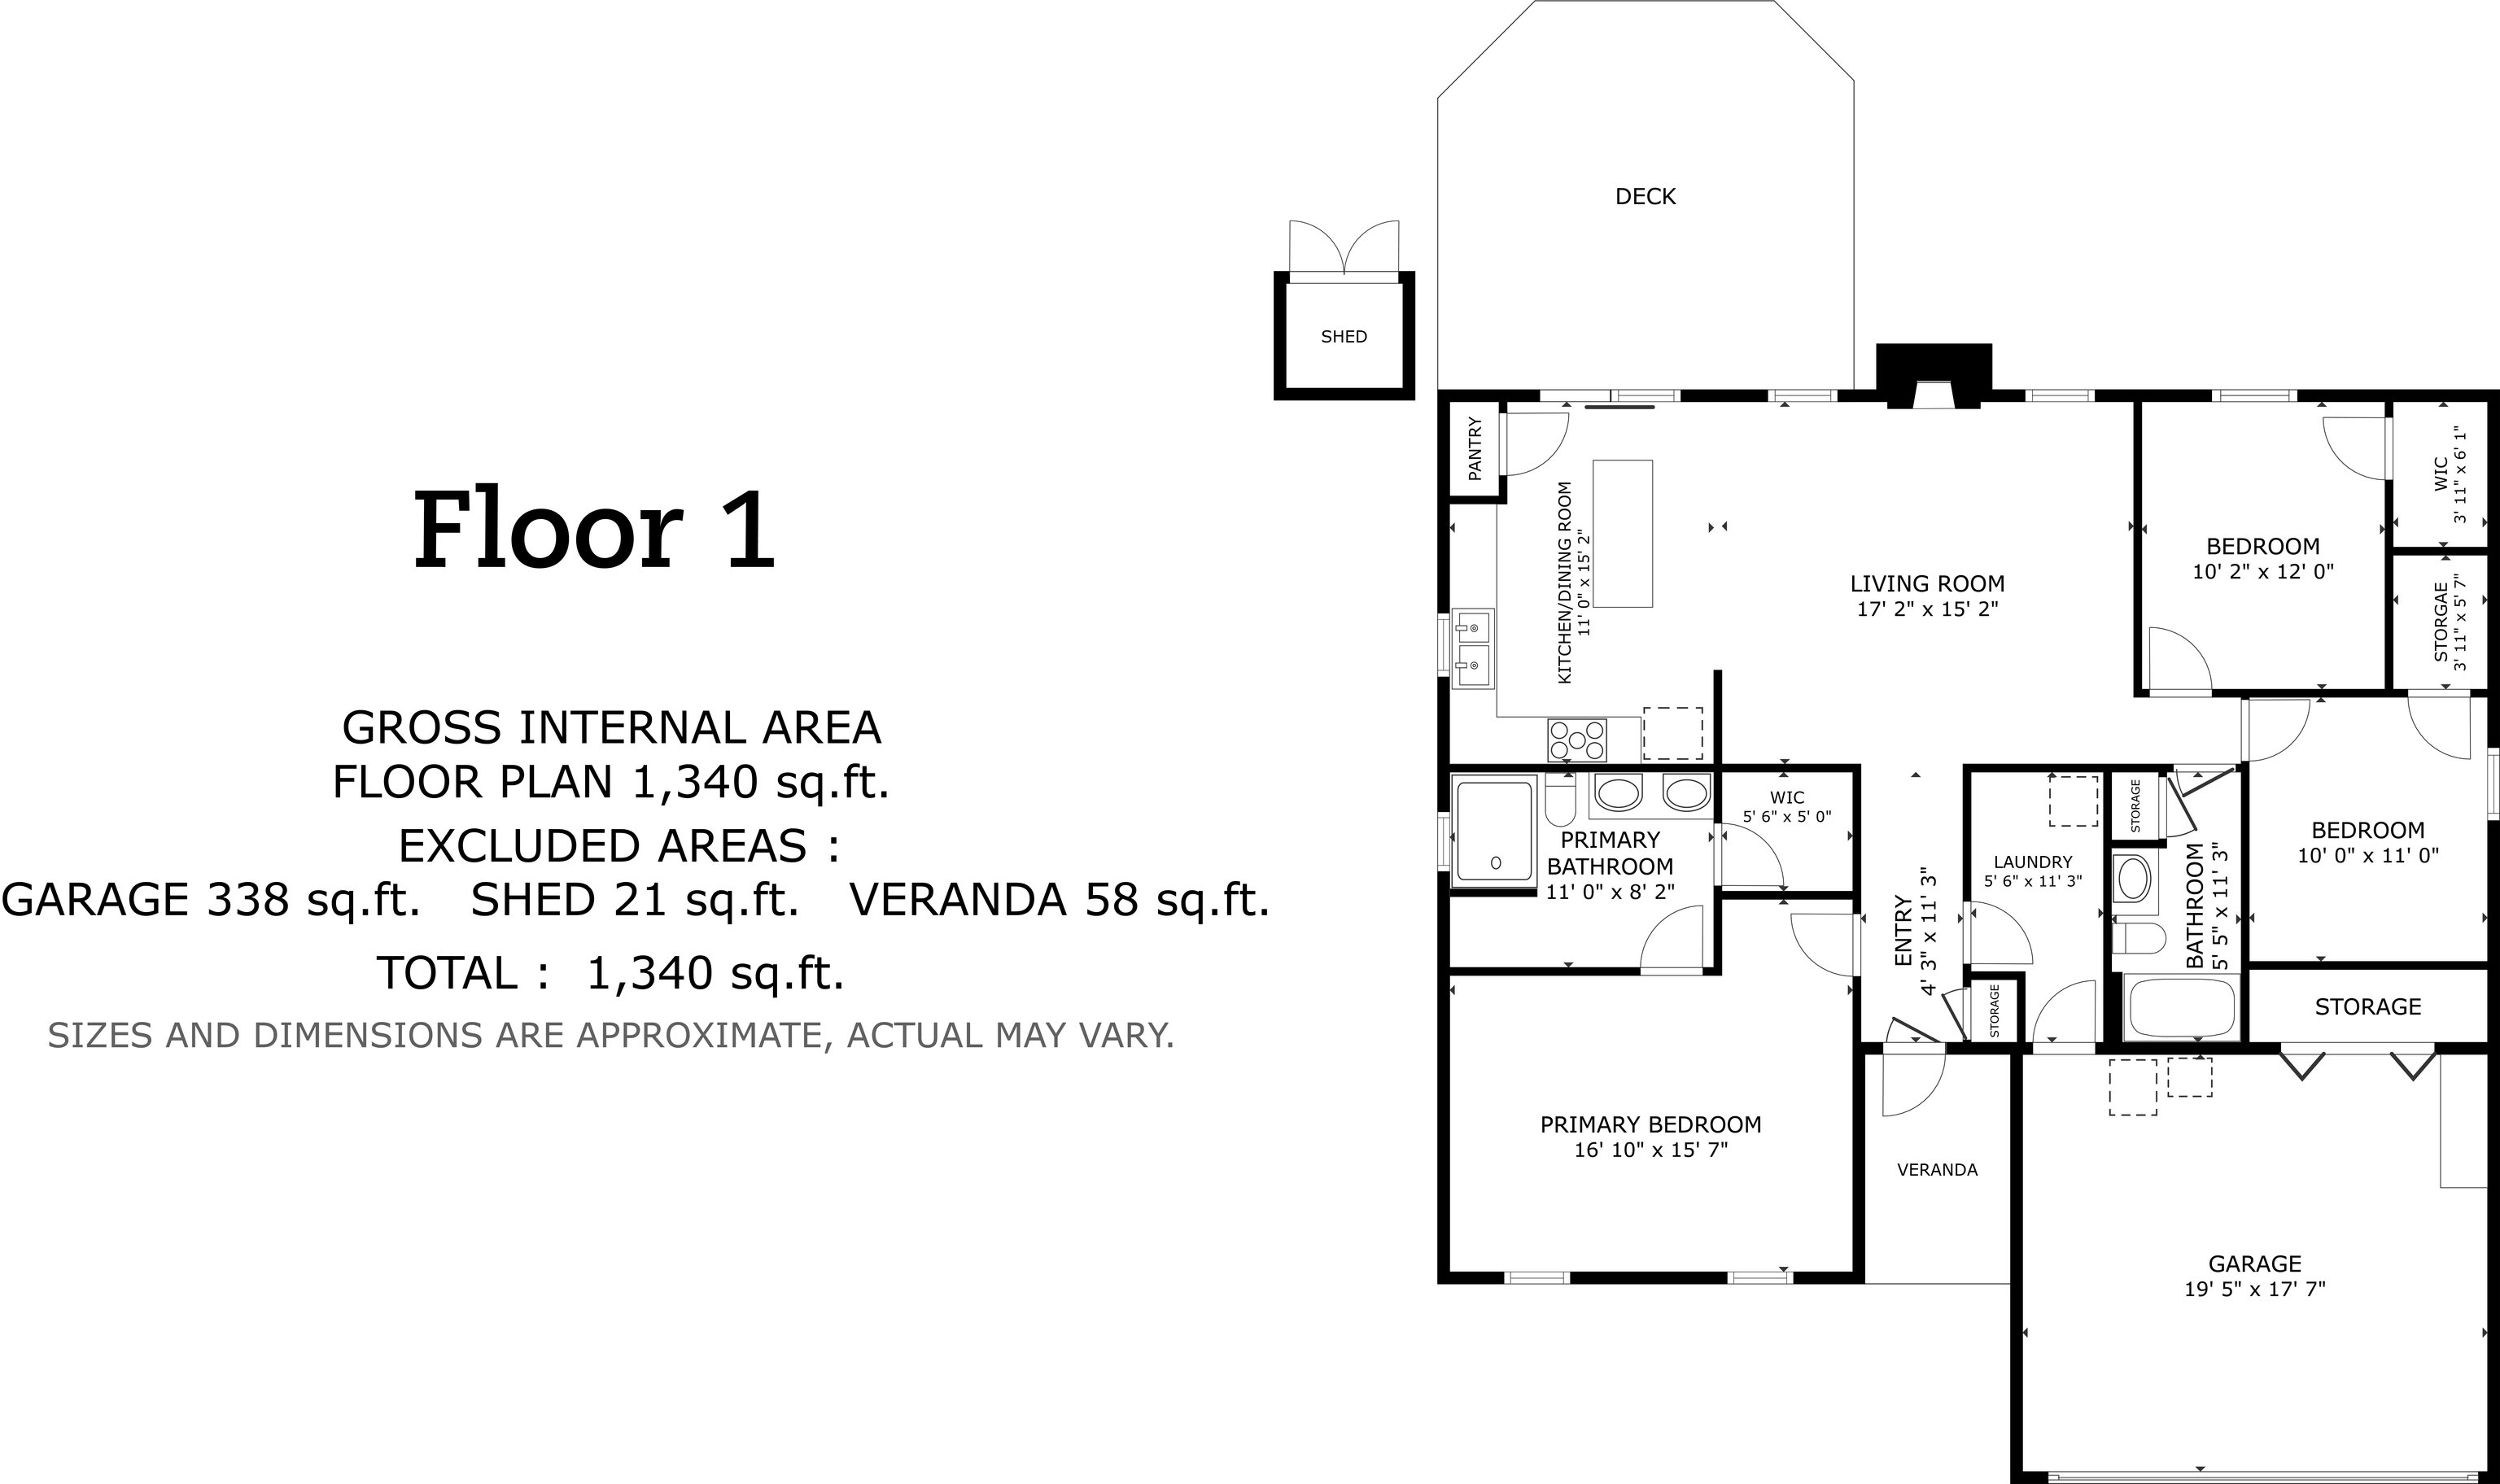
Welcome to this appealing 3-bedroom, 2-bathroom ranch-style home located in the desirable Speedway Woods subdivision in Indianapolis. This thoughtfully remodeled property offers an open concept floor plan with vaulted ceilings and a warm ambiance throughout. The heart of the home boasts a brick gas fireplace, perfect for cozying up during the colder months. Each bedroom features a walk-in closet, ensuring plenty of storage space for all. Step outside on the new deck in the fenced yard and enjoy the peaceful pond view, creating a serene oasis right in your own backyard. Situated just around the corner from downtown Speedway, you'll have easy access to all the entertainment, dining, and shopping options this vibrant area has to offer. The kitchen is a true delight, complete with new butcher block counters, a stylish tile backsplash, and new cabinets, offering both functionality and style. With new flooring, lighting, and a beautifully remodeled primary en suite, this home is move-in ready. Additionally, the 2-car garage provides plenty of cabinet storage, keeping everything neatly organized. Don't miss the opportunity to own this fantastic property! See attachments for more information.

3
beds

2
baths

1,324 Sq.Ft. LIVING AREA

6,665 Sq.Ft. lot

Features & Amenities

Interior

  • total bedrooms3
  • Total bathrooms2
  • full bathrooms2
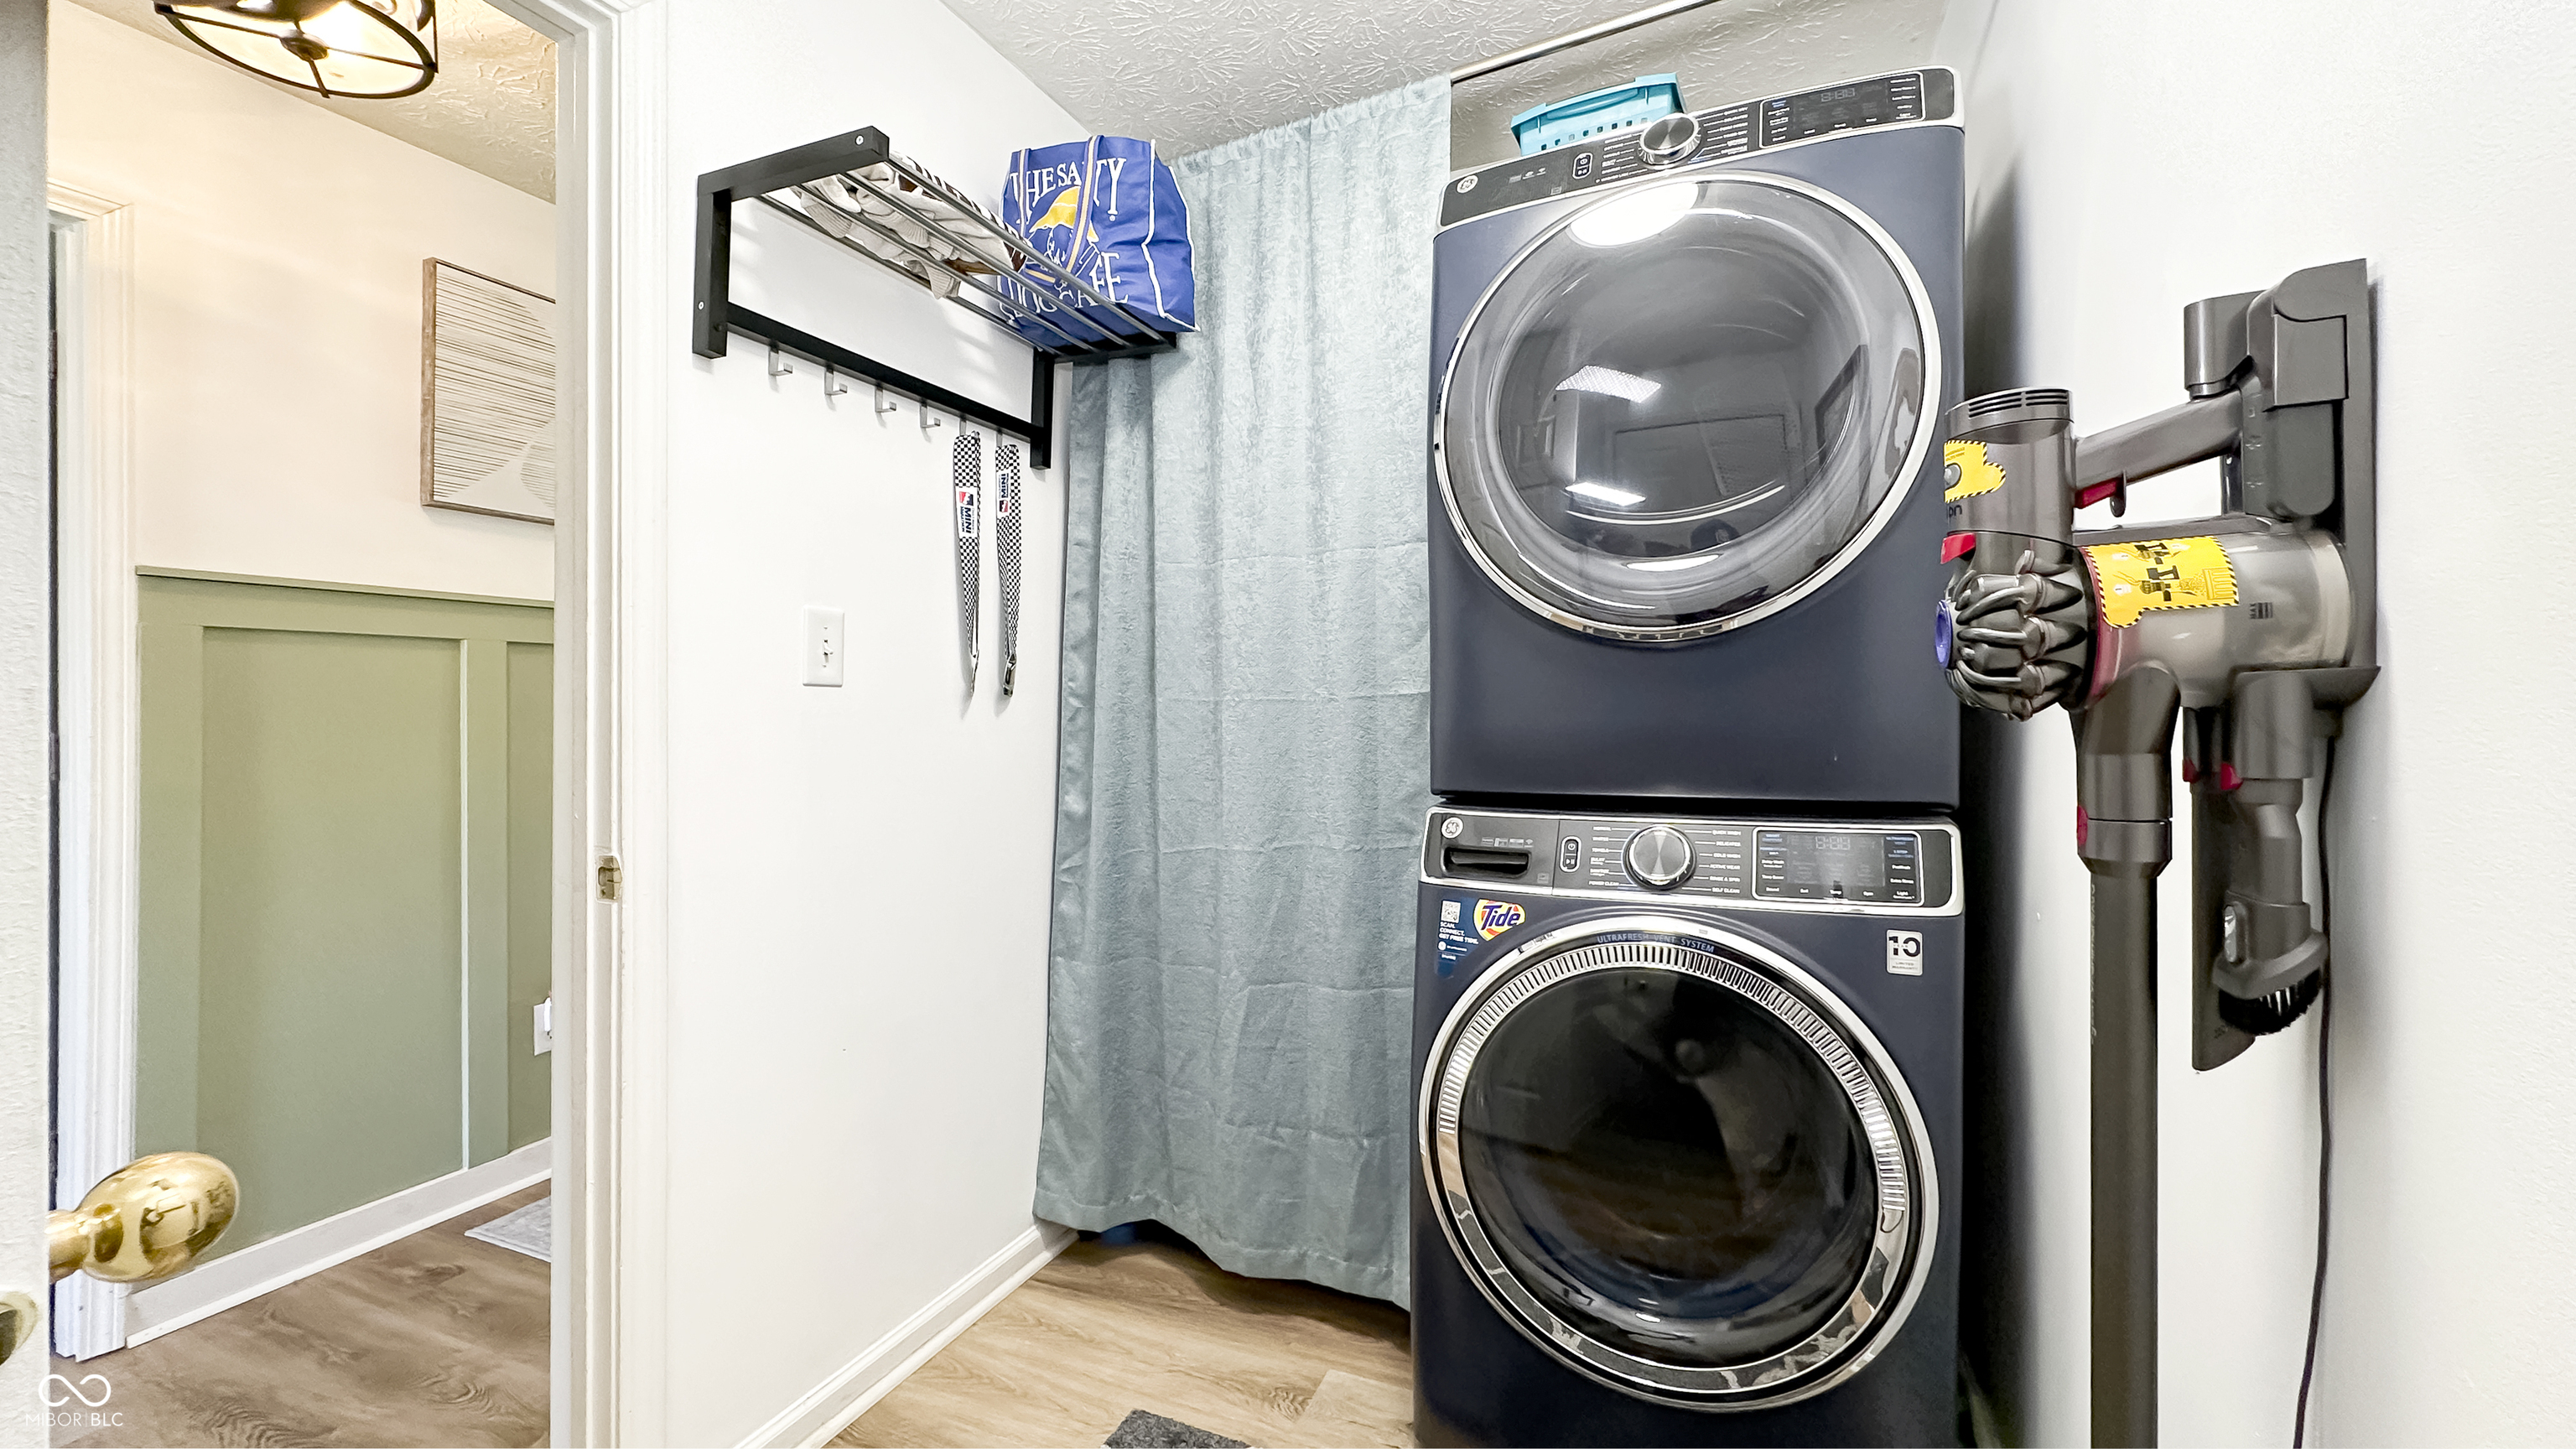
  • Laundry room In Unit, Main Level
  • Fireplace Family Room
  • APPLIANCES Dishwasher, Disposal, Gas Water Heater, Micro Hood, Electric Oven, Refrigerator
  • other interior Features Attic Access, Bath Sinks Double Main, Vaulted Ceiling(s), Kitchen Island, Entrance Foyer, Paddle Fan, Eat-in Kitchen, Pantry, Smart Thermostat, Walk-In Closet(s), Wood Work Painted

Area & Lot

  • Status Sold
  • Date Sold September 9, 2024
  • Living Area1,324 Sq.Ft.
  • Total Area1,324 Sq.Ft.
  • Lot Area6,665 Sq.Ft.
  • MLS® ID21991378
  • TypeResidential
  • YEAR BUILT2001
  • Architecture StylesTraditional
  • School DistrictMSD Wayne Township

Exterior

  • STORIES1
  • Garage Space2.0
  • water SourcePublic
  • utilitiesElectricity Connected, Natural Gas Connected
  • lot featuresCurbs, Sidewalks, Other
  • parkingAttached
  • HEAT TYPEForced Air, Natural Gas
  • AIR CONDITIONINGCentral Air
  • SubstructureSlab
  • HOA AmenitiesInsurance, Maintenance
  • other exterior FeaturesFire Pit, Storage Shed

Financial

  • Sales Price$265,000
  • HOA $350/yr

We've Lived Everywhere. This is Home.

We've relocated, started over, and found home ourselves. With local expertise and a relationship-first approach, we're here to help you find yours in Indianapolis.

Follow Us on Instagram