Leave a Message

By providing your contact information to Staff Homes, your personal information will be processed in accordance with Staff Homes's Privacy Policy. By checking the box(es) below, you expressly consent to receive marketing or promotional real estate communication from Staff Homes in the manner selected by you. For SMS text messages, message frequency varies. Message and data rates may apply. Consent is not a condition of purchase of any goods or services. You may opt out of receiving further communications from Staff Homes at any time. To opt out of receiving SMS text messages, reply STOP to unsubscribe. SMS text messaging is subject to our Terms of Use.

Thank you for your message. We will be in touch with you shortly.

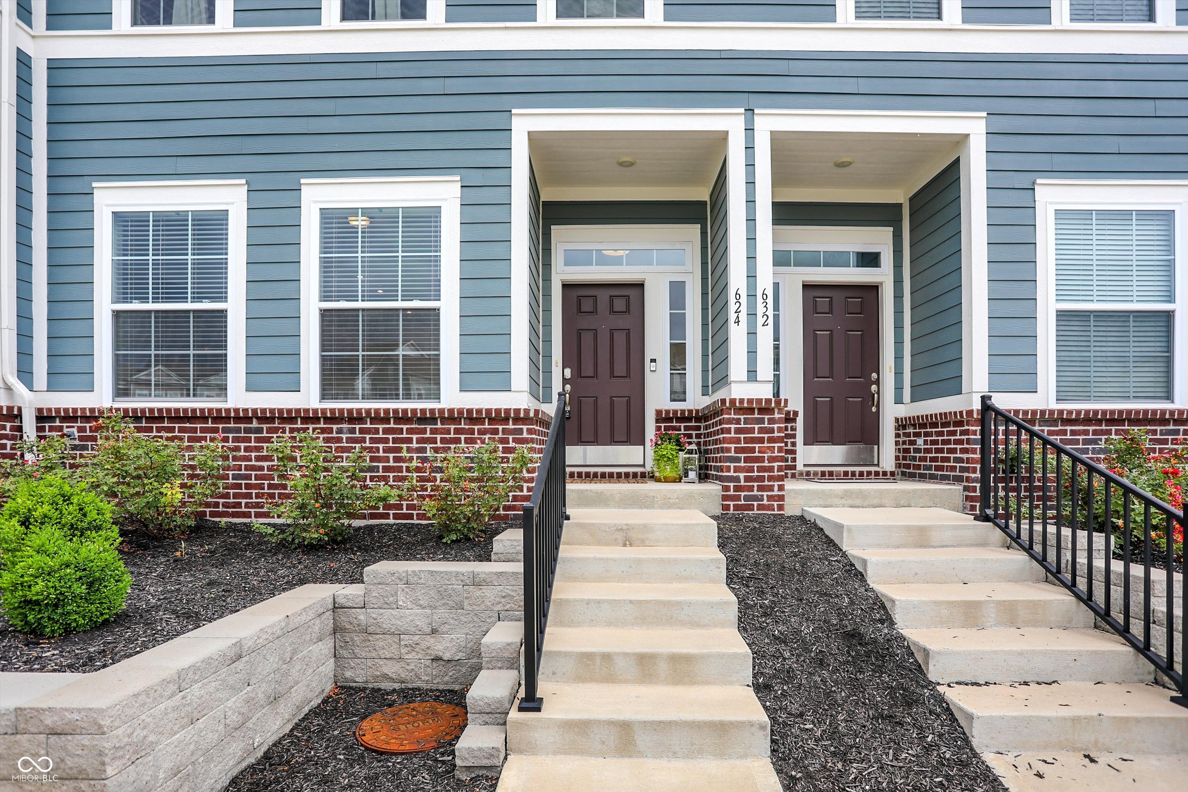
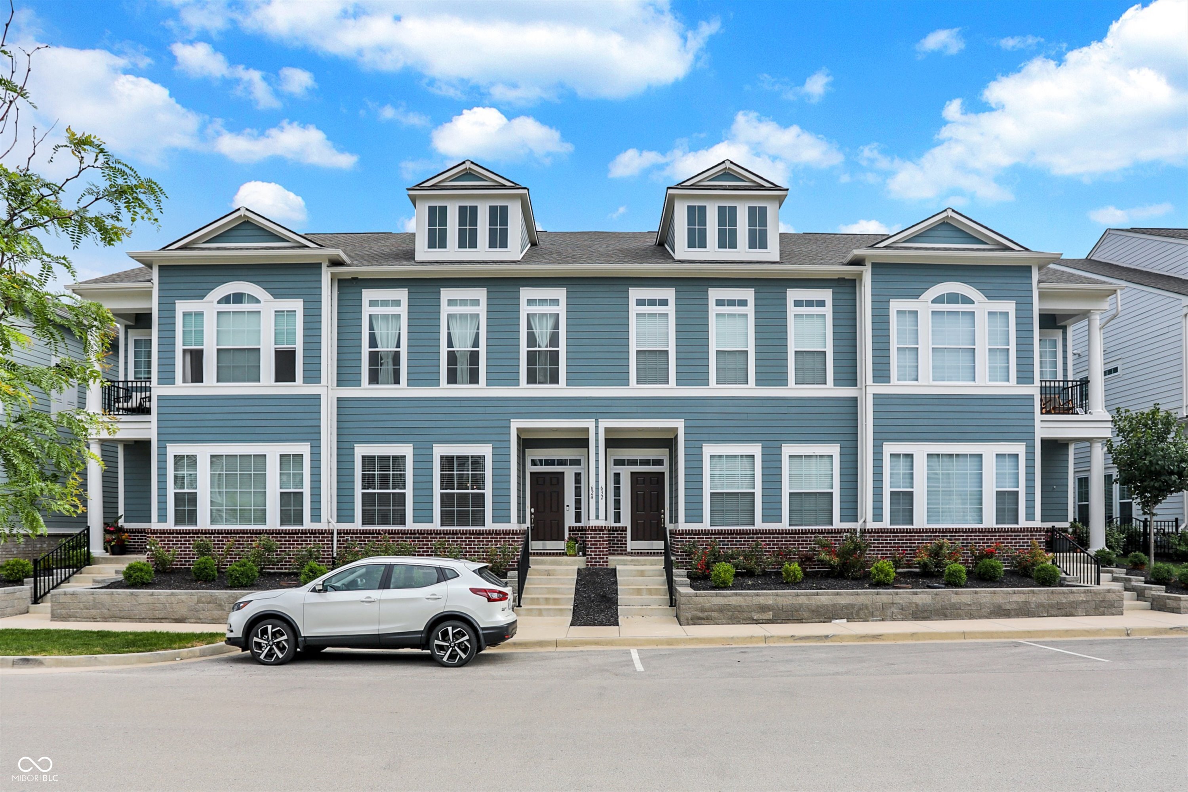
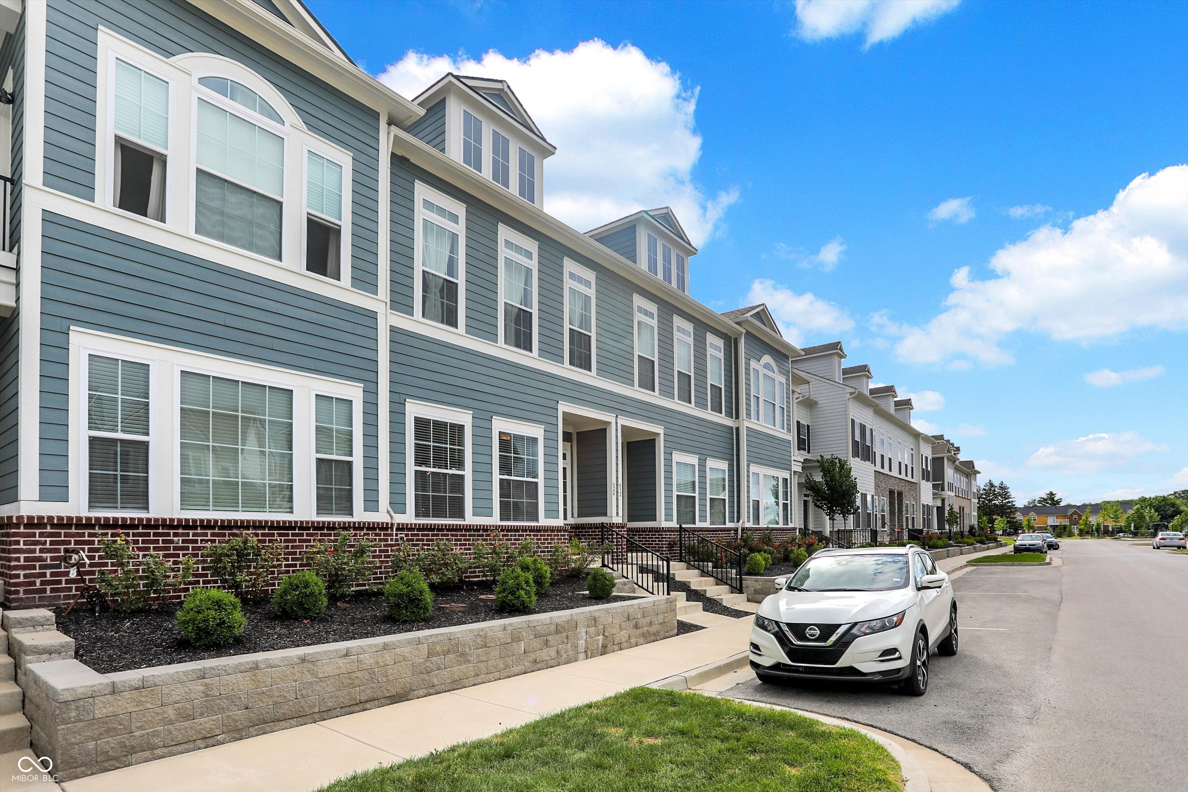
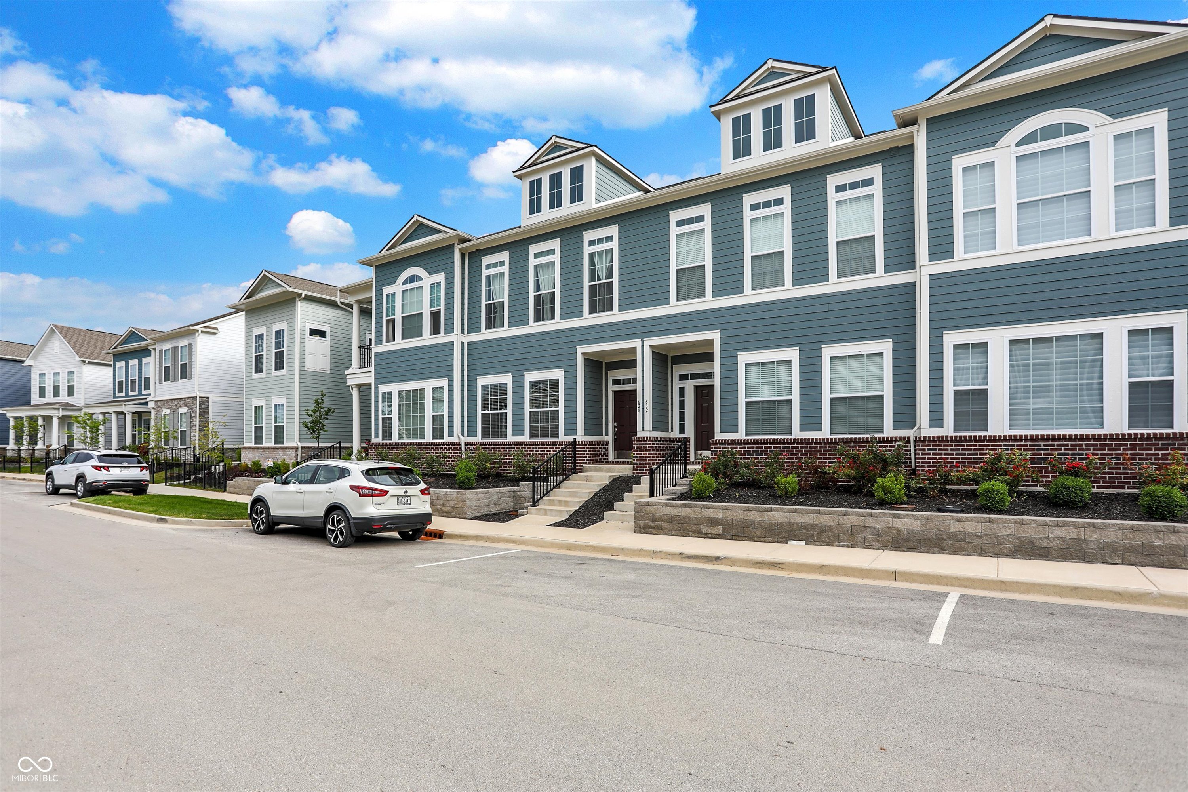
624 Lagerfield Drive
SEE ALL PHOTOS
624 Lagerfield Drive
Courtesy of Highgarden Real Estate, Laura Waters Listing Contact: [email protected] 
Sold

624 Lagerfield Drive

624 Lagerfield Drive, Carmel, IN 46032

$391,000
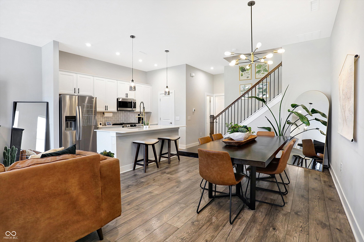
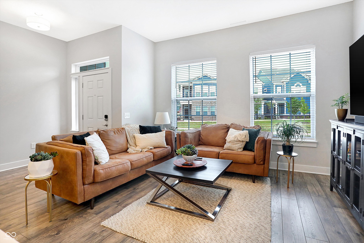
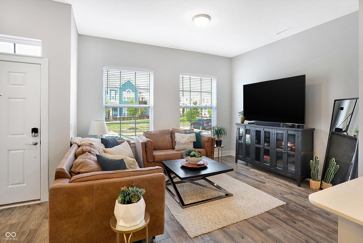
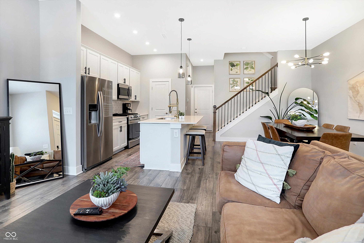
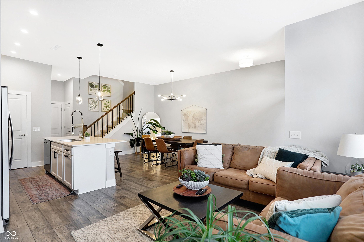
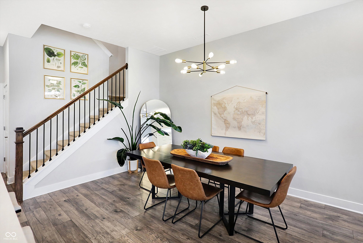
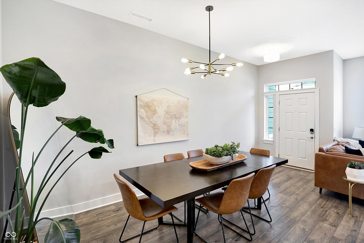
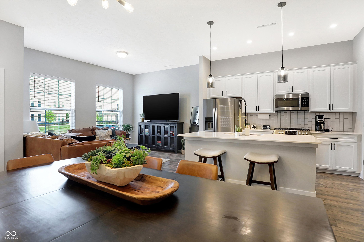
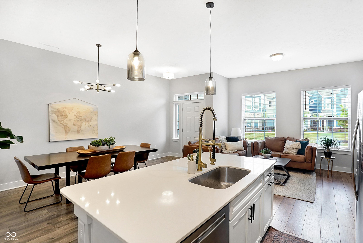
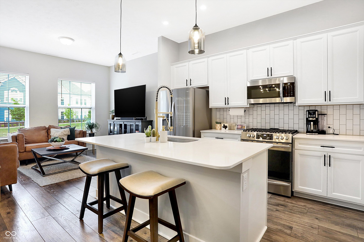
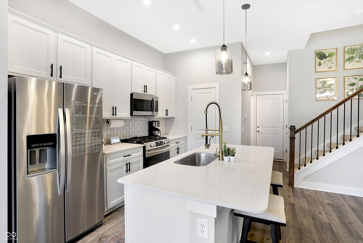
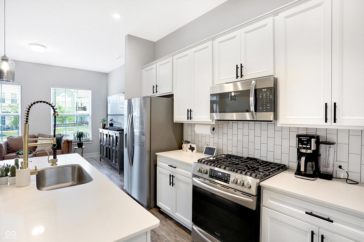
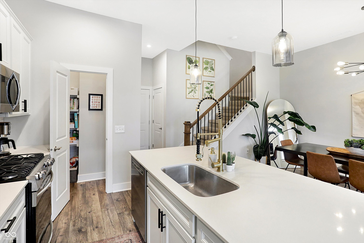
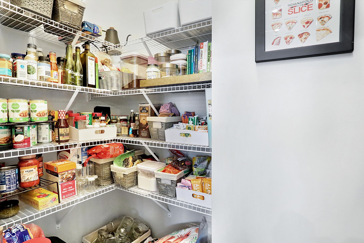
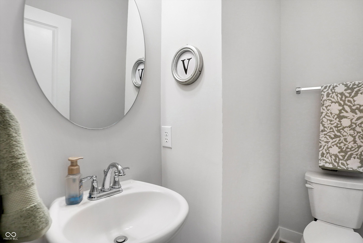
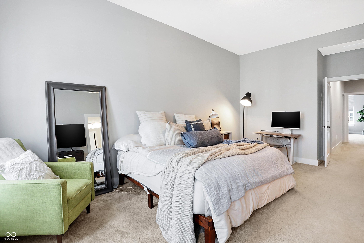
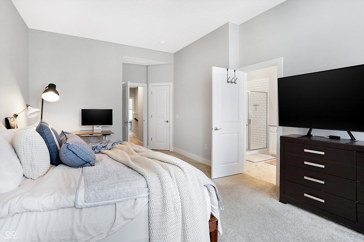
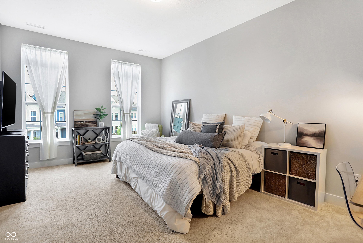
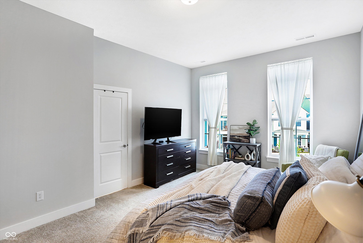
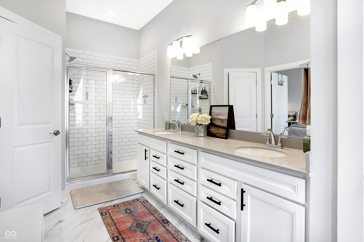
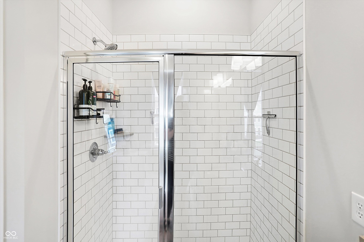
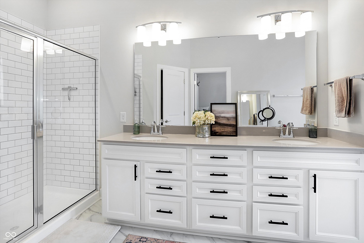
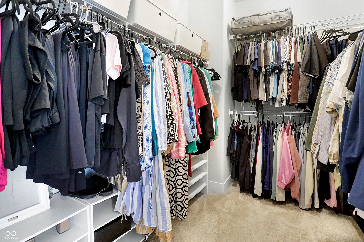
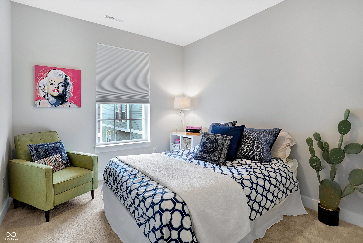
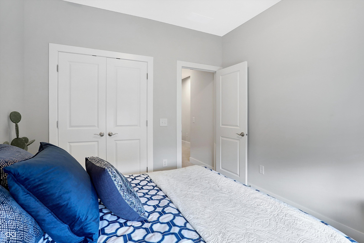
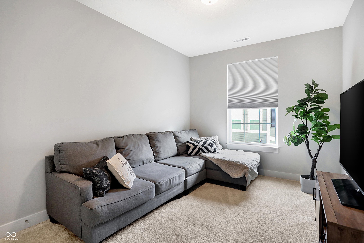
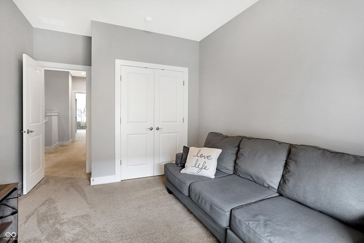
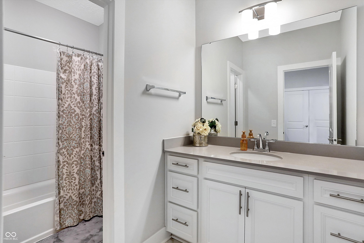
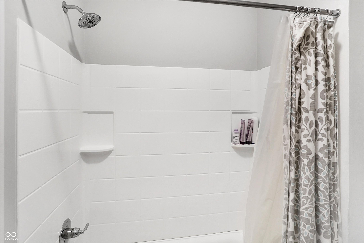
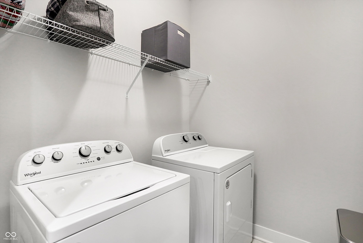
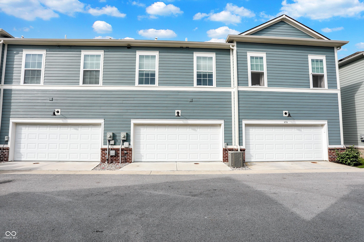
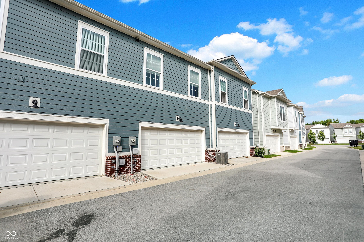
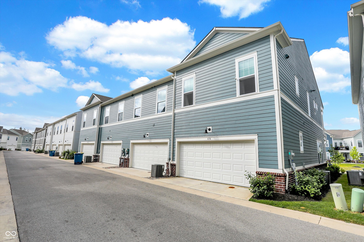
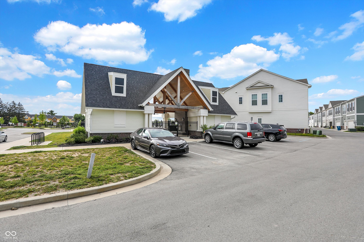
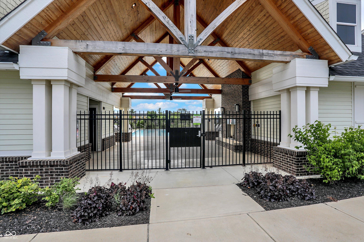
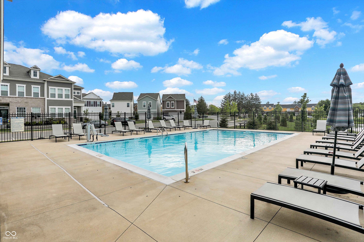
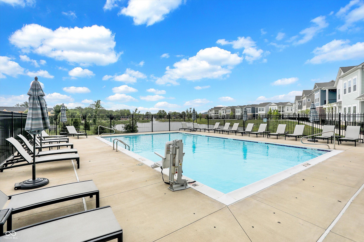
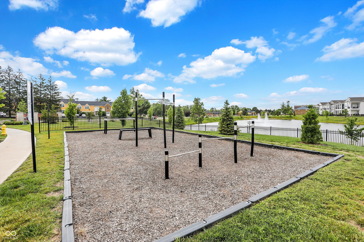
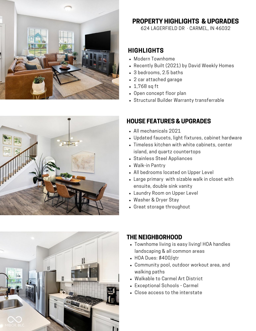
Experience modern living at its best in this newer built Carmel 3-bed, 2.5-bath townhome in Gramercy West. No need to wait around for new construction! You'll enjoy the open concept floor plan and LVP throughout the main floor. The well-designed kitchen boasts stainless steel appliances, quartz countertops, and a spacious pantry. There's great storage throughout the main floor with large under stair closet space as well. With updated faucets, light fixtures, and cabinet hardware, the interior exudes a contemporary charm. Upstairs, the primary suite provides a peaceful sanctuary with a walk-in closet and a stylish en-suite bathroom with double sink vanity. The laundry room is conveniently located upstairs (W+D included!). Make the most of the community amenities, including a pool, outdoor workout area, and pleasant walking paths. Walkable to the thriving Carmel Art District and served by exceptional schools, this townhome offers an exceptional lifestyle. Don't miss your chance to call this place home!

3
beds

3
baths

1,768 Sq.Ft. LIVING AREA

1,307 Sq.Ft. lot

Features & Amenities

Interior

  • total bedrooms3
  • Total bathrooms3
  • full bathrooms2
  • half bathroom1
  • Laundry room Upper Level
  • APPLIANCES Dishwasher, Dryer, Disposal, Microwave, Gas Oven, Refrigerator, Washer
  • other interior Features Bath Sinks Double Main, Breakfast Bar, Pantry, Programmable Thermostat, Walk-in Closet(s)

Area & Lot

  • Status Sold
  • Date Sold August 15, 2024
  • Living Area1,768 Sq.Ft.
  • Total Area1,768 Sq.Ft.
  • Lot Area1,307 Sq.Ft.
  • MLS® ID21984670
  • TypeTownhouse
  • YEAR BUILT2021
  • NeighborhoodCarmel
  • Architecture StylesMulti-Level
  • School DistrictCarmel Clay Schools

Exterior

  • STORIES2
  • Garage Space2.0
  • water SourceMunicipal/City
  • lot featuresCurbs, Sidewalks
  • parkingAttached
  • HEAT TYPEForced Air
  • AIR CONDITIONINGCentral Electric
  • SubstructureSlab
  • HOA AmenitiesClubhouse, Game Court Exterior, Insurance, Landscaping, Pool

Financial

  • Sales Price$391,000
  • HOA $400/3 mos

Carmel

Explore

We've Lived Everywhere. This is Home.

We've relocated, started over, and found home ourselves. With local expertise and a relationship-first approach, we're here to help you find yours in Indianapolis.

Follow Us on Instagram