Leave a Message

By providing your contact information to Staff Homes, your personal information will be processed in accordance with Staff Homes's Privacy Policy. By checking the box(es) below, you expressly consent to receive marketing or promotional real estate communication from Staff Homes in the manner selected by you. For SMS text messages, message frequency varies. Message and data rates may apply. Consent is not a condition of purchase of any goods or services. You may opt out of receiving further communications from Staff Homes at any time. To opt out of receiving SMS text messages, reply STOP to unsubscribe. SMS text messaging is subject to our Terms of Use.

Thank you for your message. We will be in touch with you shortly.

624 Faudree Drive
624 Faudree Drive
624 Faudree Drive
624 Faudree Drive
624 Faudree Drive
624 Faudree Drive
624 Faudree Drive
624 Faudree Drive
624 Faudree Drive
624 Faudree Drive
624 Faudree Drive
624 Faudree Drive
624 Faudree Drive
624 Faudree Drive
624 Faudree Drive
624 Faudree Drive
624 Faudree Drive
624 Faudree Drive
624 Faudree Drive
624 Faudree Drive
624 Faudree Drive
624 Faudree Drive
624 Faudree Drive
624 Faudree Drive
624 Faudree Drive
624 Faudree Drive
624 Faudree Drive
624 Faudree Drive
624 Faudree Drive
624 Faudree Drive
624 Faudree Drive
624 Faudree Drive
624 Faudree Drive
624 Faudree Drive
624 Faudree Drive
624 Faudree Drive
624 Faudree Drive
624 Faudree Drive
624 Faudree Drive
624 Faudree Drive
SEE ALL PHOTOS
624 Faudree Drive
624 Faudree Drive
624 Faudree Drive
624 Faudree Drive
624 Faudree Drive
624 Faudree Drive
624 Faudree Drive
624 Faudree Drive
624 Faudree Drive
624 Faudree Drive
624 Faudree Drive
624 Faudree Drive
624 Faudree Drive
624 Faudree Drive
624 Faudree Drive
624 Faudree Drive
624 Faudree Drive
624 Faudree Drive
624 Faudree Drive
624 Faudree Drive
624 Faudree Drive
624 Faudree Drive
624 Faudree Drive
624 Faudree Drive
624 Faudree Drive
624 Faudree Drive
624 Faudree Drive
624 Faudree Drive
624 Faudree Drive
624 Faudree Drive
624 Faudree Drive
624 Faudree Drive
624 Faudree Drive
624 Faudree Drive
624 Faudree Drive
624 Faudree Drive
624 Faudree Drive
624 Faudree Drive
624 Faudree Drive
624 Faudree Drive
Courtesy of Highgarden Real Estate, Ryan Radecki Listing Contact:  
Sold

624 Faudree Drive

624 Faudree Drive, Westfield, IN 46074

$434,800
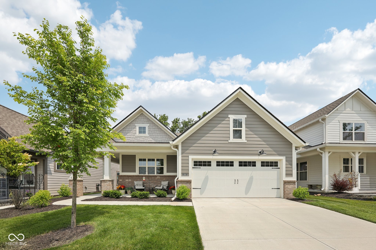
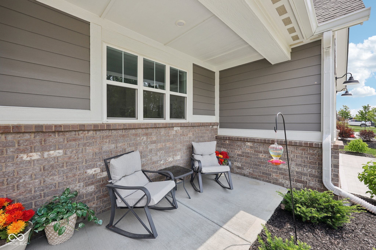
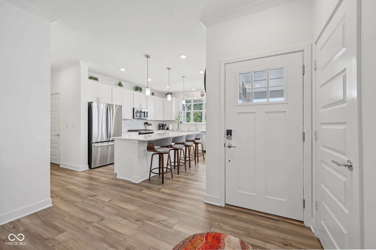
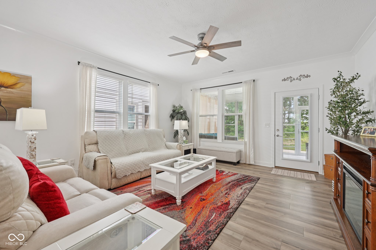
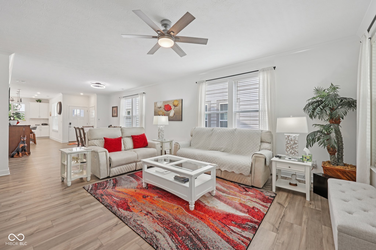
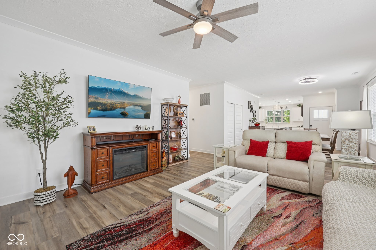
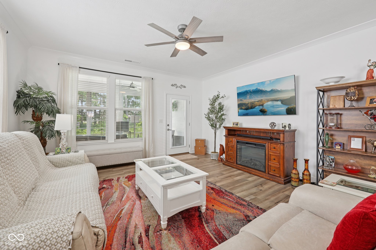
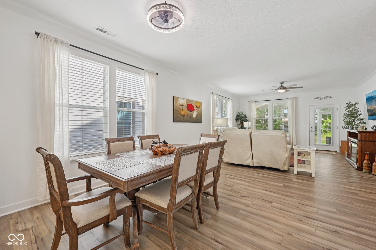
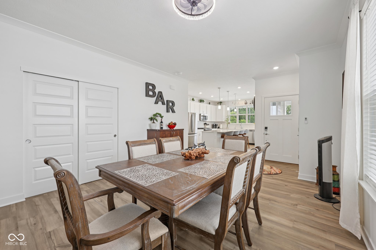
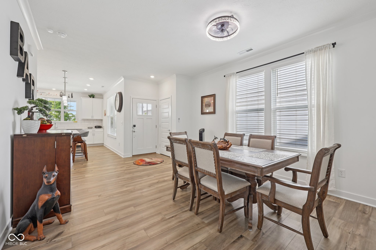
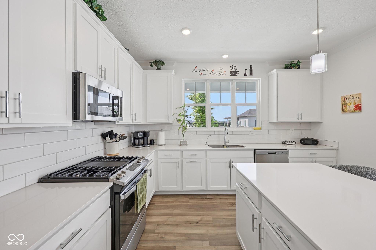
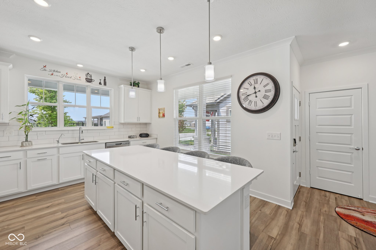
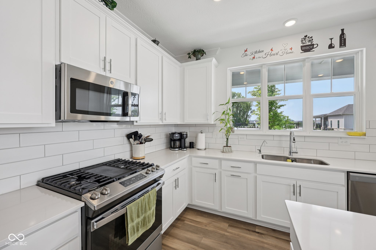
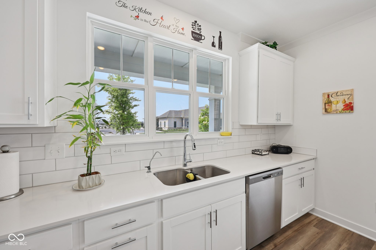
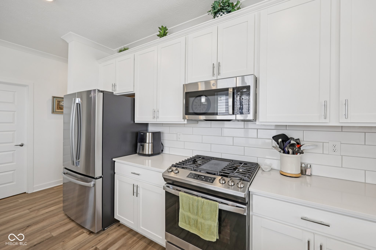
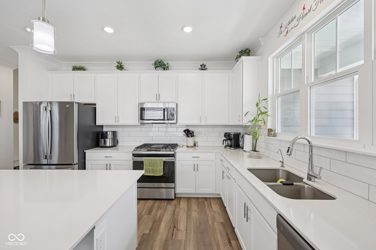
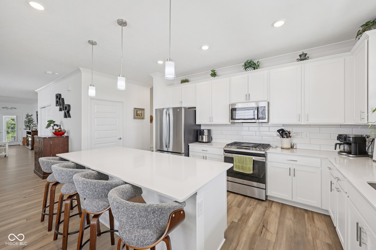
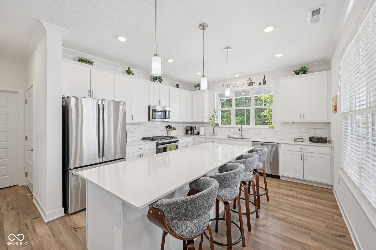
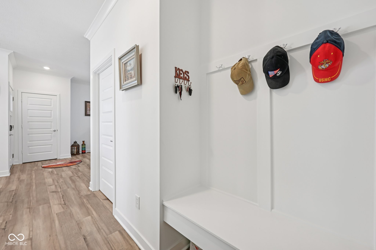
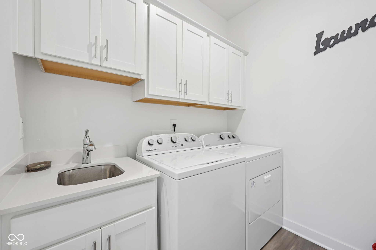
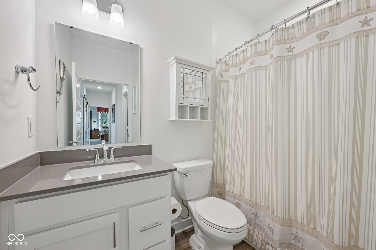
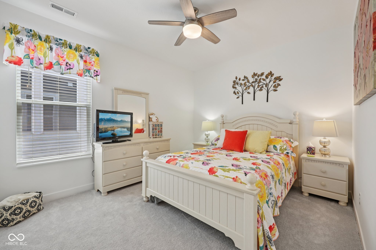
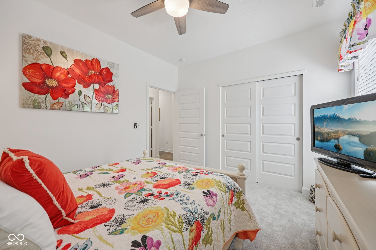
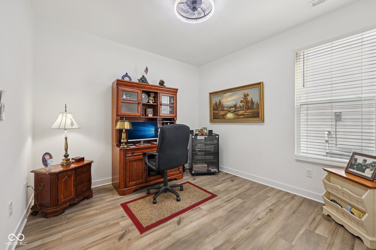
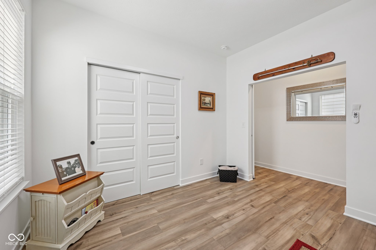
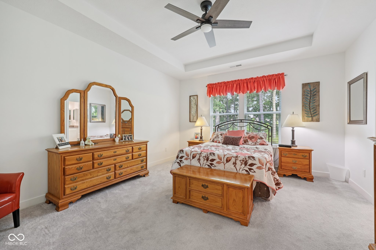
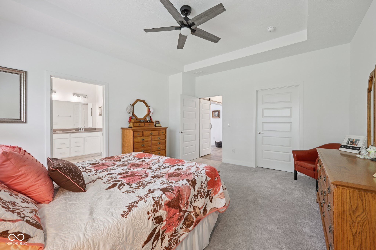
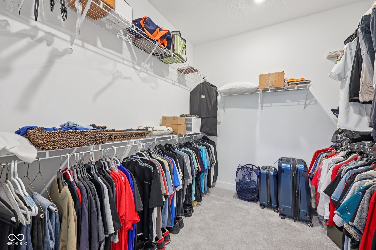
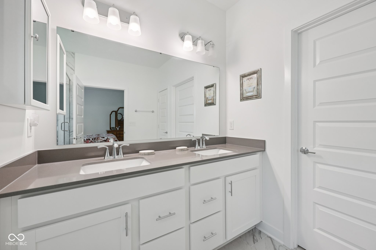
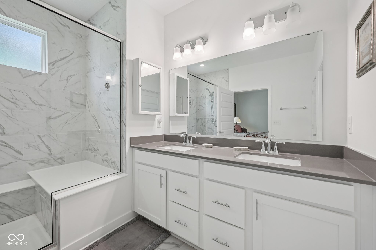
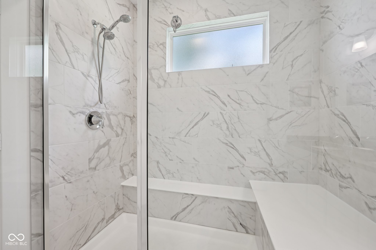
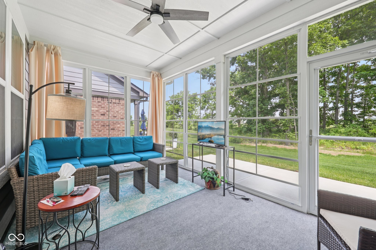
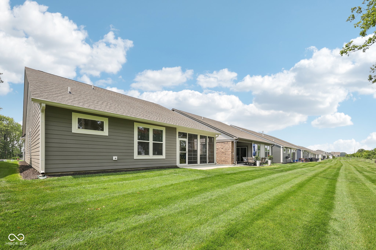
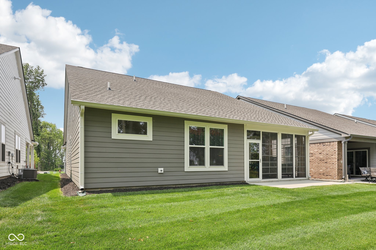
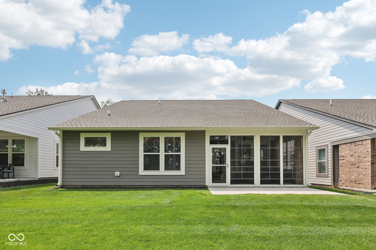
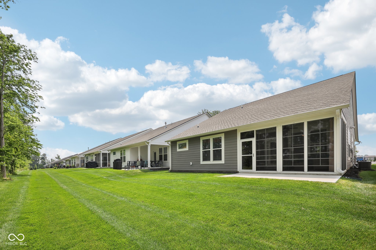
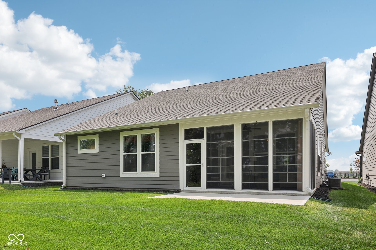
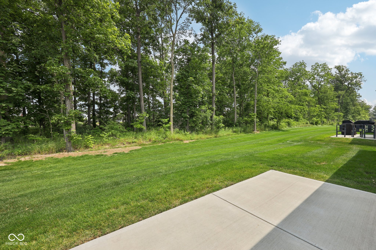
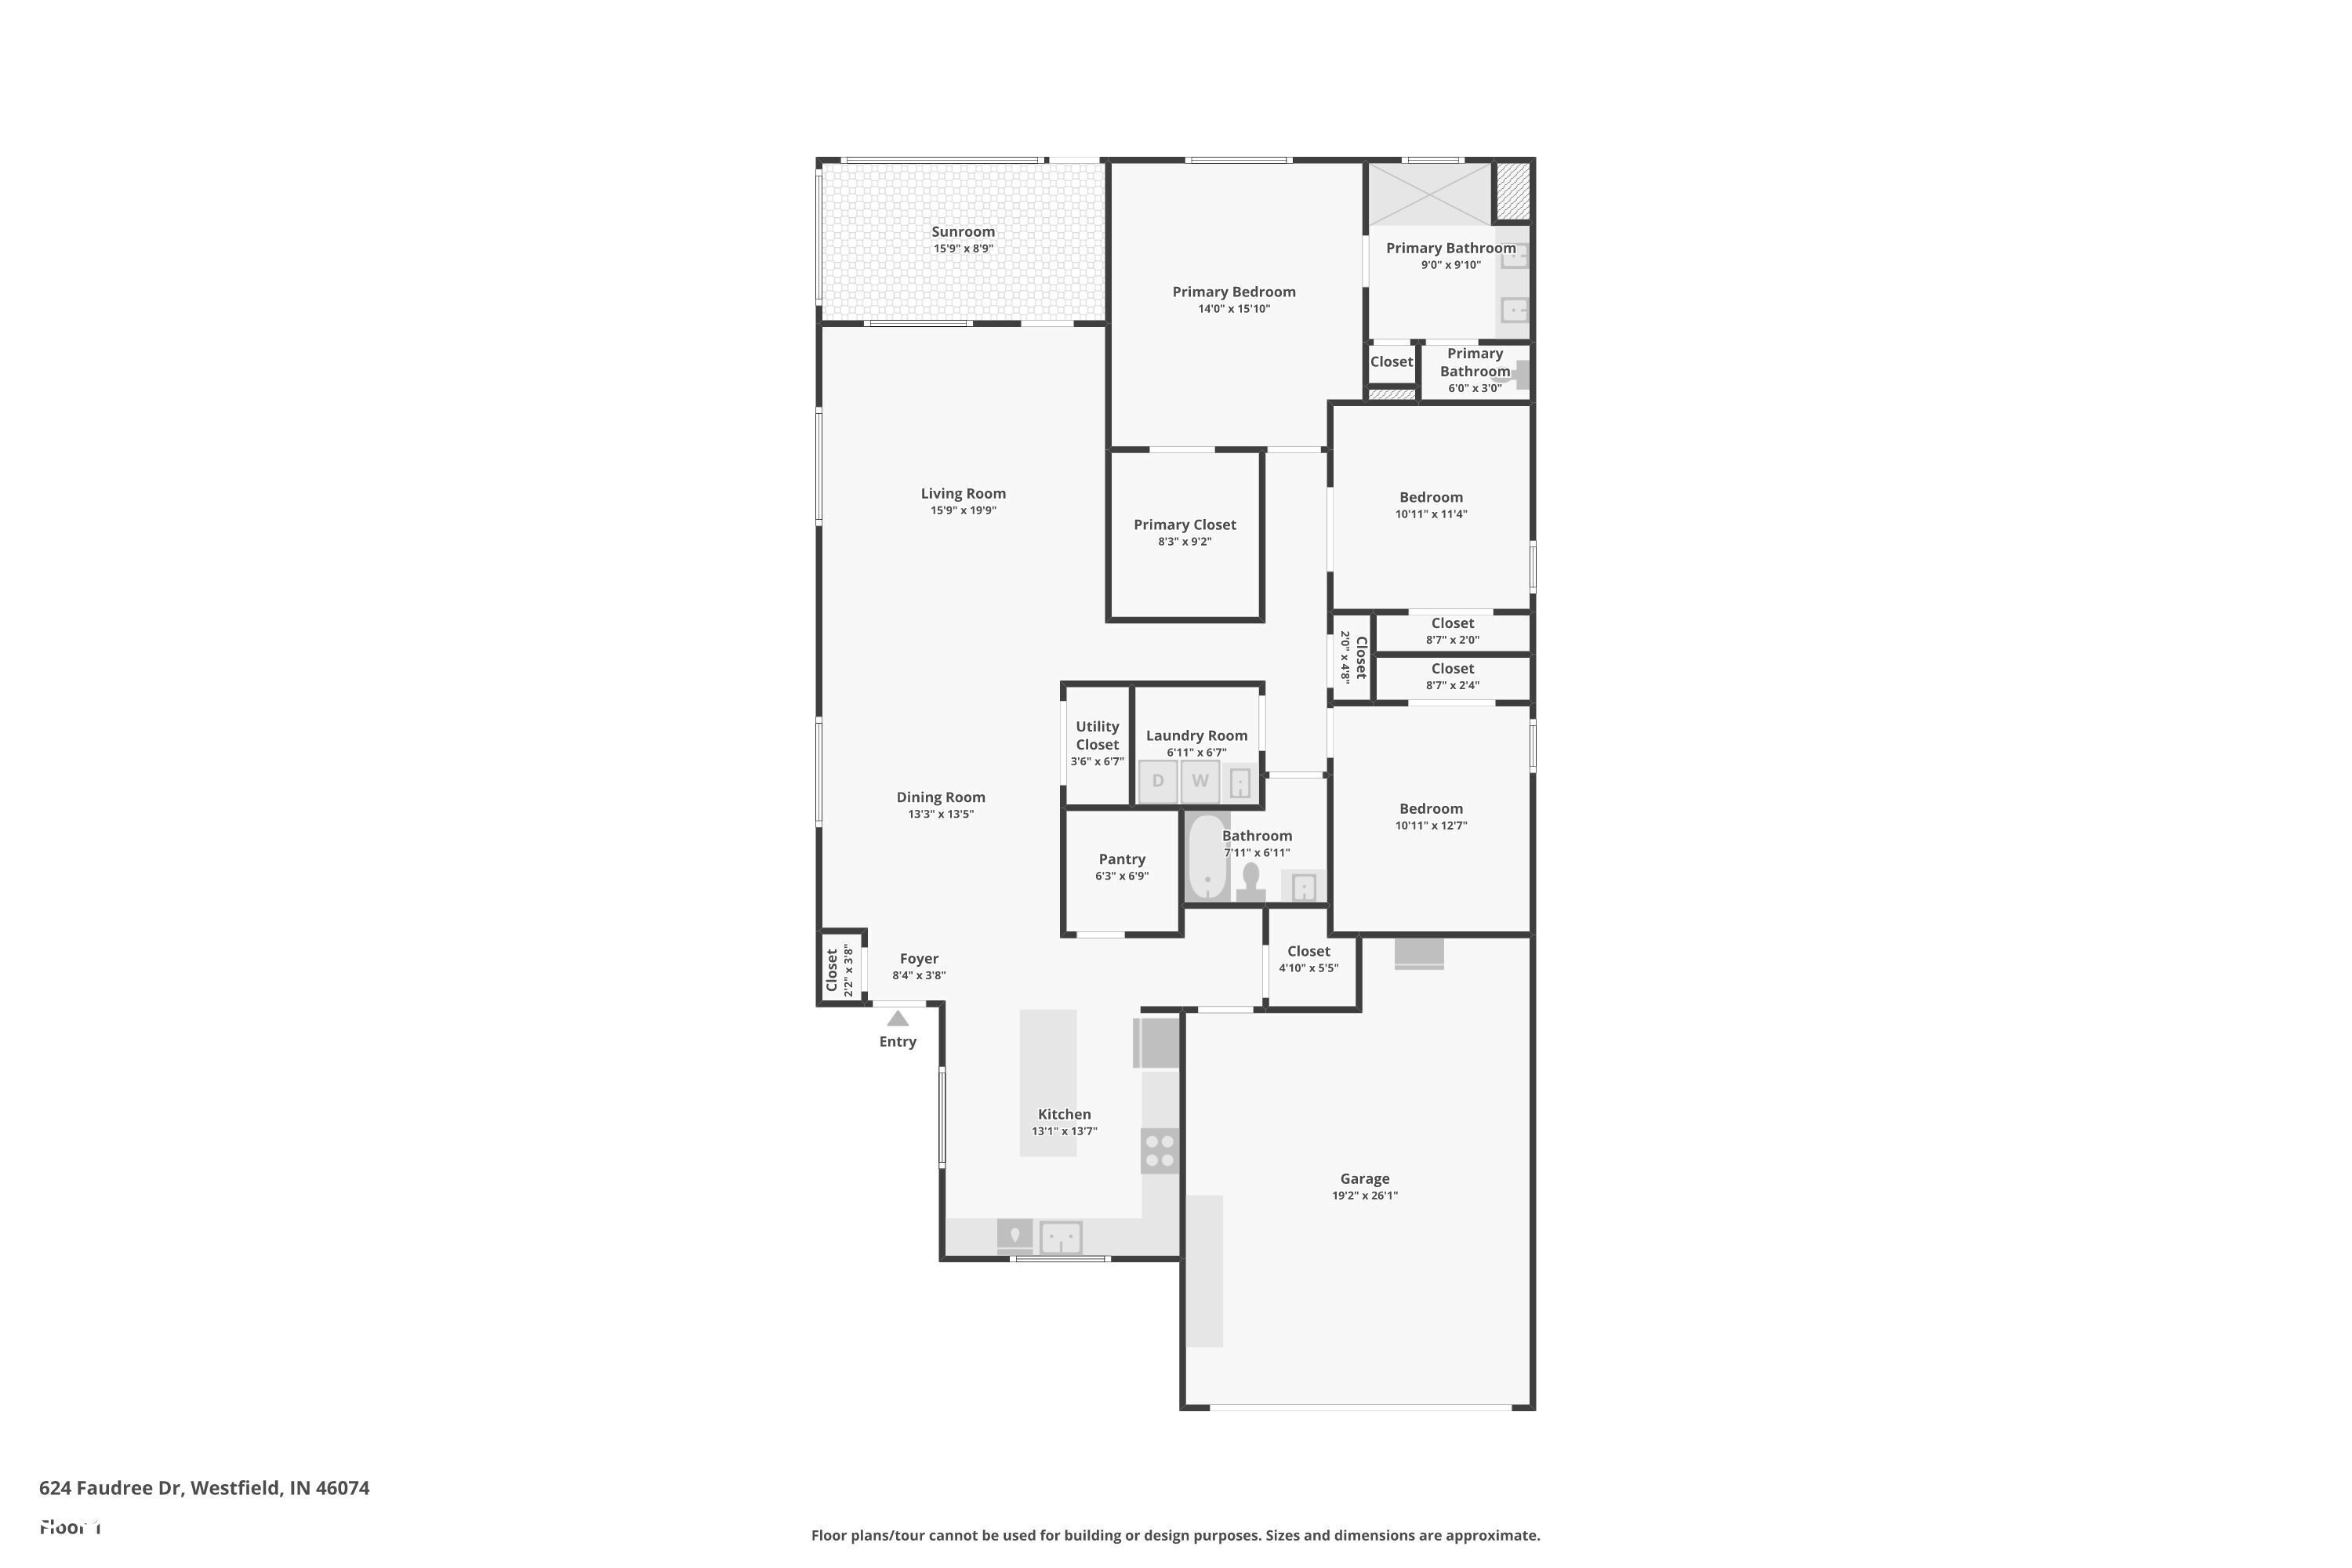
No time to build? Just turn the key and you'll have a better than new Monroe plan in highly desired Osborne Trails. Westfield's first 55+ community. Boasting incredible amenities: 9,000 sq. ft. RETREAT clubhouses, outdoor pools, gaming areas, fitness center, pickleball & tennis courts, resident events & activities, ponds, walking trails & many other impressive indoor and outdoor gathering areas. This open concept ranch boasts over 1,900 sq ft with 2 Bedrooms + Flex Room, 2 Baths & 2-car garage w/extra storage. Contemporary Kitchen ft. quartz counters & generous island w/bar seating. The Owner's Suite is sure to please with elegant tray ceiling, luxurious spa shower w/tile surround & large WIC. The Family Foyer area includes a built-in bench with hooks & Sunroom Easy Breeze out back viewing arguably the best tree-lined homesite in the community for you to enjoy all year long!

3
beds

2
baths

1,916 Sq.Ft. LIVING AREA

6,534 Sq.Ft. lot

Features & Amenities

Interior

  • total bedrooms3
  • Total bathrooms2
  • full bathrooms2
  • Laundry room Sink, Laundry Room
  • Fireplace Living Room
  • APPLIANCES Dishwasher, Electric Water Heater, Disposal, Microwave, Oven, Gas Oven, Range Hood, Refrigerator, Washer, Dryer
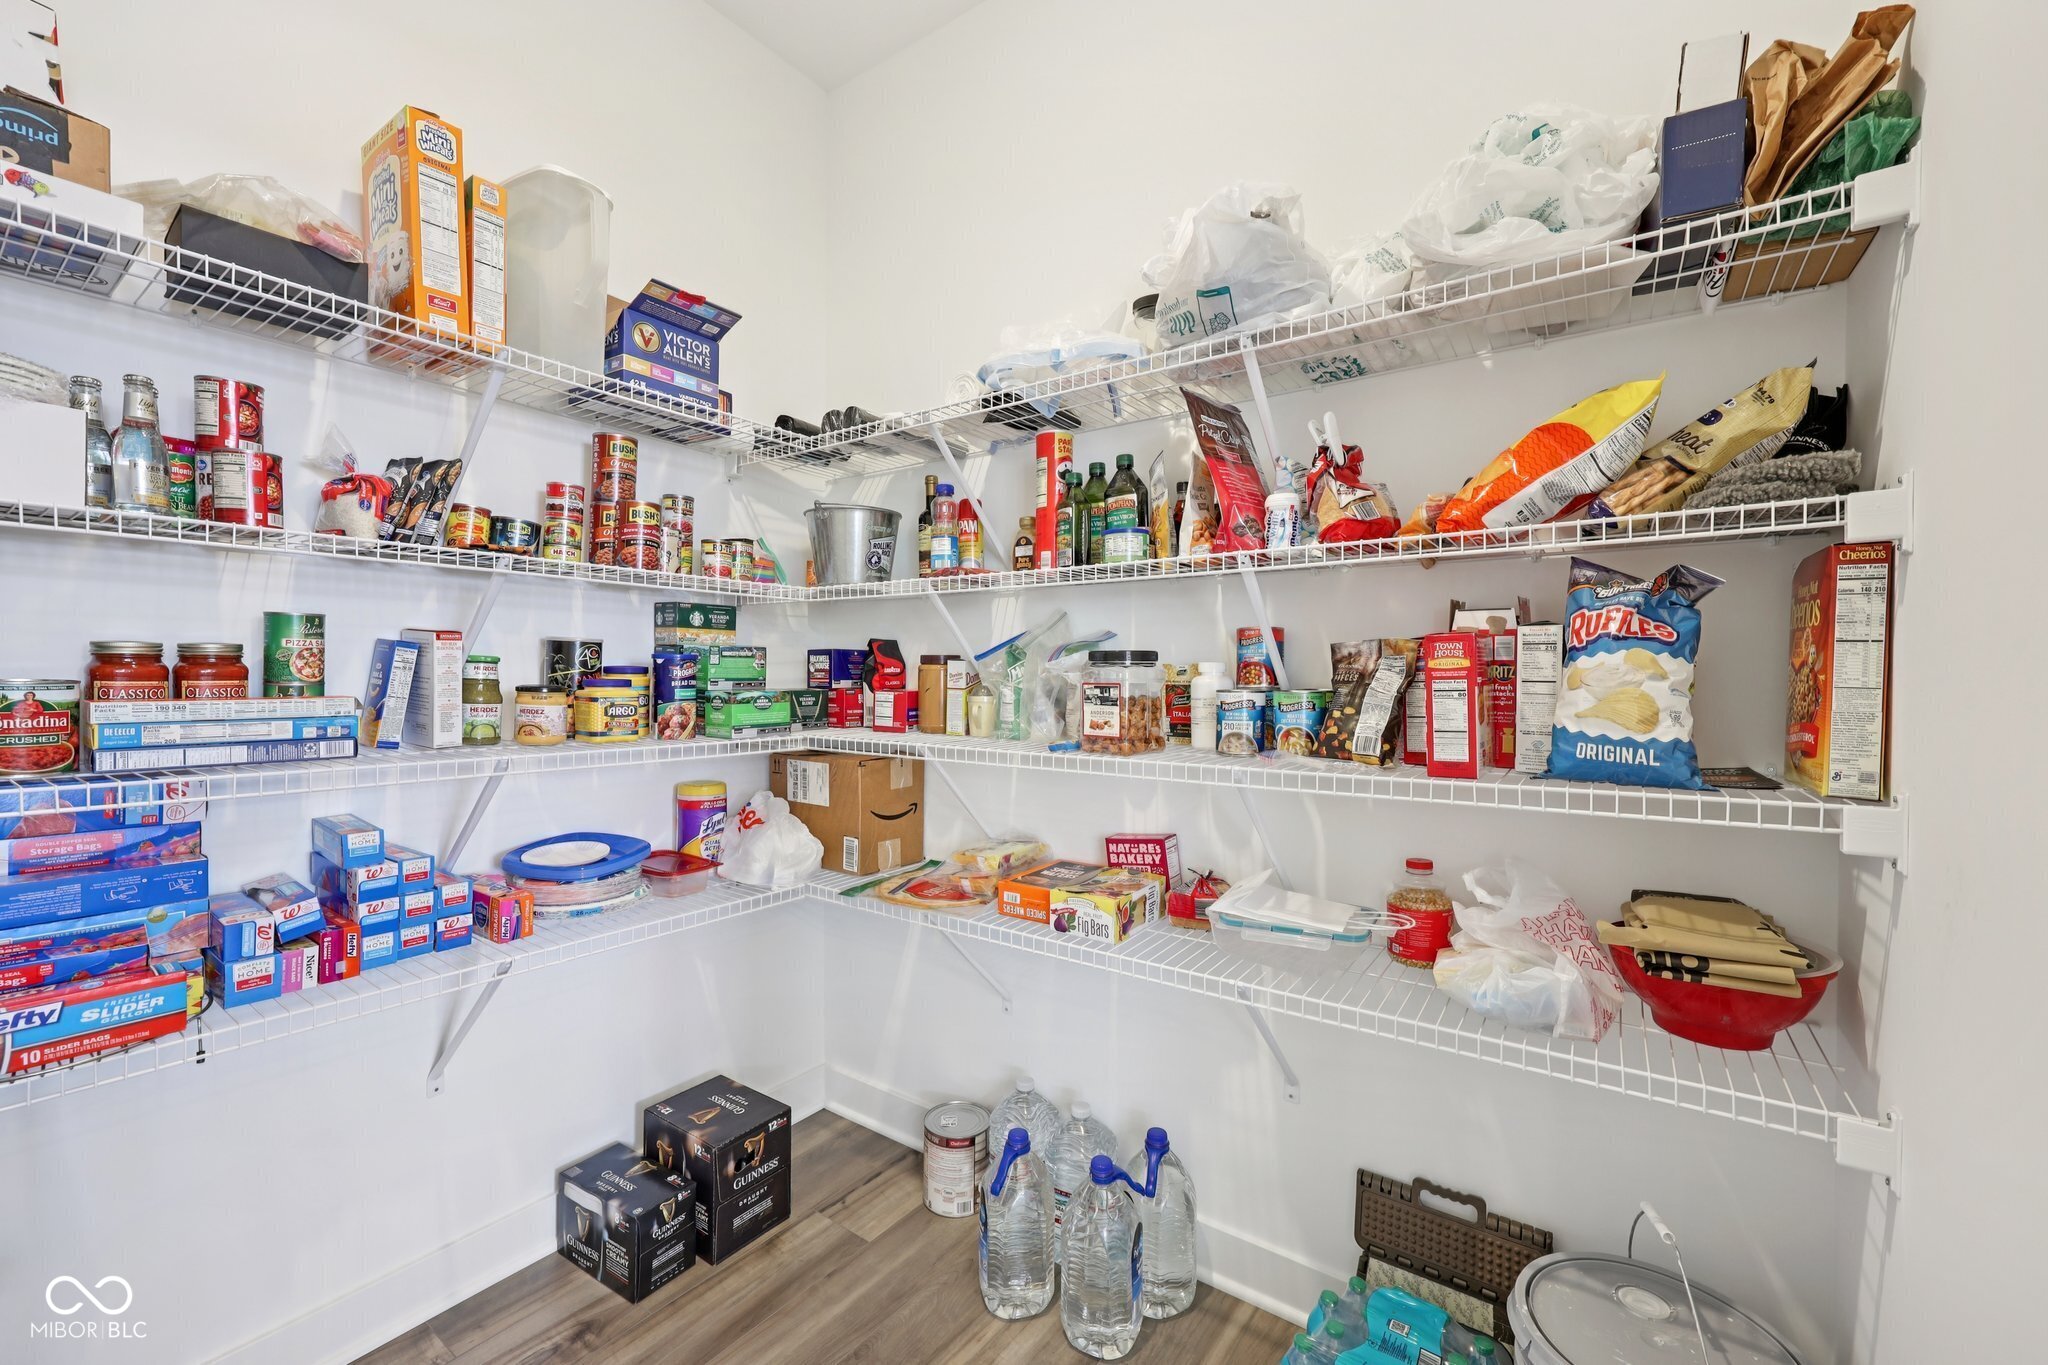
  • other interior Features Attic Access, Tray Ceiling(s), Walk-In Closet(s), Wood Work Painted, Kitchen Island, Smart Thermostat, Pantry, Breakfast Bar

Area & Lot

  • Status Sold
  • Date Sold August 7, 2025
  • Living Area1,916 Sq.Ft.
  • Total Area1,916 Sq.Ft.
  • Lot Area6,534 Sq.Ft.
  • MLS® ID22044857
  • TypeResidential
  • YEAR BUILT2023
  • Architecture StylesRanch, Traditional
  • School DistrictWestfield-Washington Schools

Exterior

  • STORIES1
  • Garage Space2.0
  • water SourcePublic
  • parkingAttached
  • HEAT TYPEHigh Efficiency (90 AFUE ), Natural Gas
  • AIR CONDITIONINGCentral Air
  • SubstructureSlab
  • HOA AmenitiesPool
  • other exterior FeaturesSmart Lock(s)

Financial

  • Sales Price$434,800
  • HOA $280/mo
View Virtual Tour

We've Lived Everywhere. This is Home.

We've relocated, started over, and found home ourselves. With local expertise and a relationship-first approach, we're here to help you find yours in Indianapolis.

Follow Us on Instagram