Leave a Message

By providing your contact information to Staff Homes, your personal information will be processed in accordance with Staff Homes's Privacy Policy. By checking the box(es) below, you expressly consent to receive marketing or promotional real estate communication from Staff Homes in the manner selected by you. For SMS text messages, message frequency varies. Message and data rates may apply. Consent is not a condition of purchase of any goods or services. You may opt out of receiving further communications from Staff Homes at any time. To opt out of receiving SMS text messages, reply STOP to unsubscribe. SMS text messaging is subject to our Terms of Use.

Thank you for your message. We will be in touch with you shortly.

6236 N Woods Edge Court
SEE ALL PHOTOS
6236 N Woods Edge Court
Courtesy of Highgarden Real Estate, Brenda Tinsley Listing Contact:  
Sold

6236 N Woods Edge Court

6236 N Woods Edge Court, Mc Cordsville, IN 46055

$315,000
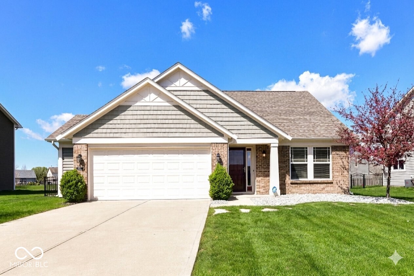
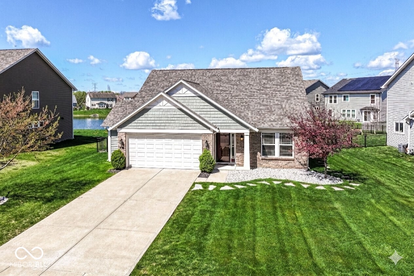
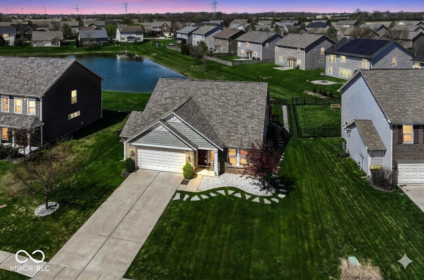
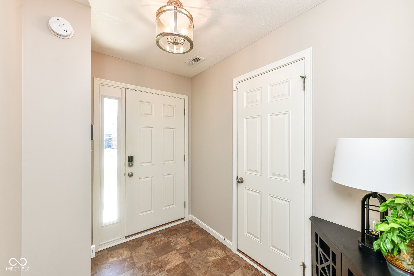
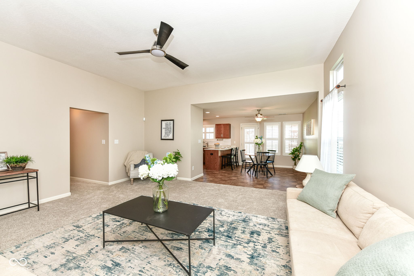
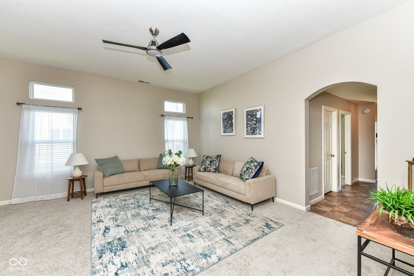
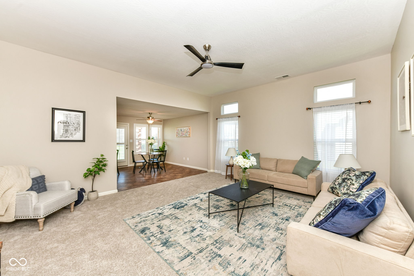
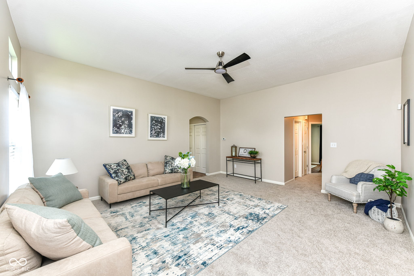
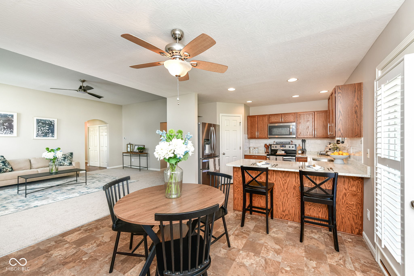
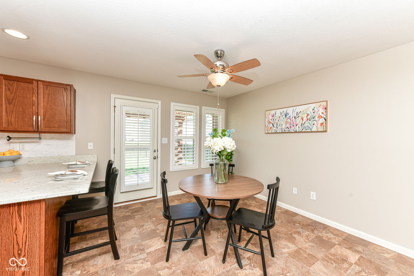
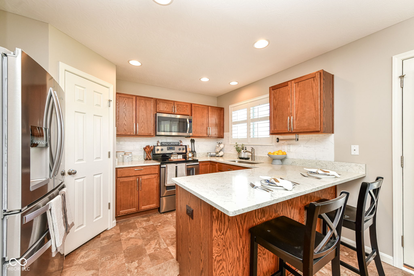
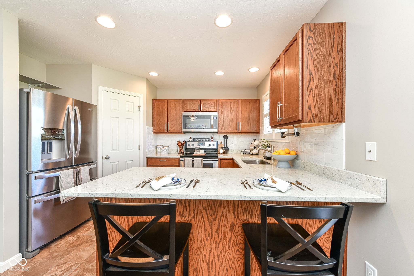
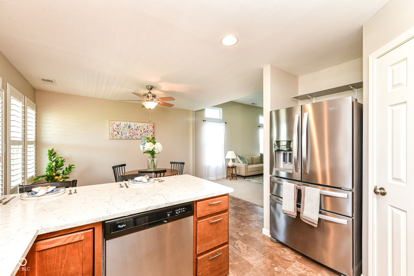
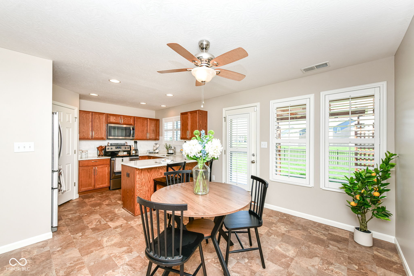
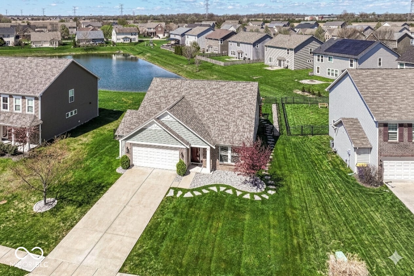
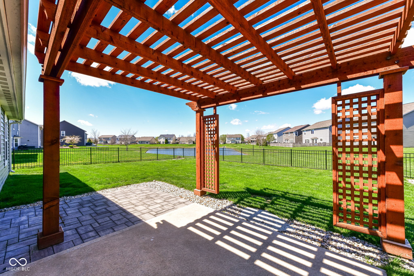
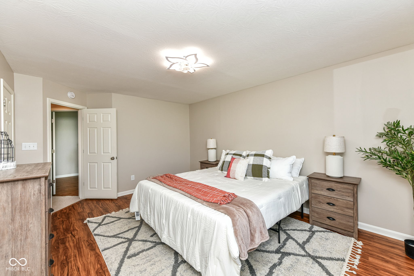
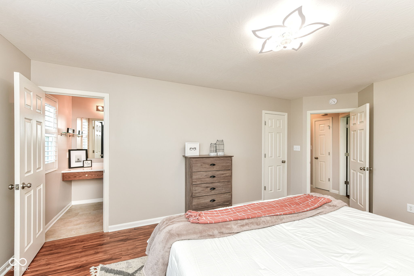
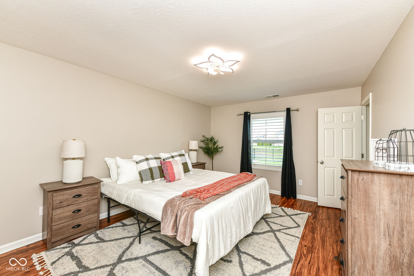
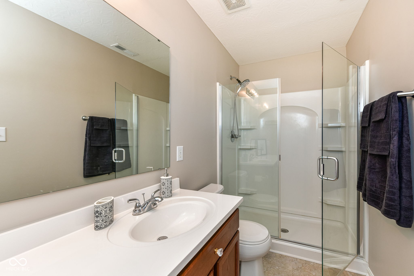
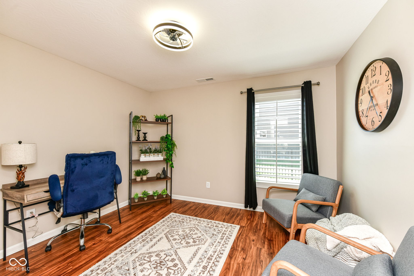
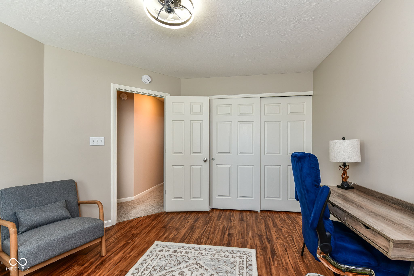
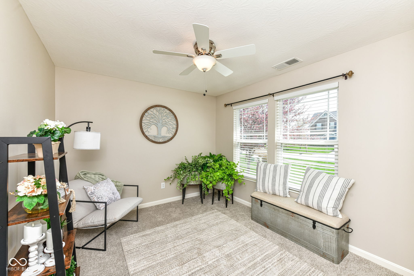
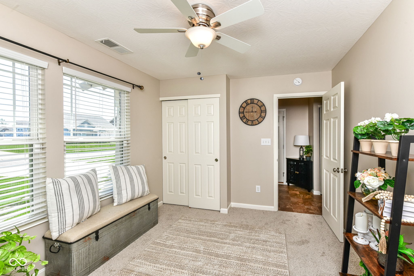
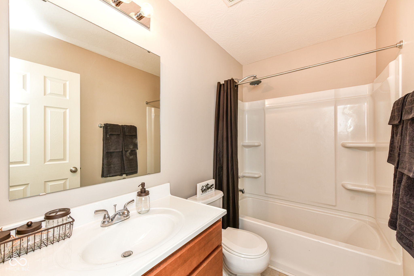
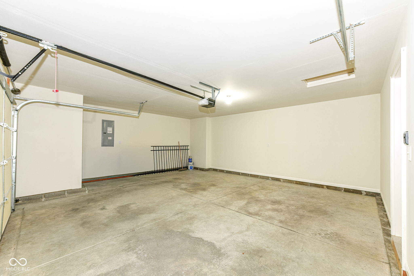
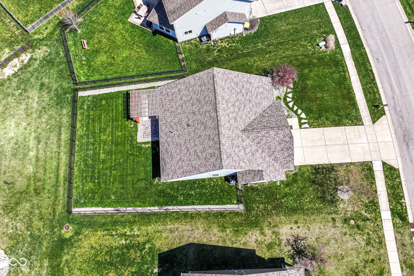
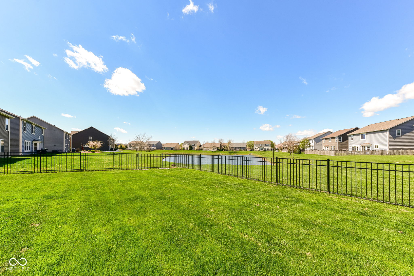
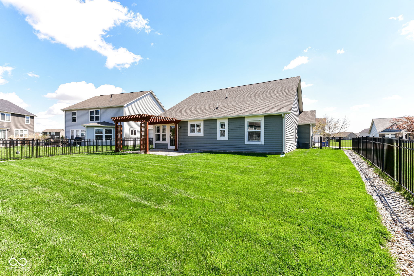
Welcome home to 6236 N Woods Edge Ct, a stunning retreat where every detail has been thoughtfully updated for modern living. You'll immediately notice the fresh new paint, new carpet, elegant plantation blinds, and designer light fixtures that illuminate the home's open and airy layout. The kitchen boasts sleek quartz countertops, a stylish tile backsplash, a huge walk-in pantry, and a full suite of stainless steel appliances. Beyond the interior, the outdoor space is a true showstopper where you can relax on the brick paver patio or under the beautiful wood-stained pergola, all while enjoying a peaceful pond view secured by a premium wrought-iron style fenced in backyard. With a roof that is only 2.5 years old, a 1 year old water heater, and about 6.5 year old heating and air conditioning systems (HVAC); along with a fully drywalled, insulated, and newly painted garage; this home offers the perfect blend of sophisticated style and lasting peace of mind. Don't miss your opportunity to own this gem near restaurants, ice cream, bakery's, coffee shops, grocery's, walking trails, and so much more.

3
beds

2
baths

1,418 Sq.Ft. LIVING AREA

8,712 Sq.Ft. lot

Features & Amenities

Interior

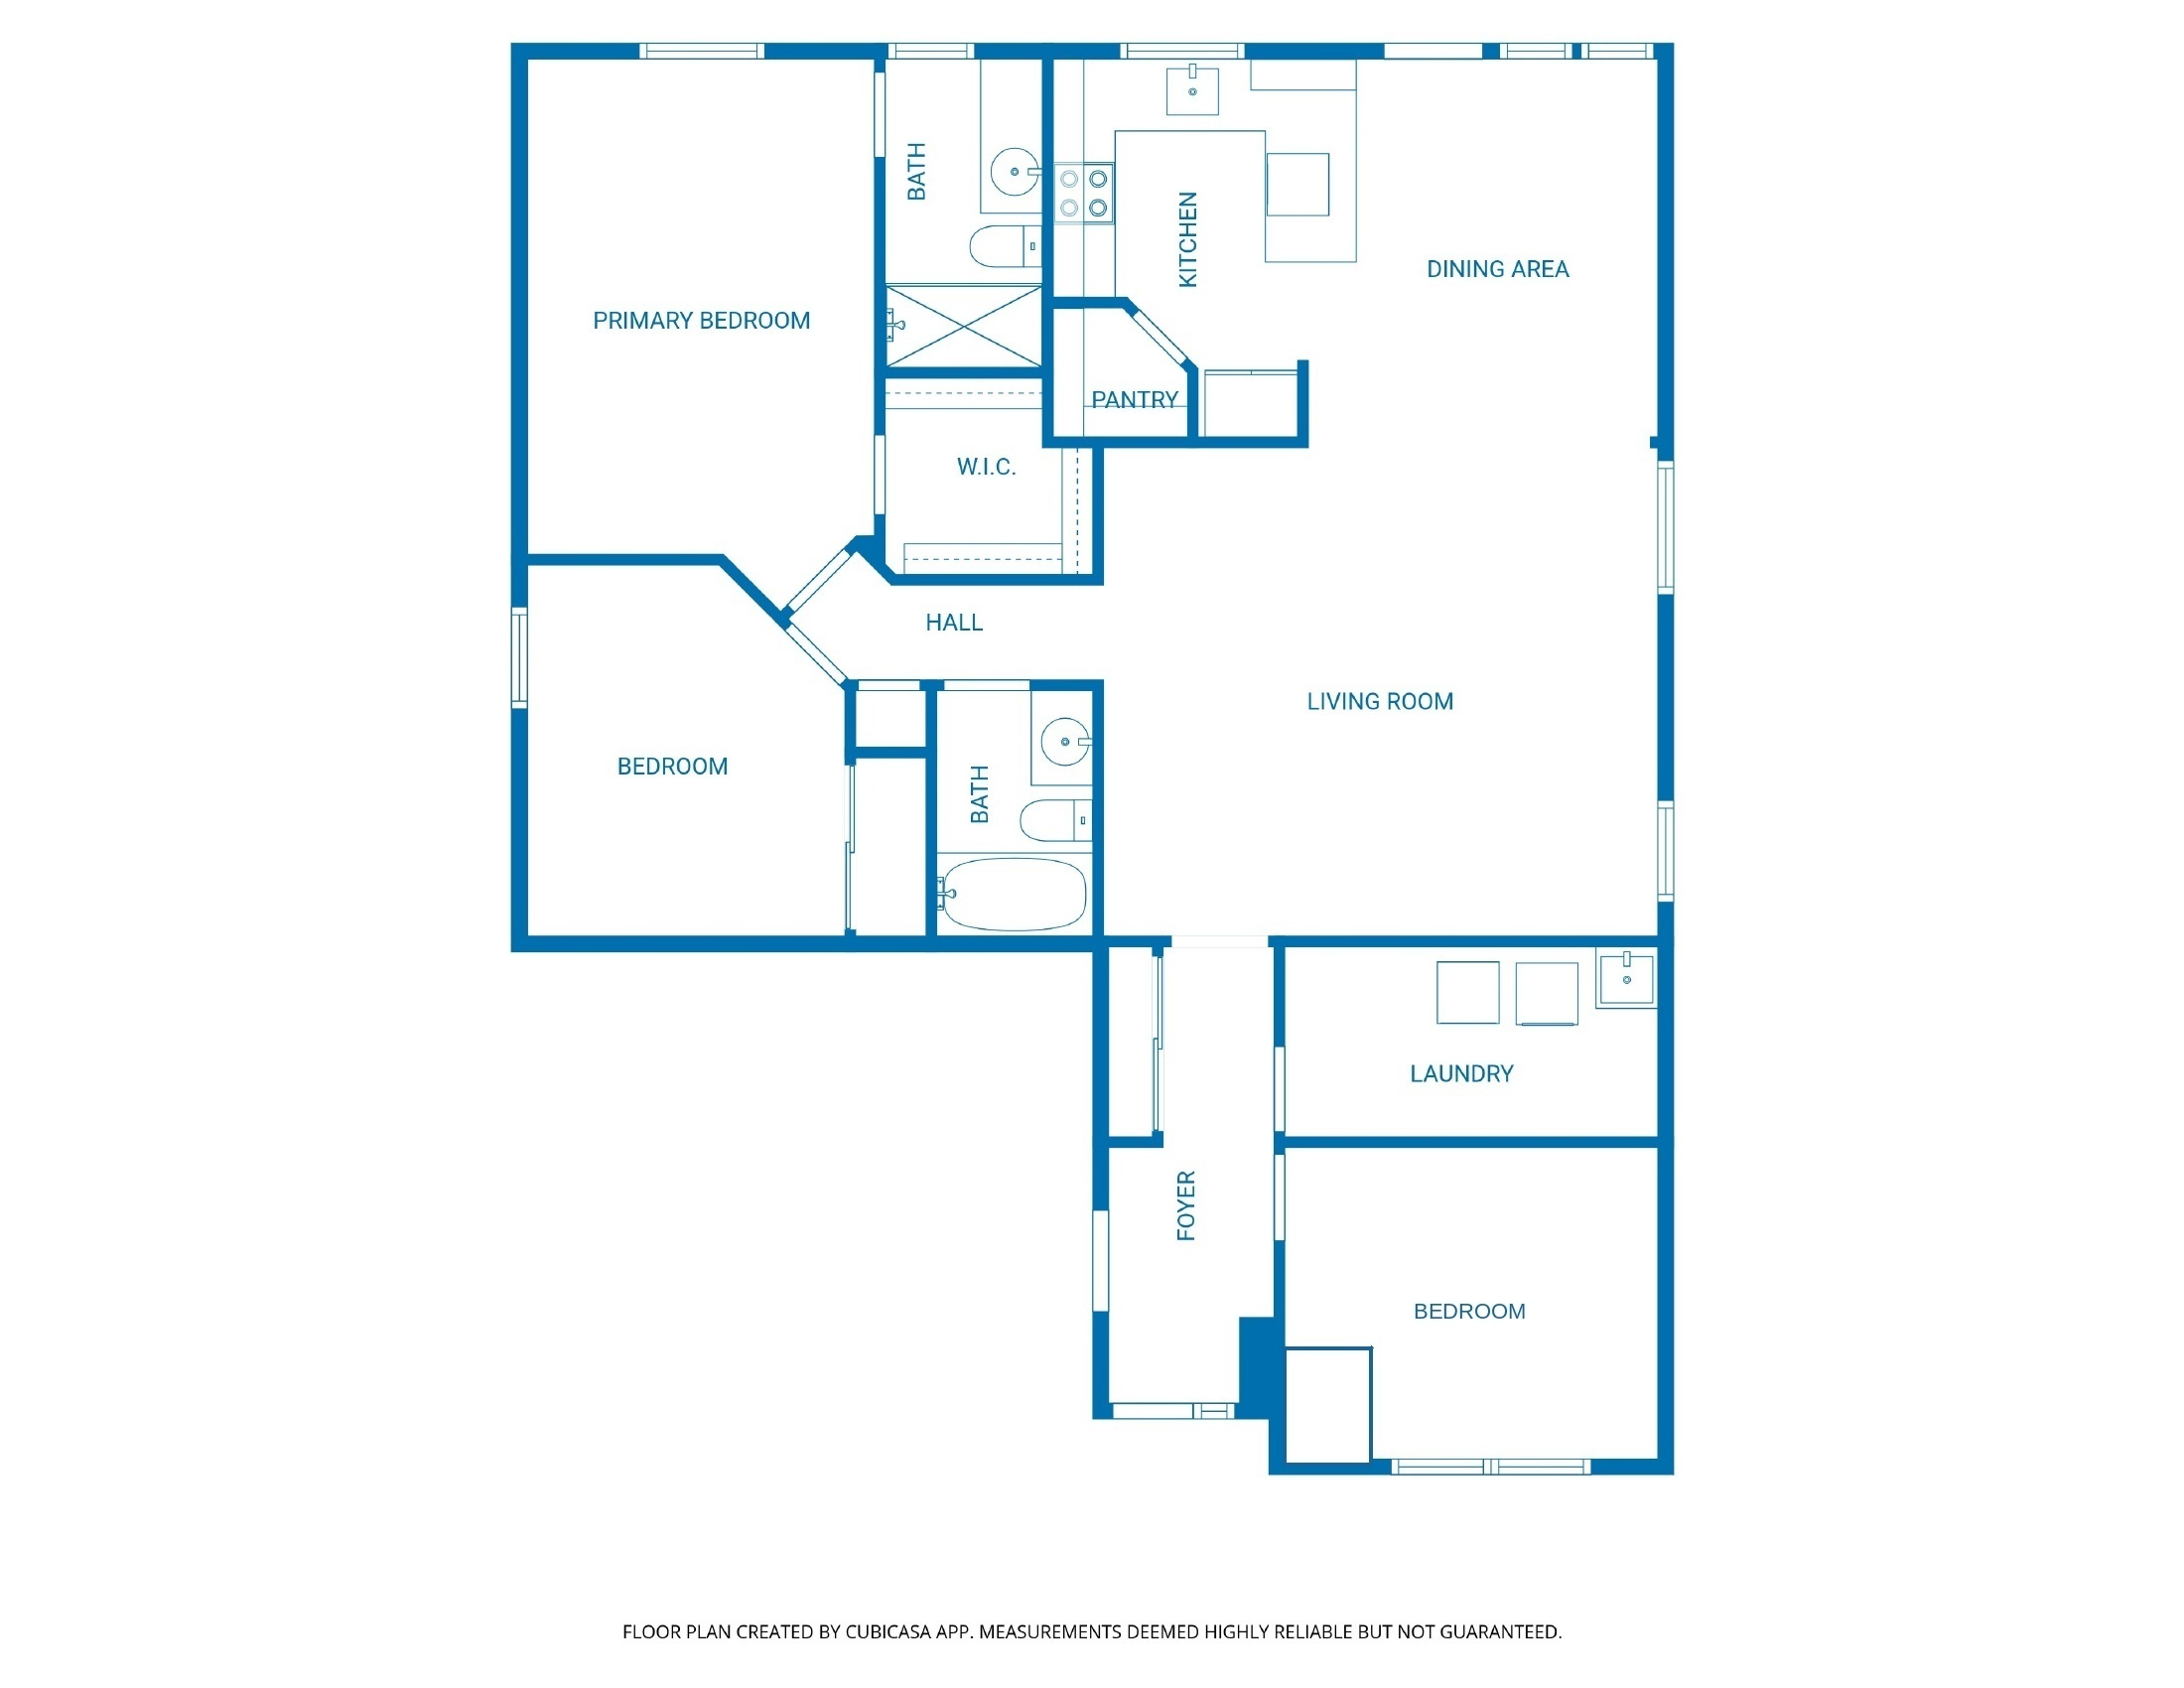
  • total bedrooms3
  • Total bathrooms2
  • full bathrooms2
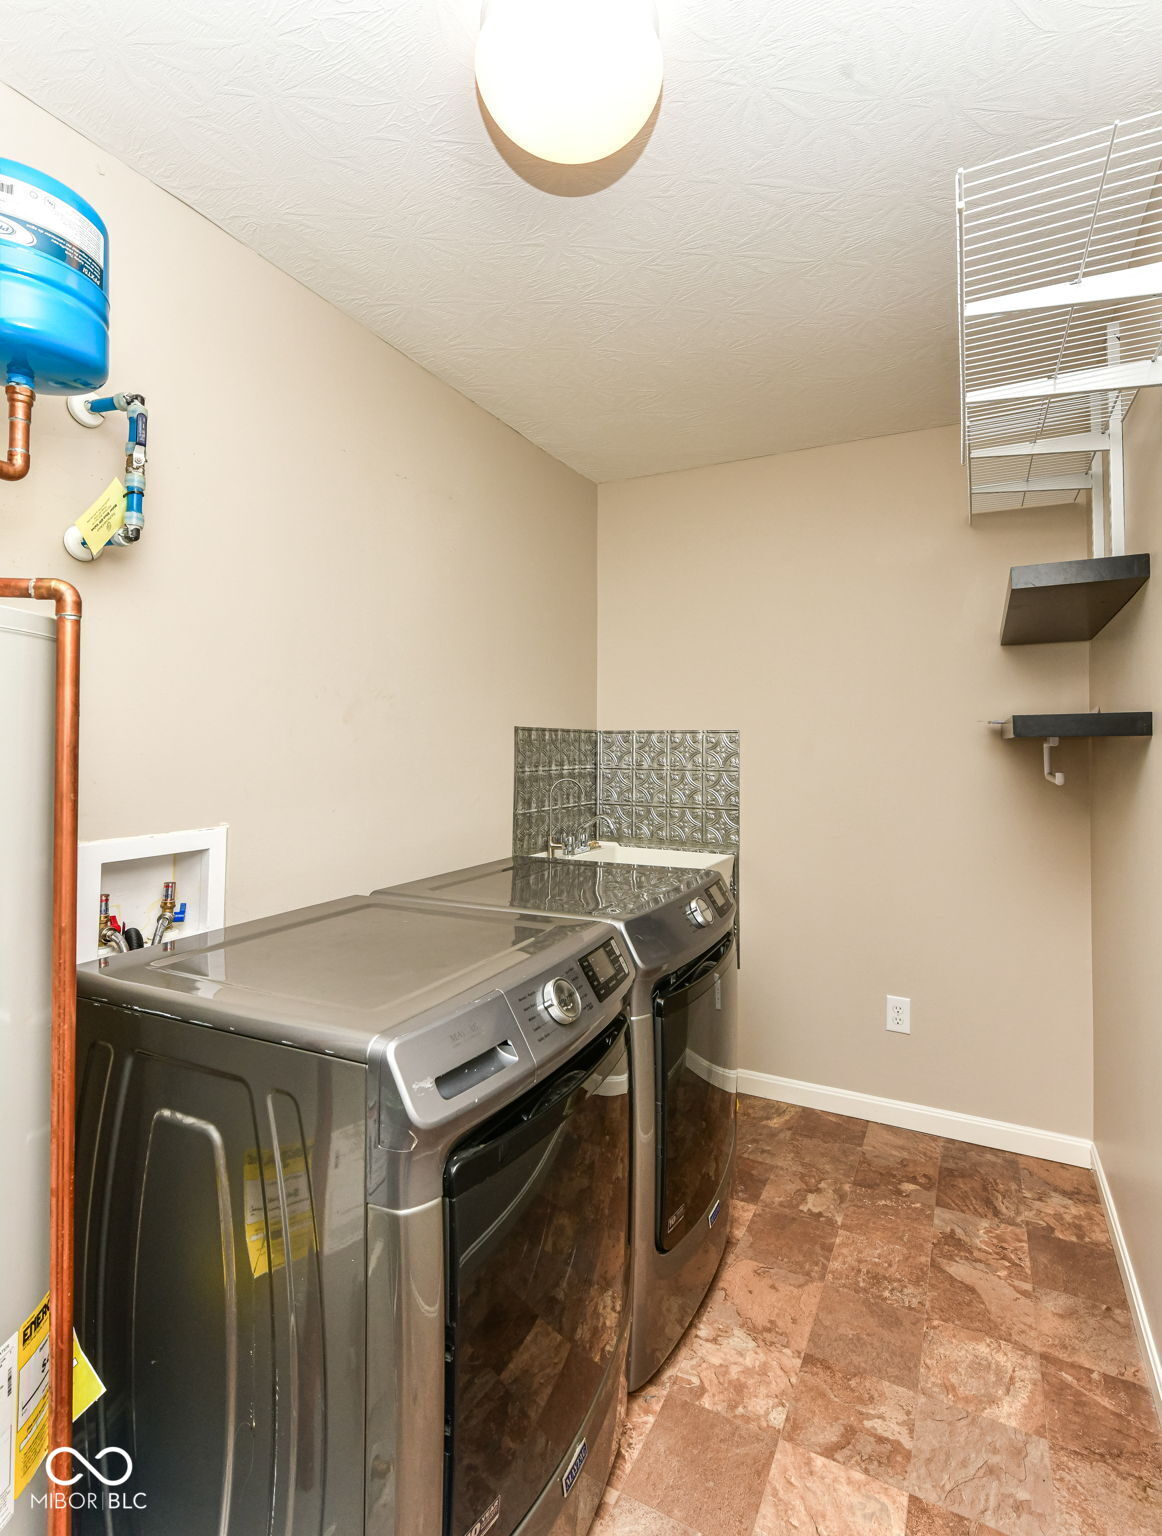
  • Laundry room Laundry Room
  • APPLIANCES Dishwasher, Dryer, Disposal, Micro Hood, Microwave, Electric Oven, Range Hood, Refrigerator, Washer, Water Heater
  • other interior Features Attic Access, Breakfast Bar, High Ceilings, Entrance Foyer, Paddle Fan, Pantry, Smart Thermostat, Walk-In Closet(s), Wood Work Painted

Area & Lot

  • Status Sold
  • Date Sold May 22, 2026
  • Living Area1,418 Sq.Ft.
  • Total Area1,418 Sq.Ft.
  • Lot Area8,712 Sq.Ft.
  • MLS® ID22093839
  • TypeResidential
  • YEAR BUILT2017
  • Architecture StylesRanch
  • Water FrontagePond
  • View DescriptionPond
  • School DistrictMt Vernon Community School Corp

Exterior

  • STORIES1
  • Garage Space2.0
  • water SourcePublic
  • utilitiesCable Connected, Electricity Connected, Natural Gas Connected, Water Connected
  • lot featuresCul-De-Sac
  • parkingAttached
  • HEAT TYPEForced Air, Natural Gas
  • AIR CONDITIONINGCentral Air
  • SubstructureSlab
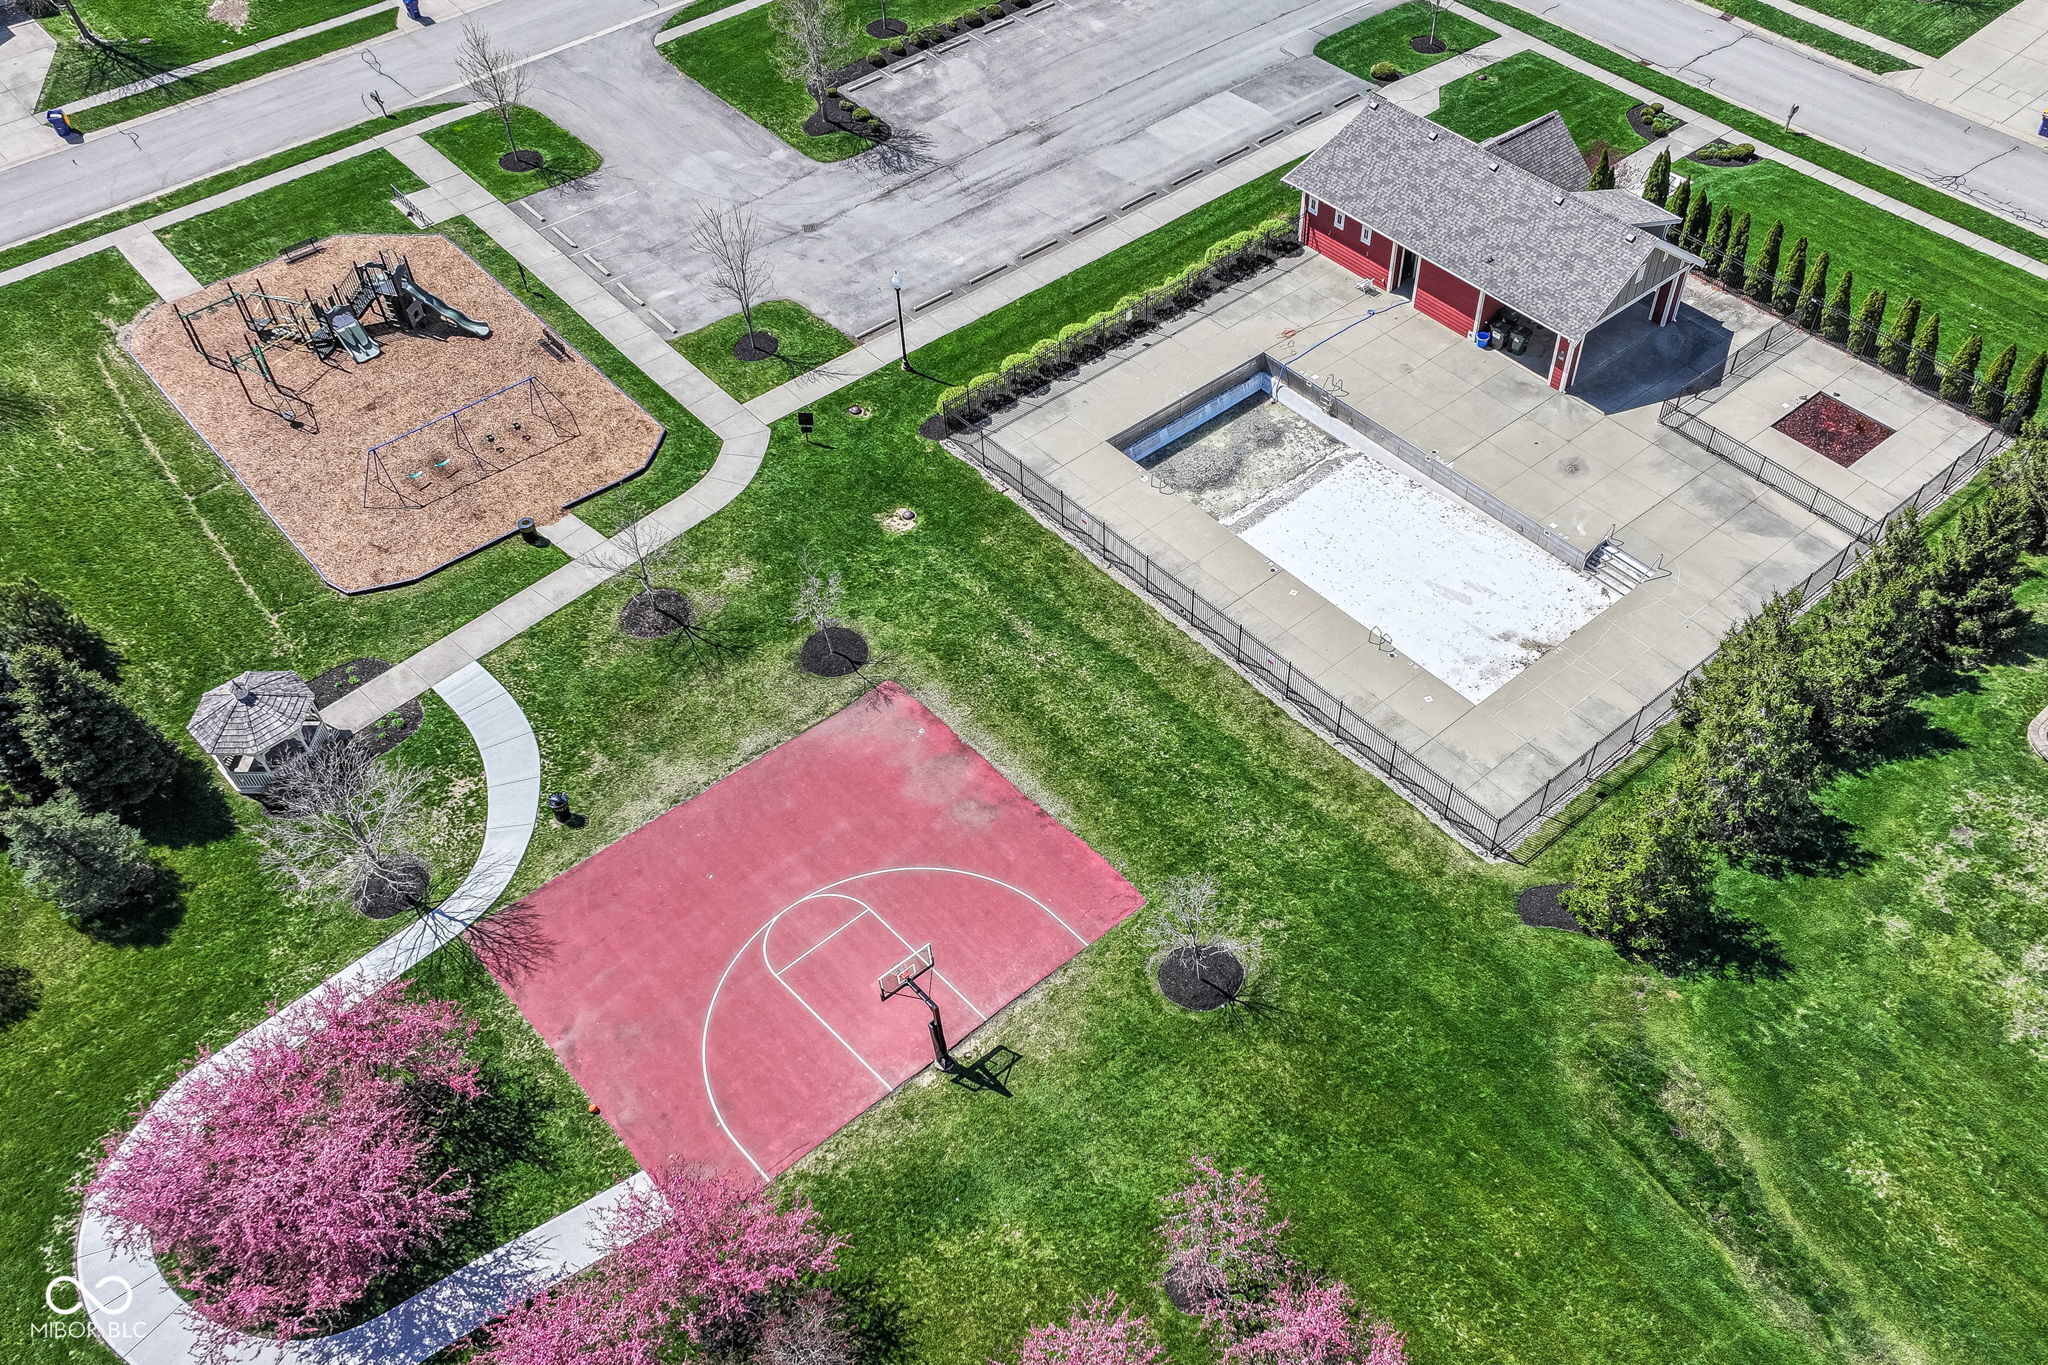
  • HOA AmenitiesInsurance, Maintenance, Management, Park, Playground, Pond Seasonal, Pool
  • security FeaturesSecurity System Owned, Smoke Detector(s)

Financial

  • Sales Price$315,000
  • HOA $540/yr
View Virtual Tour

We've Lived Everywhere. This is Home.

We've relocated, started over, and found home ourselves. With local expertise and a relationship-first approach, we're here to help you find yours in Indianapolis.

Follow Us on Instagram