Leave a Message

By providing your contact information to Staff Homes, your personal information will be processed in accordance with Staff Homes's Privacy Policy. By checking the box(es) below, you expressly consent to receive marketing or promotional real estate communication from Staff Homes in the manner selected by you. For SMS text messages, message frequency varies. Message and data rates may apply. Consent is not a condition of purchase of any goods or services. You may opt out of receiving further communications from Staff Homes at any time. To opt out of receiving SMS text messages, reply STOP to unsubscribe. SMS text messaging is subject to our Terms of Use.

Thank you for your message. We will be in touch with you shortly.

6235 Miller Woods Lane
SEE ALL PHOTOS
6235 Miller Woods Lane
Courtesy of Highgarden Real Estate, Chelsi Kitchen Listing Contact:  
Sold

6235 Miller Woods Lane

6235 Miller Woods Lane, Indianapolis, IN 46237

$260,000
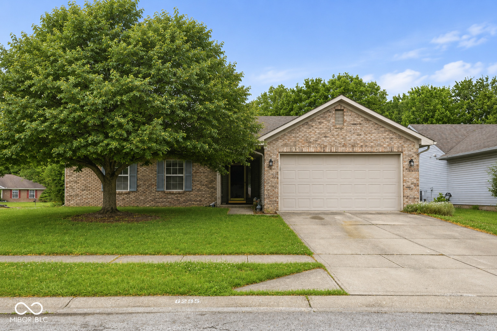
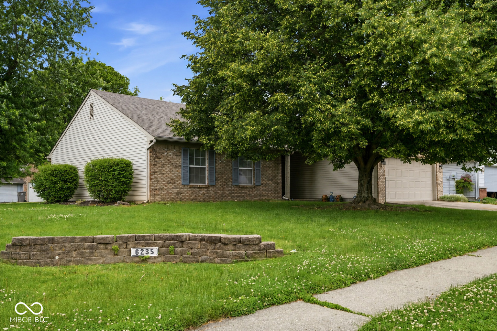
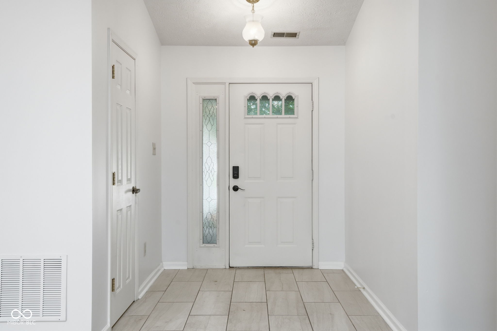
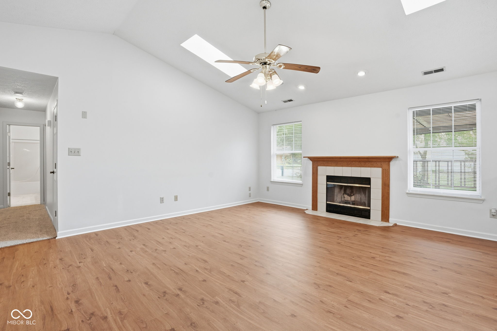
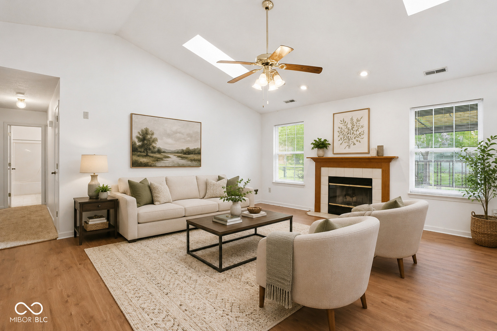
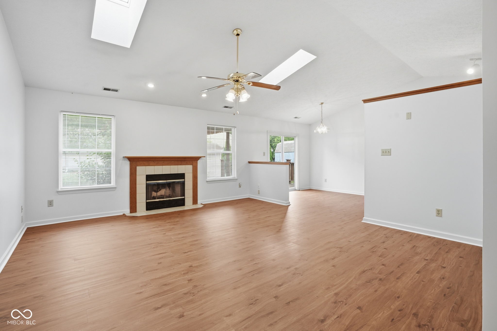
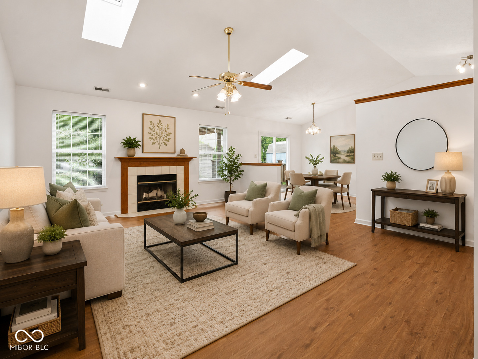
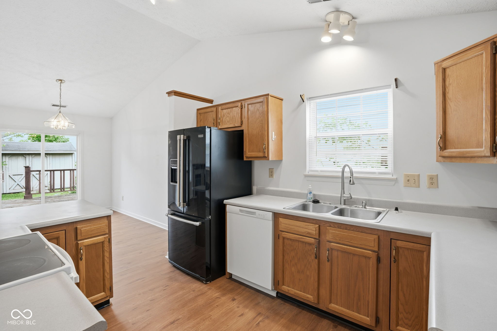
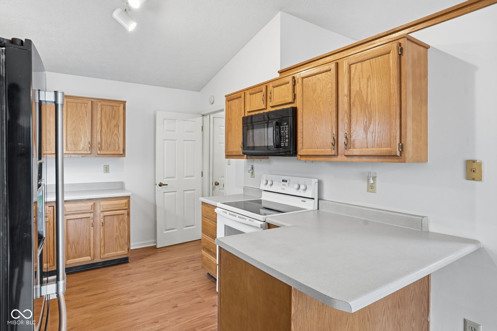
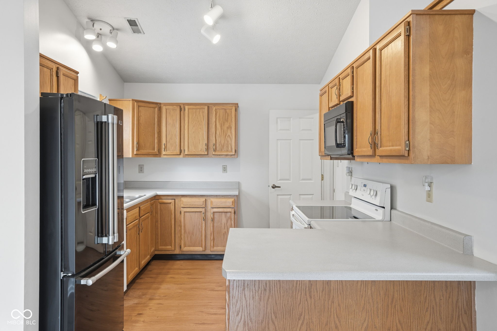
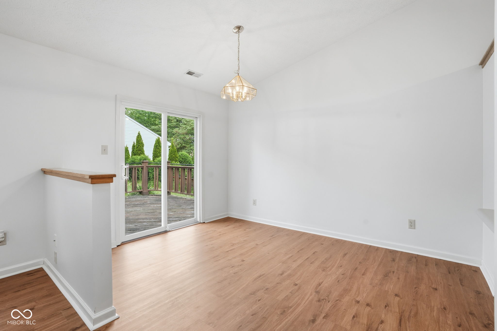
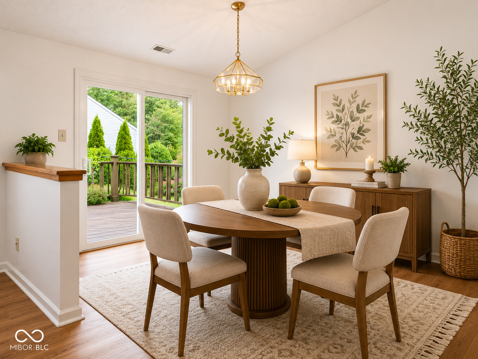
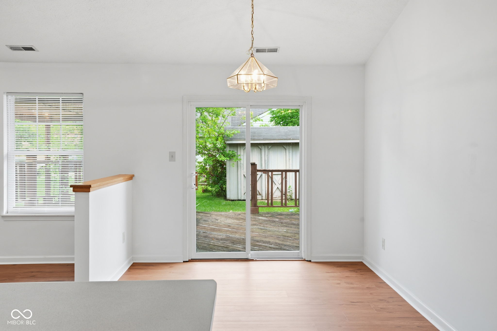
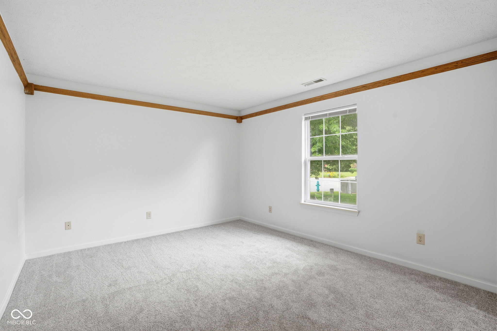
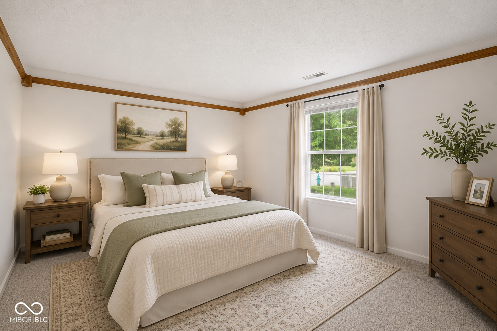
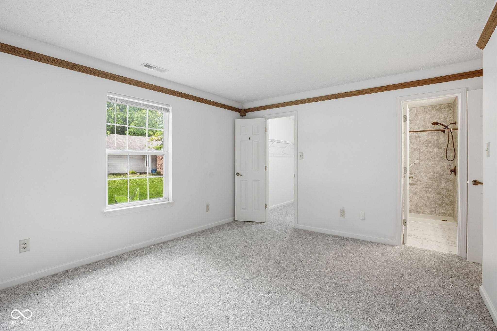
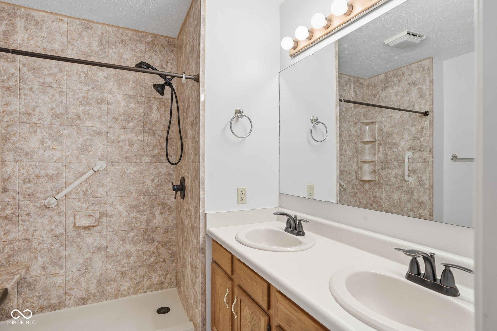
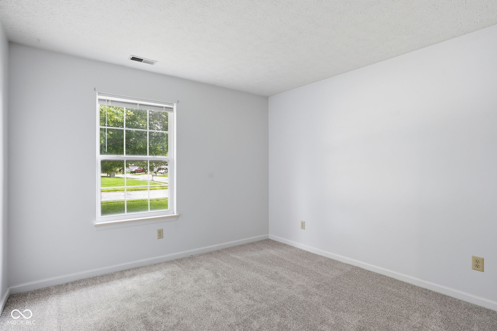
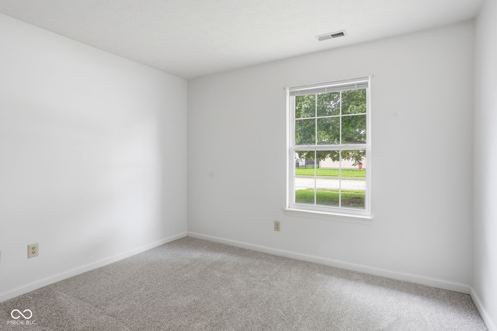
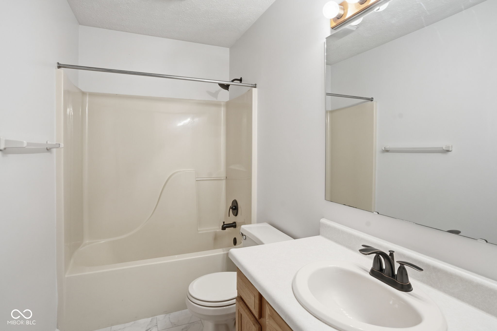
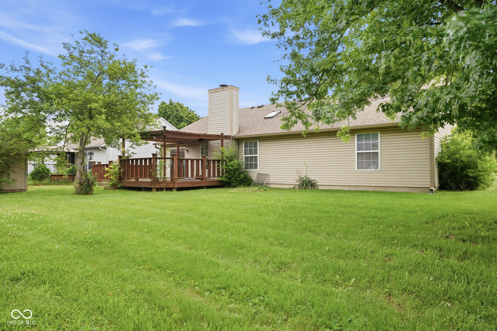
Fresh updates and a warm, welcoming feel make this 3 bedroom, 2 bath brick ranch one you will not want to miss. Inside, you'll find fresh paint, new flooring and carpet, vaulted ceilings, and an open layout that feels bright and comfortable from the moment you walk in. The step in shower in the primary suite adds everyday ease, while the cute back deck gives you the perfect spot for morning coffee, grilling out, or winding down at the end of the day. Located just minutes from I 465, shopping, dining, parks, and everyday conveniences, this home offers an easy commute while still feeling tucked into a quiet neighborhood setting. Move in ready and full of charm, this one is ready to welcome its next owner home.

3
beds

2
baths

1,418 Sq.Ft. LIVING AREA

9,370 Sq.Ft. lot

Features & Amenities

Interior

  • total bedrooms3
  • Total bathrooms2
  • full bathrooms2
  • Fireplace Wood Burning
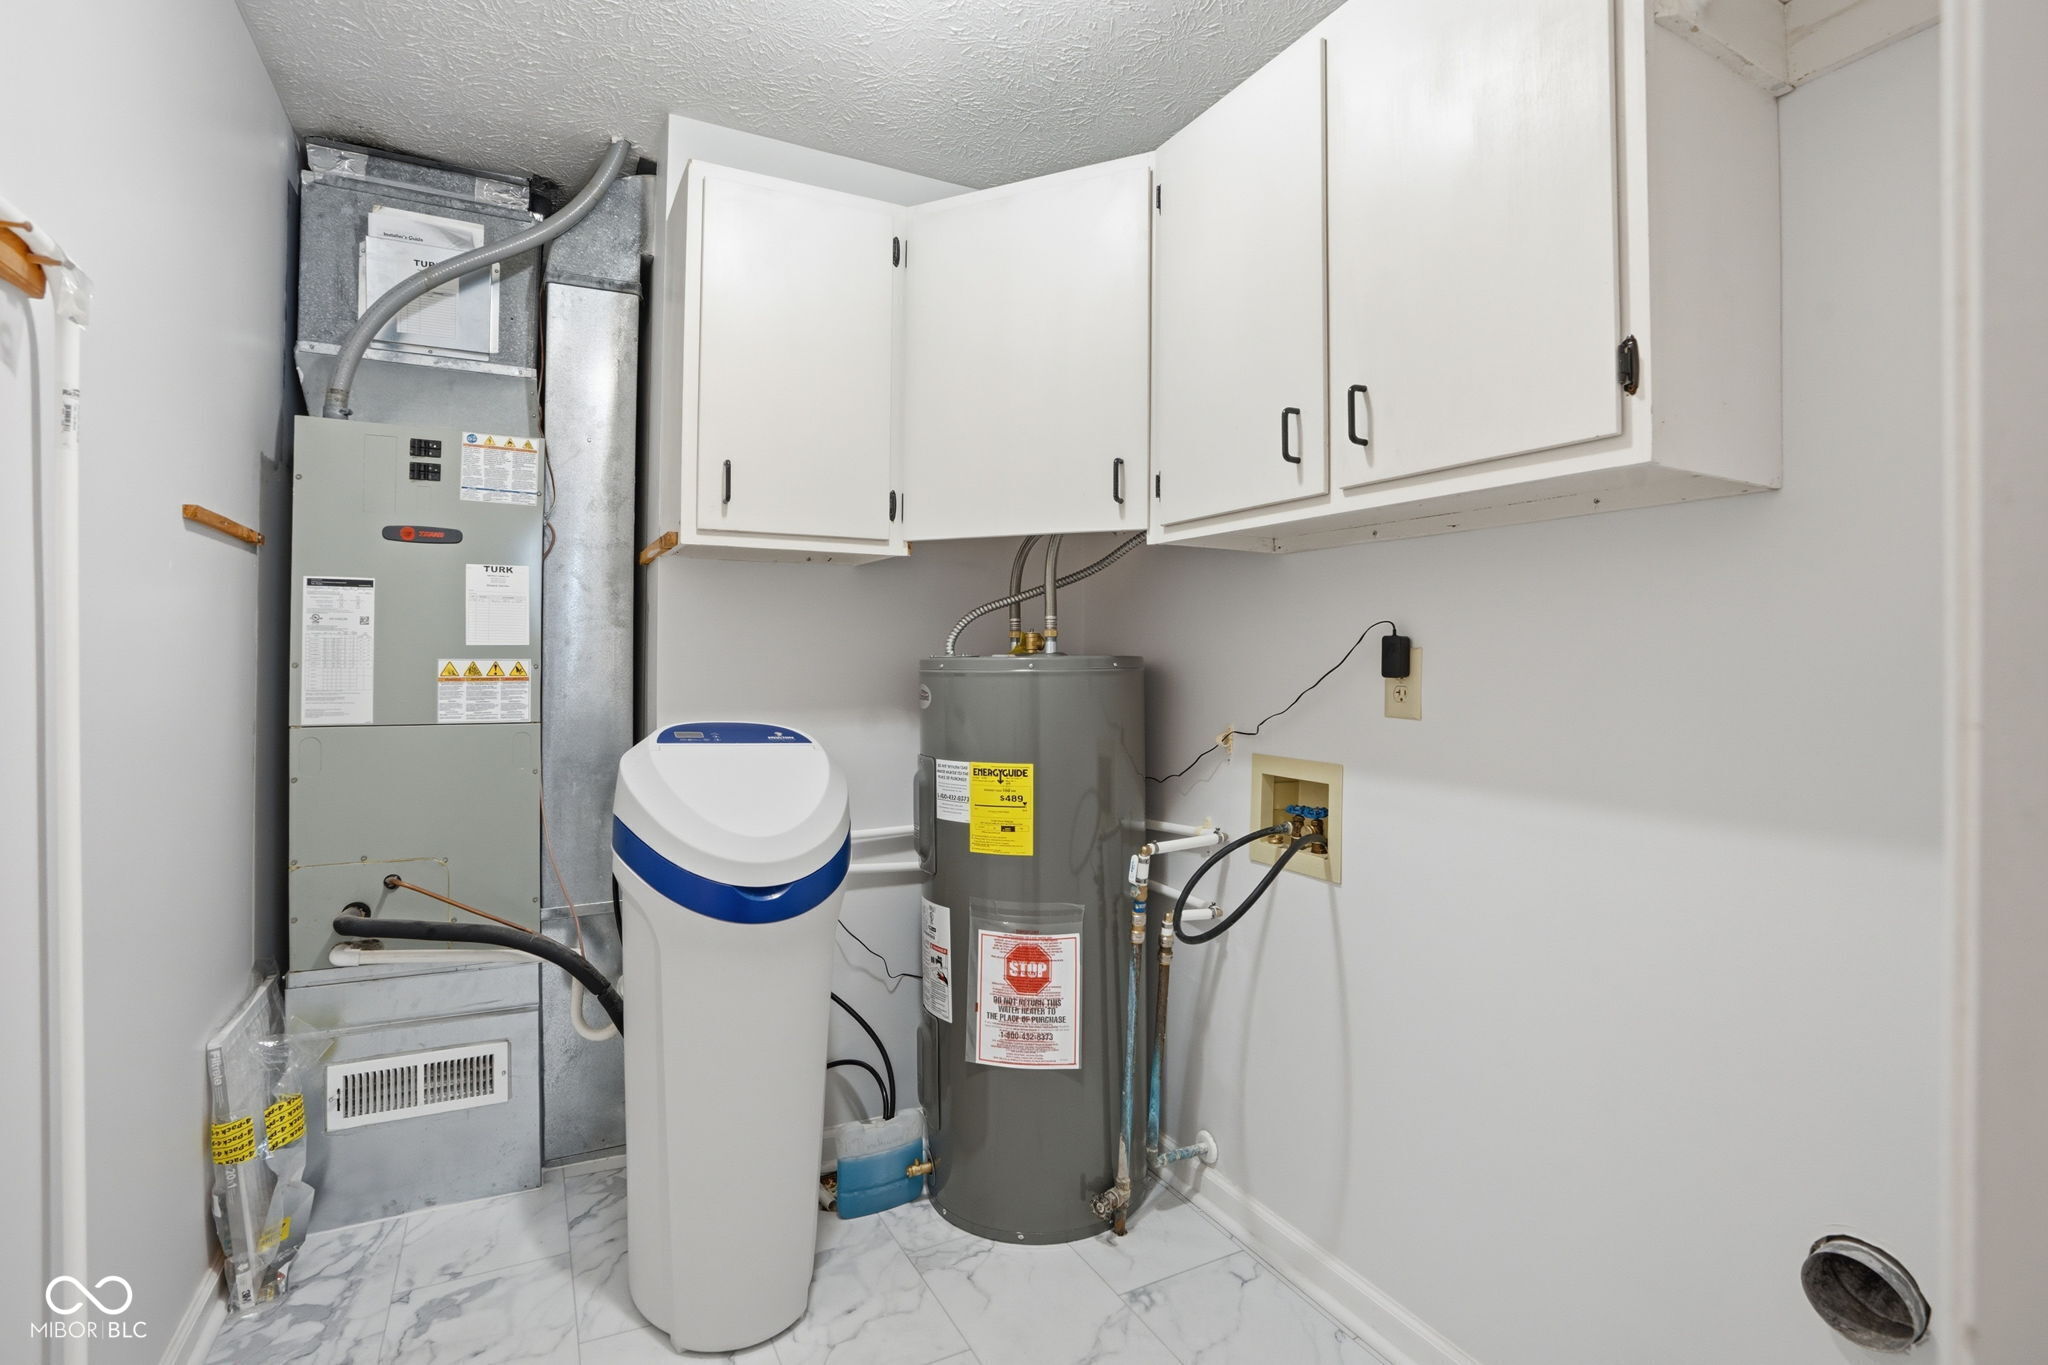
  • APPLIANCES Dishwasher, Electric Water Heater, Disposal, Microwave, Electric Oven, Refrigerator, Water Heater, Water Softener Owned
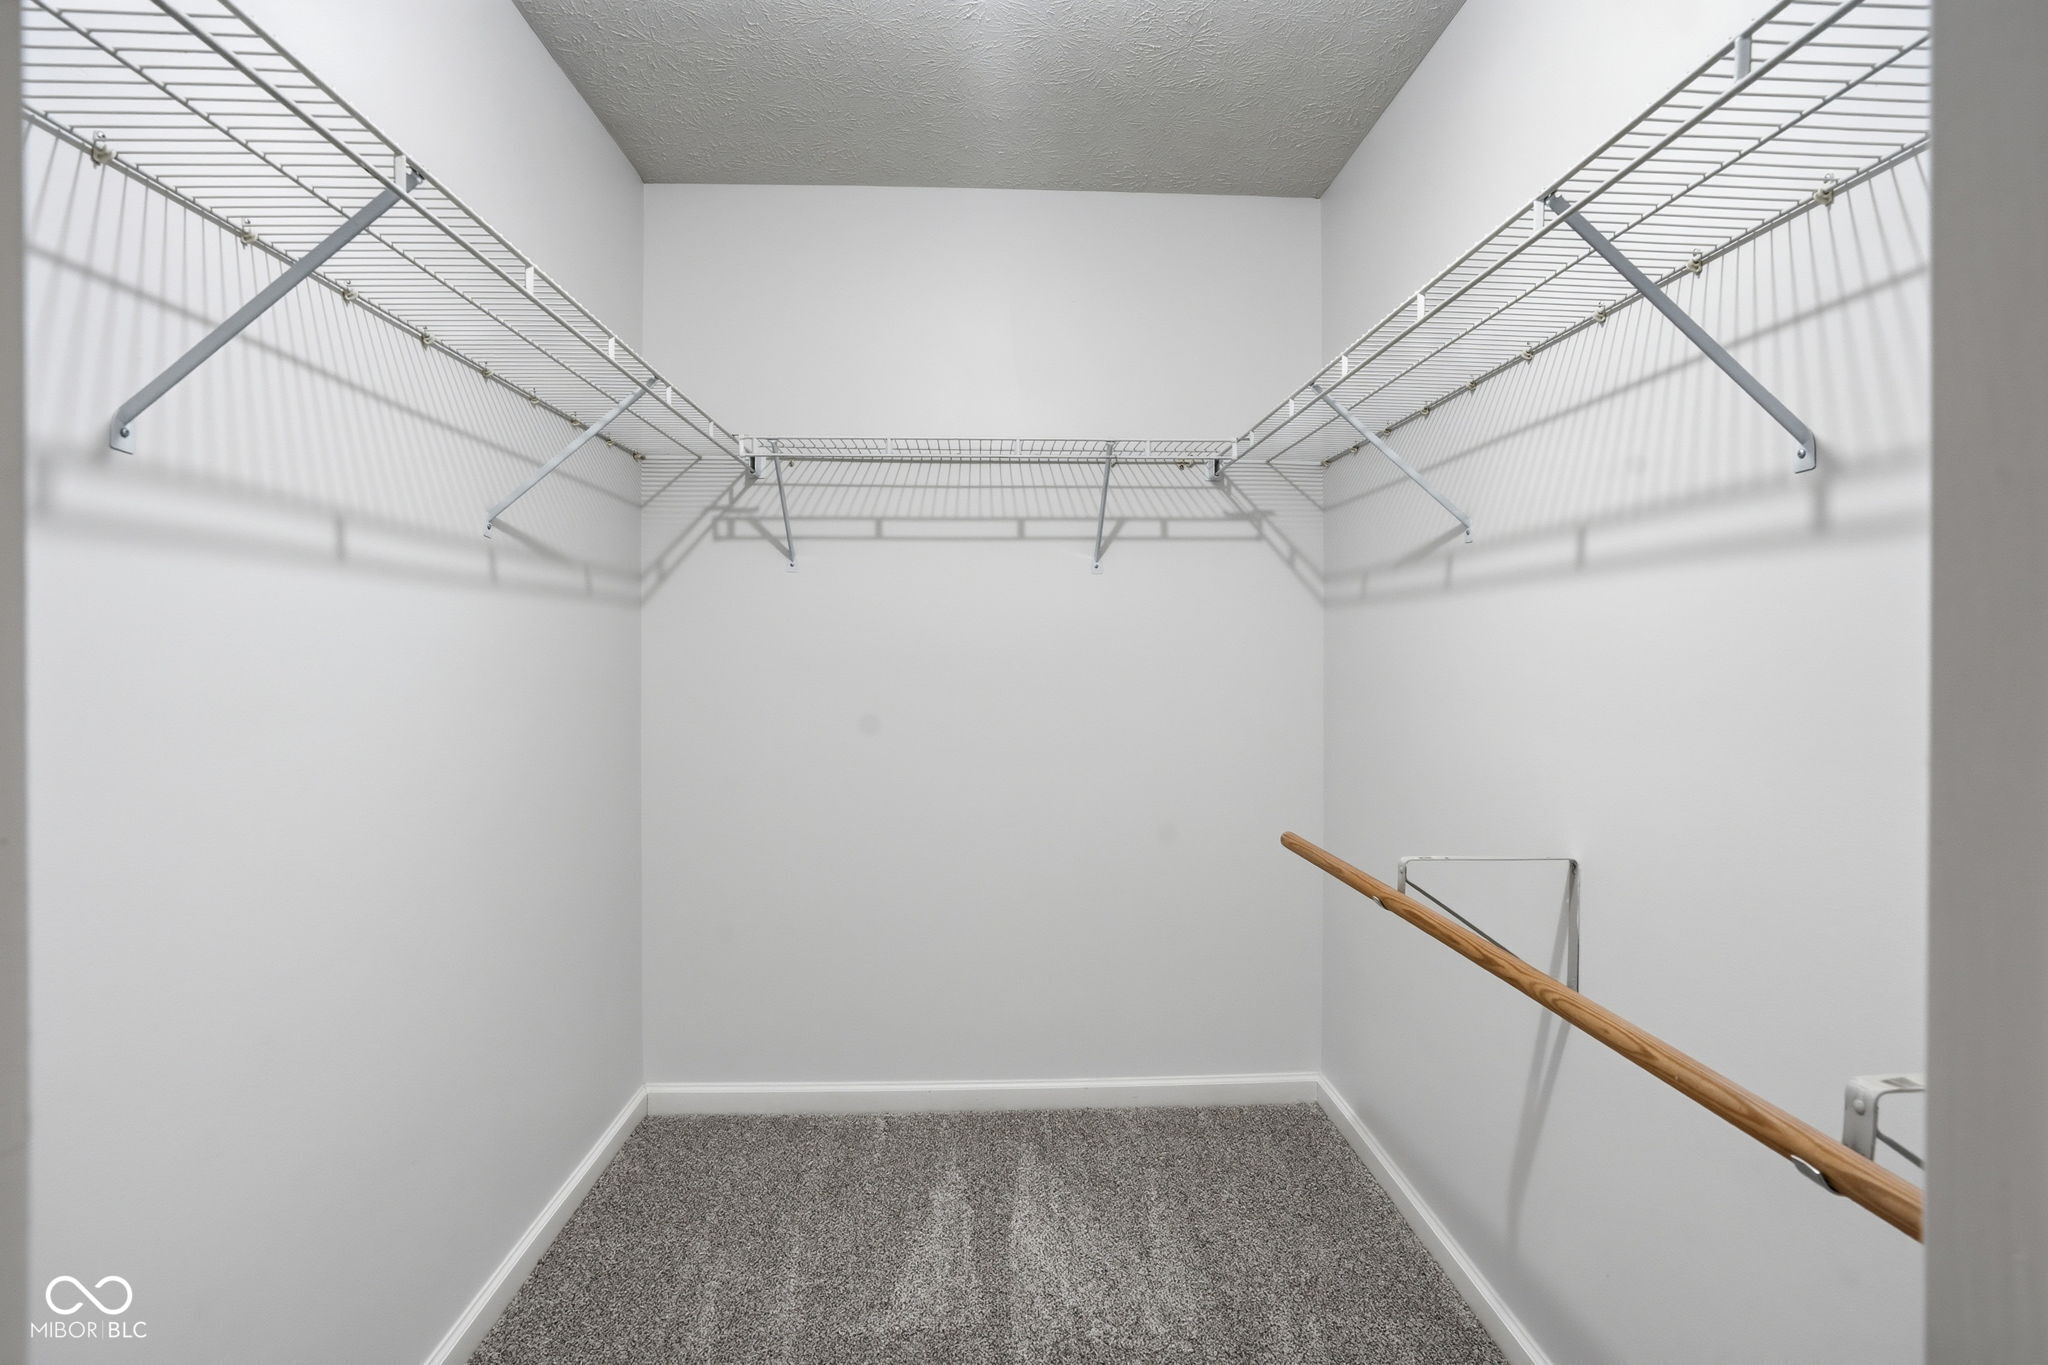
  • other interior Features Attic Access, Attic Pull Down Stairs, Ceiling Vaulted, Hi-Speed Internet Availbl, Walk-In Closet(s)

Area & Lot

  • Status Sold
  • Date Sold July 27, 2026
  • Living Area1,418 Sq.Ft.
  • Total Area1,418 Sq.Ft.
  • Lot Area9,370 Sq.Ft.
  • MLS® ID22103087
  • TypeResidential
  • YEAR BUILT1994
  • Architecture StylesTraditional
  • Middle SchoolFranklin Central Junior High
  • High SchoolFranklin Central High School
  • School DistrictFranklin Township Com Sch Corp

Exterior

  • STORIES1
  • Garage Space2.0
  • water SourcePublic
  • lot featuresCorner Lot, Sidewalks
  • parkingAttached
  • HEAT TYPEElectric
  • AIR CONDITIONINGCentral Air
  • SubstructureSlab

Financial

  • Sales Price$260,000
  • HOA $180/yr

We've Lived Everywhere. This is Home.

We've relocated, started over, and found home ourselves. With local expertise and a relationship-first approach, we're here to help you find yours in Indianapolis.

Follow Us on Instagram