Leave a Message

By providing your contact information to Staff Homes, your personal information will be processed in accordance with Staff Homes's Privacy Policy. By checking the box(es) below, you expressly consent to receive marketing or promotional real estate communication from Staff Homes in the manner selected by you. For SMS text messages, message frequency varies. Message and data rates may apply. Consent is not a condition of purchase of any goods or services. You may opt out of receiving further communications from Staff Homes at any time. To opt out of receiving SMS text messages, reply STOP to unsubscribe. SMS text messaging is subject to our Terms of Use.

Thank you for your message. We will be in touch with you shortly.

621 Featherstone Drive
SEE ALL PHOTOS
621 Featherstone Drive
Courtesy of Highgarden Real Estate, Gary Weiderhaft Listing Contact:  
Sold

621 Featherstone Drive

621 Featherstone Drive, Westfield, IN 46074

$620,000
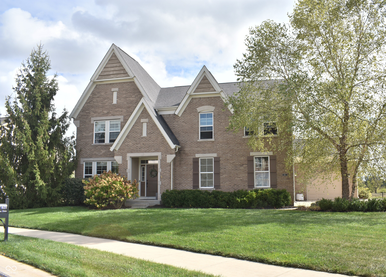
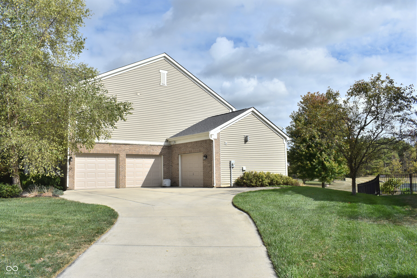
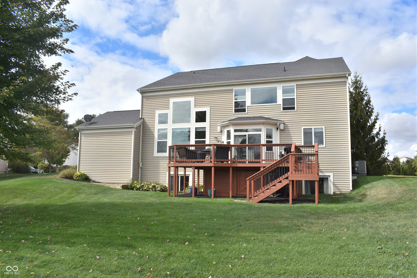
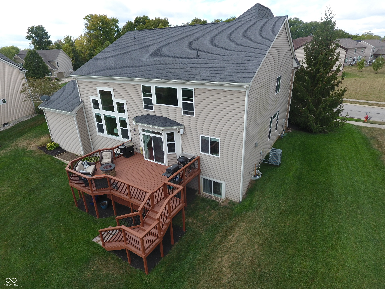
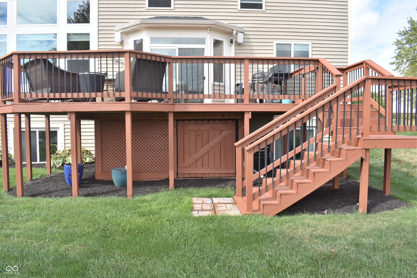
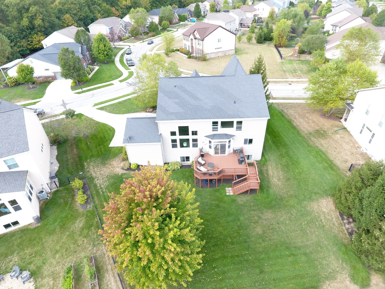
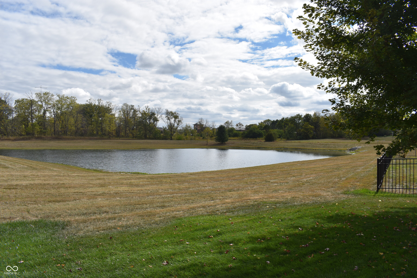
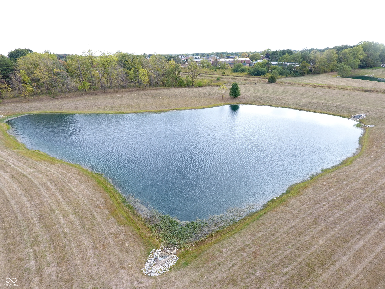
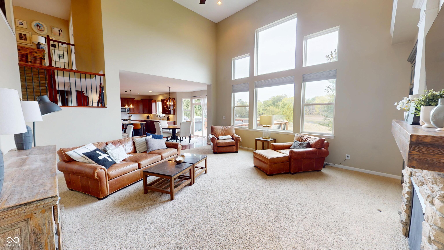
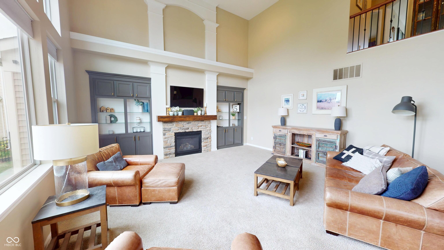
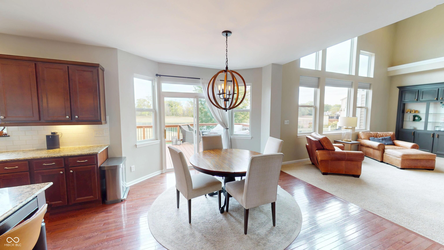
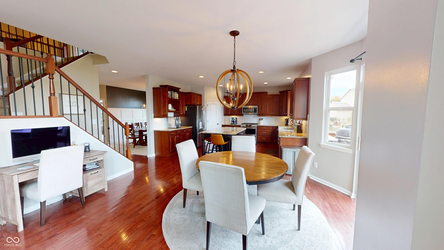
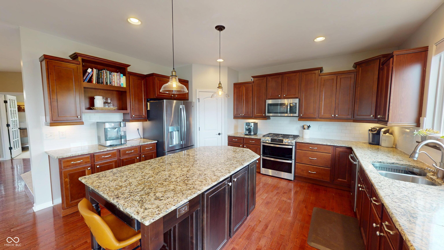
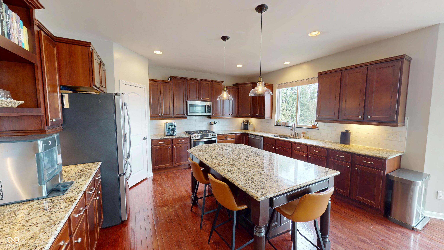
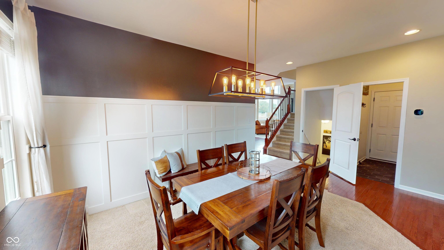
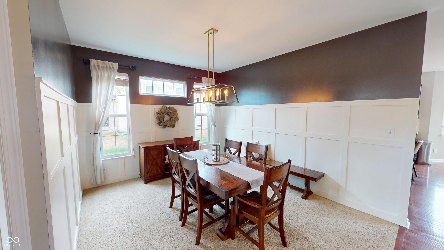
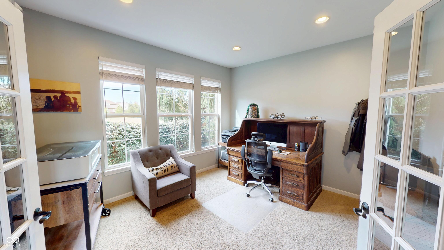
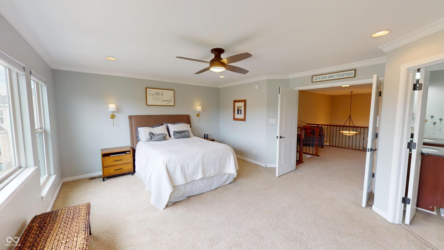
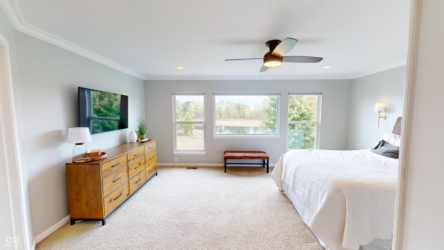
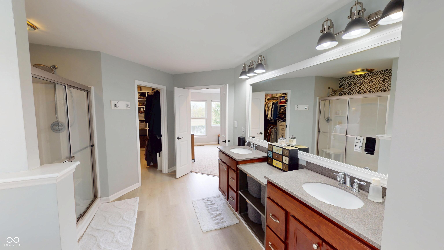
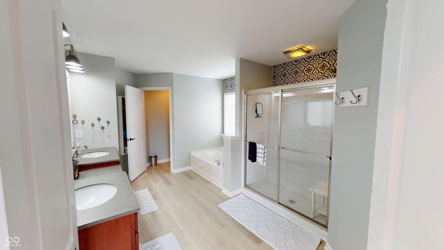
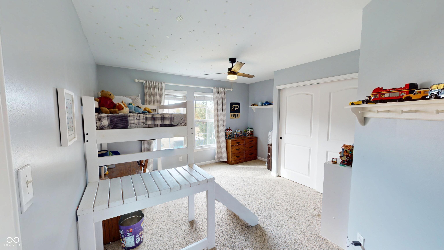
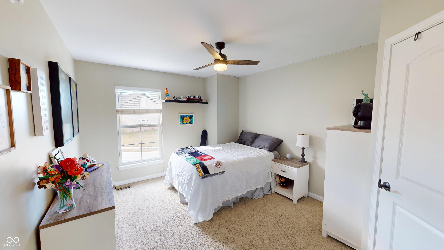
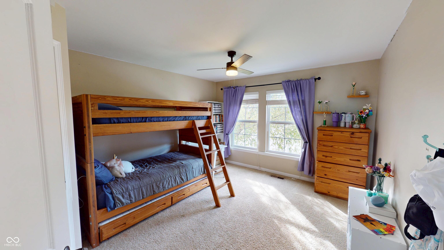
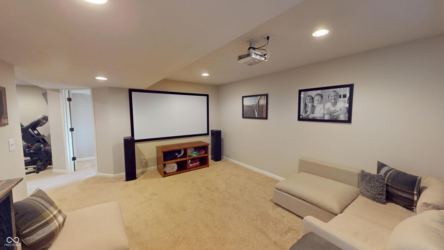
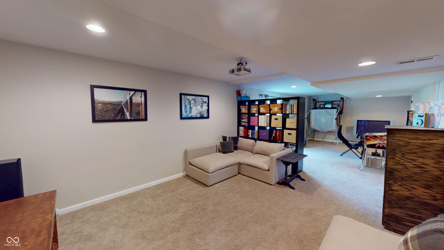
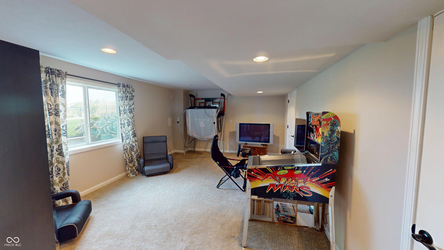
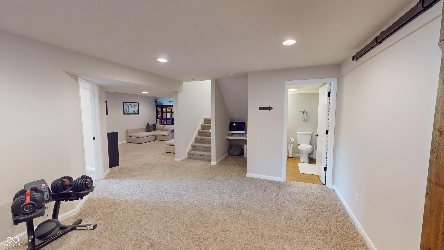
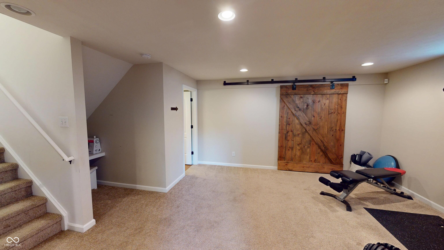
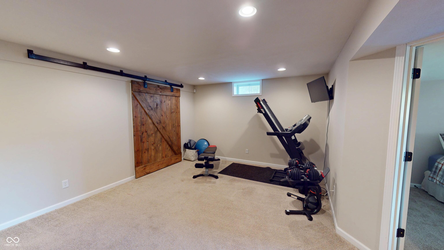
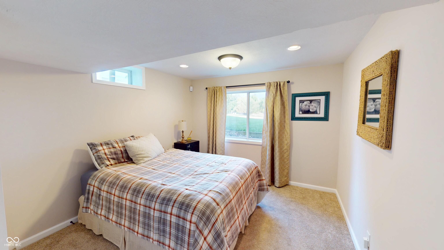
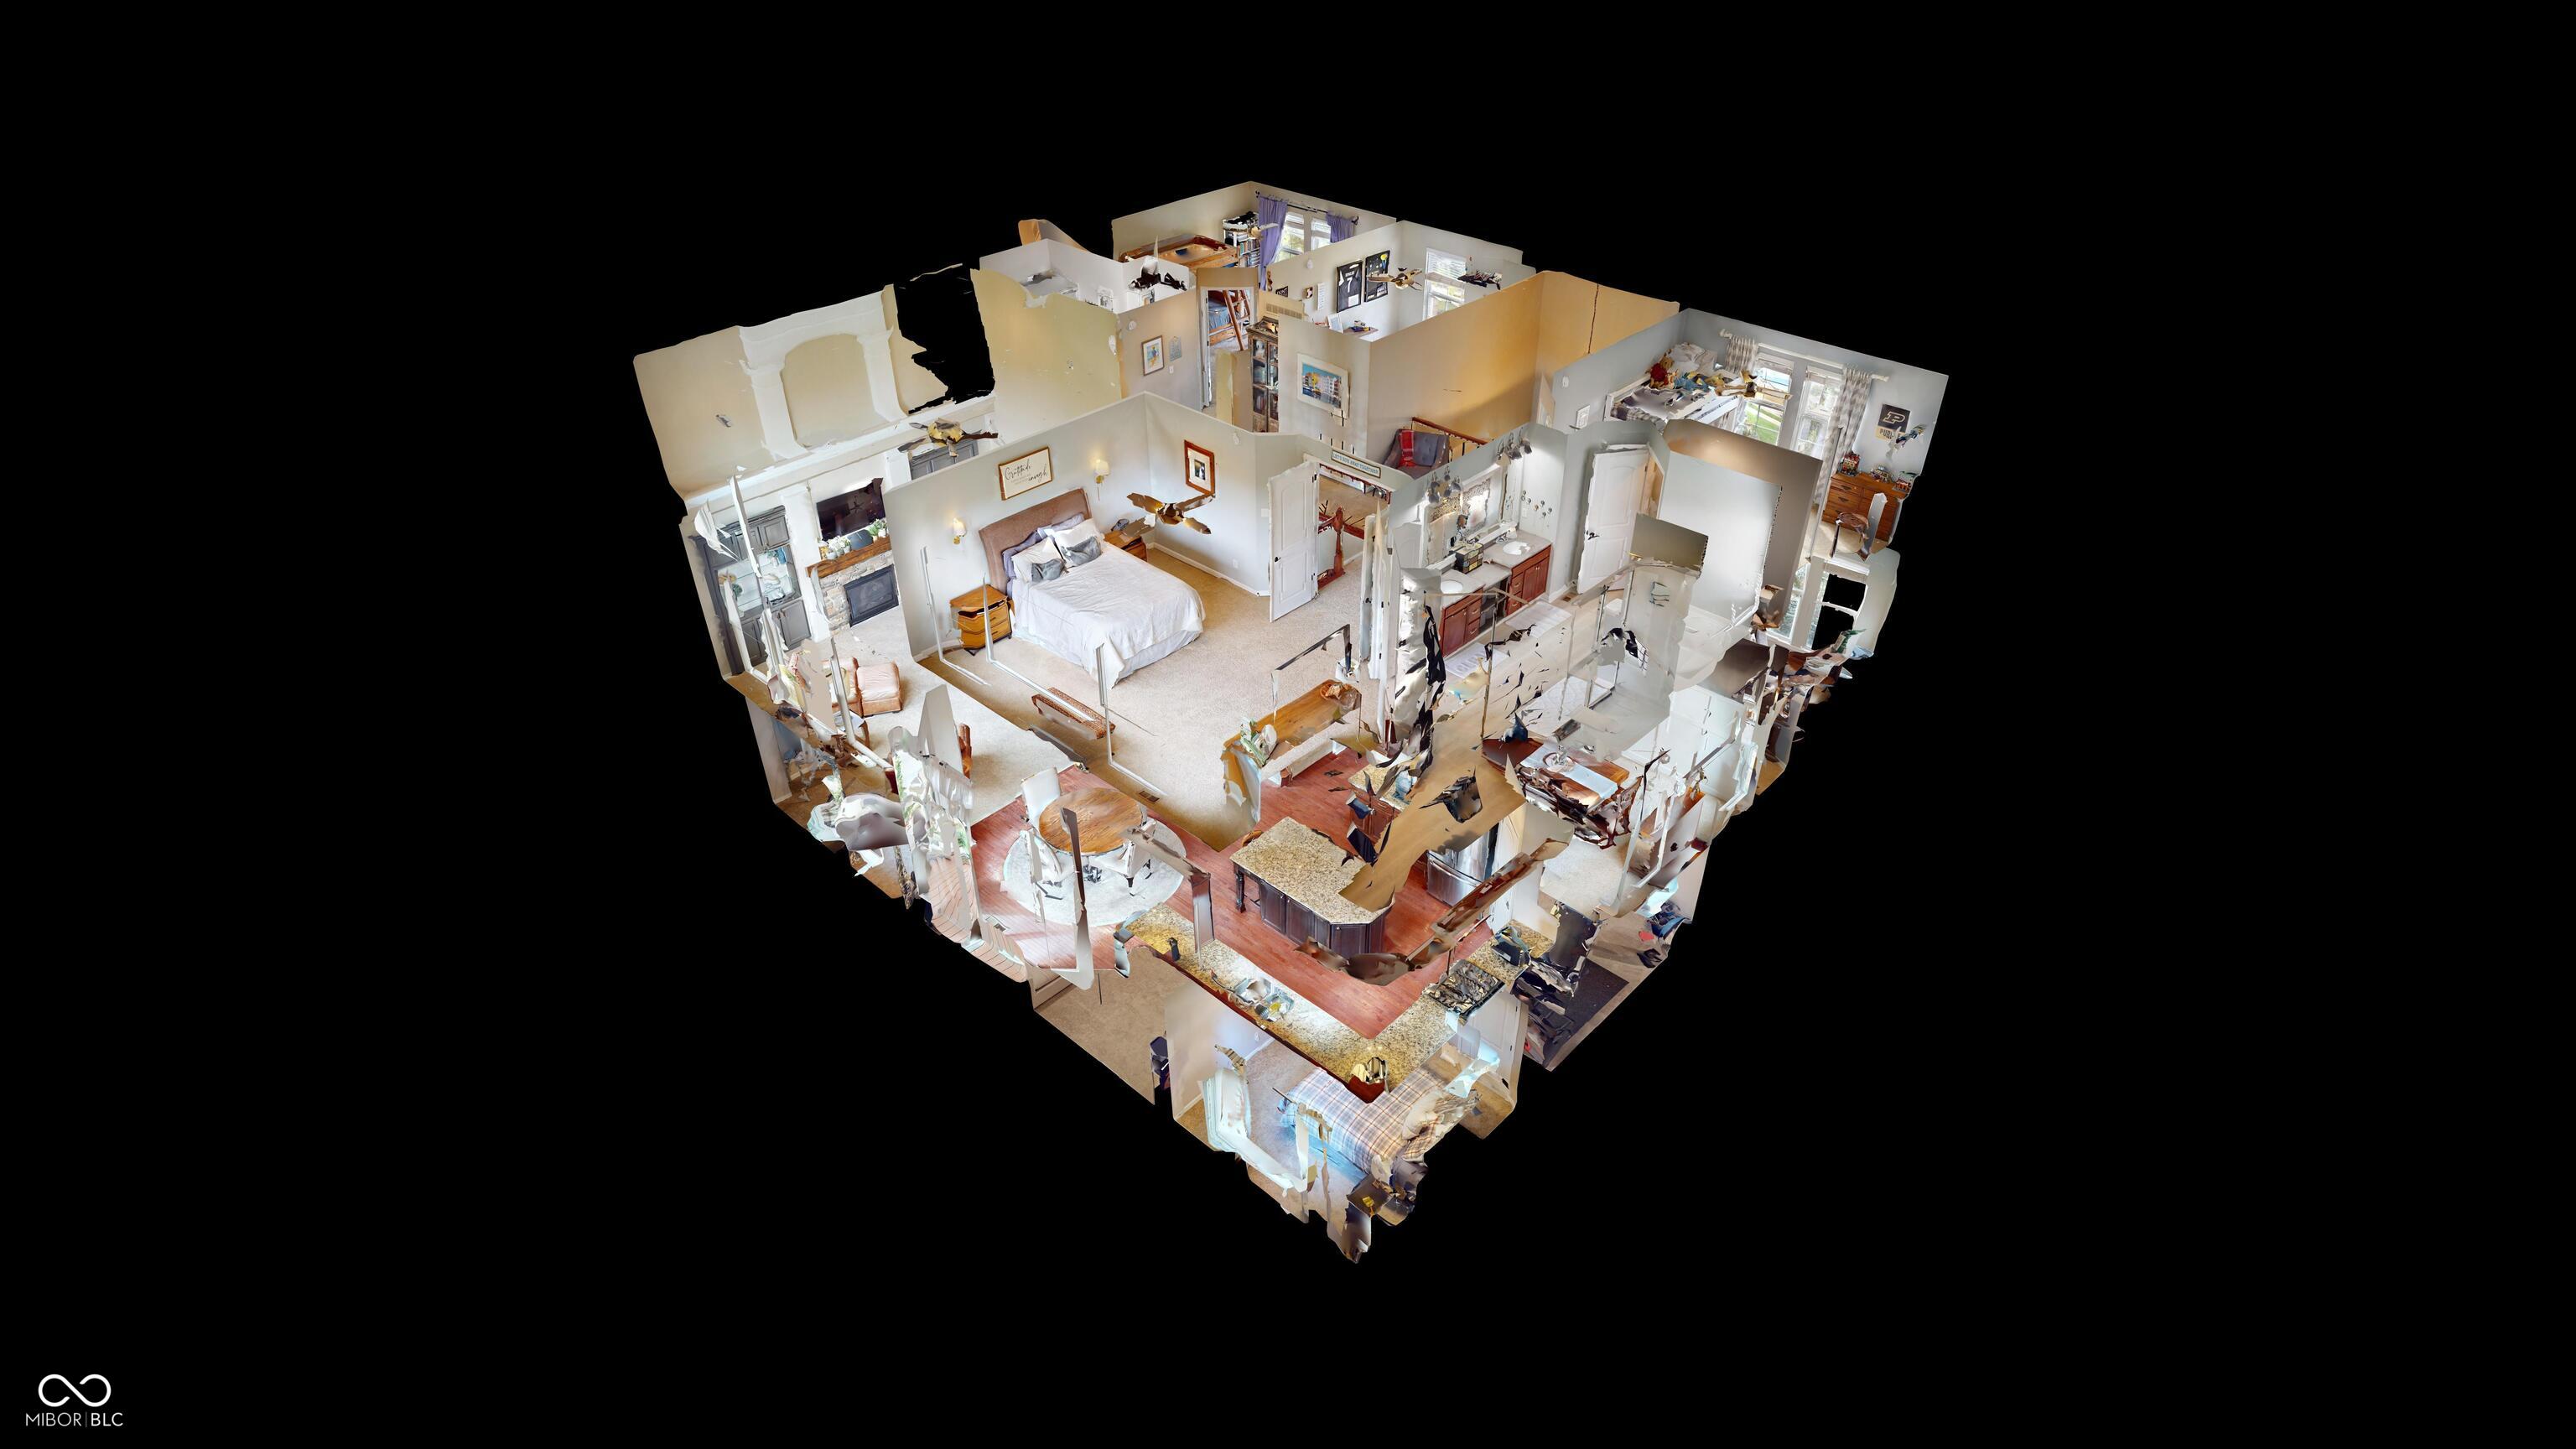
Looking for that hard to find home with no neighbors directly behind you...this is it. This highly desirable lot backs up to a large pond and is a perfect setting to enjoy your morning coffee or an evening on the deck overlooking the water. This impressive home offers 5 bedrooms and 3.5 baths and a finished basement. The 2 story great room features a gas fireplace set in between two sets of built in cabinets and plenty of windows to let in the natural light. The open floor plan flows right into the kitchen with a large island and granite countertops. The spacious primary suite offers an abundance of natural light and incredible views. The primary bath has double vanities along with a separate shower and garden tub. Primary suite closet has been nicely upgraded with custom cabinetry. Finished full basement offers a great space for the family along with the 5th bedroom and another full bath. If 3 garages isn't enough storage the basement offers an additional 23 x12 storage area. There is even additional outdoor storage built in under your deck.

5
beds

4
baths

4,335 Sq.Ft. LIVING AREA

0.33 Acres lot

Features & Amenities

Interior

  • total bedrooms5
  • Total bathrooms4
  • full bathrooms3
  • half bathroom1
  • Laundry room Main Level
  • Fireplace Gas Log, Great Room
  • APPLIANCES Dishwasher, Electric Water Heater, Disposal, Micro Hood, Gas Oven, Refrigerator, Water Softener Owned
  • other interior Features Bath Sinks Double Main, Cathedral Ceiling(s), Kitchen Island, Entrance Foyer, Hardwood Floors, Hi-Speed Internet Availbl, Eat-in Kitchen, Wired for Data, Pantry, Walk-In Closet(s), Wood Work Painted

Area & Lot

  • Status Sold
  • Date Sold December 1, 2025
  • Living Area4,335 Sq.Ft.
  • Total Area4,335 Sq.Ft.
  • Lot Area0.33 Acres
  • MLS® ID22068213
  • TypeResidential
  • YEAR BUILT2010
  • NeighborhoodWestfield
  • Architecture StylesTraditional
  • Water FrontagePond
  • View DescriptionPond
  • Elementary SchoolMaple Glen Elementary
  • Middle SchoolWestfield Middle School
  • High SchoolWestfield High School
  • School DistrictWestfield-Washington Schools

Exterior

  • STORIES2
  • Garage Space3.0
  • water SourcePublic
  • utilitiesCable Available
  • lot featuresSidewalks, Street Lights, Trees-Small (Under 20 Ft)
  • parkingAttached, Concrete, Garage Door Opener, Garage Faces Side
  • HEAT TYPEForced Air, Natural Gas
  • AIR CONDITIONINGCentral Air
  • SubstructureConcrete Perimeter
  • HOA AmenitiesPool, Maintenance, Park, Playground, Pickleball Court(s), Snow Removal, Tennis Court(s), Trail(s)

Financial

  • Sales Price$620,000
  • HOA $810/yr
View Virtual Tour

Westfield

Explore

We've Lived Everywhere. This is Home.

We've relocated, started over, and found home ourselves. With local expertise and a relationship-first approach, we're here to help you find yours in Indianapolis.

Follow Us on Instagram