Leave a Message

By providing your contact information to Staff Homes, your personal information will be processed in accordance with Staff Homes's Privacy Policy. By checking the box(es) below, you expressly consent to receive marketing or promotional real estate communication from Staff Homes in the manner selected by you. For SMS text messages, message frequency varies. Message and data rates may apply. Consent is not a condition of purchase of any goods or services. You may opt out of receiving further communications from Staff Homes at any time. To opt out of receiving SMS text messages, reply STOP to unsubscribe. SMS text messaging is subject to our Terms of Use.

Thank you for your message. We will be in touch with you shortly.

6164 Afton Crest
6164 Afton Crest
6164 Afton Crest
6164 Afton Crest
6164 Afton Crest
6164 Afton Crest
6164 Afton Crest
6164 Afton Crest
6164 Afton Crest
6164 Afton Crest
6164 Afton Crest
6164 Afton Crest
6164 Afton Crest
6164 Afton Crest
6164 Afton Crest
6164 Afton Crest
6164 Afton Crest
6164 Afton Crest
6164 Afton Crest
6164 Afton Crest
6164 Afton Crest
6164 Afton Crest
6164 Afton Crest
6164 Afton Crest
6164 Afton Crest
6164 Afton Crest
6164 Afton Crest
6164 Afton Crest
6164 Afton Crest
6164 Afton Crest
6164 Afton Crest
6164 Afton Crest
6164 Afton Crest
6164 Afton Crest
6164 Afton Crest
6164 Afton Crest
6164 Afton Crest
6164 Afton Crest
6164 Afton Crest
6164 Afton Crest
6164 Afton Crest
6164 Afton Crest
6164 Afton Crest
6164 Afton Crest
6164 Afton Crest
6164 Afton Crest
6164 Afton Crest
6164 Afton Crest
6164 Afton Crest
6164 Afton Crest
6164 Afton Crest
6164 Afton Crest
6164 Afton Crest
6164 Afton Crest
6164 Afton Crest
6164 Afton Crest
6164 Afton Crest
6164 Afton Crest
6164 Afton Crest
6164 Afton Crest
6164 Afton Crest
6164 Afton Crest
6164 Afton Crest
6164 Afton Crest
6164 Afton Crest
6164 Afton Crest
6164 Afton Crest
6164 Afton Crest
6164 Afton Crest
6164 Afton Crest
6164 Afton Crest
6164 Afton Crest
6164 Afton Crest
6164 Afton Crest
6164 Afton Crest
6164 Afton Crest
6164 Afton Crest
6164 Afton Crest
6164 Afton Crest
SEE ALL PHOTOS
6164 Afton Crest
6164 Afton Crest
6164 Afton Crest
6164 Afton Crest
6164 Afton Crest
6164 Afton Crest
6164 Afton Crest
6164 Afton Crest
6164 Afton Crest
6164 Afton Crest
6164 Afton Crest
6164 Afton Crest
6164 Afton Crest
6164 Afton Crest
6164 Afton Crest
6164 Afton Crest
6164 Afton Crest
6164 Afton Crest
6164 Afton Crest
6164 Afton Crest
6164 Afton Crest
6164 Afton Crest
6164 Afton Crest
6164 Afton Crest
6164 Afton Crest
6164 Afton Crest
6164 Afton Crest
6164 Afton Crest
6164 Afton Crest
6164 Afton Crest
6164 Afton Crest
6164 Afton Crest
6164 Afton Crest
6164 Afton Crest
6164 Afton Crest
6164 Afton Crest
6164 Afton Crest
6164 Afton Crest
6164 Afton Crest
6164 Afton Crest
6164 Afton Crest
6164 Afton Crest
6164 Afton Crest
6164 Afton Crest
6164 Afton Crest
6164 Afton Crest
6164 Afton Crest
6164 Afton Crest
6164 Afton Crest
6164 Afton Crest
6164 Afton Crest
6164 Afton Crest
6164 Afton Crest
6164 Afton Crest
6164 Afton Crest
6164 Afton Crest
6164 Afton Crest
6164 Afton Crest
6164 Afton Crest
6164 Afton Crest
6164 Afton Crest
6164 Afton Crest
6164 Afton Crest
6164 Afton Crest
6164 Afton Crest
6164 Afton Crest
6164 Afton Crest
6164 Afton Crest
6164 Afton Crest
6164 Afton Crest
6164 Afton Crest
6164 Afton Crest
6164 Afton Crest
6164 Afton Crest
6164 Afton Crest
6164 Afton Crest
6164 Afton Crest
6164 Afton Crest
6164 Afton Crest
Courtesy of Highgarden Real Estate, Ryan Radecki Listing Contact:  
Sold

6164 Afton Crest

6164 Afton Crest, Indianapolis, IN 46220

$720,900
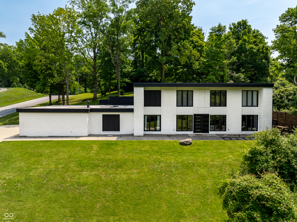
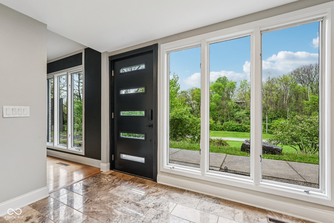
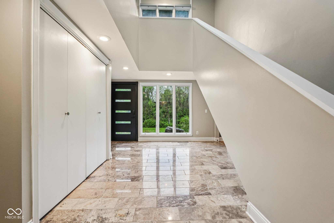
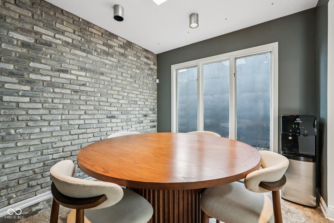
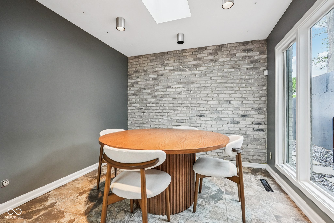
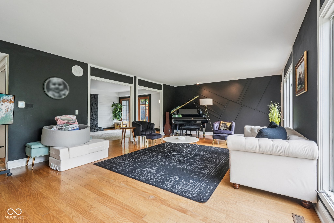
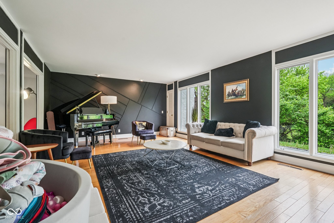
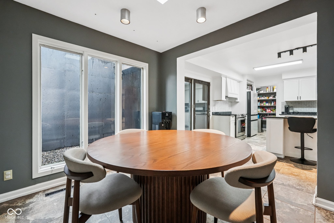
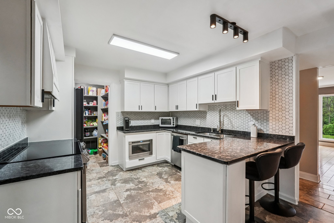
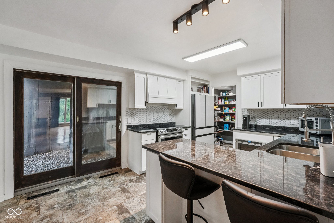
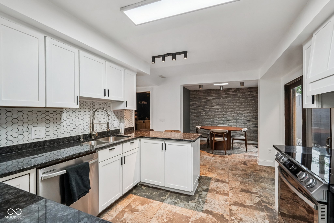
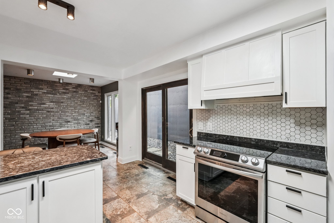
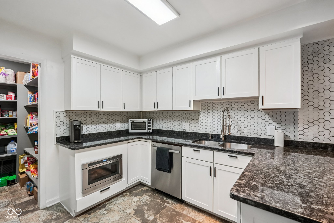
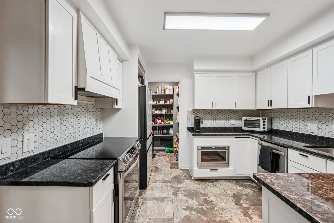
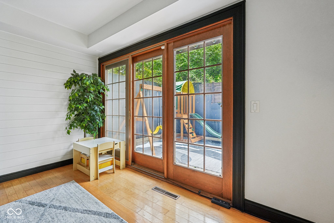
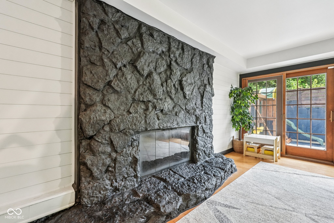
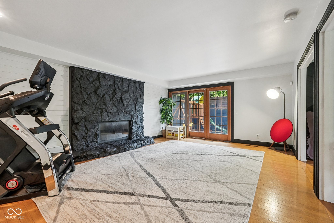
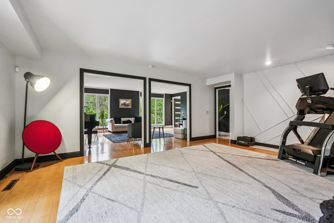
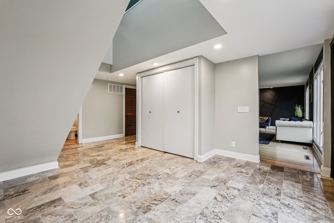
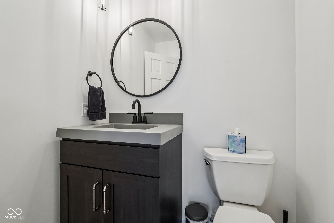
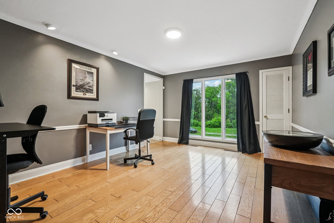
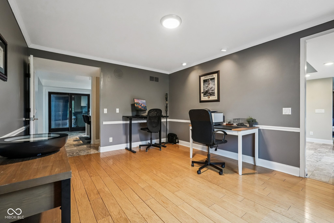
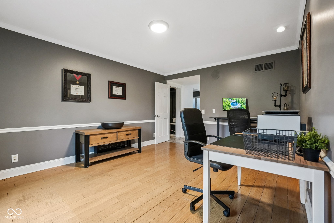
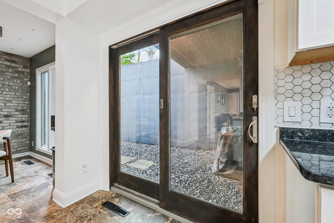
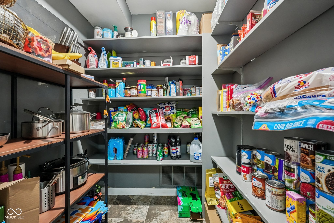
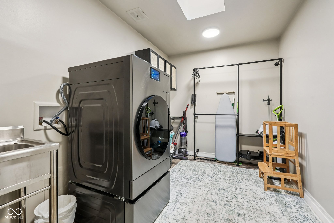
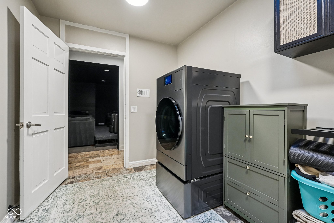
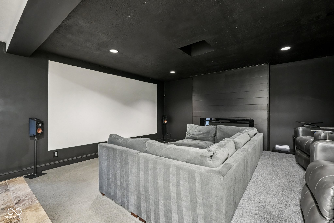
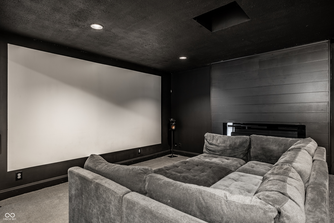
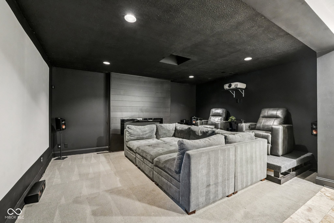
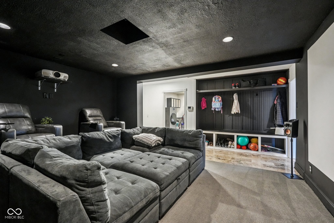
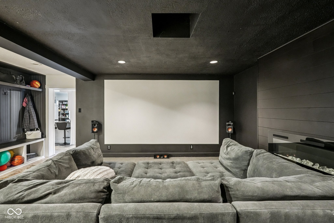
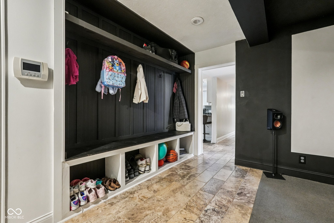
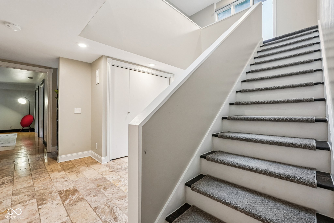
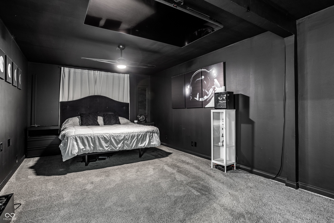
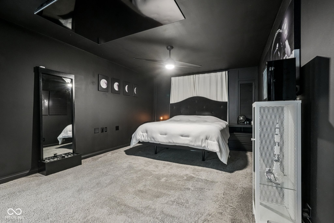
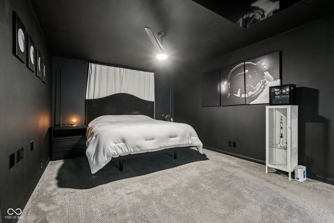
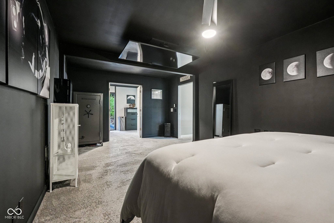
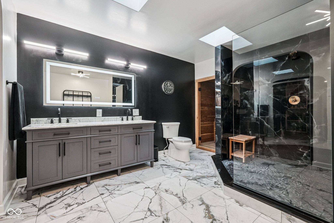
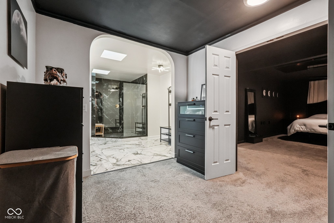
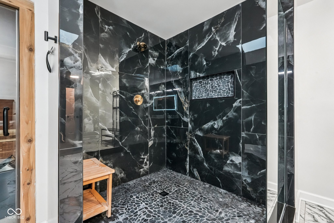
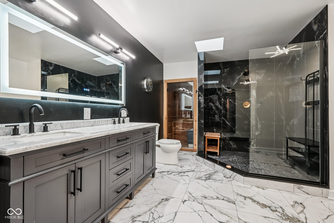
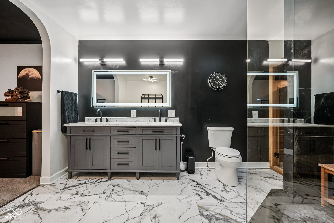
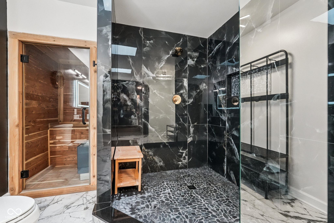
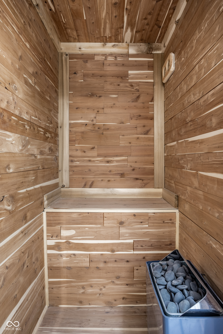
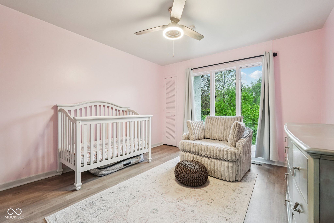
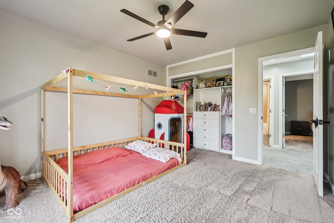
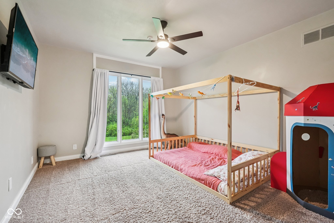
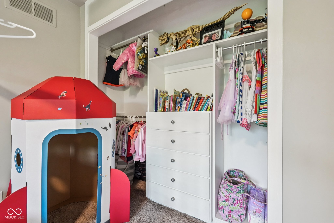
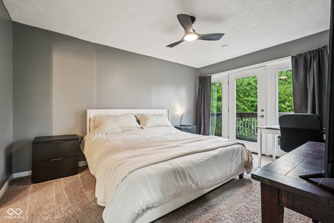
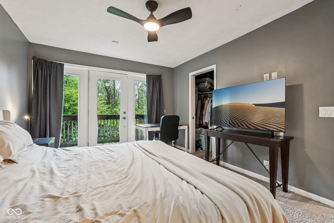
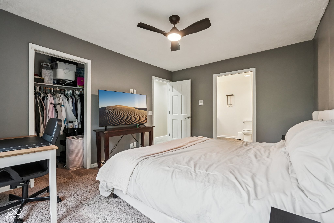
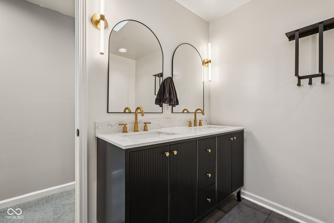
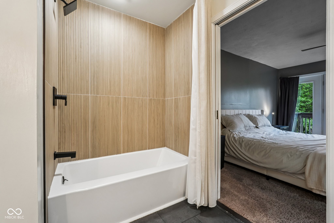
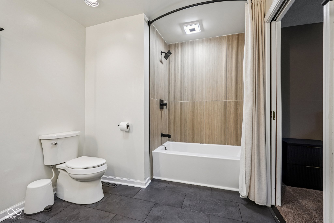
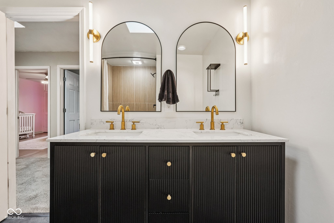
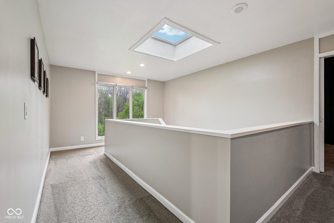
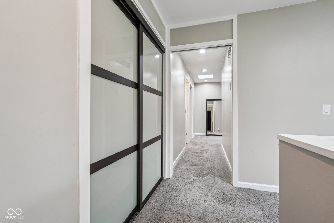
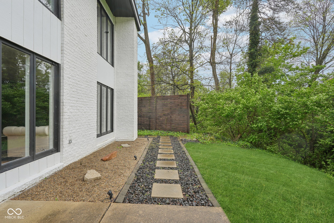
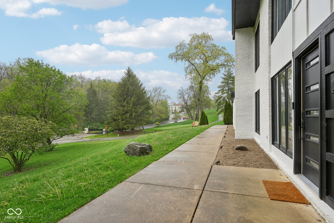
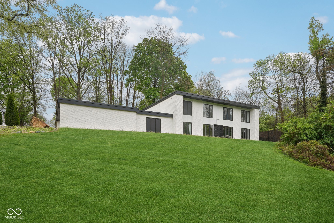
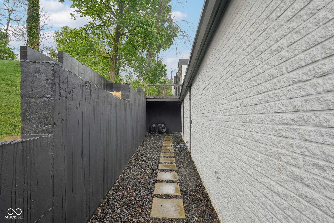
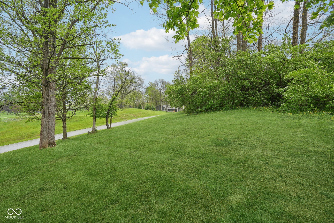
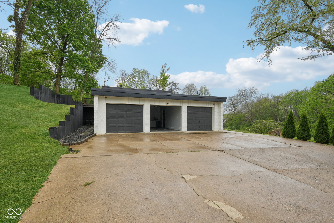
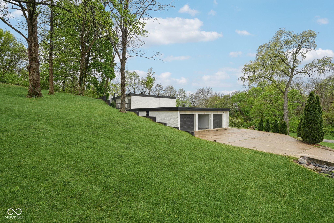
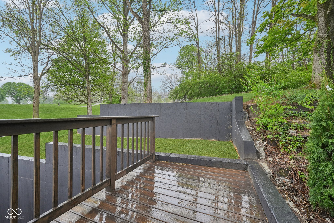
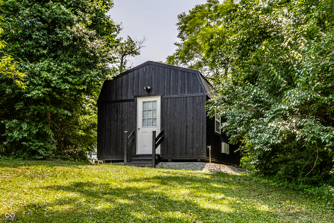
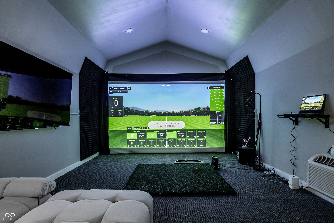
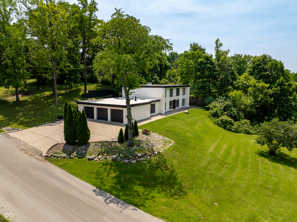
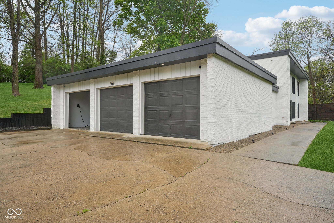
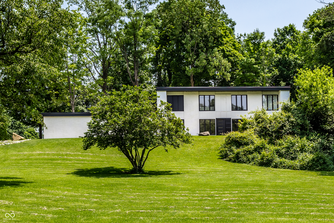
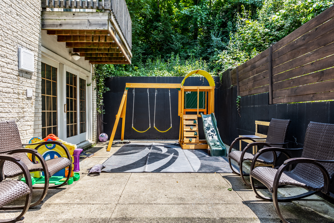
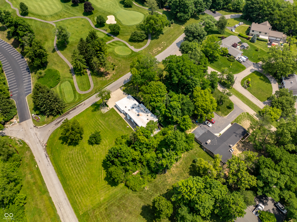
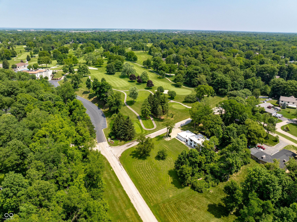
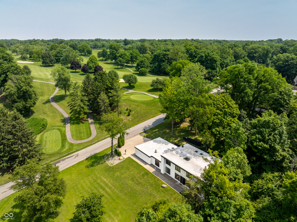
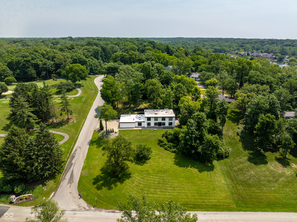
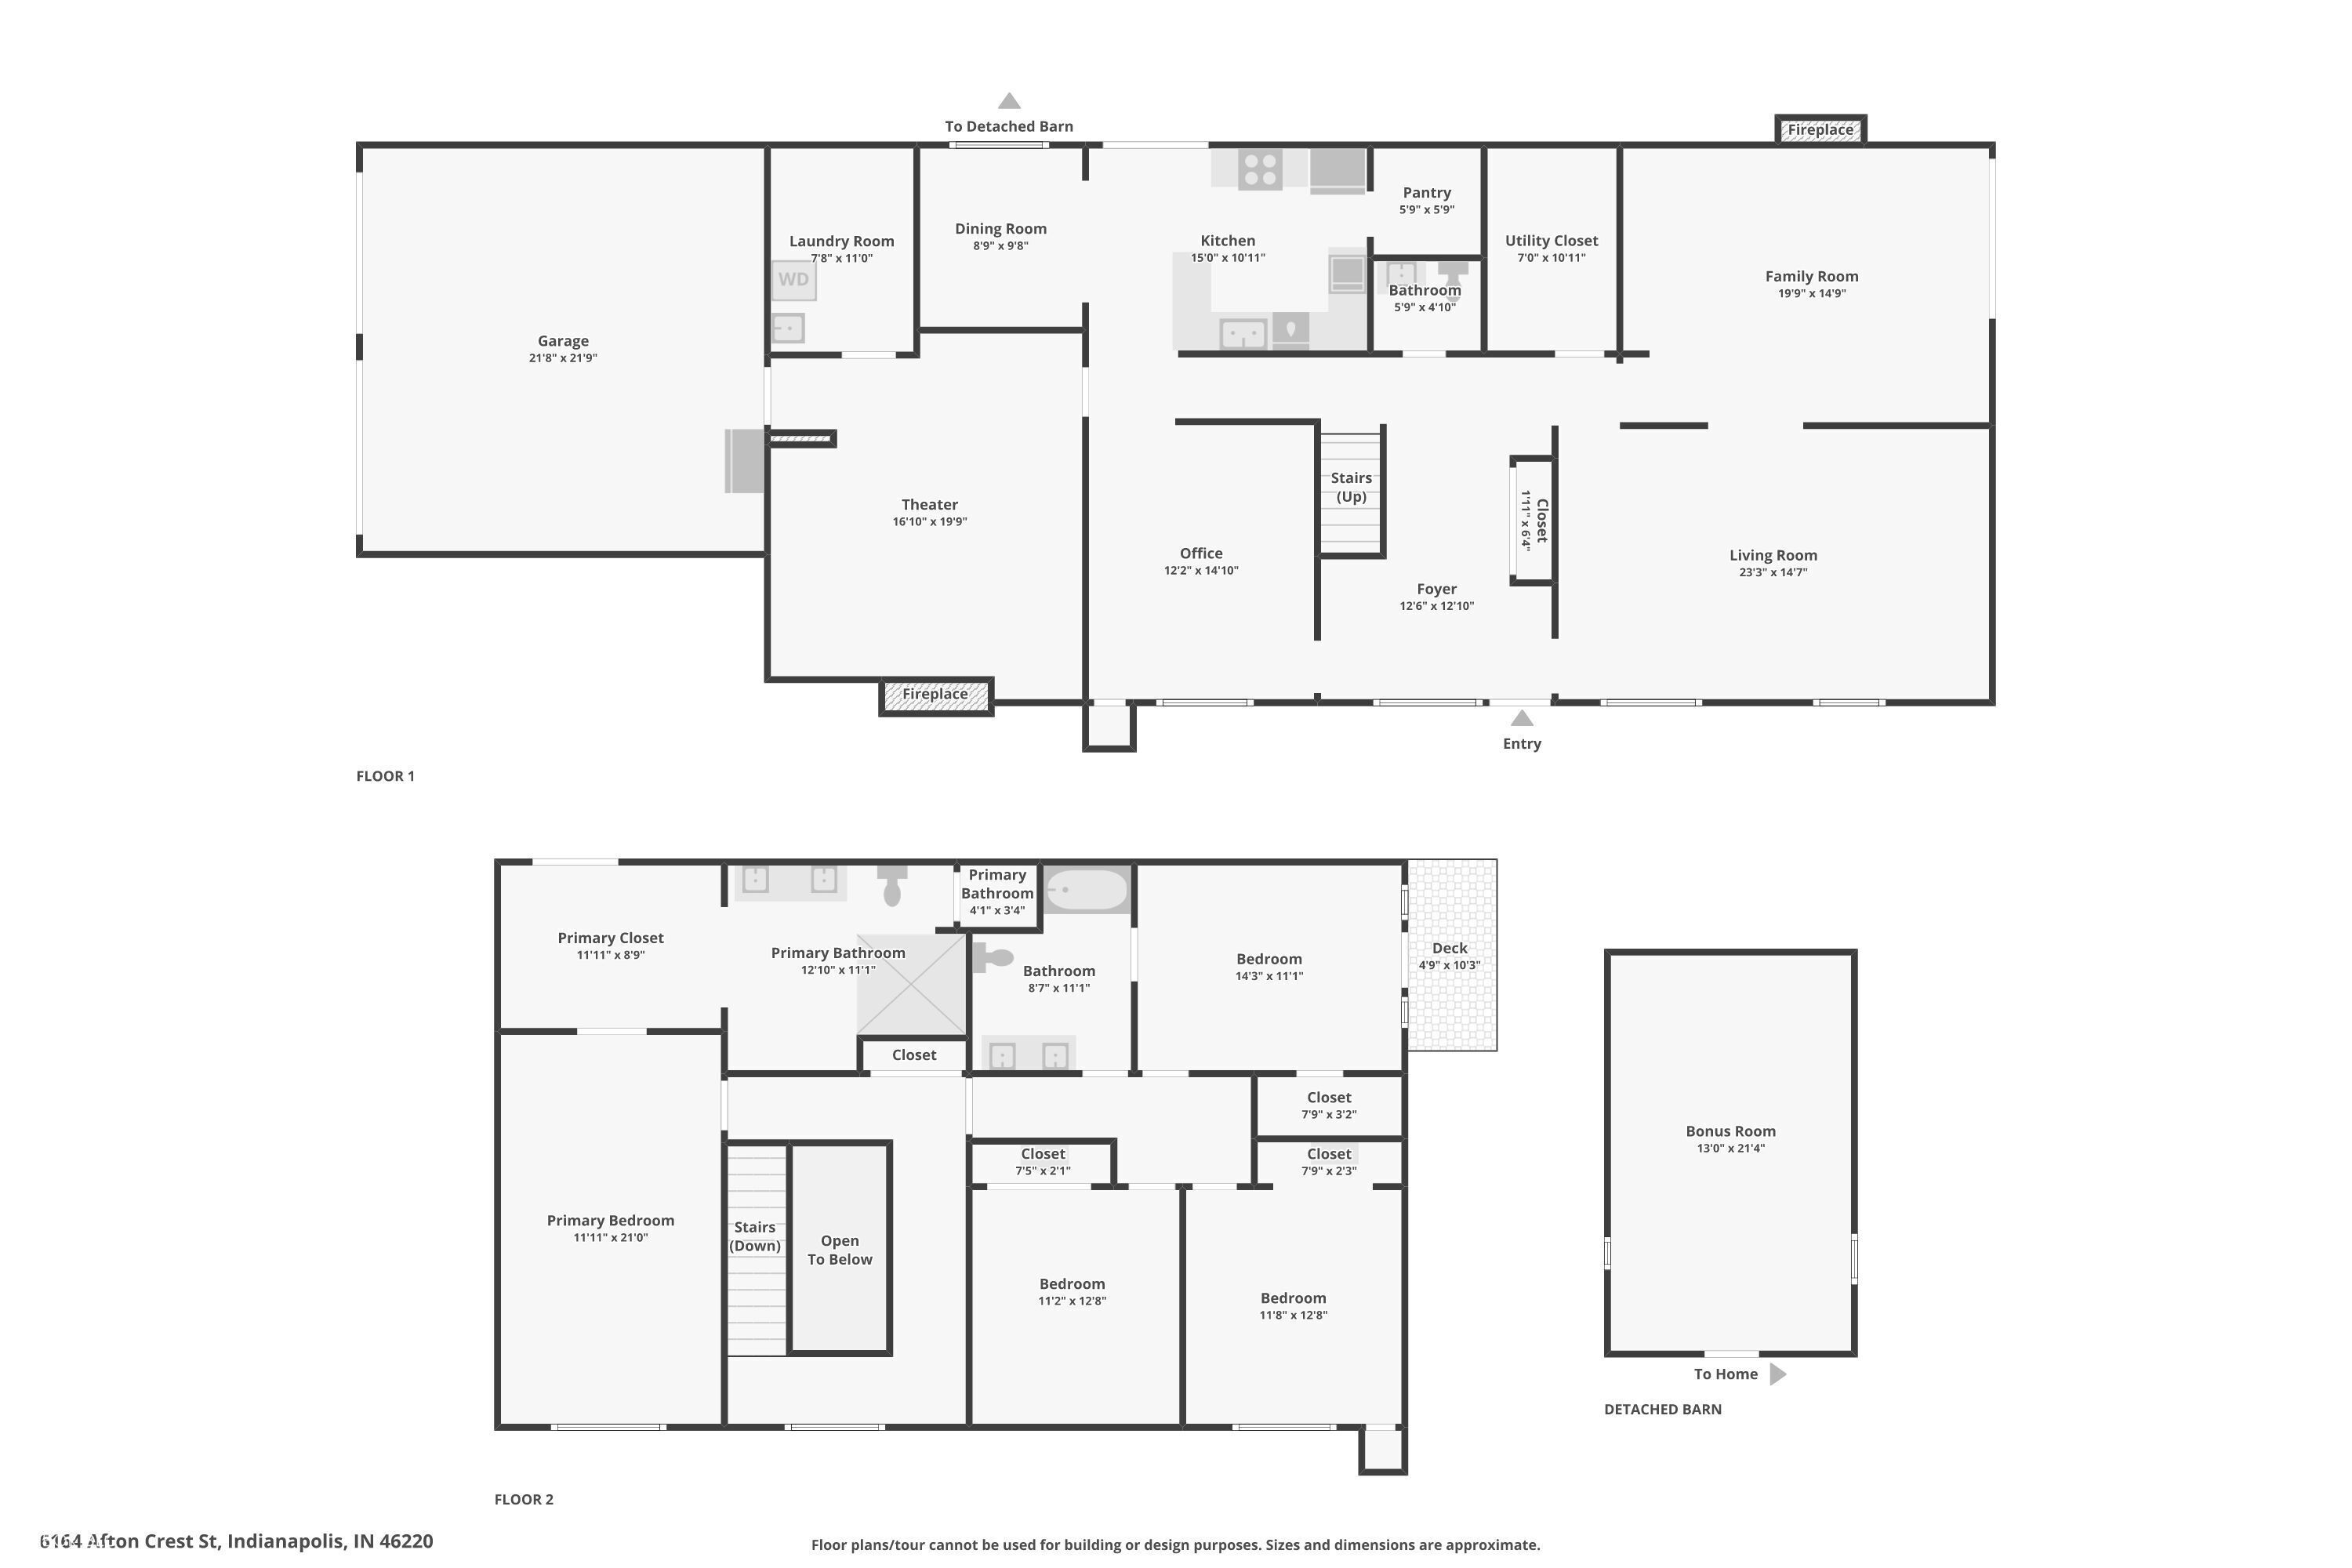
Discover a beautifully crafted Mid-Century Modern 4 Bed/2.5 Bath home set on a serene, partially wooded 1-acre lot in sought-after Avalon Hills, overlooking the Hillcrest Country Club golf course. From the moment you enter, a dramatic vaulted foyer filled with natural light streaming through skylights greets you. This home blends timeless design with modern upgrades, featuring hardwood floors, new carpeting, and tastefully updated bathrooms. The kitchen shines with granite countertops and a full suite of energy-efficient smart appliances. Additional highlights include a cozy fireplace, private sauna, and a fully equipped home theater with projector and screen. he open main-level layout creates a warm, inviting space perfect for everyday living or entertaining. Relax in the family room by the fire while enjoying views through French doors that lead to a private, fenced patio with a new playset. Outdoors, you'll find multiple spaces to unwind, including two patios and two upper-level balconies-ideal for taking in the peaceful surroundings. A newly finished mini-barn expands your living and entertainment options, complete with electricity, heating and cooling, and even a golf simulator setup. Smart home features-such as a WiFi-enabled thermostat, intercom system and integrated appliances-add convenience throughout. Located in a prime location with easy access to the interstate, restaurants, shops and schools!

4
beds

3
baths

3,712 Sq.Ft. LIVING AREA

1.01 Acres lot

Features & Amenities

Interior

  • total bedrooms4
  • Total bathrooms3
  • full bathrooms2
  • half bathroom1
  • Laundry room Laundry Room, Main Level, Sink
  • Fireplace Living Room, Masonry
  • APPLIANCES Dishwasher, Dryer, ENERGY STAR Qualified Appliances, Disposal, Gas Water Heater, Microwave, Electric Oven, Range Hood, Refrigerator, Free-Standing Freezer, Washer, Water Heater, Water Softener Rented
  • other interior Features Built-in Features, Entrance Foyer, Hi-Speed Internet Availbl, Smart Thermostat, Sauna, Wired for Sound, Walk-In Closet(s)

Area & Lot

  • Status Sold
  • Date Sold May 22, 2026
  • Living Area3,712 Sq.Ft.
  • Total Area3,712 Sq.Ft.
  • Lot Area1.01 Acres
  • MLS® ID22096497
  • TypeResidential
  • YEAR BUILT1962
  • Architecture StylesMid-Century Modern
  • View DescriptionGolf Course, Trees/Woods
  • Elementary SchoolSkiles Test Elementary School
  • Middle SchoolBelzer Middle School
  • High SchoolLawrence Central High School
  • School DistrictMSD Lawrence Township

Exterior

  • STORIES2
  • Garage Space3.0
  • water SourcePublic
  • lot featuresCorner Lot, Mature Trees
  • parkingAttached
  • HEAT TYPEForced Air, Natural Gas
  • AIR CONDITIONINGCentral Air
  • SubstructureSlab
  • other exterior FeaturesBalcony, Barn Mini, Playset, Smart Lock(s), Other

Financial

  • Sales Price$720,900
View Virtual Tour

We've Lived Everywhere. This is Home.

We've relocated, started over, and found home ourselves. With local expertise and a relationship-first approach, we're here to help you find yours in Indianapolis.

Follow Us on Instagram