Leave a Message

By providing your contact information to Staff Homes, your personal information will be processed in accordance with Staff Homes's Privacy Policy. By checking the box(es) below, you expressly consent to receive marketing or promotional real estate communication from Staff Homes in the manner selected by you. For SMS text messages, message frequency varies. Message and data rates may apply. Consent is not a condition of purchase of any goods or services. You may opt out of receiving further communications from Staff Homes at any time. To opt out of receiving SMS text messages, reply STOP to unsubscribe. SMS text messaging is subject to our Terms of Use.

Thank you for your message. We will be in touch with you shortly.

615 Elm Street
615 Elm Street
615 Elm Street
615 Elm Street
615 Elm Street
615 Elm Street
615 Elm Street
615 Elm Street
615 Elm Street
615 Elm Street
615 Elm Street
615 Elm Street
615 Elm Street
615 Elm Street
615 Elm Street
615 Elm Street
615 Elm Street
615 Elm Street
615 Elm Street
615 Elm Street
615 Elm Street
615 Elm Street
615 Elm Street
615 Elm Street
615 Elm Street
615 Elm Street
615 Elm Street
615 Elm Street
615 Elm Street
615 Elm Street
615 Elm Street
615 Elm Street
615 Elm Street
SEE ALL PHOTOS
615 Elm Street
615 Elm Street
615 Elm Street
615 Elm Street
615 Elm Street
615 Elm Street
615 Elm Street
615 Elm Street
615 Elm Street
615 Elm Street
615 Elm Street
615 Elm Street
615 Elm Street
615 Elm Street
615 Elm Street
615 Elm Street
615 Elm Street
615 Elm Street
615 Elm Street
615 Elm Street
615 Elm Street
615 Elm Street
615 Elm Street
615 Elm Street
615 Elm Street
615 Elm Street
615 Elm Street
615 Elm Street
615 Elm Street
615 Elm Street
615 Elm Street
615 Elm Street
615 Elm Street
Courtesy of Highgarden Real Estate, Paula Maple Listing Contact: [email protected] 
Sold

615 Elm Street

615 Elm Street, Shelbyville, IN 46176

$175,000
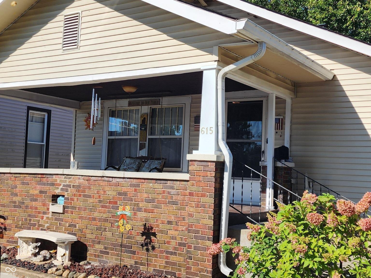
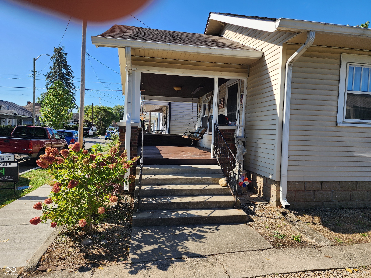
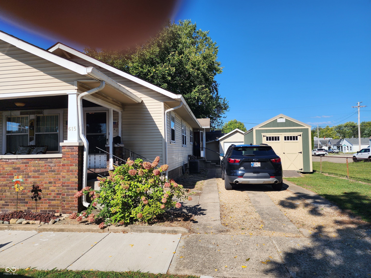
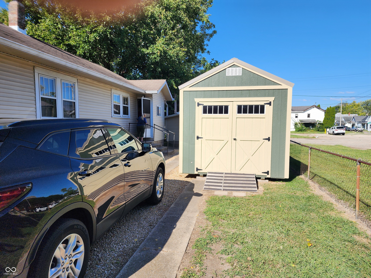
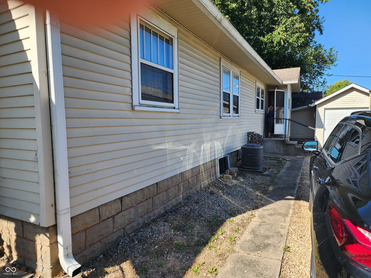
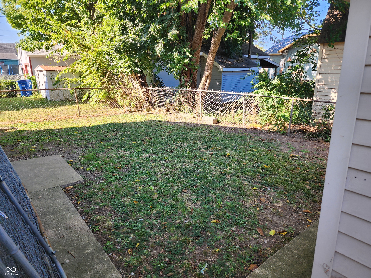
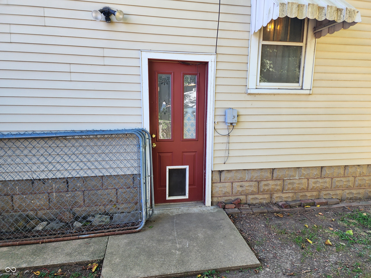
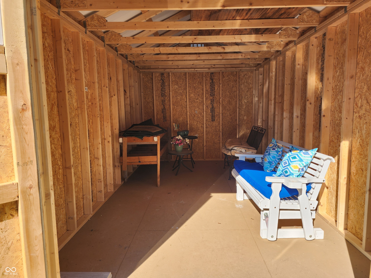
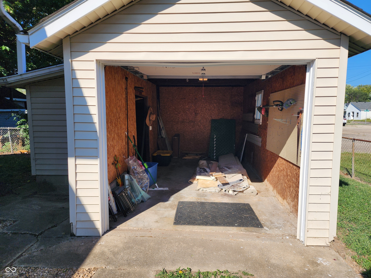
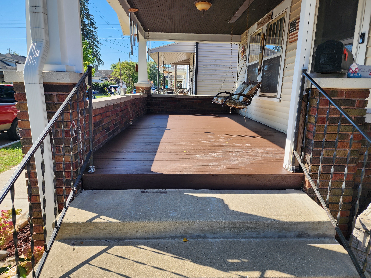
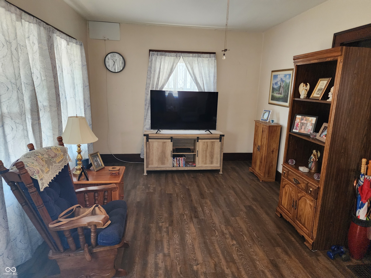
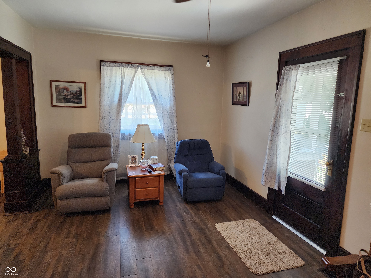
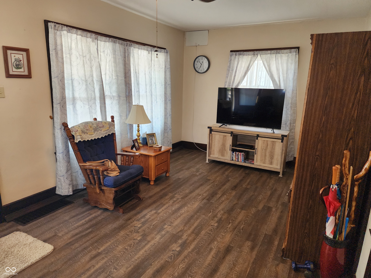
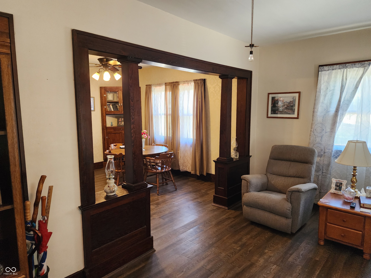
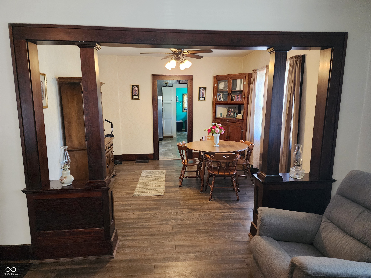
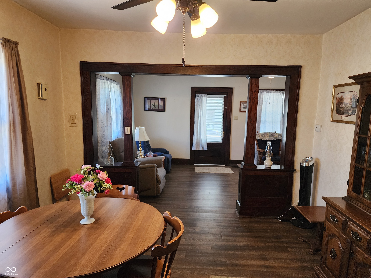
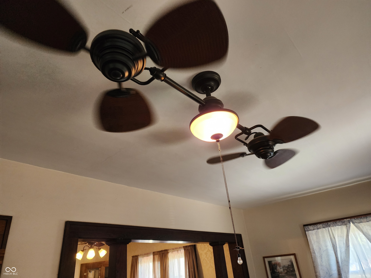
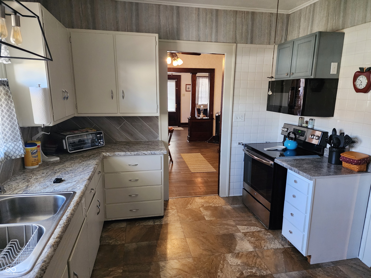
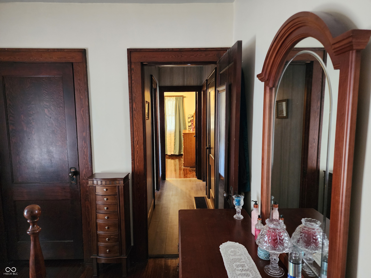
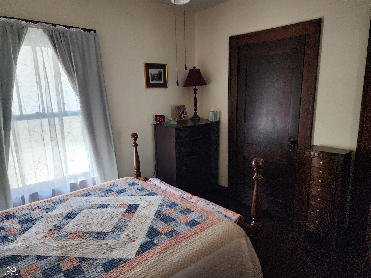
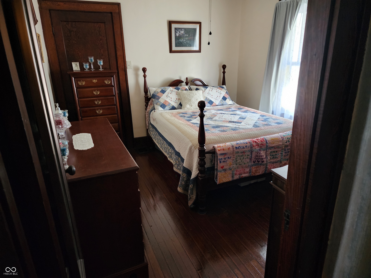
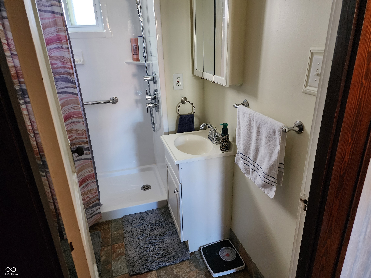
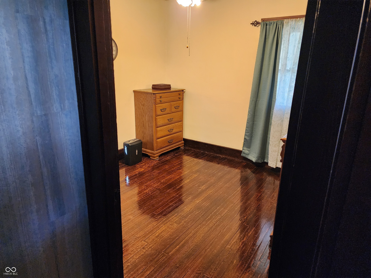
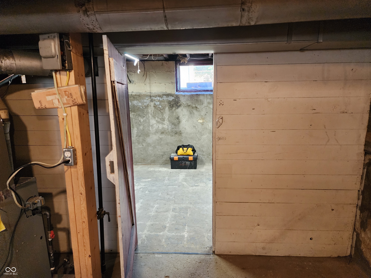
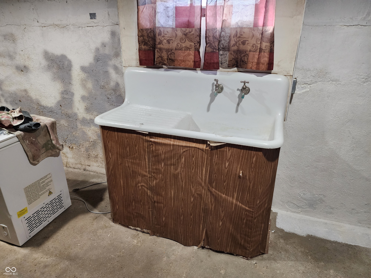
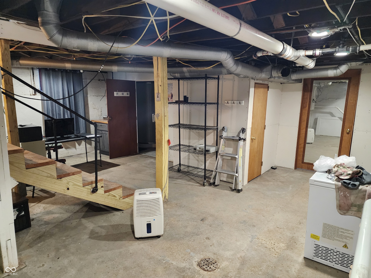
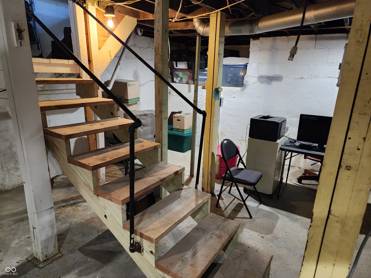
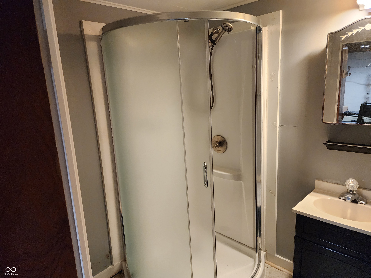
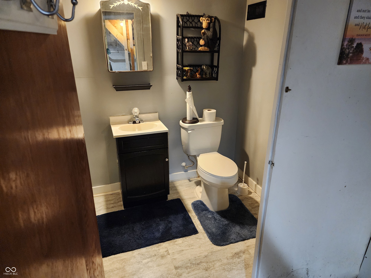
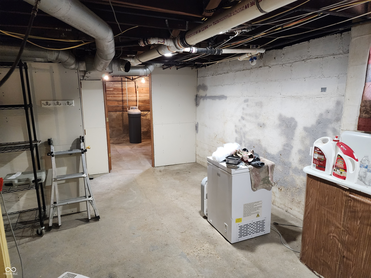
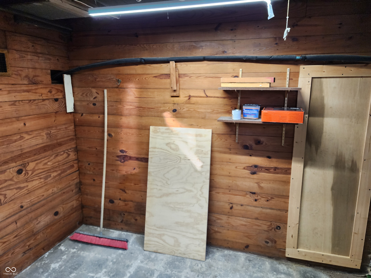
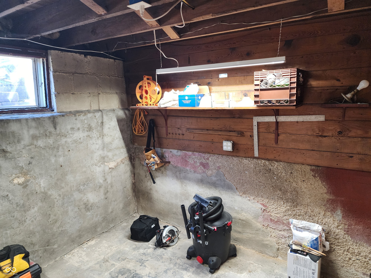
Charming 2 bedroom with 2 full baths has lots to offer! Updated floor covering, lighting, paint, Basement has the potential to add 3rd bedroom. Stove and refrigerator stay. Laundry on main floor. Build in China cabinet in dining area. There is a new storage shed that will stay with the home and a detached garage. New hot water heater just installed July 2024.

2
beds

2
baths

1,048 Sq.Ft. LIVING AREA

8,460 Sq.Ft. lot

Features & Amenities

Interior

  • total bedrooms2
  • Total bathrooms2
  • full bathrooms2
  • APPLIANCES Electric Cooktop, Refrigerator
  • other interior Features Hardwood Floors, Hi-Speed Internet Availbl

Area & Lot

  • Status Sold
  • Date Sold October 31, 2024
  • Living Area1,048 Sq.Ft.
  • Total Area1,572 Sq.Ft.
  • Lot Area8,460 Sq.Ft.
  • MLS® ID21999460
  • TypeResidential
  • YEAR BUILT1927
  • Architecture StylesBungalow
  • Middle SchoolShelbyville Middle School
  • School DistrictShelbyville Central Schools

Exterior

  • STORIES1
  • Garage Space1.0
  • water SourceMunicipal/City
  • utilitiesCable Available, Electricity Connected, Gas, Sewer Connected, Water Connected
  • parkingDetached
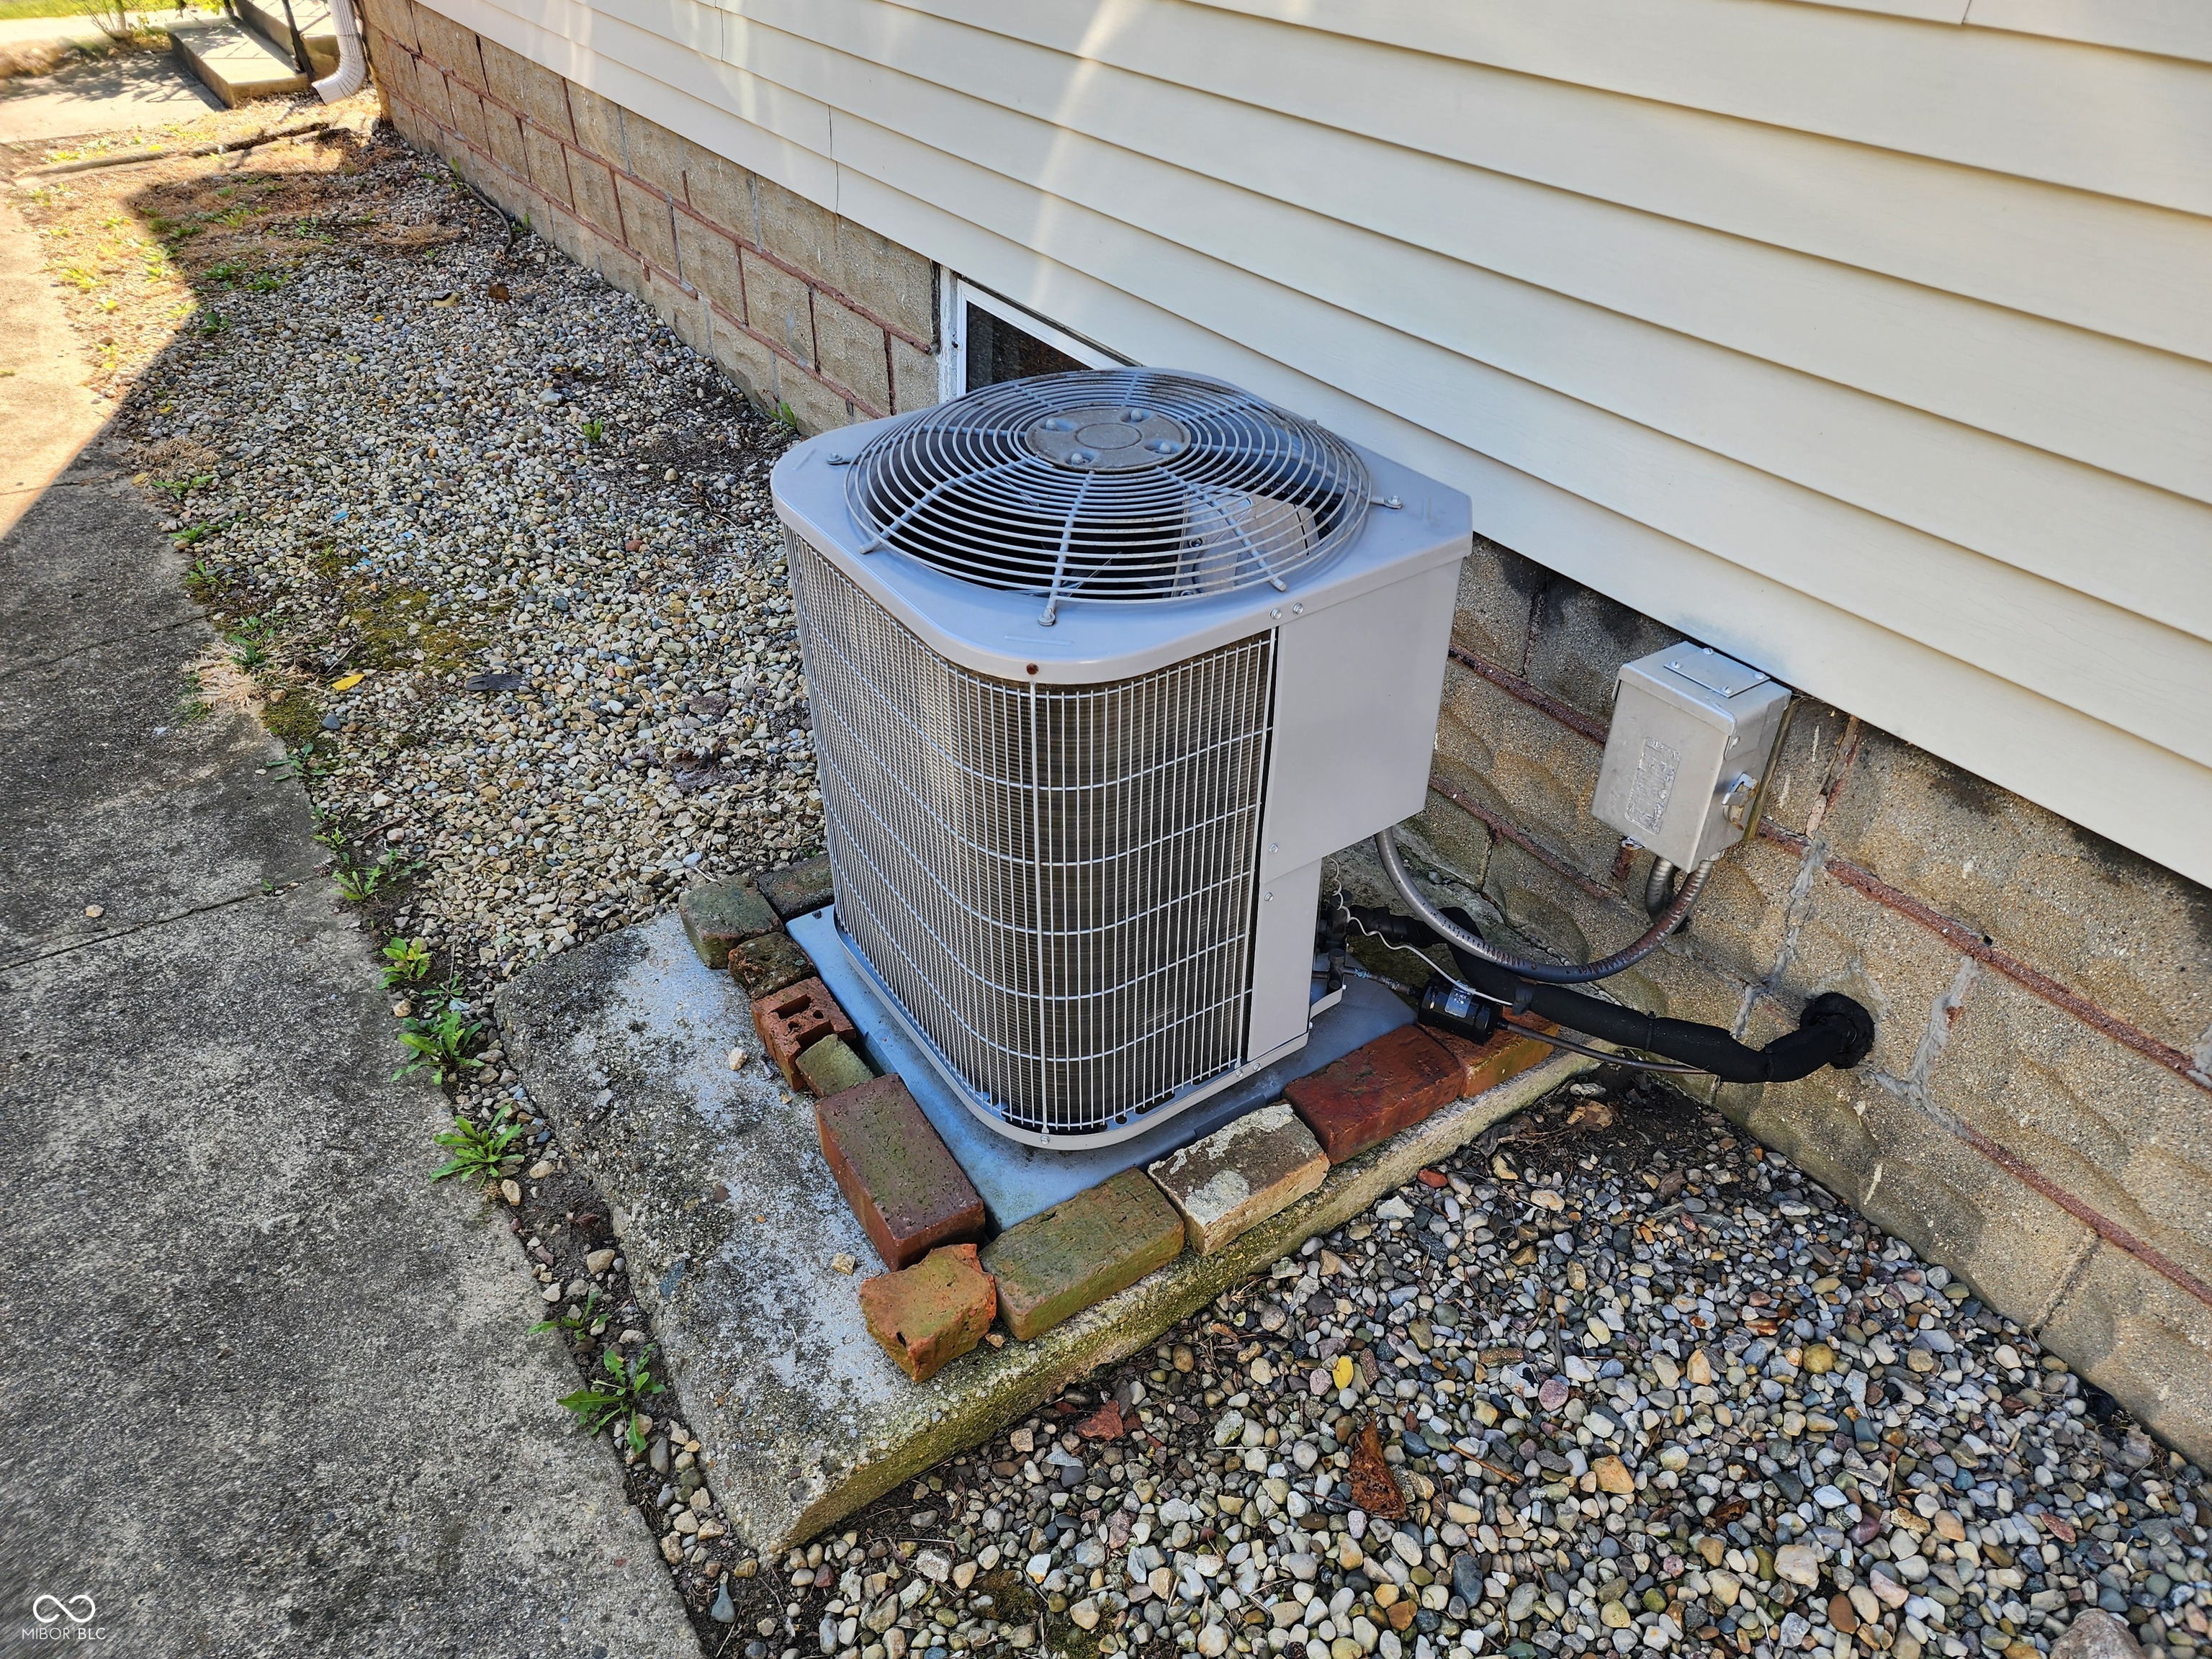
  • HEAT TYPEForced Air, Gas
  • AIR CONDITIONINGCentral Electric
  • SubstructureBlock
  • other exterior FeaturesStorage Shed

Financial

  • Sales Price$175,000

We've Lived Everywhere. This is Home.

We've relocated, started over, and found home ourselves. With local expertise and a relationship-first approach, we're here to help you find yours in Indianapolis.

Follow Us on Instagram