Leave a Message

By providing your contact information to Staff Homes, your personal information will be processed in accordance with Staff Homes's Privacy Policy. By checking the box(es) below, you expressly consent to receive marketing or promotional real estate communication from Staff Homes in the manner selected by you. For SMS text messages, message frequency varies. Message and data rates may apply. Consent is not a condition of purchase of any goods or services. You may opt out of receiving further communications from Staff Homes at any time. To opt out of receiving SMS text messages, reply STOP to unsubscribe. SMS text messaging is subject to our Terms of Use.

Thank you for your message. We will be in touch with you shortly.

6145 Mill Oak Drive
6145 Mill Oak Drive
6145 Mill Oak Drive
6145 Mill Oak Drive
6145 Mill Oak Drive
6145 Mill Oak Drive
6145 Mill Oak Drive
6145 Mill Oak Drive
6145 Mill Oak Drive
6145 Mill Oak Drive
6145 Mill Oak Drive
6145 Mill Oak Drive
6145 Mill Oak Drive
6145 Mill Oak Drive
6145 Mill Oak Drive
6145 Mill Oak Drive
6145 Mill Oak Drive
6145 Mill Oak Drive
6145 Mill Oak Drive
6145 Mill Oak Drive
6145 Mill Oak Drive
6145 Mill Oak Drive
6145 Mill Oak Drive
6145 Mill Oak Drive
6145 Mill Oak Drive
6145 Mill Oak Drive
6145 Mill Oak Drive
6145 Mill Oak Drive
6145 Mill Oak Drive
6145 Mill Oak Drive
6145 Mill Oak Drive
6145 Mill Oak Drive
6145 Mill Oak Drive
6145 Mill Oak Drive
6145 Mill Oak Drive
6145 Mill Oak Drive
6145 Mill Oak Drive
6145 Mill Oak Drive
6145 Mill Oak Drive
6145 Mill Oak Drive
SEE ALL PHOTOS
6145 Mill Oak Drive
6145 Mill Oak Drive
6145 Mill Oak Drive
6145 Mill Oak Drive
6145 Mill Oak Drive
6145 Mill Oak Drive
6145 Mill Oak Drive
6145 Mill Oak Drive
6145 Mill Oak Drive
6145 Mill Oak Drive
6145 Mill Oak Drive
6145 Mill Oak Drive
6145 Mill Oak Drive
6145 Mill Oak Drive
6145 Mill Oak Drive
6145 Mill Oak Drive
6145 Mill Oak Drive
6145 Mill Oak Drive
6145 Mill Oak Drive
6145 Mill Oak Drive
6145 Mill Oak Drive
6145 Mill Oak Drive
6145 Mill Oak Drive
6145 Mill Oak Drive
6145 Mill Oak Drive
6145 Mill Oak Drive
6145 Mill Oak Drive
6145 Mill Oak Drive
6145 Mill Oak Drive
6145 Mill Oak Drive
6145 Mill Oak Drive
6145 Mill Oak Drive
6145 Mill Oak Drive
6145 Mill Oak Drive
6145 Mill Oak Drive
6145 Mill Oak Drive
6145 Mill Oak Drive
6145 Mill Oak Drive
6145 Mill Oak Drive
6145 Mill Oak Drive
Courtesy of Highgarden Real Estate, Kasey Sanders Listing Contact:  
Sold

6145 Mill Oak Drive

6145 Mill Oak Drive, Noblesville, IN 46062

$525,000
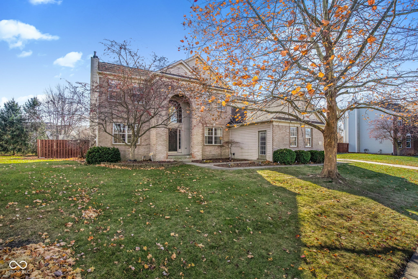
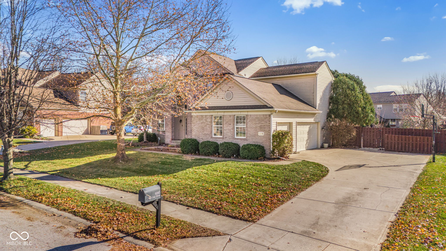
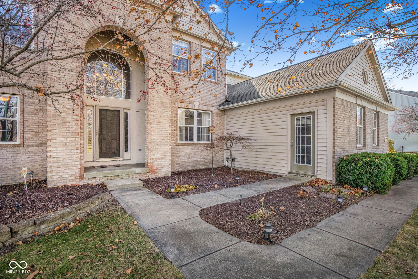
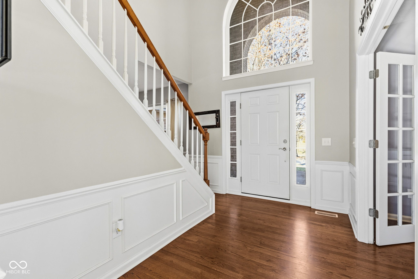
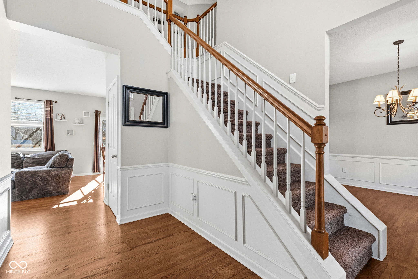
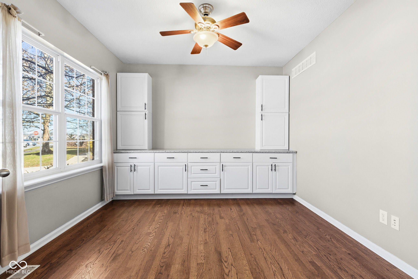
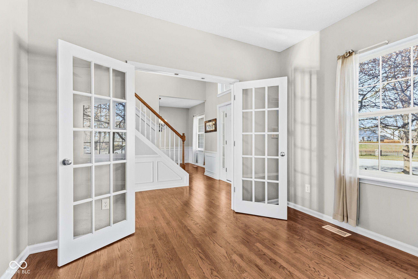
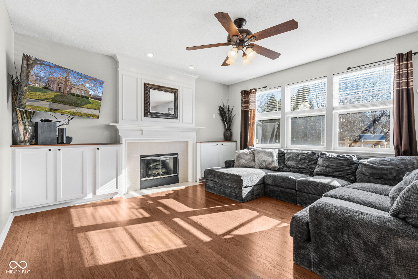
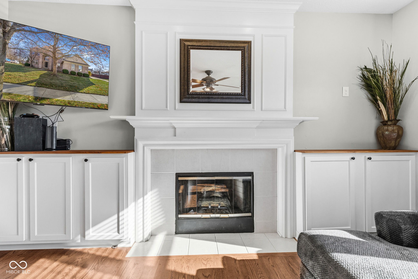
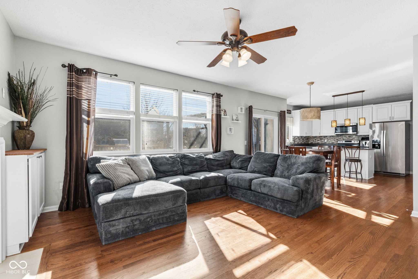
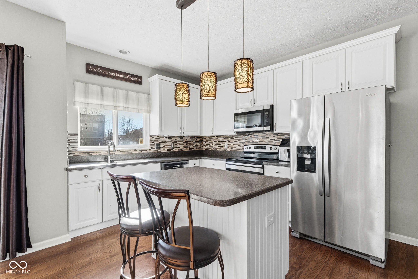
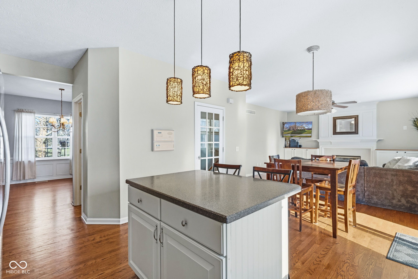
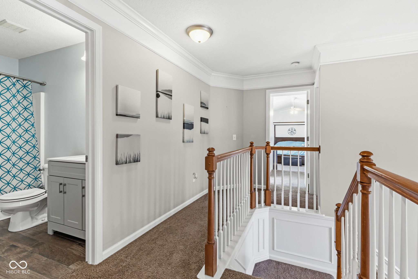
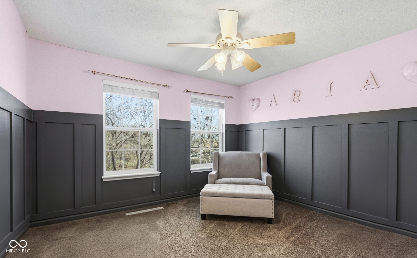
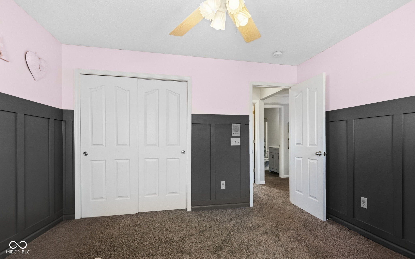
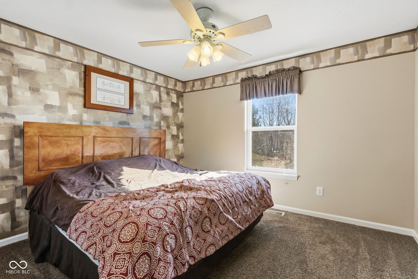
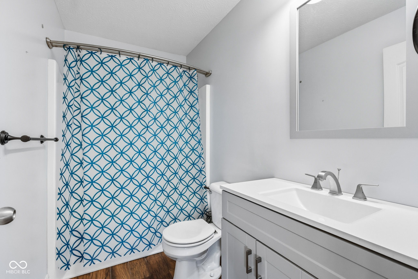
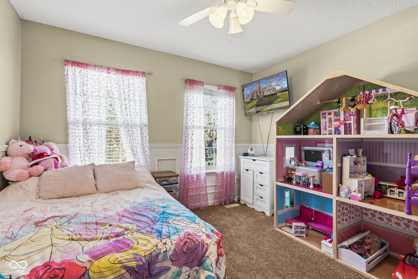
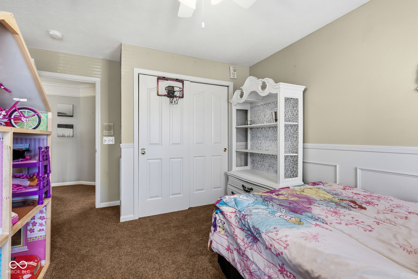
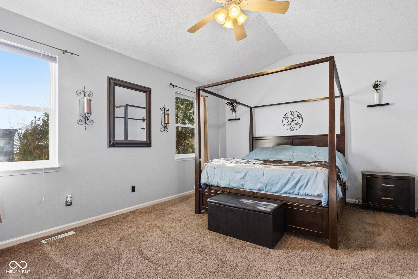
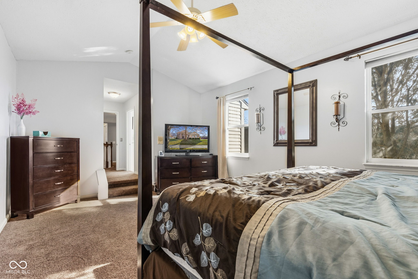
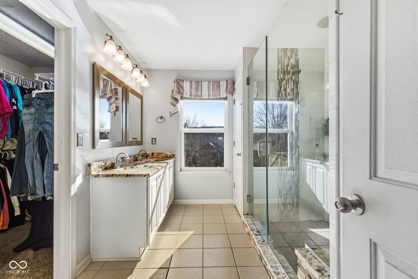
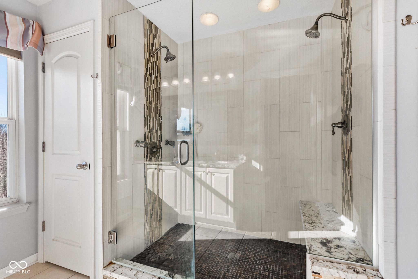
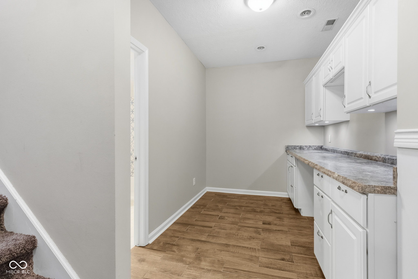
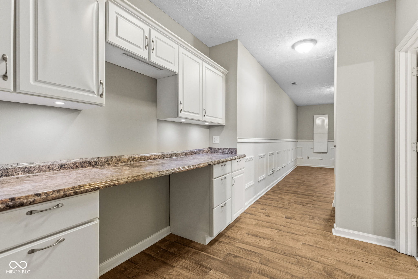
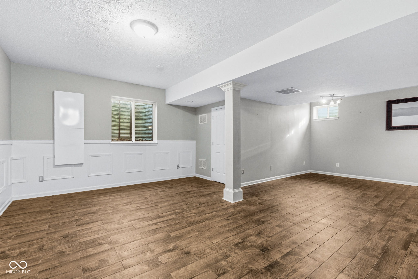
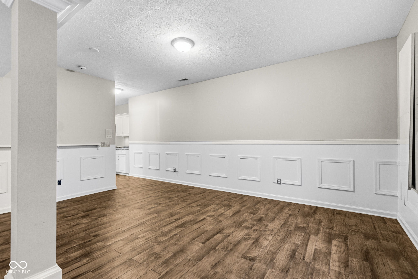
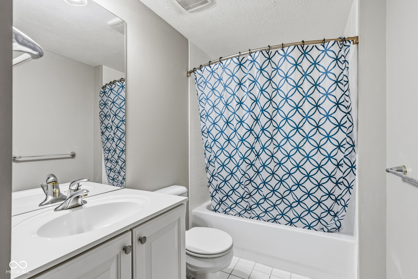
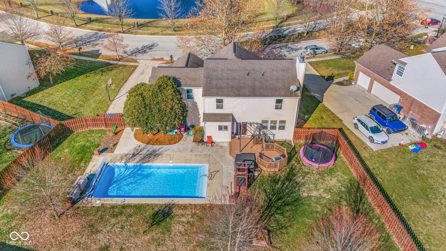
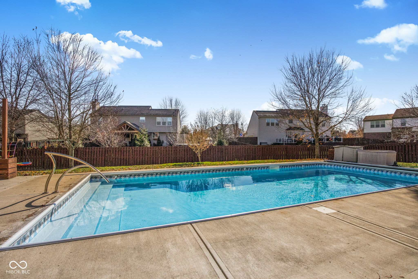
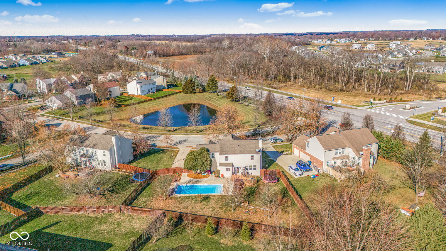
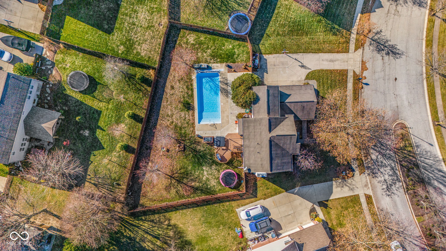
Welcome to 6145 Mill Oak Dr, Noblesville-a beautifully maintained 4-bedroom, 3.5-bath home in desirable Hamilton County offering the perfect blend of comfort, style, and everyday luxury. With 2,574 sq ft of living space and a generous 16,117 sq ft lot, this residence delivers exceptional indoor comfort and an outdoor oasis ready for year-round enjoyment. Step into a bright, open floor plan enhanced by freshly refinished hardwood floors (2024) and thoughtfully designed living spaces. Relax in the inviting living room, where the cozy fireplace creates a warm, welcoming atmosphere ideal for quiet evenings or hosting friends. With four spacious bedrooms, three full bathrooms, and one half bath spread across three levels, everyone has room to live comfortably. Step outdoors to your private retreat. The fully fenced backyard offers a blend of privacy and recreation, featuring a refreshing private pool complete with a new pool cover (2025), a relaxing hot tub installed in 2025, and a welcoming patio perfect for grilling, gatherings, or peaceful mornings outside. The irrigation system has been winterized, ensuring easy seasonal maintenance. This home is move-in ready and prepared for its next chapter. Whether you're lounging by the pool, unwinding in the hot tub, staying cozy by the fireplace, or entertaining in the spacious kitchen, this Noblesville gem offers the lifestyle you've been dreaming of.

4
beds

4
baths

3,774 Sq.Ft. LIVING AREA

0.37 Acres lot

Features & Amenities

Interior

  • total bedrooms4
  • Total bathrooms4
  • full bathrooms3
  • half bathroom1
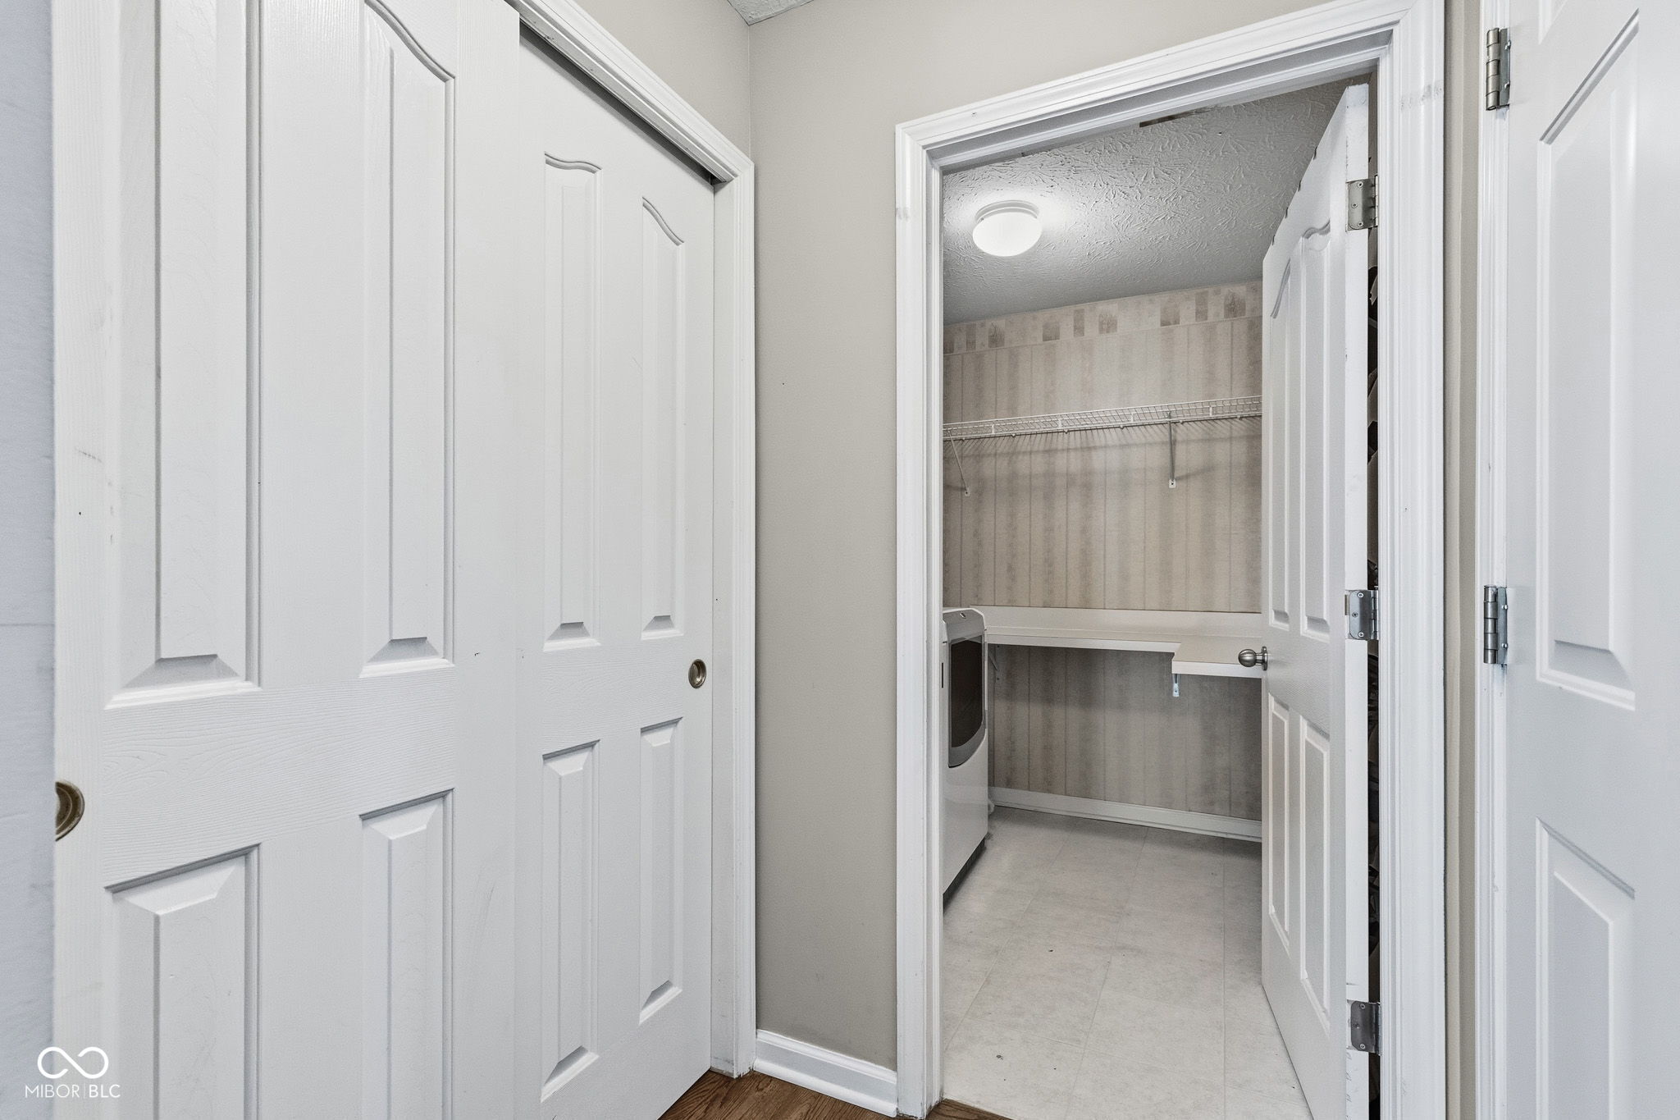
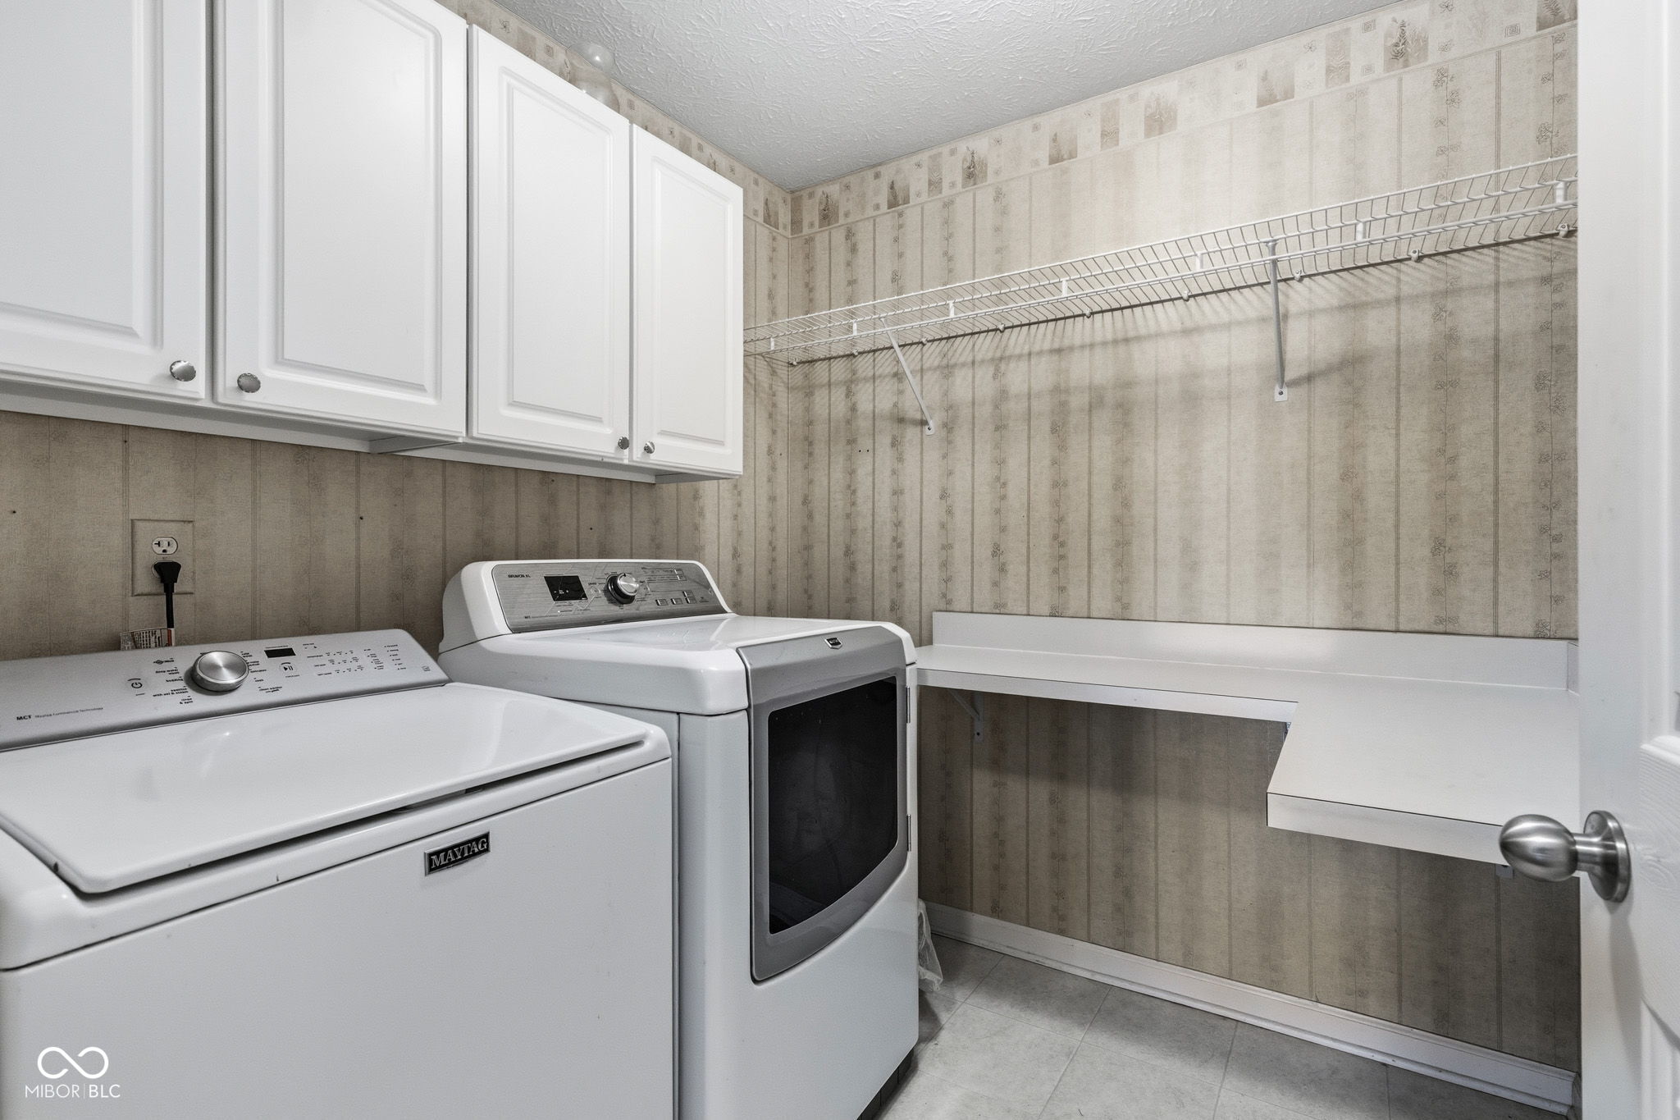
  • Laundry room Main Level
  • Fireplace Family Room, Gas Log
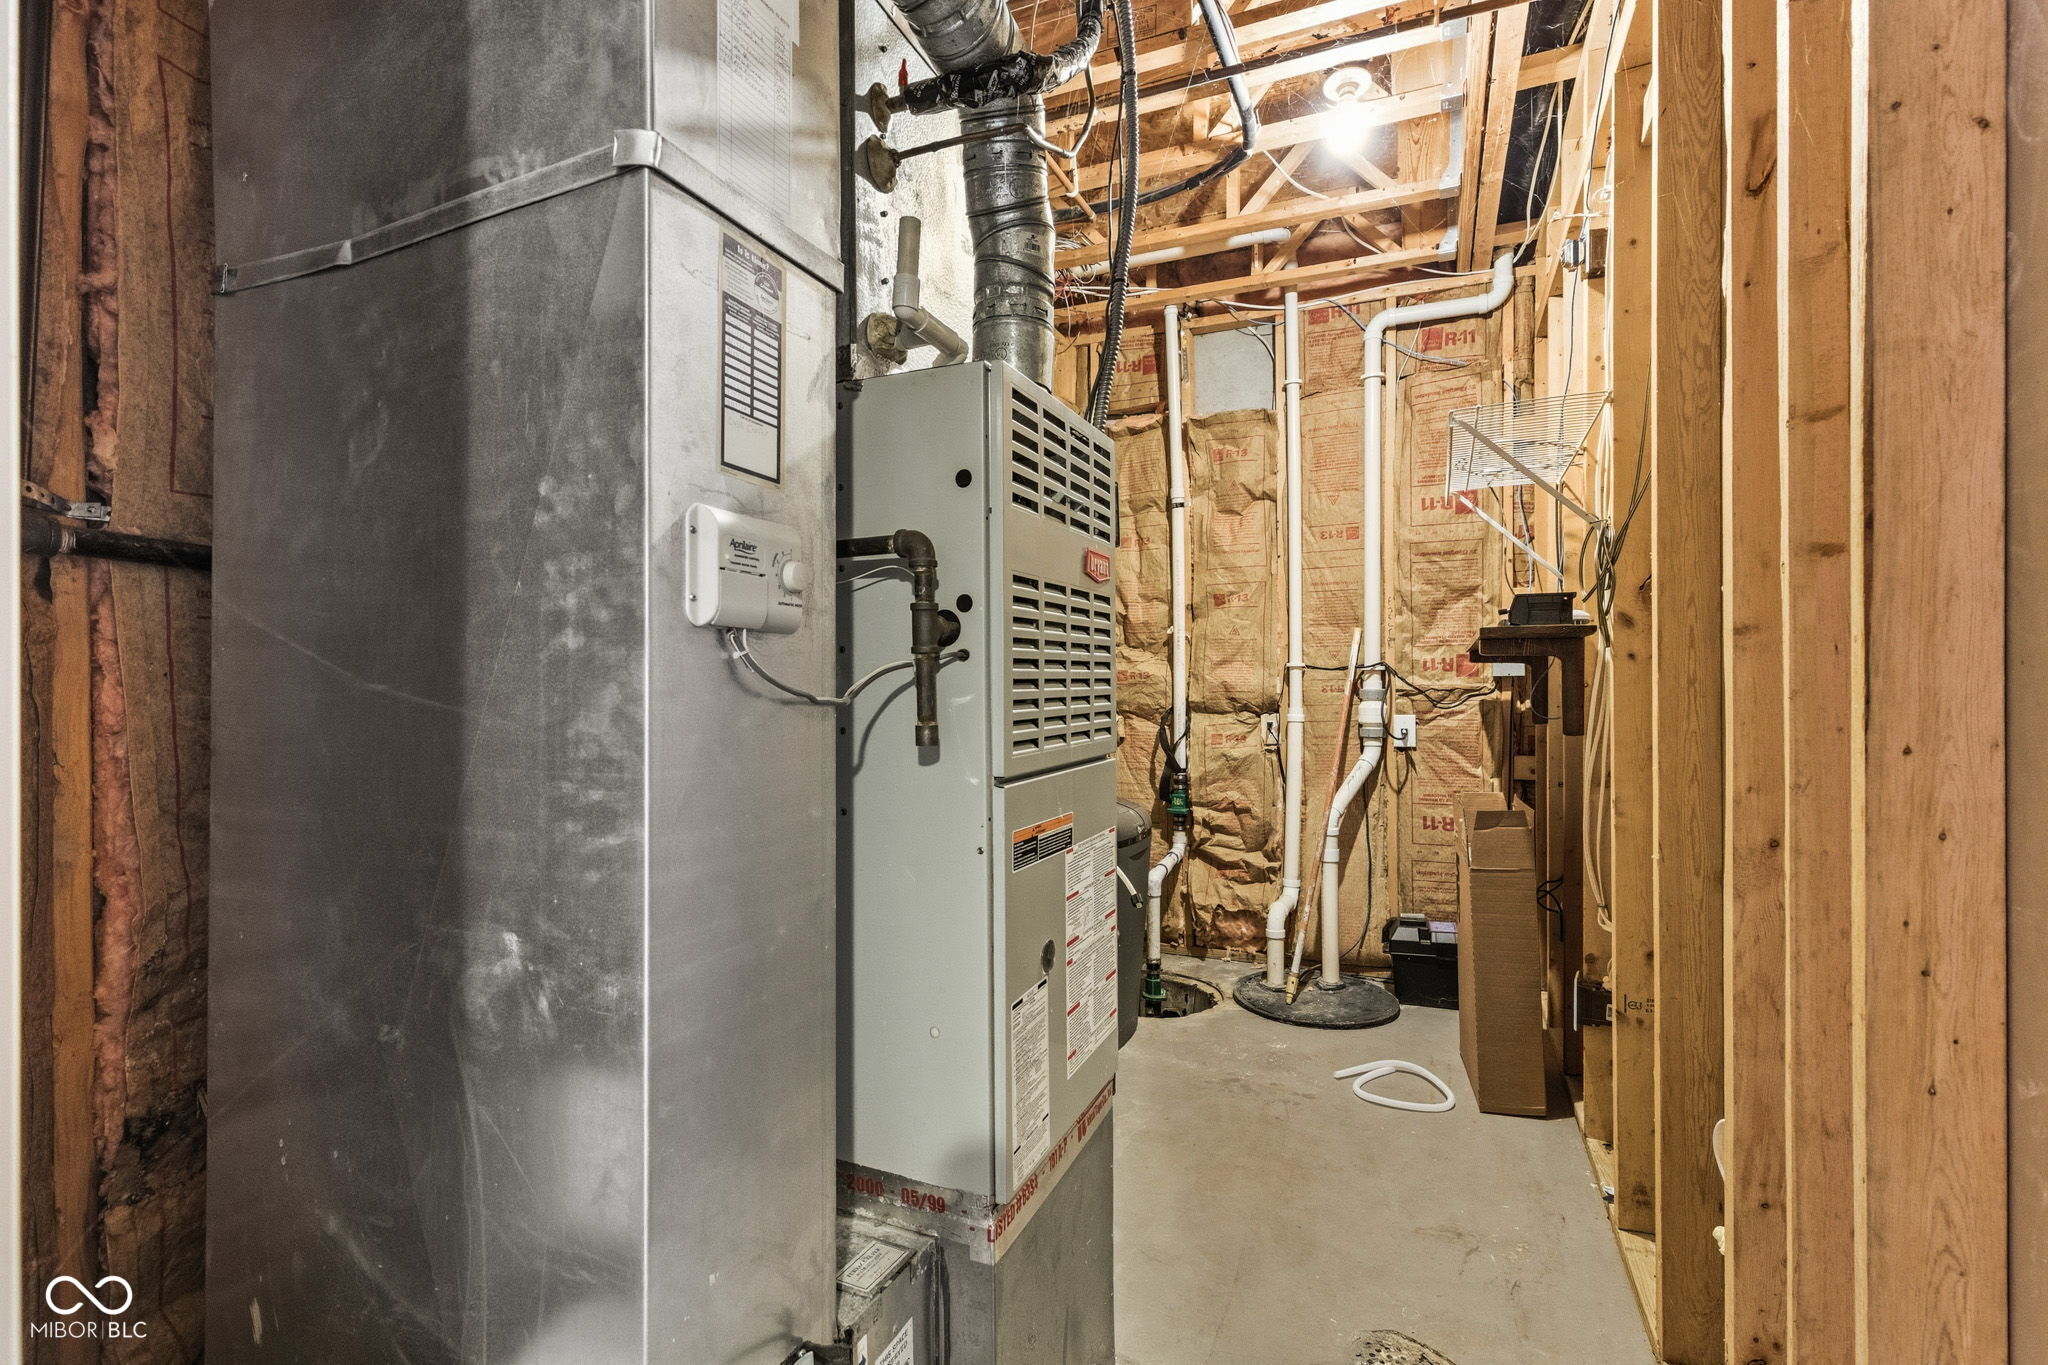
  • APPLIANCES Dishwasher, Dryer, Disposal, Gas Water Heater, Micro Hood, Microwave, Double Oven, Electric Oven, Refrigerator, Washer, Water Softener Owned
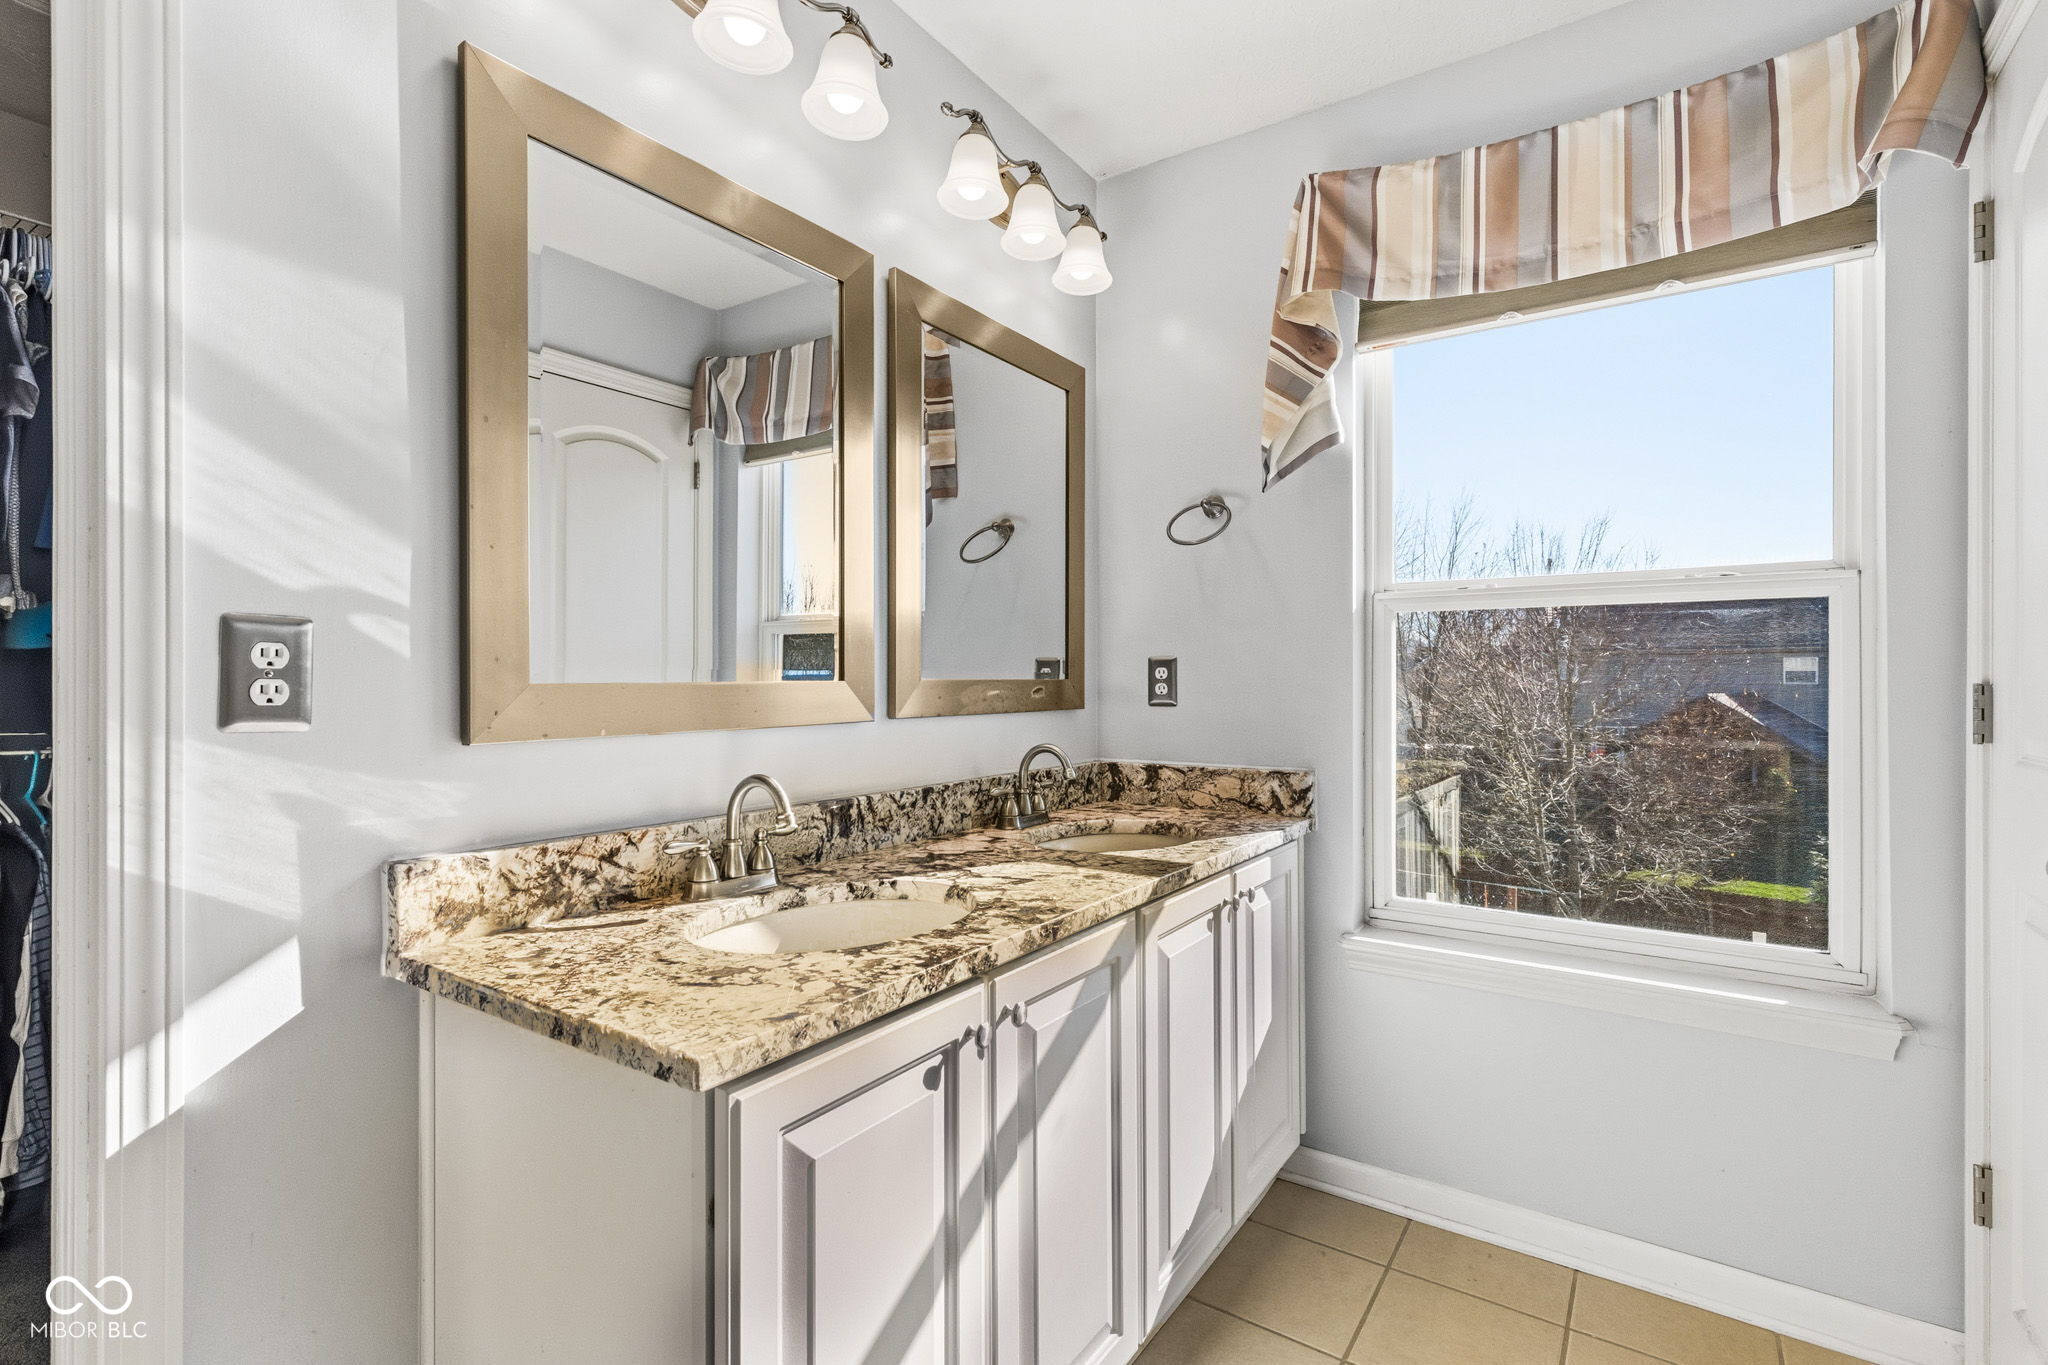
  • other interior Features Attic Access, Bath Sinks Double Main, Breakfast Bar, Built-in Features, Cathedral Ceiling(s), High Ceilings, Kitchen Island, Entrance Foyer, Paddle Fan, Hardwood Floors, Hi-Speed Internet Availbl, Eat-in Kitchen, Pantry, Smart Thermostat, Walk-In Closet(s)

Area & Lot

  • Status Sold
  • Date Sold March 13, 2026
  • Living Area3,774 Sq.Ft.
  • Total Area3,774 Sq.Ft.
  • Lot Area0.37 Acres
  • MLS® ID22075494
  • TypeResidential
  • YEAR BUILT2000
  • NeighborhoodNoblesville
  • Architecture StylesTraditional
  • Elementary SchoolHazel Dell Elementary School
  • Middle SchoolNoblesville West Middle School
  • High SchoolNoblesville High School
  • School DistrictNoblesville Schools

Exterior

  • STORIES3
  • Garage Space3.0
  • water SourcePublic
  • utilitiesCable Available, Natural Gas Connected
  • PoolHeated, In Ground, Outdoor Pool, Pool Cover, Pool Sweep, Salt Water
  • lot featuresSidewalks, Street Lights, Mature Trees
  • parkingAttached
  • HEAT TYPEForced Air, Natural Gas
  • AIR CONDITIONINGCentral Air
  • SubstructureConcrete Perimeter
  • HOA AmenitiesPool
  • security FeaturesSmoke Detector(s)
  • other exterior FeaturesBasketball Court, Sprinkler System

Financial

  • Sales Price$525,000
  • HOA $520/yr

Noblesville

Explore

We've Lived Everywhere. This is Home.

We've relocated, started over, and found home ourselves. With local expertise and a relationship-first approach, we're here to help you find yours in Indianapolis.

Follow Us on Instagram