Leave a Message

By providing your contact information to Staff Homes, your personal information will be processed in accordance with Staff Homes's Privacy Policy. By checking the box(es) below, you expressly consent to receive marketing or promotional real estate communication from Staff Homes in the manner selected by you. For SMS text messages, message frequency varies. Message and data rates may apply. Consent is not a condition of purchase of any goods or services. You may opt out of receiving further communications from Staff Homes at any time. To opt out of receiving SMS text messages, reply STOP to unsubscribe. SMS text messaging is subject to our Terms of Use.

Thank you for your message. We will be in touch with you shortly.

6120 Sheridan Drive
6120 Sheridan Drive
6120 Sheridan Drive
6120 Sheridan Drive
6120 Sheridan Drive
6120 Sheridan Drive
6120 Sheridan Drive
6120 Sheridan Drive
6120 Sheridan Drive
6120 Sheridan Drive
6120 Sheridan Drive
6120 Sheridan Drive
6120 Sheridan Drive
6120 Sheridan Drive
6120 Sheridan Drive
6120 Sheridan Drive
6120 Sheridan Drive
6120 Sheridan Drive
6120 Sheridan Drive
6120 Sheridan Drive
6120 Sheridan Drive
6120 Sheridan Drive
6120 Sheridan Drive
6120 Sheridan Drive
6120 Sheridan Drive
6120 Sheridan Drive
6120 Sheridan Drive
6120 Sheridan Drive
6120 Sheridan Drive
6120 Sheridan Drive
6120 Sheridan Drive
6120 Sheridan Drive
6120 Sheridan Drive
6120 Sheridan Drive
6120 Sheridan Drive
6120 Sheridan Drive
6120 Sheridan Drive
6120 Sheridan Drive
6120 Sheridan Drive
6120 Sheridan Drive
6120 Sheridan Drive
6120 Sheridan Drive
SEE ALL PHOTOS
6120 Sheridan Drive
6120 Sheridan Drive
6120 Sheridan Drive
6120 Sheridan Drive
6120 Sheridan Drive
6120 Sheridan Drive
6120 Sheridan Drive
6120 Sheridan Drive
6120 Sheridan Drive
6120 Sheridan Drive
6120 Sheridan Drive
6120 Sheridan Drive
6120 Sheridan Drive
6120 Sheridan Drive
6120 Sheridan Drive
6120 Sheridan Drive
6120 Sheridan Drive
6120 Sheridan Drive
6120 Sheridan Drive
6120 Sheridan Drive
6120 Sheridan Drive
6120 Sheridan Drive
6120 Sheridan Drive
6120 Sheridan Drive
6120 Sheridan Drive
6120 Sheridan Drive
6120 Sheridan Drive
6120 Sheridan Drive
6120 Sheridan Drive
6120 Sheridan Drive
6120 Sheridan Drive
6120 Sheridan Drive
6120 Sheridan Drive
6120 Sheridan Drive
6120 Sheridan Drive
6120 Sheridan Drive
6120 Sheridan Drive
6120 Sheridan Drive
6120 Sheridan Drive
6120 Sheridan Drive
6120 Sheridan Drive
6120 Sheridan Drive
Courtesy of Highgarden Real Estate, Joseph Bontrager Listing Contact:  
Sold

6120 Sheridan Drive

6120 Sheridan Drive, Columbus, IN 47203

$295,000
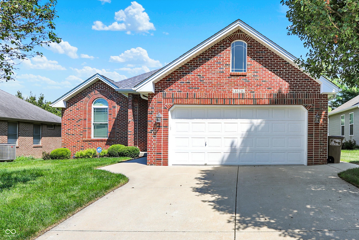
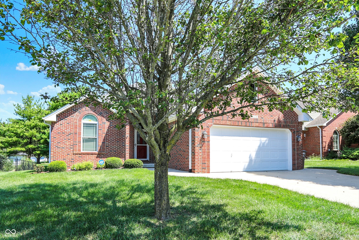
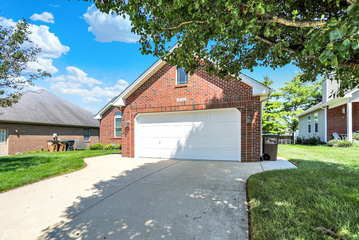
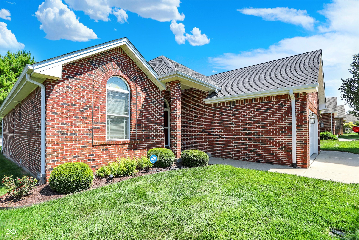
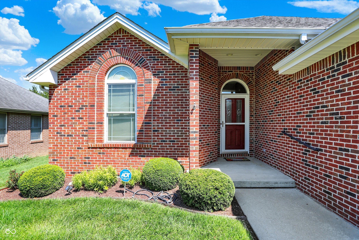
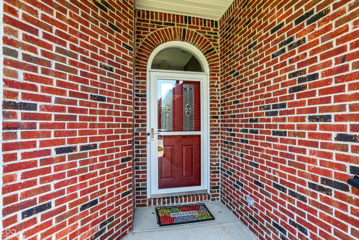
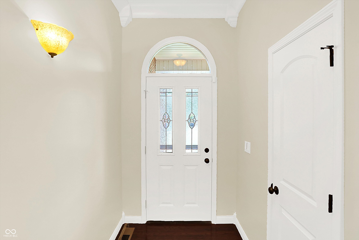
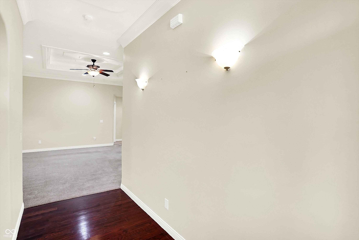
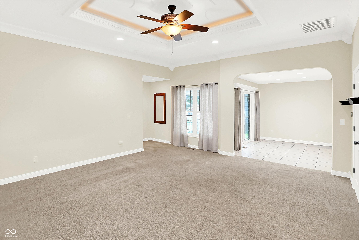
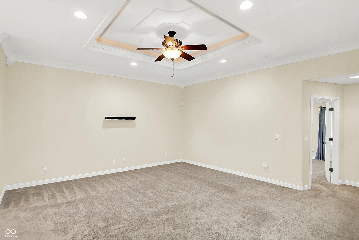
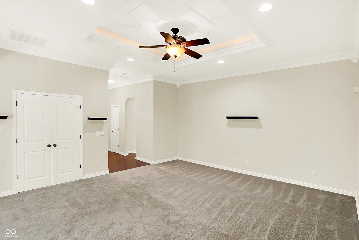
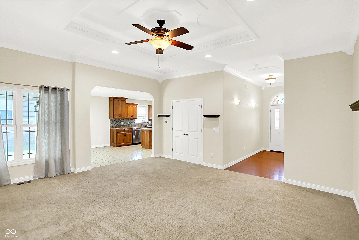
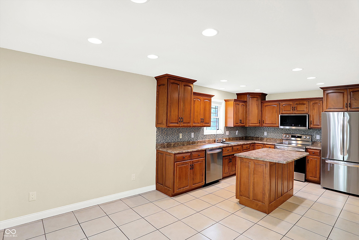
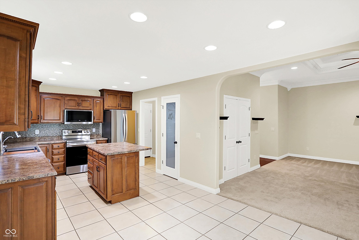
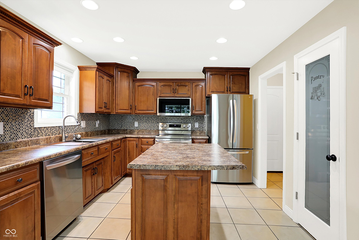
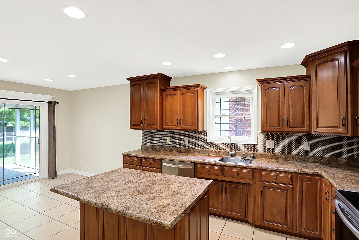
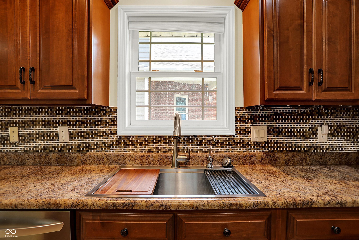
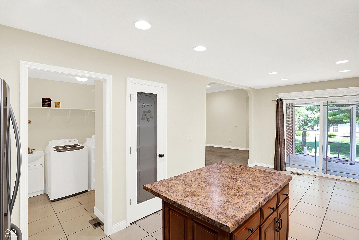
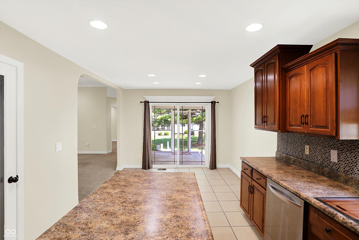
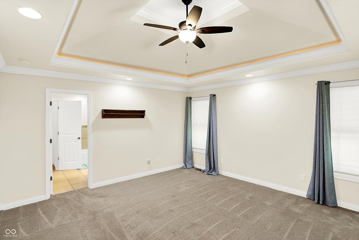
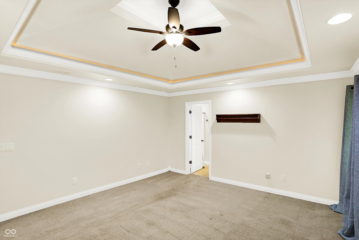
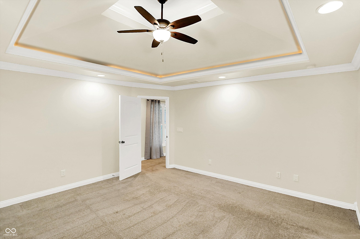
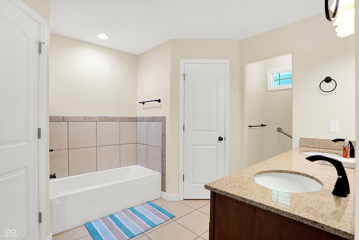
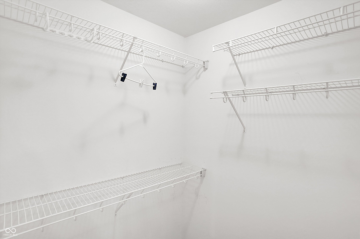
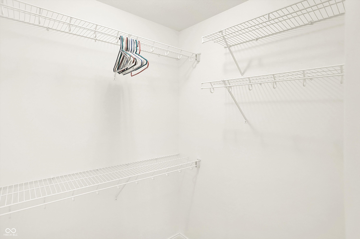
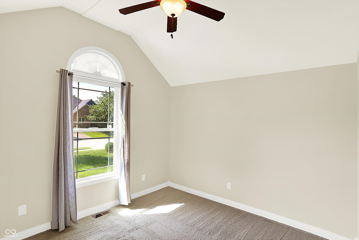
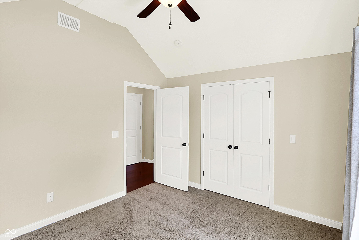
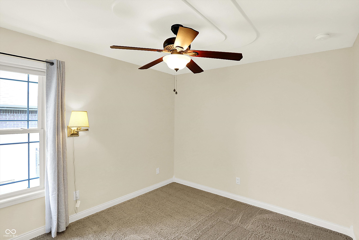
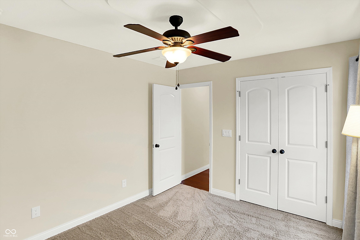
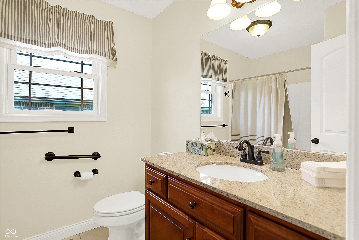
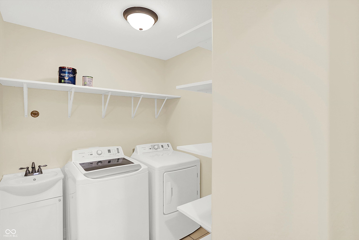
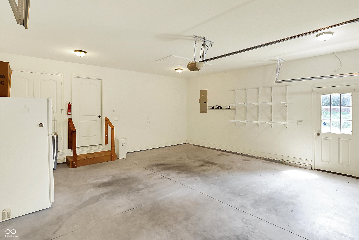
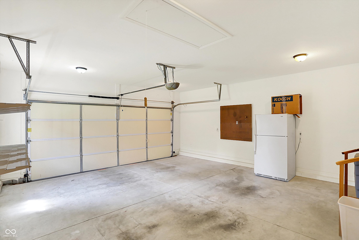
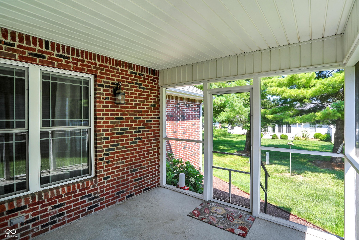
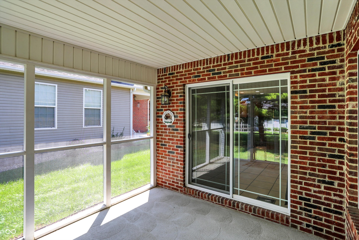
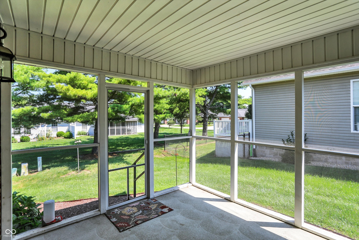
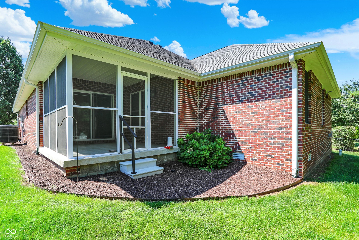
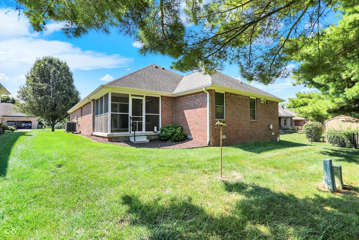
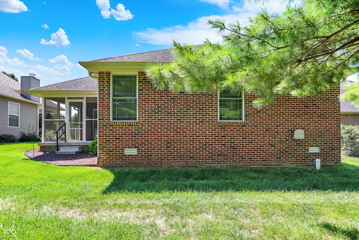
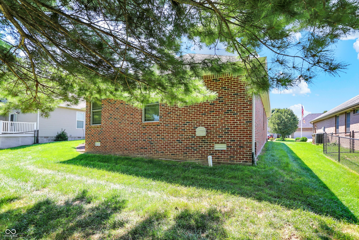
Welcome home! Located at 6120 Sheridan DR, COLUMBUS, IN, this single-family residence in Bartholomew County offers an attractive property in great condition. The kitchen, with new appliances, serves as a central gathering point, the island providing an area for casual dining and socializing. In the living room, the tray ceiling adds architectural detail and creates a sense of spaciousness. The primary bedroom provides a private retreat, enhanced by a tray ceiling and a walk-in closet, offering both comfort and convenience. In the bathroom, the double vanity provides a luxurious touch, offering ample space and convenience for daily routines. This residence also features an open floor plan, which enhances the sense of space and connectivity throughout the home. The inclusion of a laundry room adds practicality to daily living. The newly added screened-in porch provides a tranquil space to enjoy natural light and relaxation. With 1645 square feet of living area on a 6970 square feet lot, this property, built in 2010, presents an opportunity to embrace comfortable living in a well-maintained home. This must be the place!

3
beds

2
baths

1,645 Sq.Ft. LIVING AREA

6,970 Sq.Ft. lot

Features & Amenities

Interior

  • total bedrooms3
  • Total bathrooms2
  • full bathrooms2
  • Laundry room Sink, Laundry Room
  • APPLIANCES Microwave, Refrigerator, Washer, Dryer, Dishwasher
  • other interior Features Tray Ceiling(s), Kitchen Island, Vaulted Ceiling(s), Walk-In Closet(s)

Area & Lot

  • Status Sold
  • Date Sold August 26, 2025
  • Living Area1,645 Sq.Ft.
  • Total Area1,645 Sq.Ft.
  • Lot Area6,970 Sq.Ft.
  • MLS® ID22058034
  • TypeResidential
  • YEAR BUILT2010
  • Architecture StylesRanch
  • School DistrictBartholomew Con School Corp

Exterior

  • STORIES1
  • Garage Space2.0
  • water SourcePublic
  • parkingAttached, Garage Door Opener
  • HEAT TYPEElectric
  • AIR CONDITIONINGCentral Air
  • SubstructureCrawl Space
  • security FeaturesSmoke Detector(s)

Financial

  • Sales Price$295,000

We've Lived Everywhere. This is Home.

We've relocated, started over, and found home ourselves. With local expertise and a relationship-first approach, we're here to help you find yours in Indianapolis.

Follow Us on Instagram