Leave a Message

By providing your contact information to Staff Homes, your personal information will be processed in accordance with Staff Homes's Privacy Policy. By checking the box(es) below, you expressly consent to receive marketing or promotional real estate communication from Staff Homes in the manner selected by you. For SMS text messages, message frequency varies. Message and data rates may apply. Consent is not a condition of purchase of any goods or services. You may opt out of receiving further communications from Staff Homes at any time. To opt out of receiving SMS text messages, reply STOP to unsubscribe. SMS text messaging is subject to our Terms of Use.

Thank you for your message. We will be in touch with you shortly.

6118 Evanston Avenue
SEE ALL PHOTOS
6118 Evanston Avenue
Courtesy of Highgarden Real Estate
Sold

6118 Evanston Avenue

6118 Evanston Avenue, Indianapolis, IN 46220

$305,000
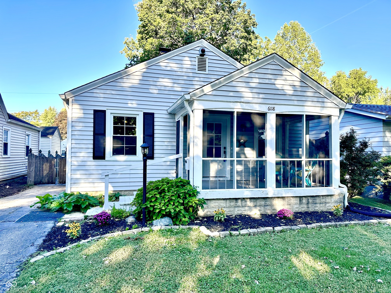
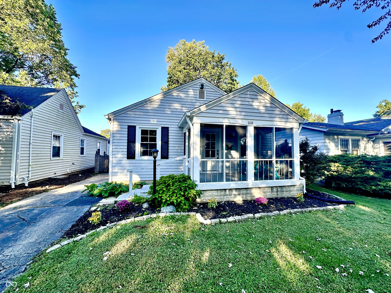
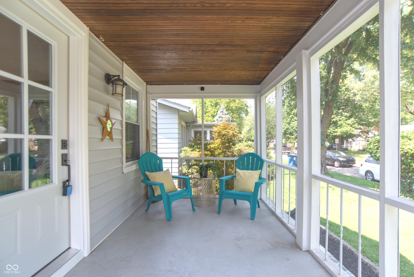
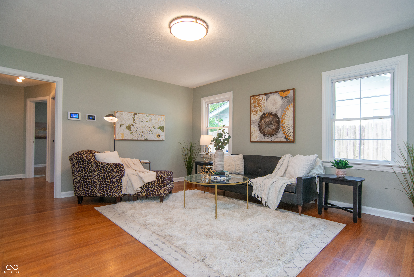
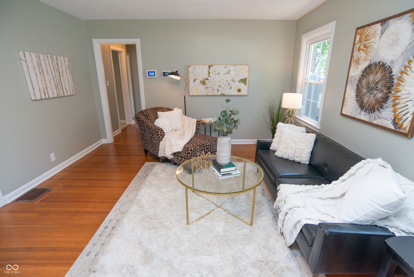
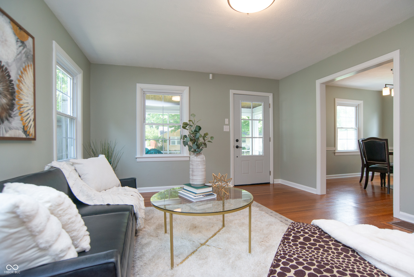
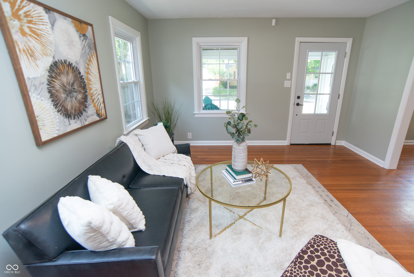
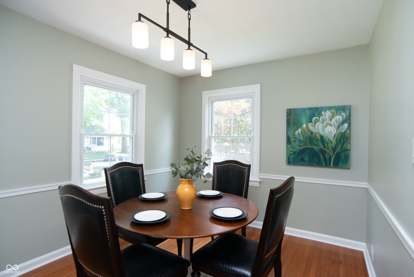
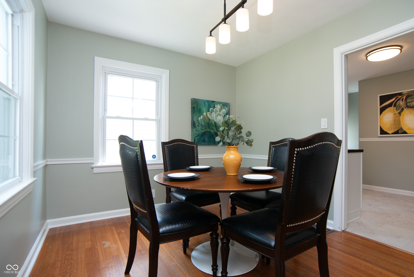
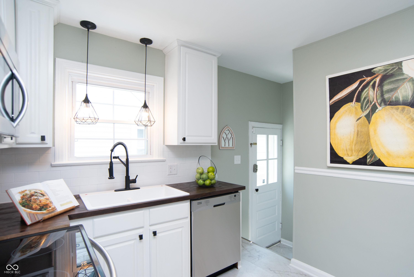
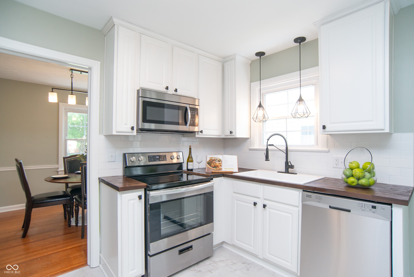
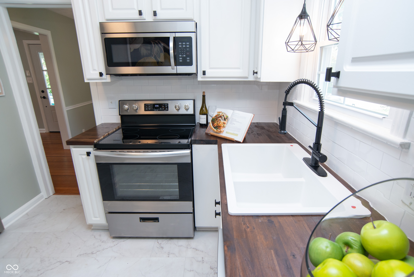
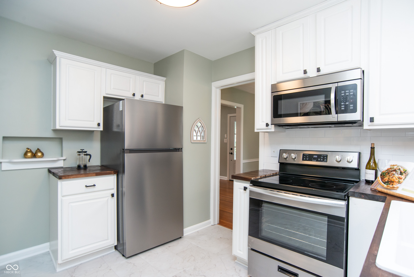
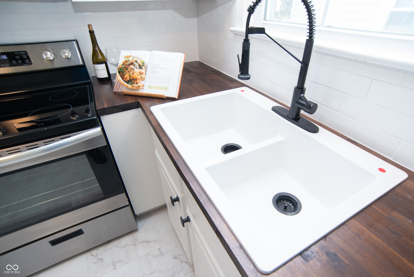
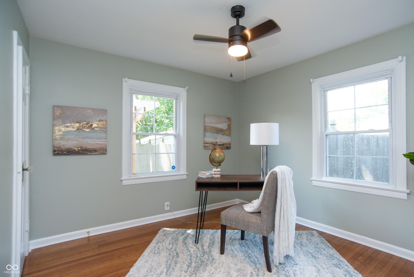
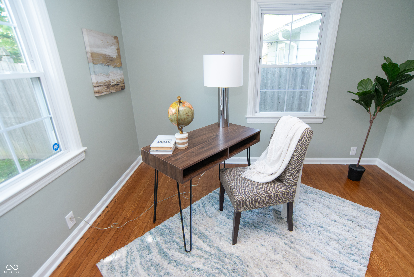
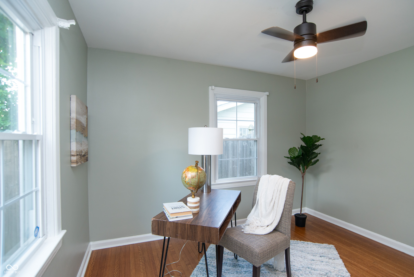
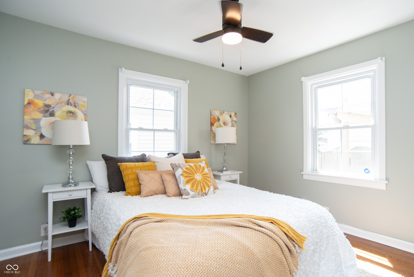
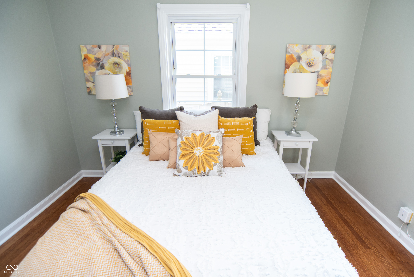
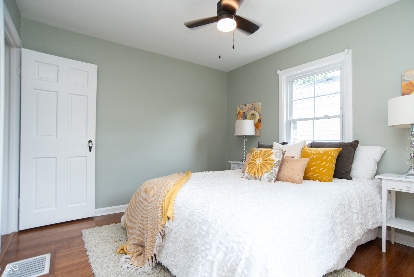
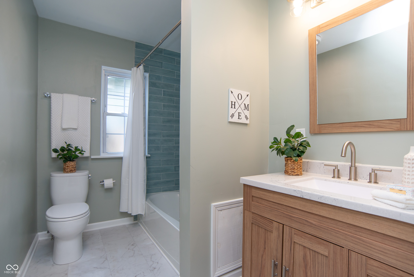
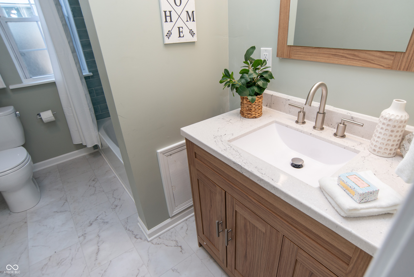
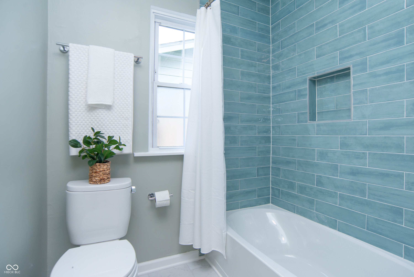
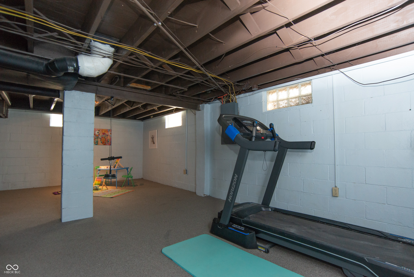
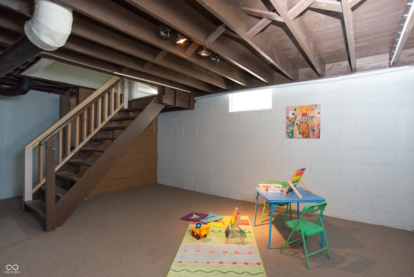
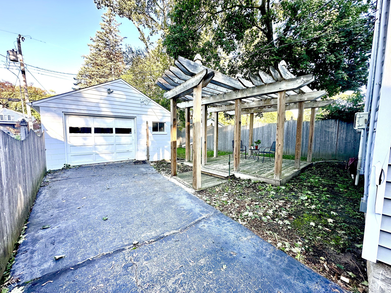
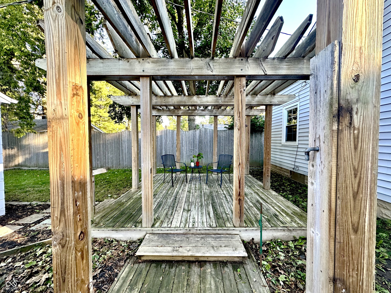
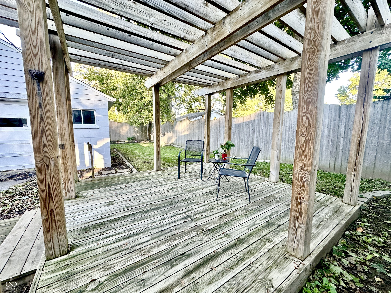
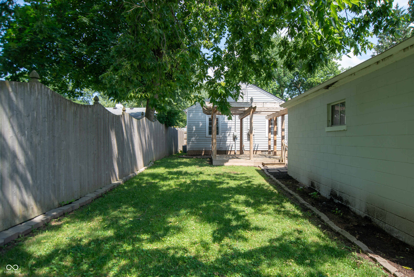
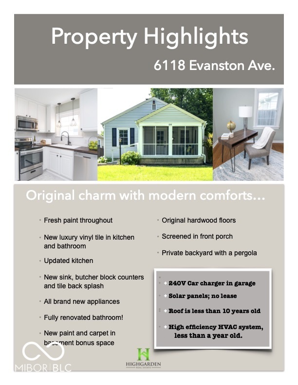
Discover the charm of this exceptional Broad Ripple 2BR/1BA bungalow, redefined for sustainable modern living. Nestled in a tranquil setting, this home boasts a remarkable array of features designed for comfort, efficiency, and entertainment. Step into a home where sustainability meets style: roof-mounted SOLAR PANELS ensure a near-zero electricity bill, while new insulation enhances energy efficiency year-round. An oversized drive-thru detached garage offers alley-way access and features a LEVEL 2 EV CHARGER-perfect for eco-conscious homeowners. Enjoy outdoor living at its finest with a fully enclosed backyard, ideal for pets and gardening enthusiasts alike. Relax on the newly re-screened front porch, a picturesque spot for morning coffee, or retreat to the extended-height backyard fence for complete privacy. Entertain effortlessly with low-maintenance landscaping, a charming pergola, and ample space for BBQs, outdoor movies, or evening bonfires. Inside, the partially finished basement presents a cozy home-movie space and accommodates a home office or workout area. Additional storage and a workbench are found in the unfinished portion of the basement. The main floor features recently refinished hardwood floors, fully remodeled bathroom and kitchen with brand new appliances. Embrace sustainable, stylish living in the heart of Broad Ripple-schedule your tour today!

2
beds

1
bath

1,525 Sq.Ft. LIVING AREA

5,401 Sq.Ft. lot

Features & Amenities

Interior

  • total bedrooms2
  • Total bathroom1
  • full bathroom1
  • Laundry room In Basement
  • APPLIANCES Dishwasher, Dryer, Disposal, Micro Hood, Electric Oven, Refrigerator, Washer, Gas Water Heater
  • other interior Features Attic Access, Hardwood Floors, Wood Work Painted, Breakfast Bar, Paddle Fan, Hi-Speed Internet Availbl

Area & Lot

  • Status Sold
  • Date Sold April 3, 2025
  • Living Area1,525 Sq.Ft.
  • Total Area1,872 Sq.Ft.
  • Lot Area5,401 Sq.Ft.
  • MLS® ID22020239
  • TypeResidential
  • YEAR BUILT1940
  • NeighborhoodBroad Ripple
  • Architecture StylesBungalow
  • School DistrictIndianapolis Public Schools

Exterior

  • STORIES1
  • Garage Space2.0
  • water SourcePublic
  • utilitiesCable Available
  • lot featuresCurbs, Storm Sewer, Street Lights, Trees-Small (Under 20 Ft)
  • parkingDetached
  • HEAT TYPEForced Air, Natural Gas
  • AIR CONDITIONINGCentral Air
  • SubstructureBlock

Financial

  • Sales Price$305,000

Broad Ripple

Explore

We've Lived Everywhere. This is Home.

We've relocated, started over, and found home ourselves. With local expertise and a relationship-first approach, we're here to help you find yours in Indianapolis.

Follow Us on Instagram