Leave a Message

By providing your contact information to Staff Homes, your personal information will be processed in accordance with Staff Homes's Privacy Policy. By checking the box(es) below, you expressly consent to receive marketing or promotional real estate communication from Staff Homes in the manner selected by you. For SMS text messages, message frequency varies. Message and data rates may apply. Consent is not a condition of purchase of any goods or services. You may opt out of receiving further communications from Staff Homes at any time. To opt out of receiving SMS text messages, reply STOP to unsubscribe. SMS text messaging is subject to our Terms of Use.

Thank you for your message. We will be in touch with you shortly.

609 Coventry Drive
609 Coventry Drive
609 Coventry Drive
609 Coventry Drive
609 Coventry Drive
609 Coventry Drive
609 Coventry Drive
609 Coventry Drive
609 Coventry Drive
609 Coventry Drive
609 Coventry Drive
609 Coventry Drive
609 Coventry Drive
609 Coventry Drive
609 Coventry Drive
609 Coventry Drive
609 Coventry Drive
609 Coventry Drive
609 Coventry Drive
609 Coventry Drive
609 Coventry Drive
609 Coventry Drive
609 Coventry Drive
609 Coventry Drive
609 Coventry Drive
609 Coventry Drive
609 Coventry Drive
609 Coventry Drive
609 Coventry Drive
609 Coventry Drive
609 Coventry Drive
609 Coventry Drive
609 Coventry Drive
609 Coventry Drive
609 Coventry Drive
609 Coventry Drive
609 Coventry Drive
609 Coventry Drive
609 Coventry Drive
609 Coventry Drive
SEE ALL PHOTOS
609 Coventry Drive
609 Coventry Drive
609 Coventry Drive
609 Coventry Drive
609 Coventry Drive
609 Coventry Drive
609 Coventry Drive
609 Coventry Drive
609 Coventry Drive
609 Coventry Drive
609 Coventry Drive
609 Coventry Drive
609 Coventry Drive
609 Coventry Drive
609 Coventry Drive
609 Coventry Drive
609 Coventry Drive
609 Coventry Drive
609 Coventry Drive
609 Coventry Drive
609 Coventry Drive
609 Coventry Drive
609 Coventry Drive
609 Coventry Drive
609 Coventry Drive
609 Coventry Drive
609 Coventry Drive
609 Coventry Drive
609 Coventry Drive
609 Coventry Drive
609 Coventry Drive
609 Coventry Drive
609 Coventry Drive
609 Coventry Drive
609 Coventry Drive
609 Coventry Drive
609 Coventry Drive
609 Coventry Drive
609 Coventry Drive
609 Coventry Drive
Courtesy of Highgarden Real Estate, Elizabeth Ewbank Listing Contact:  
Sold

609 Coventry Drive

609 Coventry Drive, Anderson, IN 46012

$150,000
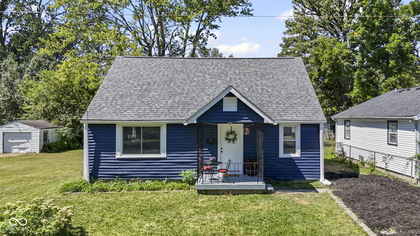
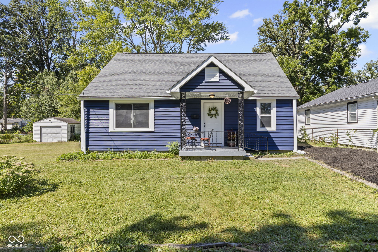
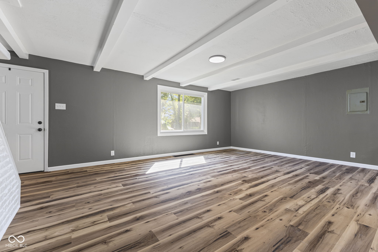
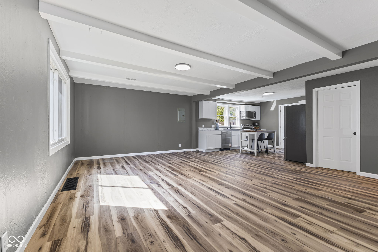
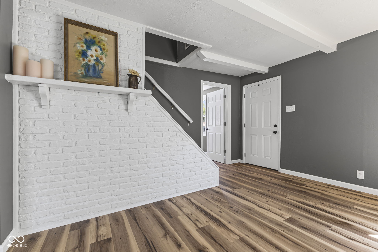
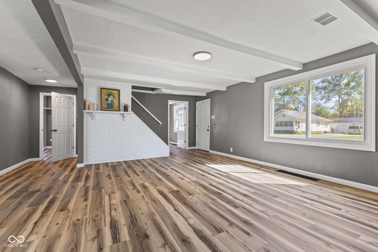
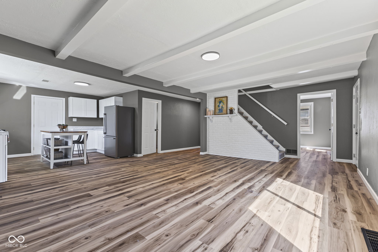

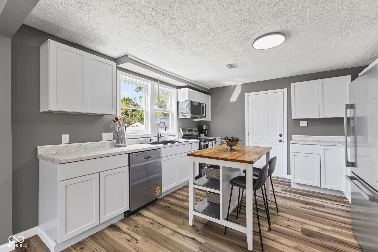
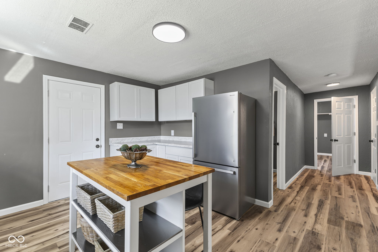
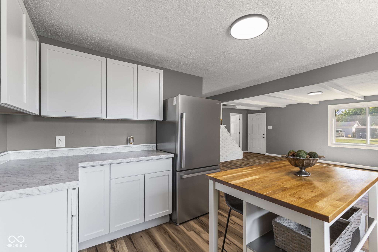
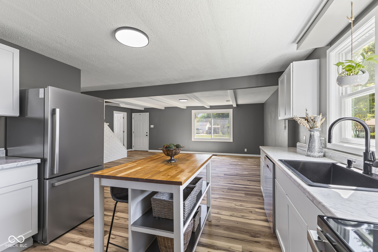
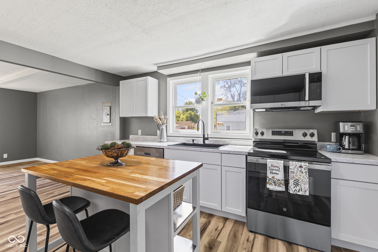
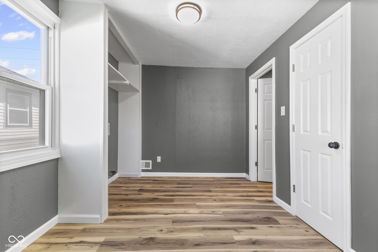
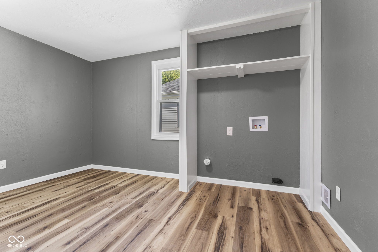
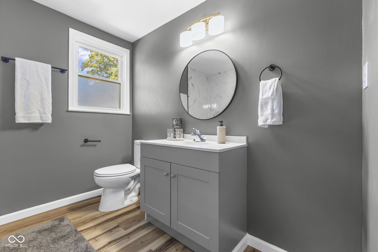
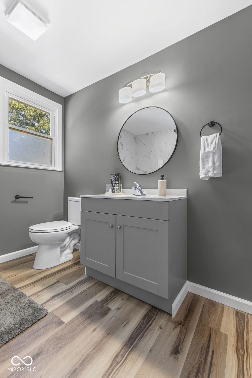
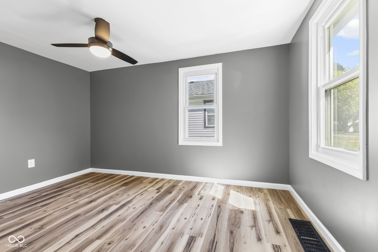
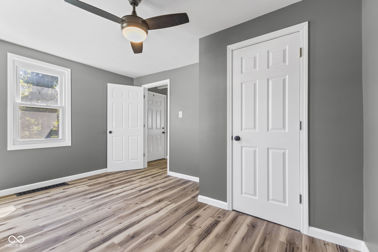
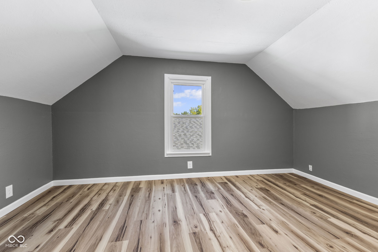
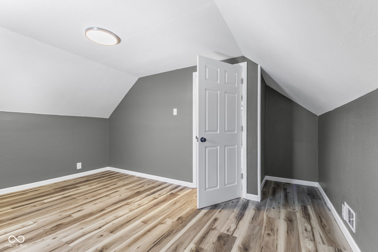
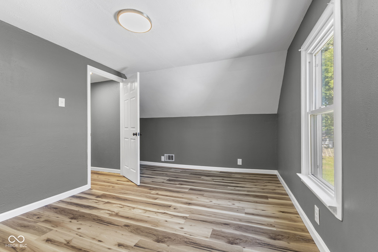
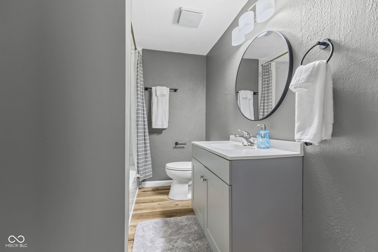
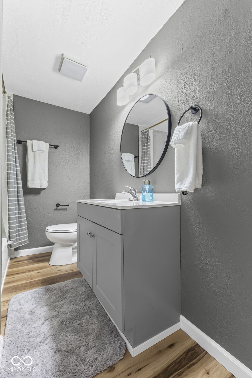
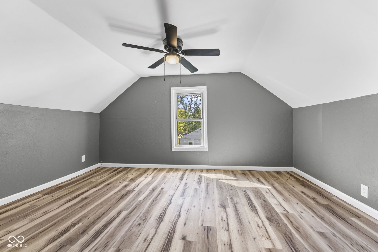
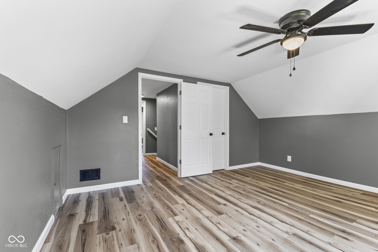
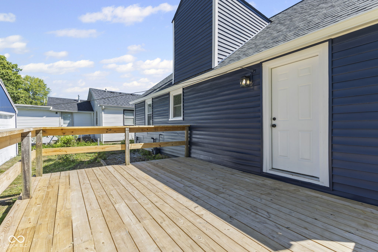
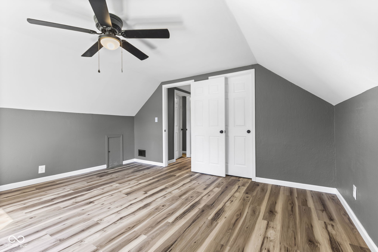
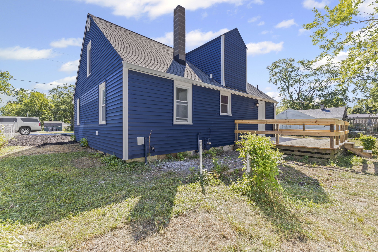
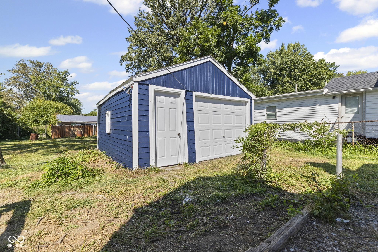
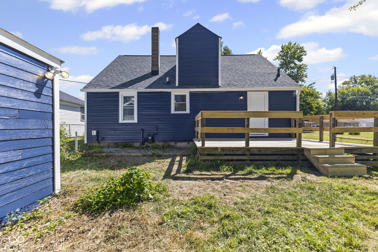
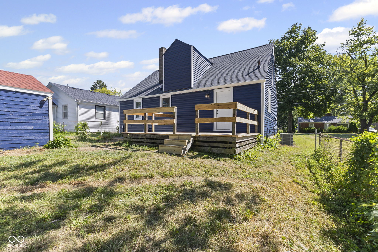
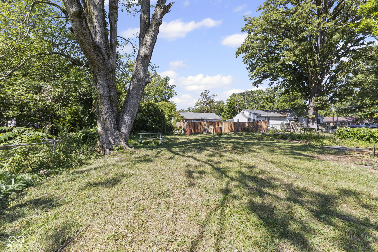
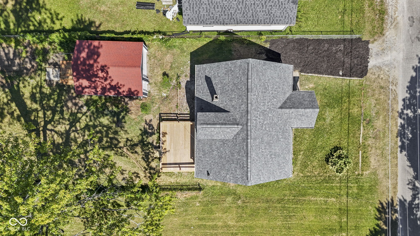
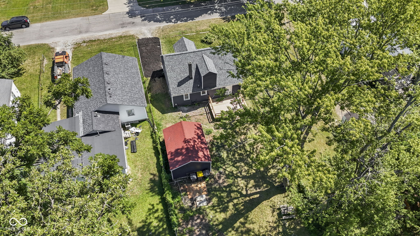
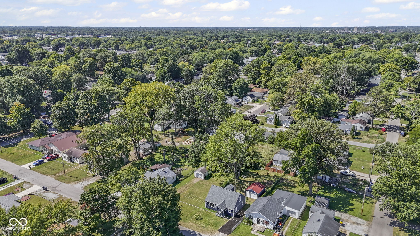
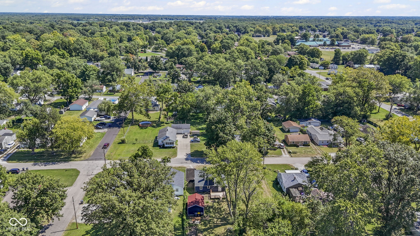
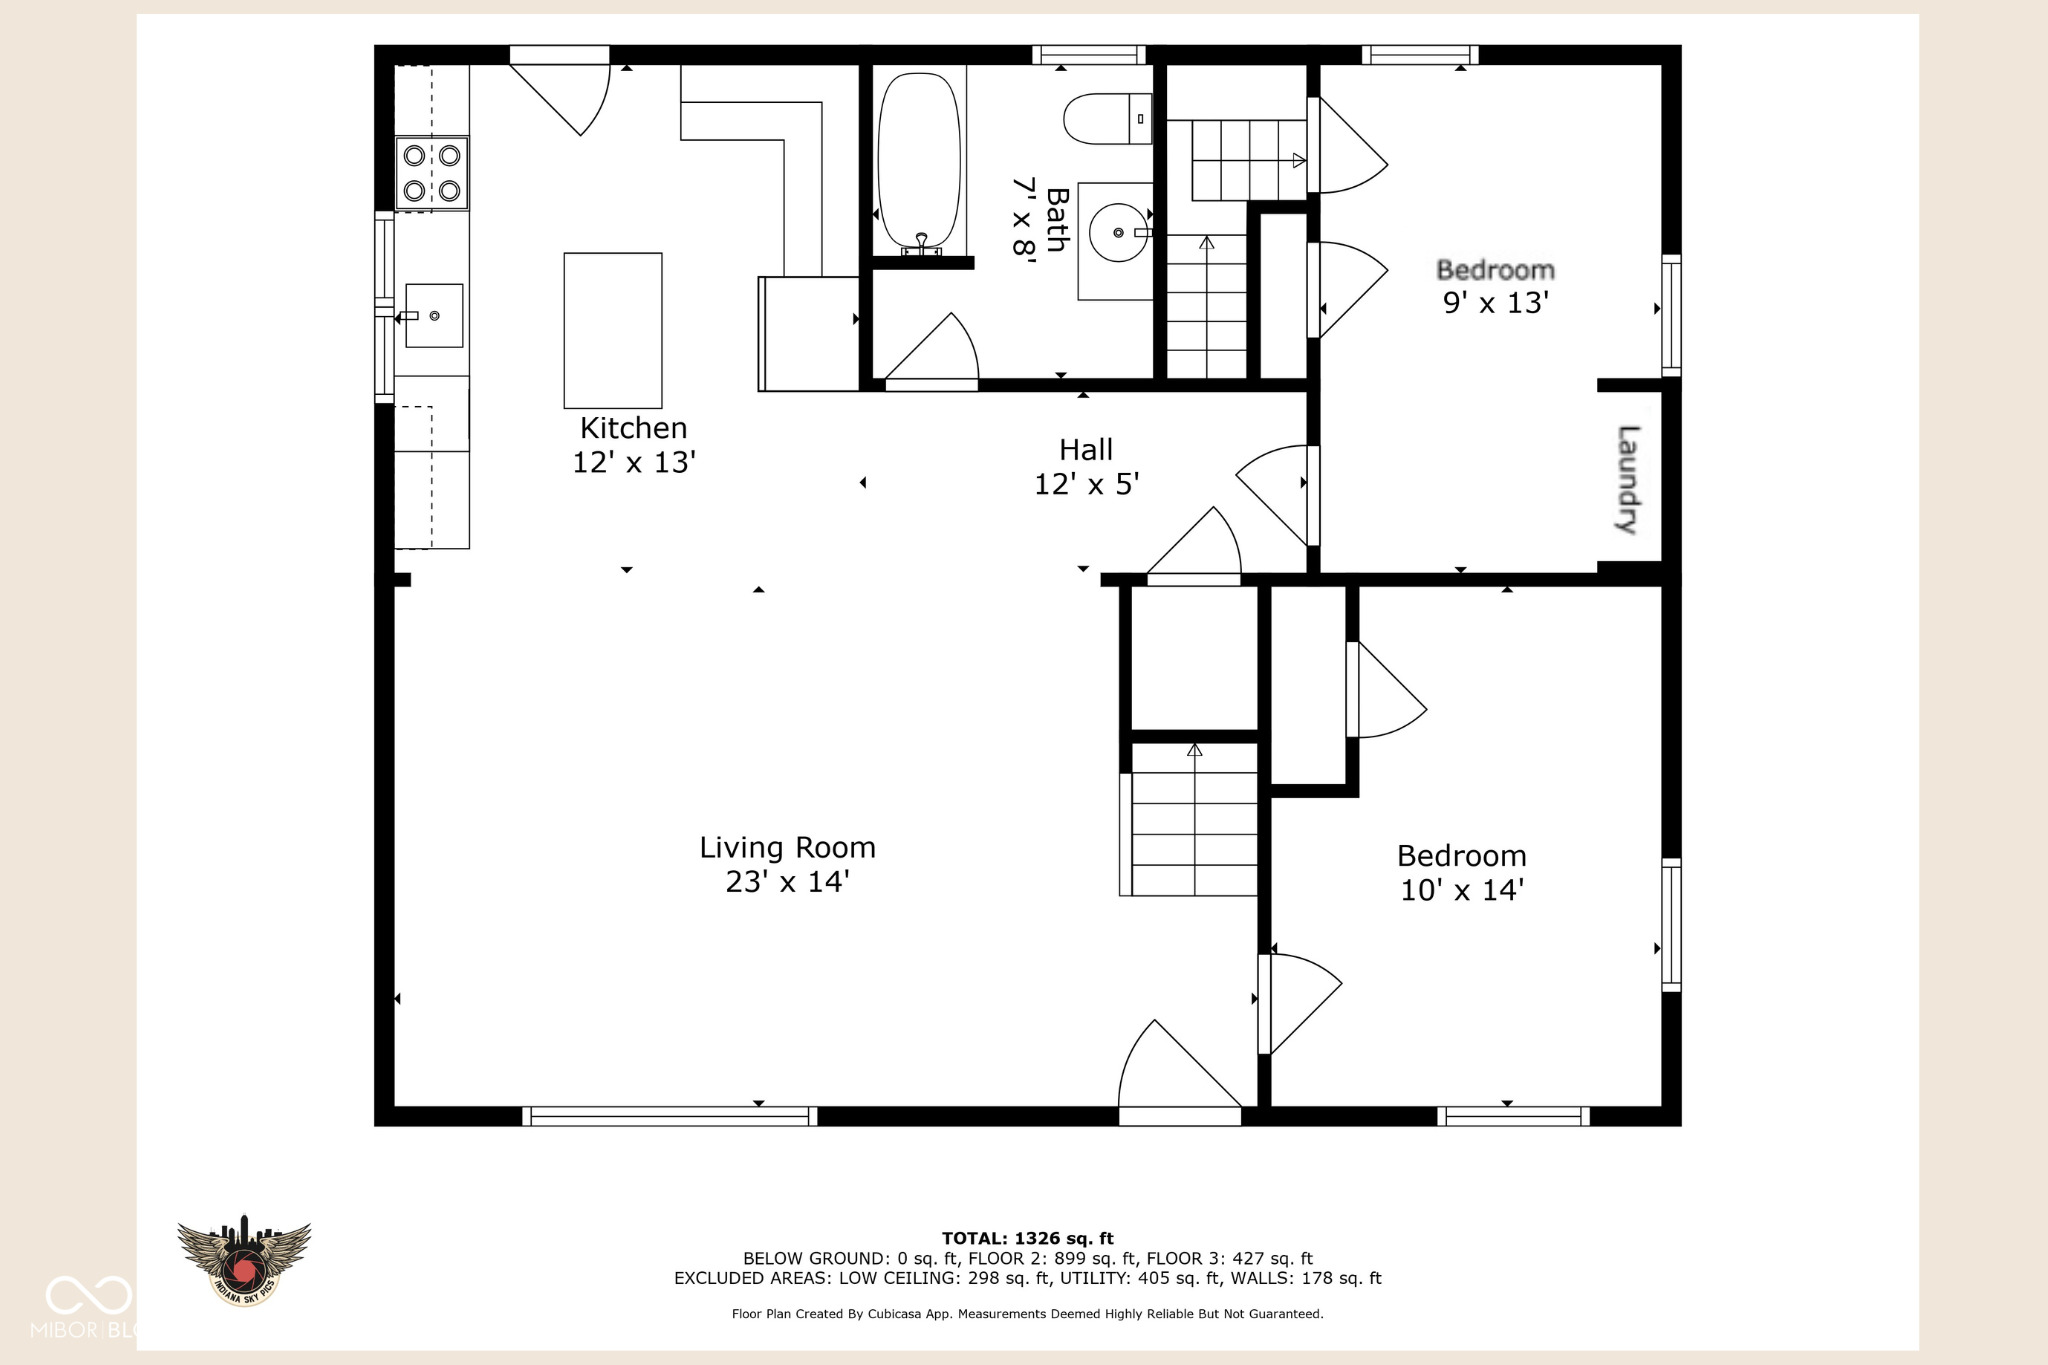
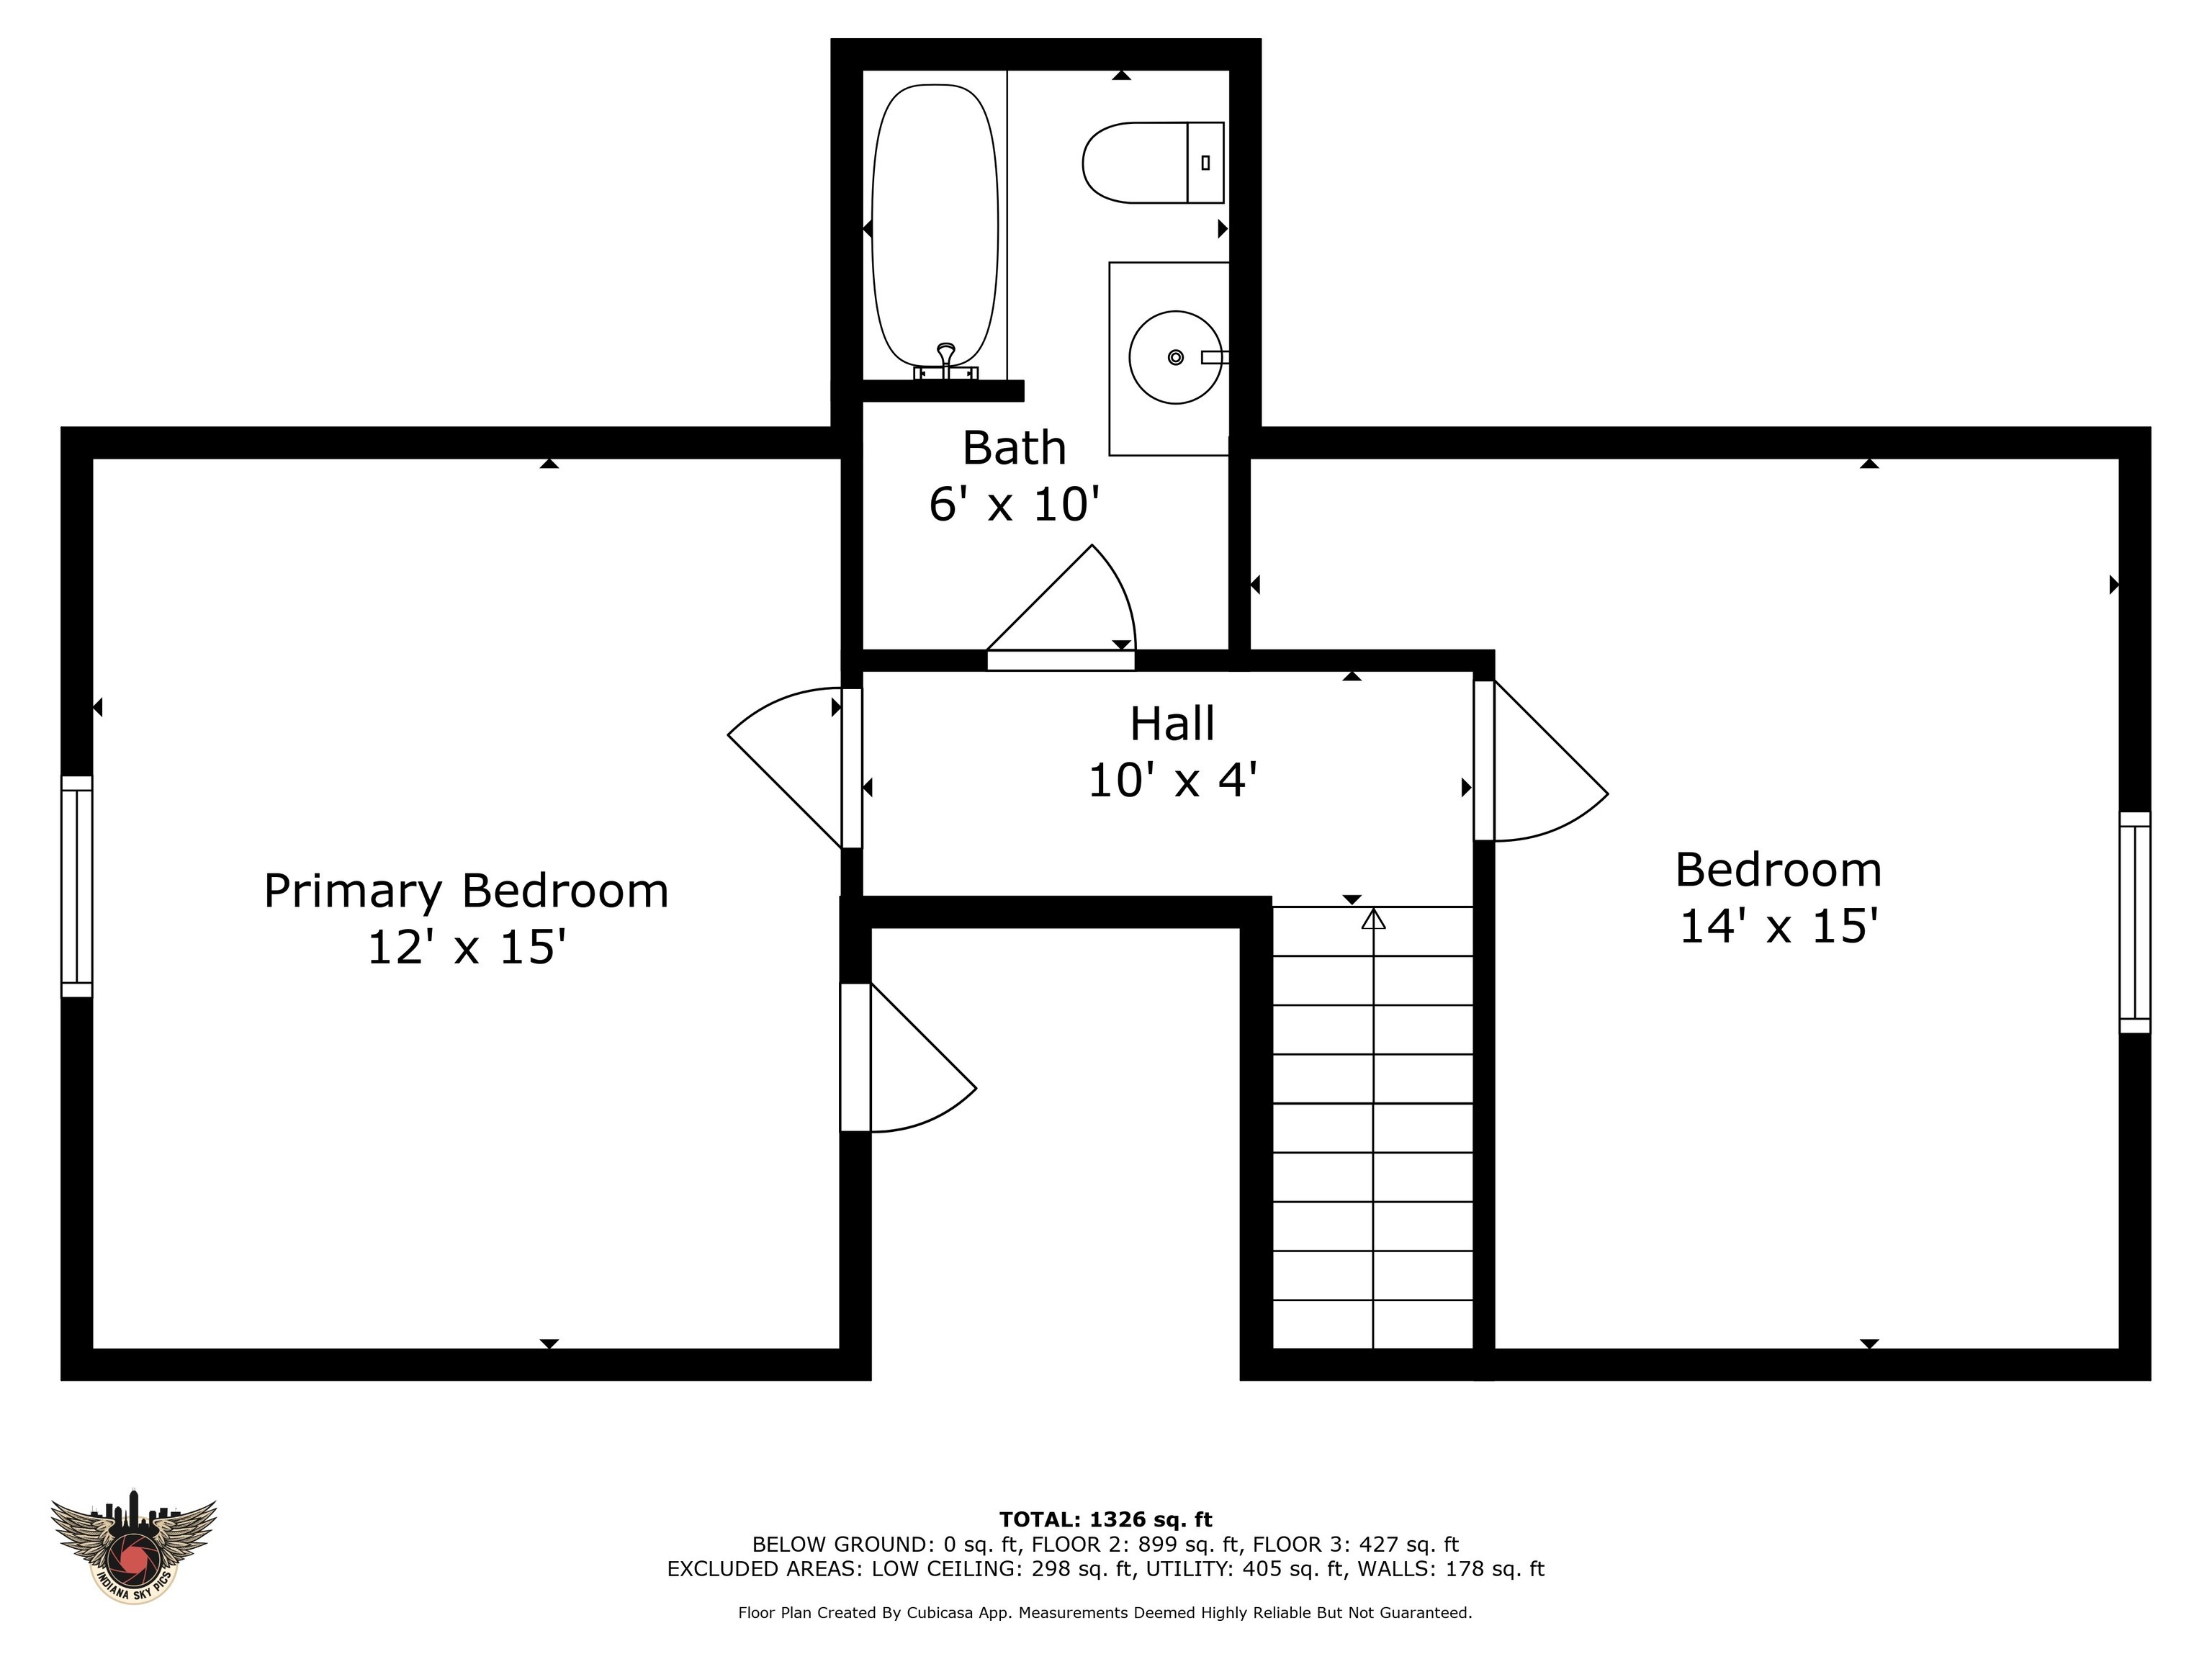
This fully renovated home boasts 4 spacious bedrooms and 2 full bathrooms with a generous 1,665 square feet. The curb appeal is immediate with the brand-new roof and fresh exterior paint on both the home and garage; the covered front porch is a perfect spot for sipping coffee or for keeping your Amazon packages out of the rain. Step inside to discover a beautifully modernized, open floorplan with consistent luxury vinyl plank flooring throughout- it's so spacious! Original details like the cute "fireplace" and the ceiling beams add charm. The centerpiece of this home is its delightful kitchen, featuring gleaming new cabinets, new counters, a movable center island and new stainless steel appliances- fridge, dishwasher, range and microwave. There are TWO full bathrooms- both fully renovated with new vanities, new mirrors, new lights, and new shower surrounds/tubs. All four bedrooms feature lighted ceiling fans, white vinyl windows and great views. The fourth bedroom has a laundry closet in it. Ensure peace of mind with a newly installed water heater, thermostat, A/C unit, and a furnace that's only a few years old. The new back deck provides an ideal space for entertaining or unwinding after a long day in your large, fenced-in backyard. Plus, there is a detached 1 car garage to park in and that has a bump out for extra storage space. This delightful home on a quiet little street is ready to welcome and wow its next owners!

4
beds

2
baths

1,665 Sq.Ft. LIVING AREA

7,500 Sq.Ft. lot

Features & Amenities

Interior

  • total bedrooms4
  • Total bathrooms2
  • full bathrooms2
  • Laundry room Laundry Closet
  • APPLIANCES Dishwasher, Microwave, Electric Oven, Refrigerator
  • other interior Features Paddle Fan, Smart Thermostat, Wood Work Painted

Area & Lot

  • Status Sold
  • Date Sold October 27, 2025
  • Living Area1,665 Sq.Ft.
  • Total Area1,817 Sq.Ft.
  • Lot Area7,500 Sq.Ft.
  • MLS® ID22060664
  • TypeResidential
  • YEAR BUILT1953
  • Architecture StylesCraftsman, Traditional
  • Middle SchoolHighland Middle School
  • School DistrictAnderson Community School Corp

Exterior

  • STORIES2
  • Garage Space1.0
  • water SourcePublic
  • lot featuresMature Trees
  • parkingDetached
  • HEAT TYPEForced Air, Natural Gas
  • AIR CONDITIONINGCentral Air
  • SubstructureBlock

Financial

  • Sales Price$150,000
View Virtual Tour

We've Lived Everywhere. This is Home.

We've relocated, started over, and found home ourselves. With local expertise and a relationship-first approach, we're here to help you find yours in Indianapolis.

Follow Us on Instagram