Leave a Message

By providing your contact information to Staff Homes, your personal information will be processed in accordance with Staff Homes's Privacy Policy. By checking the box(es) below, you expressly consent to receive marketing or promotional real estate communication from Staff Homes in the manner selected by you. For SMS text messages, message frequency varies. Message and data rates may apply. Consent is not a condition of purchase of any goods or services. You may opt out of receiving further communications from Staff Homes at any time. To opt out of receiving SMS text messages, reply STOP to unsubscribe. SMS text messaging is subject to our Terms of Use.

Thank you for your message. We will be in touch with you shortly.

605 S Fanning Street
SEE ALL PHOTOS
605 S Fanning Street
Courtesy of Highgarden Real Estate, Kya Marsh Listing Contact:  
Sold

605 S Fanning Street

605 S Fanning Street, Sheridan, IN 46069

$177,500
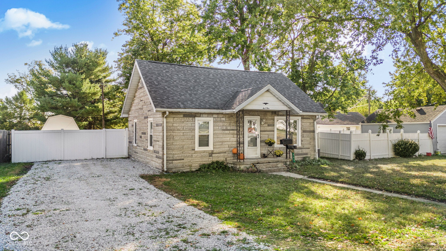
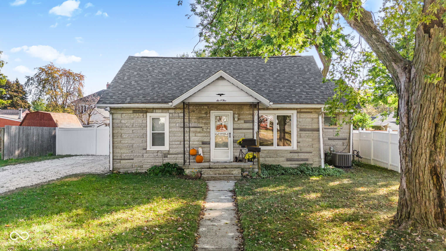
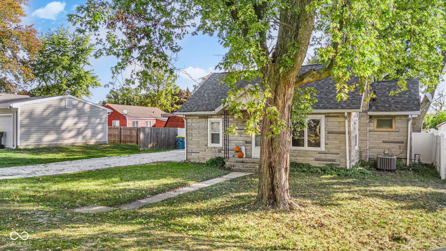
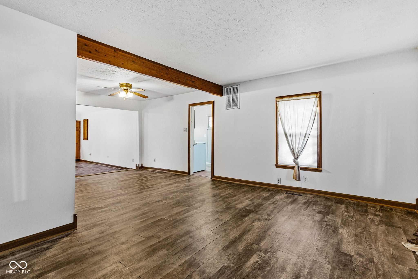
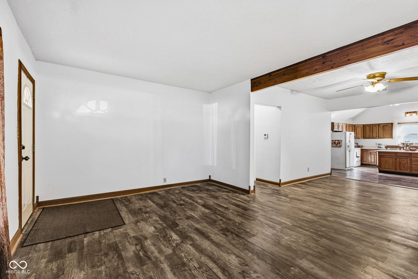
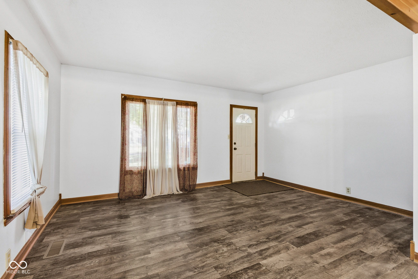
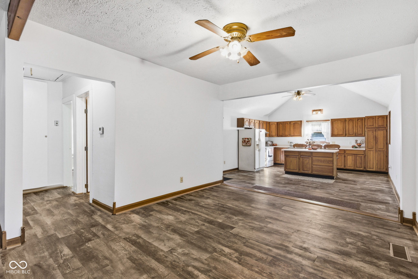
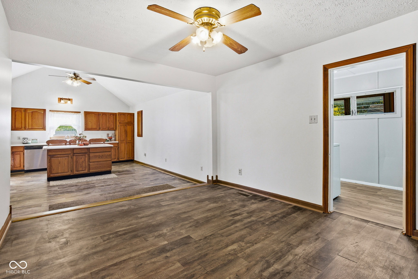
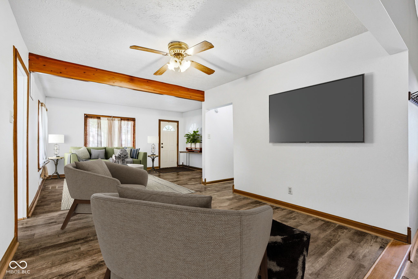
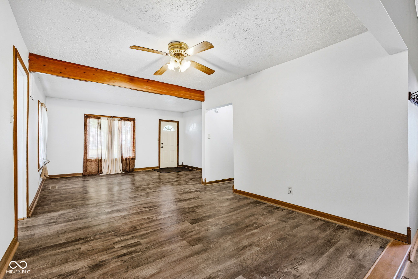
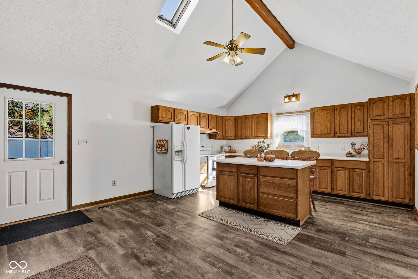
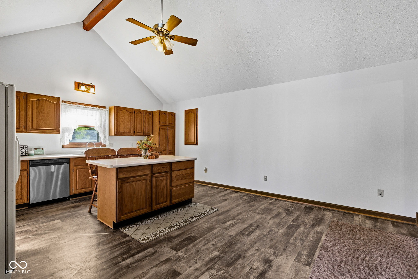
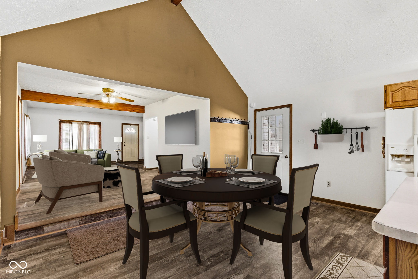
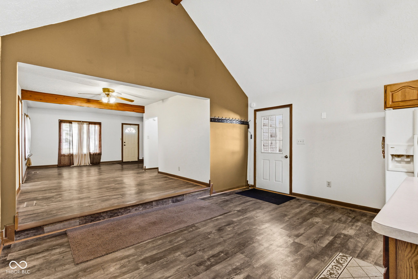
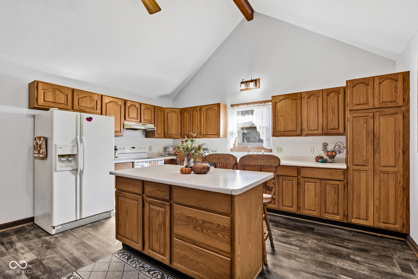
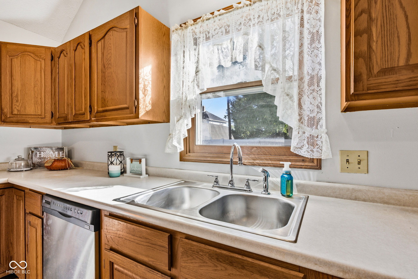
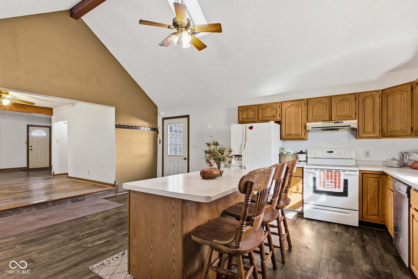
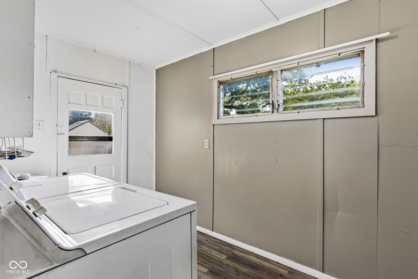
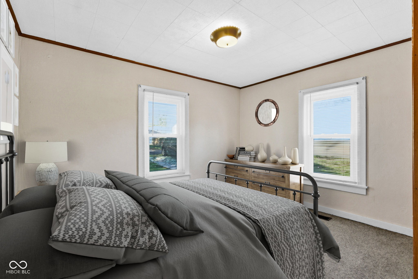
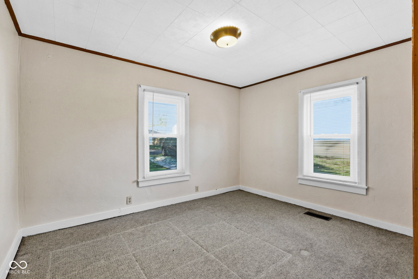
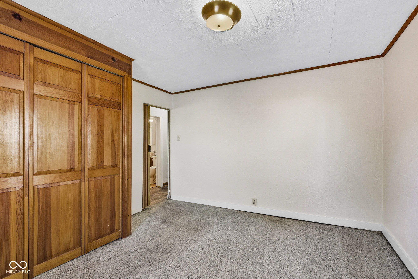
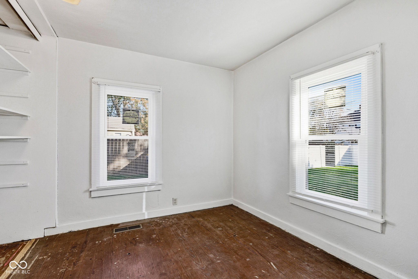
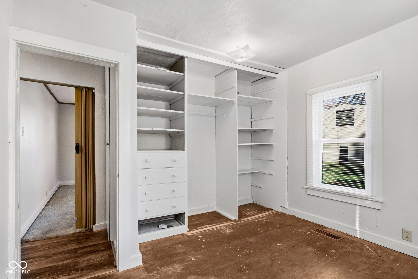
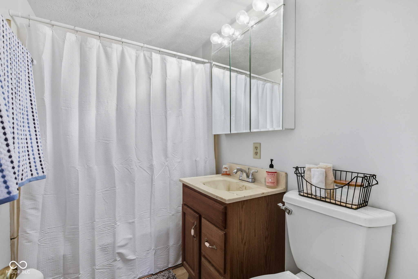
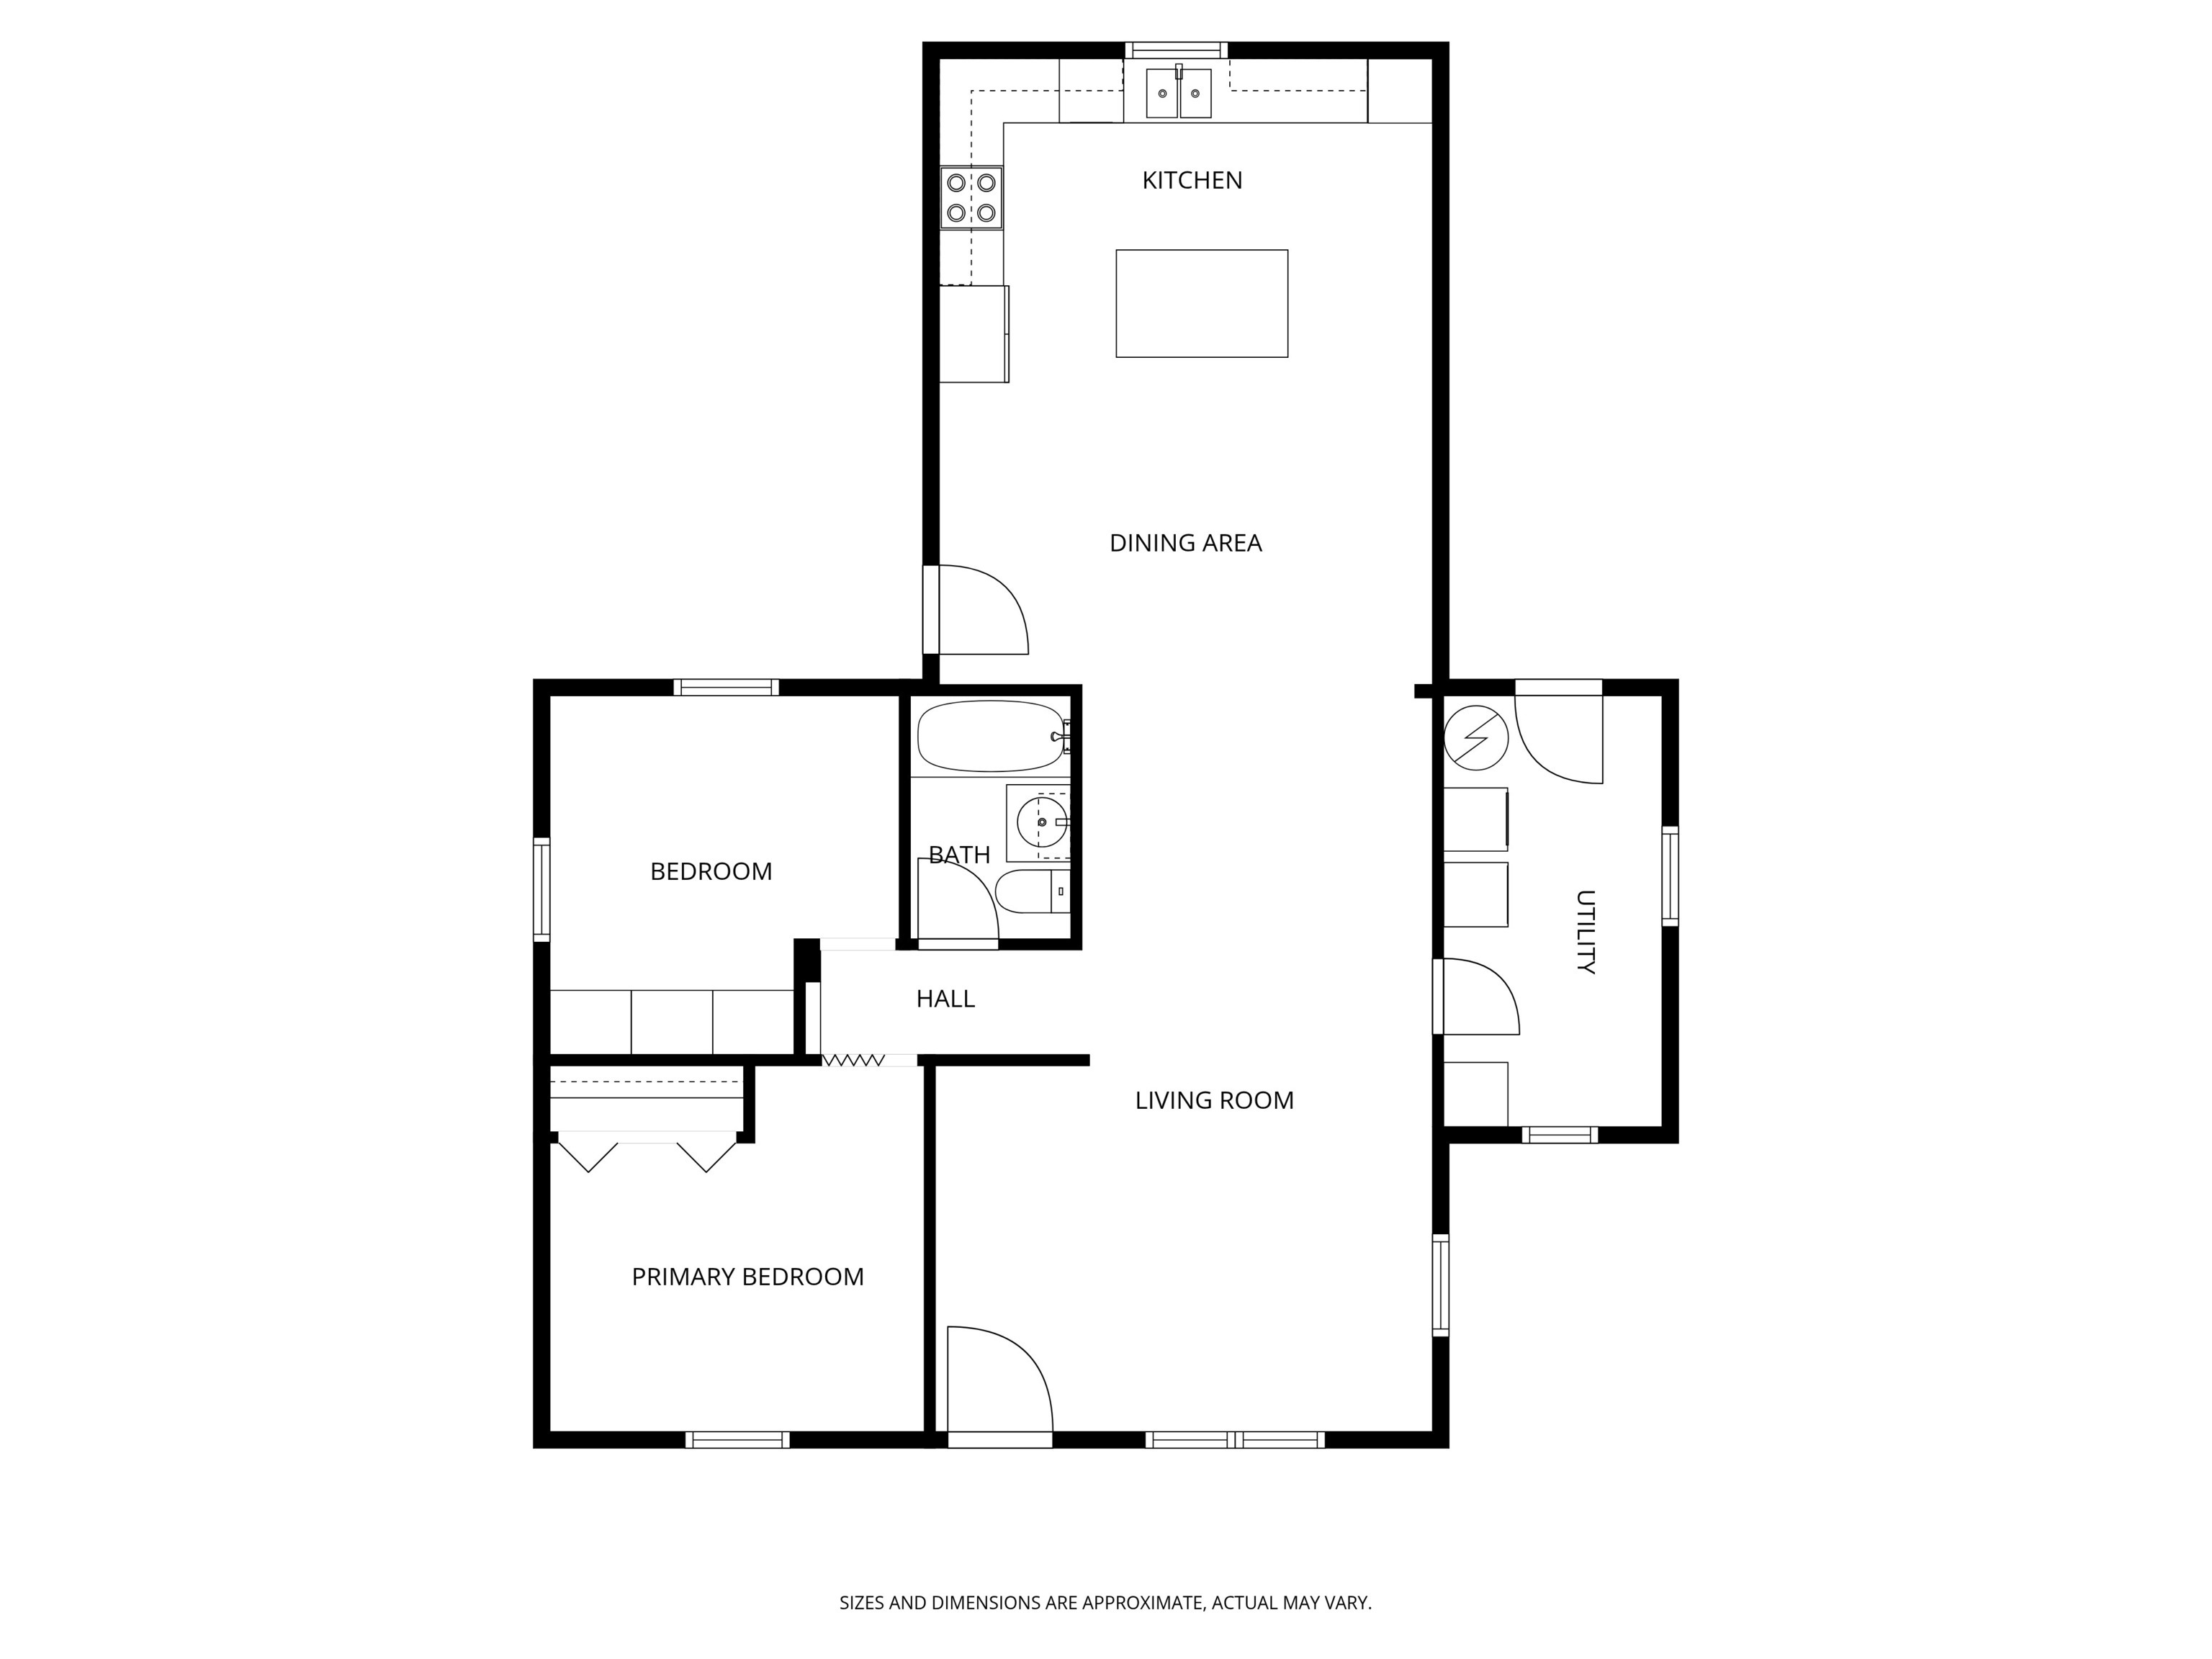
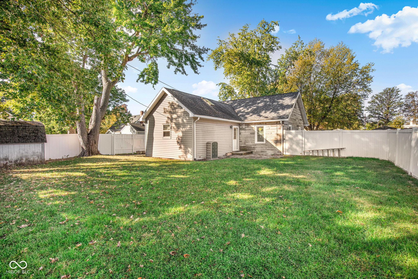
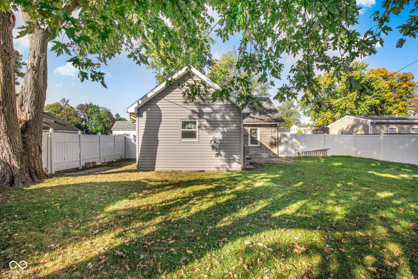
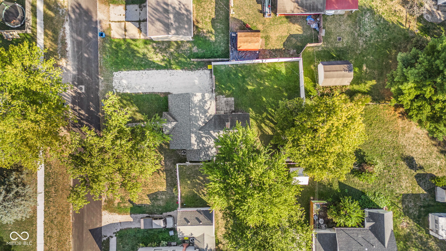
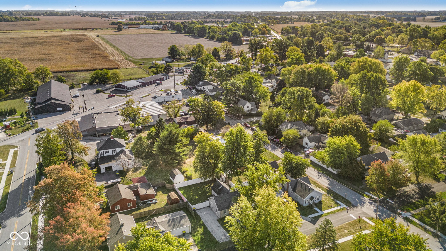
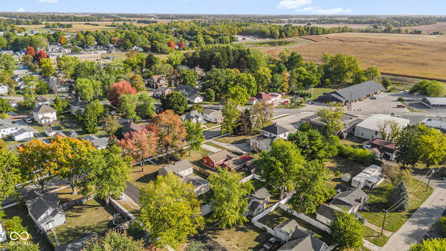
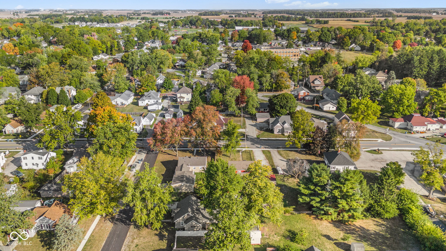
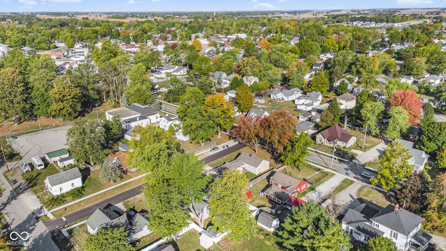
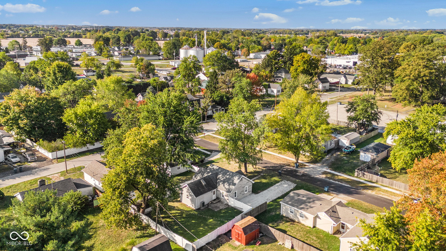
Your opportunity to explore and live in small town Sheridan and all it has to offer is here! Easy access to 38, 31, and 421. Carmel, Westfield, Zionsville, Noblesville, Cicero all a short drive away. Sheridan offers you The Monon Trail, Twin Kiss, Parks, Sheridan Community Schools, Festivals, Stuckey Farm, Pizza Restuarant's, and so much more! This ranch home offers you 2, bedrooms 1 bathroom, 1,114 sq.ft. and a fully fenced backyard! Inviting covered front porch with concert patio and stairs lead you inside. Landscape beds that sit next to covered porch look great with plants and flowers in the warmer months. Fresh paint throughout, new smoke detectors, new blinds in bedrooms, new windows in 2nd bedroom, new mounted vanity light with mirrored cabinet, new bathroom sink faucet, new kitchen sink and faucet, new garbage disposal. Large living room allows you to spread out to relax or accommodate guests when entertaining. Kitchen and dining area added on approx. 30 years ago. Grand Kitchen features a pantry, tons of cabinet storage, eat at center island, fridge, dishwasher, oven and hood, garbage disposal, 13'.5" vaulted ceiling, skylight, ceiling fan. Exterior door in kitchen allows you to easily bring out food and guests to enjoy dinner on the patio in the fully fenced backyard. You'll find another exterior door in the laundry room to access the home through the backyard. This is perfect if you have kids, pets, or work outdoors and don't want to enter through the house. Laundry room features the washer and dryer, water heater, and furnace. Primary bedroom features new blinds, carpet and a large closet. 2nd bedroom features hardwood, new windows and blinds, and a large closet. Hallway offers a linen closet for extra storage. Bathroom features shower tub combo, vanity with storage, new faucet, new mounted vanity light with mirrored cabinet. Plenty of natural light coming in throughout! Driveway is large to accommodate 3+ cars and has new gravel 9/2025.

2
beds

1
bath

1,114 Sq.Ft. LIVING AREA

6,098 Sq.Ft. lot

Features & Amenities

Interior

  • total bedrooms2
  • Total bathroom1
  • full bathroom1
  • Laundry room In Unit, Main Level
  • APPLIANCES Dishwasher, Dryer, Disposal, Electric Oven, Refrigerator, Washer, Water Heater
  • other interior Features Attic Access, Vaulted Ceiling(s), Kitchen Island, Eat-in Kitchen, Pantry

Area & Lot

  • Status Sold
  • Date Sold November 19, 2025
  • Living Area1,114 Sq.Ft.
  • Total Area1,114 Sq.Ft.
  • Lot Area6,098 Sq.Ft.
  • MLS® ID22067755
  • TypeResidential
  • YEAR BUILT1930
  • Architecture StylesRanch
  • Elementary SchoolSheridan Elementary School
  • Middle SchoolSheridan Middle School
  • High SchoolSheridan High School
  • School DistrictSheridan Community Schools

Exterior

  • STORIES1
  • water SourcePublic
  • utilitiesCable Available
  • lot featuresNot In Subdivision, Mature Trees
  • parkingGravel
  • HEAT TYPEForced Air, Natural Gas
  • AIR CONDITIONINGCentral Air
  • SubstructureCrawl Space
  • other exterior FeaturesStorage Shed

Financial

  • Sales Price$177,500

We've Lived Everywhere. This is Home.

We've relocated, started over, and found home ourselves. With local expertise and a relationship-first approach, we're here to help you find yours in Indianapolis.

Follow Us on Instagram