Leave a Message

By providing your contact information to Staff Homes, your personal information will be processed in accordance with Staff Homes's Privacy Policy. By checking the box(es) below, you expressly consent to receive marketing or promotional real estate communication from Staff Homes in the manner selected by you. For SMS text messages, message frequency varies. Message and data rates may apply. Consent is not a condition of purchase of any goods or services. You may opt out of receiving further communications from Staff Homes at any time. To opt out of receiving SMS text messages, reply STOP to unsubscribe. SMS text messaging is subject to our Terms of Use.

Thank you for your message. We will be in touch with you shortly.

6045 W Hunters Court
SEE ALL PHOTOS
6045 W Hunters Court
Courtesy of Highgarden Real Estate, Stacy Maglio Listing Contact:  
Sold

6045 W Hunters Court

6045 W Hunters Court, Pendleton, IN 46064

$565,000
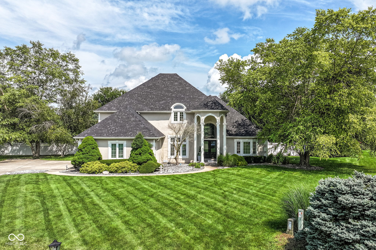
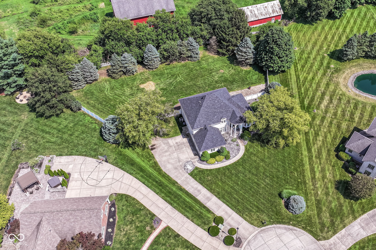
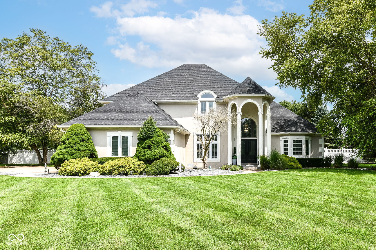
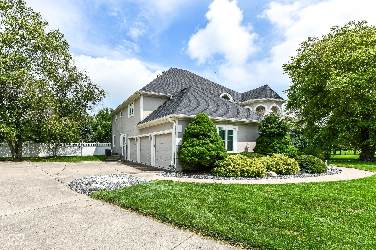
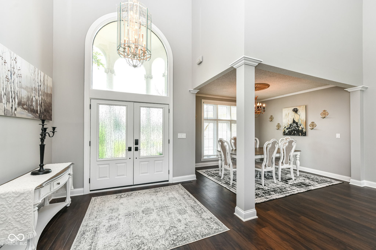
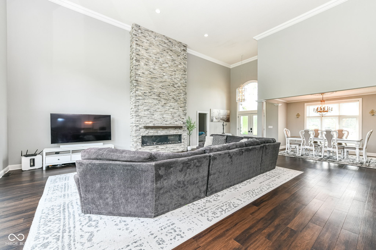
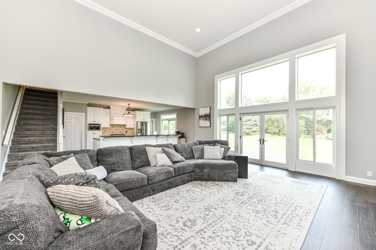
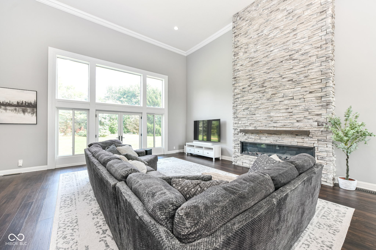
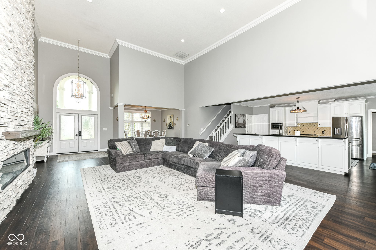
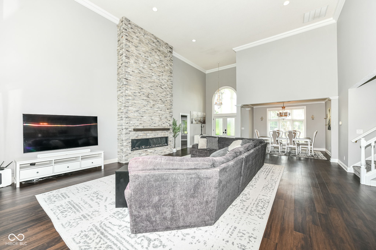
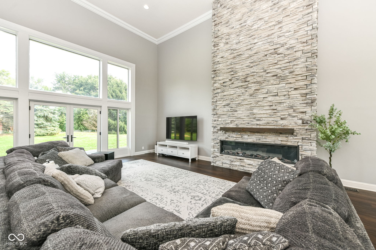
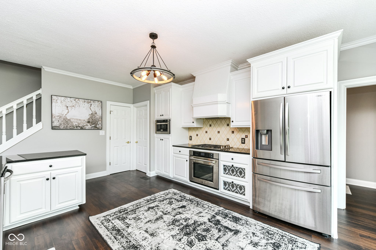
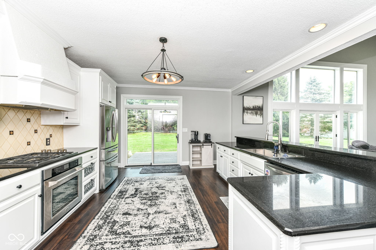
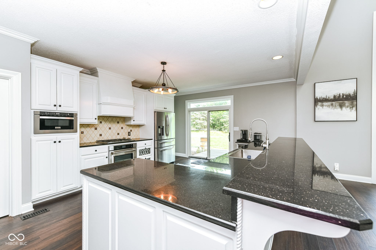
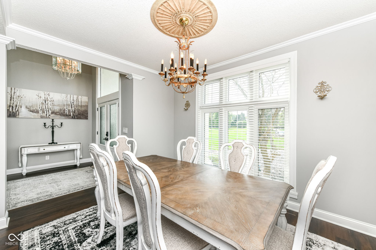
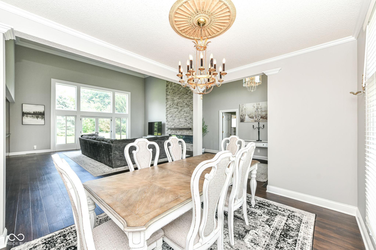
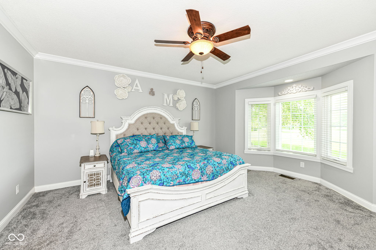
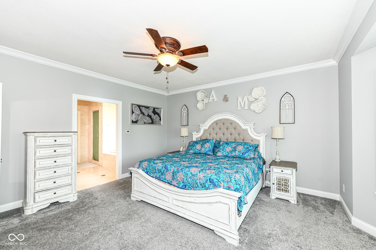
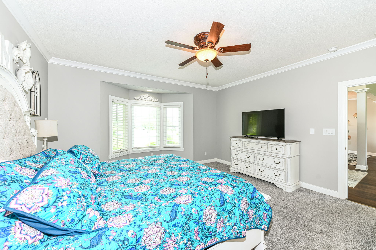
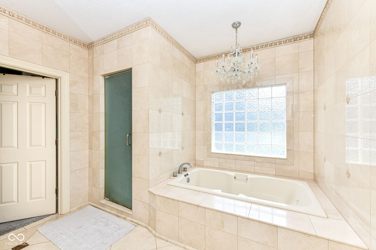
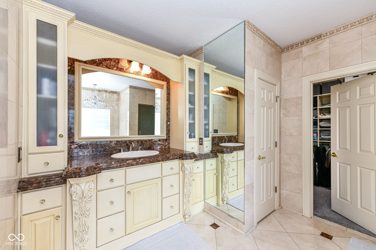
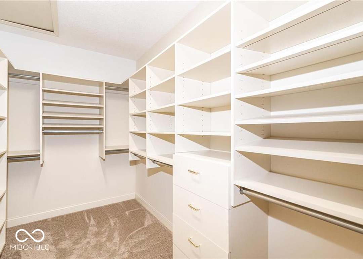
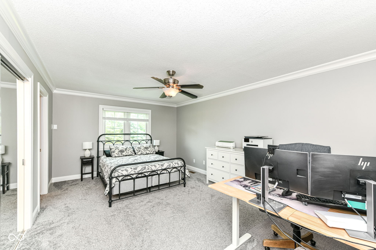
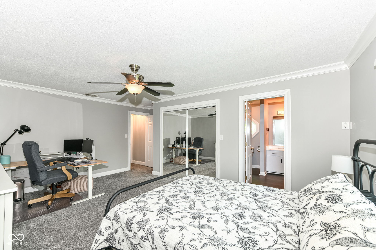
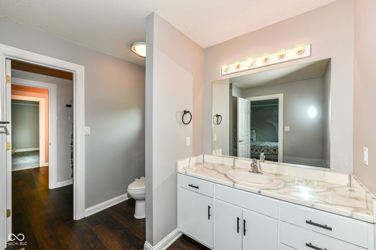
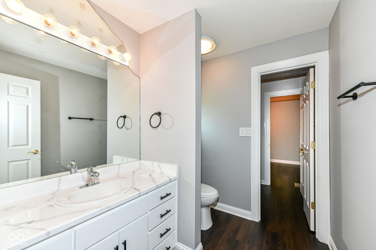
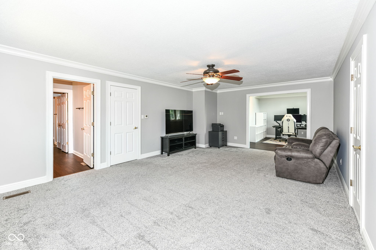
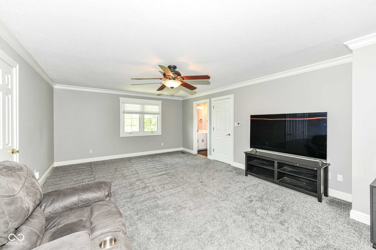
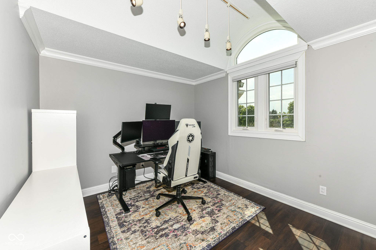
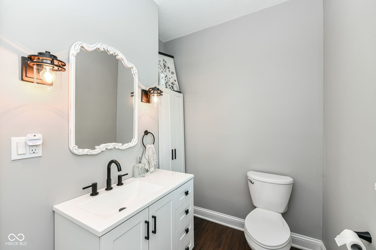
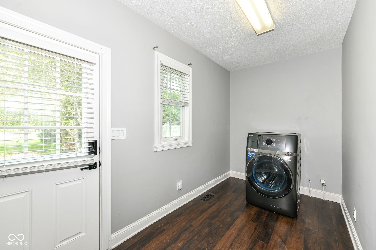
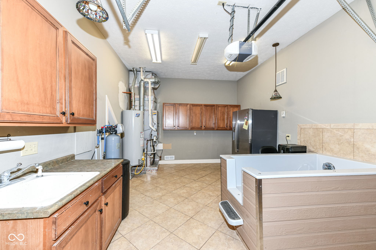
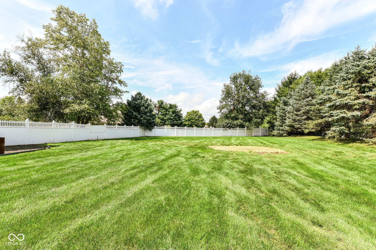
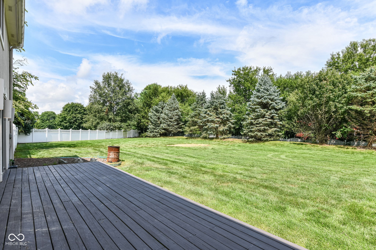
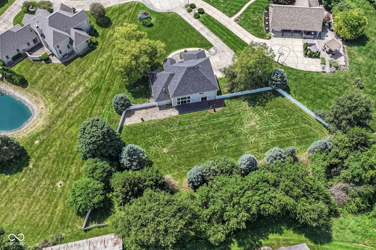
Welcome to Fox Run living at its best! This beautifully updated 3 bed, 2.5 bath custom home wows from the moment you step inside-with soaring 18' ceilings, an airy open floor plan, and fresh upgrades throughout, including new luxury vinyl plank flooring, carpet, paint, and a stunning floor-to-ceiling stone fireplace. The remodeled kitchen shines with granite counters and stainless appliances, while the main-level primary suite is your private retreat with separate shower, soaker tub, and walk-in closet. Upstairs, two roomy bedrooms (office in one) share a Jack-and-Jill bath (each with their own sink and toilet!). The 3-car garage includes a built-in dog wash station-perfect for your furry friends-or can easily convert back. Step out to the large, tree-lined backyard and enjoy peaceful evenings or lively get-togethers on the deck. With new Bee windows and a roof just 4 years old, this home is truly move-in ready!

3
beds

3
baths

3,015 Sq.Ft. LIVING AREA

0.63 Acres lot

Features & Amenities

Interior

  • total bedrooms3
  • Total bathrooms3
  • full bathrooms2
  • half bathroom1
  • Laundry room Laundry Room, Main Level
  • Fireplace Insert
  • APPLIANCES Dishwasher, Disposal, Microwave, Gas Oven, Range Hood, Refrigerator, Water Softener Rented
  • other interior Features Attic Access, High Ceilings, Entrance Foyer, Pantry, Walk-In Closet(s), Wood Work Painted

Area & Lot

  • Status Sold
  • Date Sold September 12, 2025
  • Living Area3,015 Sq.Ft.
  • Total Area3,015 Sq.Ft.
  • Lot Area0.63 Acres
  • MLS® ID22053178
  • TypeResidential
  • YEAR BUILT1994
  • Architecture StylesFrench Provincial
  • School DistrictSouth Madison Com Sch Corp

Exterior

  • STORIES2
  • Garage Space3.0
  • water SourcePrivate
  • lot featuresCul-De-Sac, Mature Trees
  • parkingAttached, Concrete, Garage Faces Side
  • HEAT TYPEForced Air, Natural Gas
  • AIR CONDITIONINGCentral Air
  • SubstructureCrawl Space

Financial

  • Sales Price$565,000
  • HOA $220/yr

We've Lived Everywhere. This is Home.

We've relocated, started over, and found home ourselves. With local expertise and a relationship-first approach, we're here to help you find yours in Indianapolis.

Follow Us on Instagram