Leave a Message

By providing your contact information to Staff Homes, your personal information will be processed in accordance with Staff Homes's Privacy Policy. By checking the box(es) below, you expressly consent to receive marketing or promotional real estate communication from Staff Homes in the manner selected by you. For SMS text messages, message frequency varies. Message and data rates may apply. Consent is not a condition of purchase of any goods or services. You may opt out of receiving further communications from Staff Homes at any time. To opt out of receiving SMS text messages, reply STOP to unsubscribe. SMS text messaging is subject to our Terms of Use.

Thank you for your message. We will be in touch with you shortly.

6027 Stroup Drive
Courtesy of Highgarden Real Estate, Mel Coutz Listing Contact:  
Sold

6027 Stroup Drive

6027 Stroup Drive, Noblesville, IN 46062

$635,000
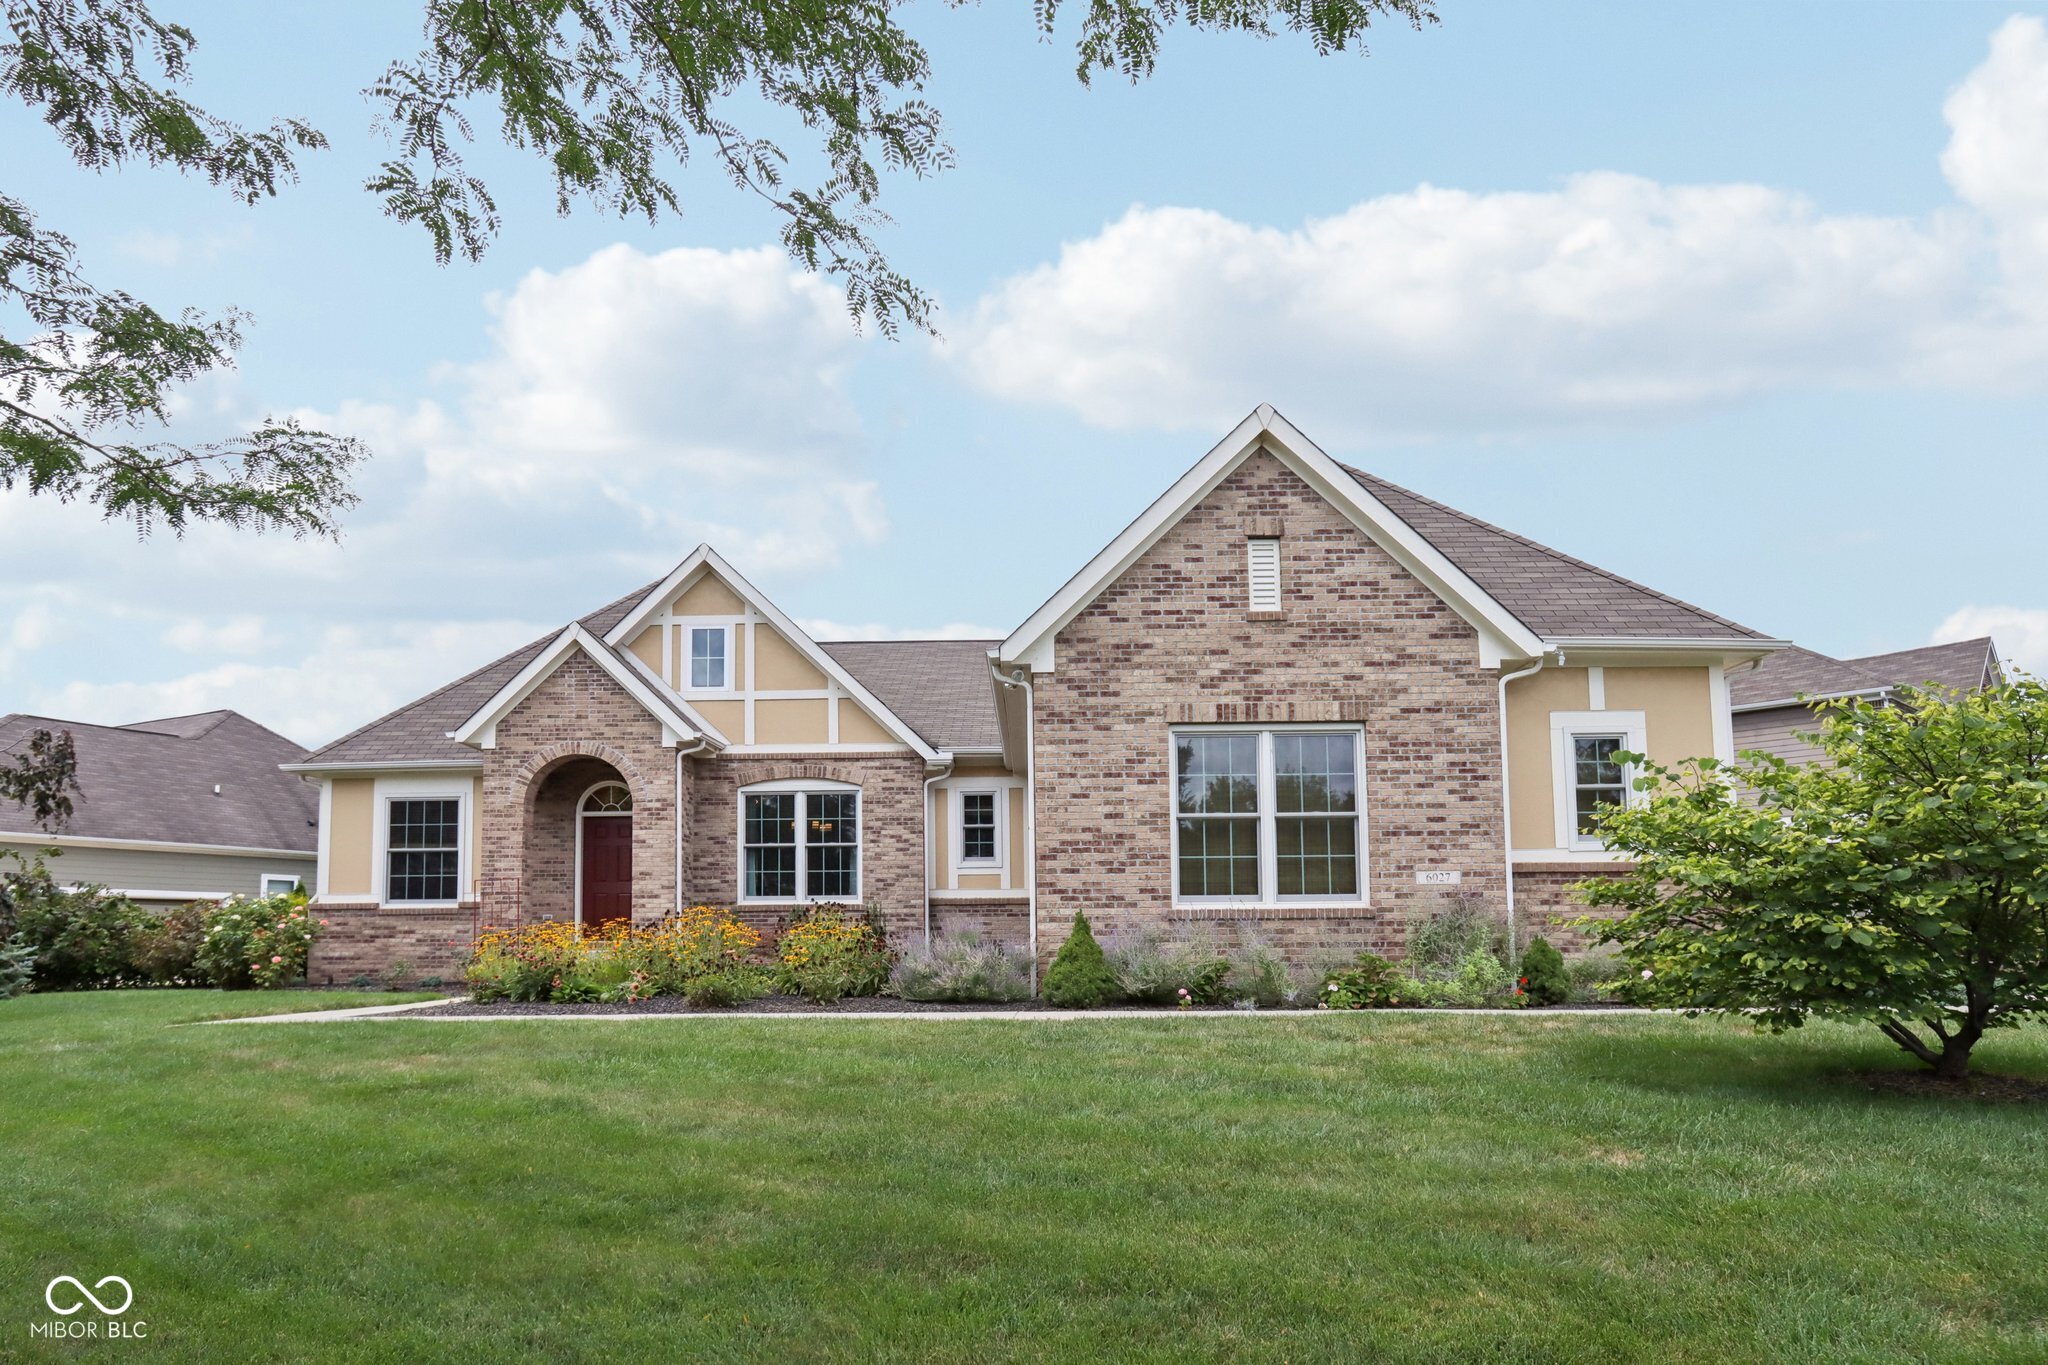
Experience the perfect blend of modern comfort and timeless craftsmanship in this 3-bedroom, 3-bath ranch with a finished basement and serene pond view in Twin Oaks. Built in 2013 with ~3,633 sq ft, this thoughtfully updated home showcases custom finishes, efficient systems, and easy indoor-outdoor living. Step inside to an open, light-filled layout, anchored by the custom cherry Craftsman-style kitchen by Cabinet Crafters (Alexandria, IN) featuring inset doors with custom knobs and pulls, under-cabinet lighting, deeper 16" shelving, pull-outs, mixer lift, custom storage solutions, lazy susan, stainless-steel appliances, granite countertops, a soft green subway tile backsplash that complements the cabinetry, a massive granite island, an exterior-vented hood, and reverse osmosis system. The primary suite offers a spa-style bathroom (2018) featuring a custom tile walk-in shower with rain shower head, double-sink vanity, and a walk-in closet with custom shelving. Two additional bedrooms provide flexibility for guests or work and feature sizable closets for excellent main-level storage. Comfort comes easy with Renewal by Andersen double-hung windows (2023); a Bryant variable-speed HVAC (2019) for efficiency, steady temps, and humidity control; and a new water heater (2025) with drain pan. A finished basement with full bath and refreshed vinyl flooring (2025) adds space for media, fitness, hobbies, or a guest suite. Outdoor living shines with landscaped gardens, a motorized awning, and a relaxing pond-side patio. Practical upgrades include a Pella back door, insulated garage doors with keypad and battery backup, RainBird Wi-Fi irrigation, and custom wood shelving in closets/pantry. Neighborhood amenities include a pool, playground, and a 15-acre common area. Convenient Noblesville location near shopping, dining, and parks. Move-in ready and meticulously maintained-schedule your private showing today!
3
beds

3
baths

3,451 Sq.Ft. LIVING AREA

0.3 Acres lot

Features & Amenities

Interior

  • total bedrooms3
  • Total bathrooms3
  • full bathrooms3
  • Laundry room Main Level
  • APPLIANCES Dishwasher, Dryer, Gas Water Heater, Exhaust Fan, Microwave, Convection Oven, Gas Oven, Range Hood, Refrigerator, Washer, Water Purifier, Water Softener Owned
  • other interior Features High Ceilings, Hardwood Floors, Walk-In Closet(s), Wood Work Painted, Breakfast Bar, Kitchen Island

Area & Lot

  • Status Sold
  • Date Sold October 28, 2025
  • Living Area3,451 Sq.Ft.
  • Total Area3,633 Sq.Ft.
  • Lot Area0.3 Acres
  • MLS® ID22057430
  • TypeResidential
  • YEAR BUILT2013
  • NeighborhoodNoblesville
  • Architecture StylesRanch
  • View DescriptionPond
  • Elementary SchoolNoble Crossing Elementary School
  • Middle SchoolNoblesville West Middle School
  • High SchoolNoblesville High School
  • School DistrictNoblesville Schools

Exterior

  • STORIES1
  • Garage Space3.0
  • water SourcePublic
  • utilitiesCable Available, Electricity Connected, Natural Gas Connected, Sewer Connected, Water Connected
  • lot featuresSidewalks, Trees-Small (Under 20 Ft)
  • parkingAttached
  • HEAT TYPEForced Air, Natural Gas
  • AIR CONDITIONINGCentral Air
  • SubstructureConcrete Perimeter
  • HOA AmenitiesJogging Path, Park, Playground, Pool, Trail(s)
  • security FeaturesSmoke Detector(s)
  • other exterior FeaturesLighting, Sprinkler System

Financial

  • Sales Price$635,000
  • HOA $630/yr
View Virtual Tour

Noblesville

Explore

We've Lived Everywhere. This is Home.

We've relocated, started over, and found home ourselves. With local expertise and a relationship-first approach, we're here to help you find yours in Indianapolis.

Follow Us on Instagram