Leave a Message

By providing your contact information to Staff Homes, your personal information will be processed in accordance with Staff Homes's Privacy Policy. By checking the box(es) below, you expressly consent to receive marketing or promotional real estate communication from Staff Homes in the manner selected by you. For SMS text messages, message frequency varies. Message and data rates may apply. Consent is not a condition of purchase of any goods or services. You may opt out of receiving further communications from Staff Homes at any time. To opt out of receiving SMS text messages, reply STOP to unsubscribe. SMS text messaging is subject to our Terms of Use.

Thank you for your message. We will be in touch with you shortly.

6010 Arrowhead Drive
SEE ALL PHOTOS
6010 Arrowhead Drive
Courtesy of Highgarden Real Estate, Kellie Ryan Listing Contact:  
Sold

6010 Arrowhead Drive

6010 Arrowhead Drive, Anderson, IN 46013

$215,000
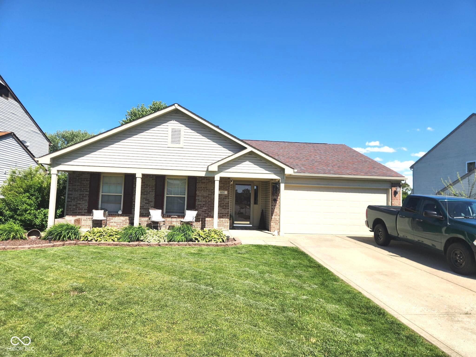
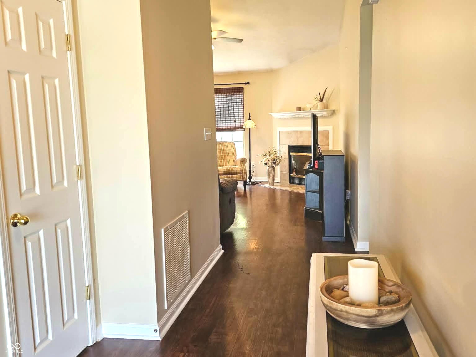
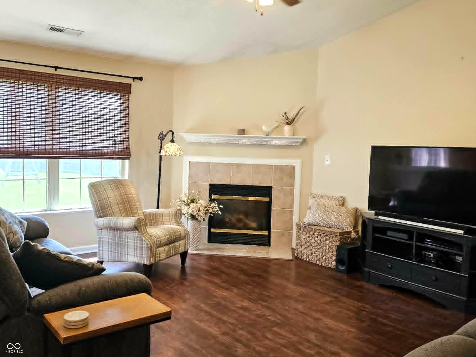
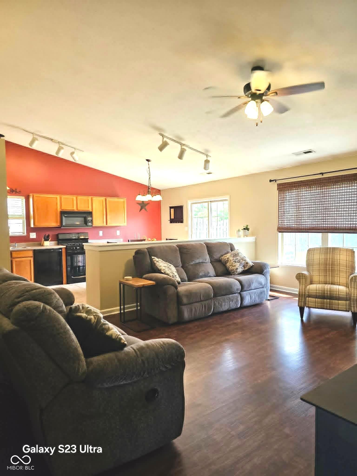
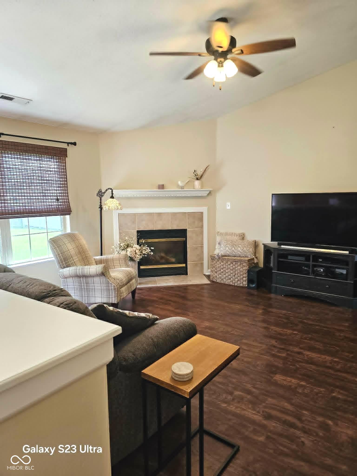
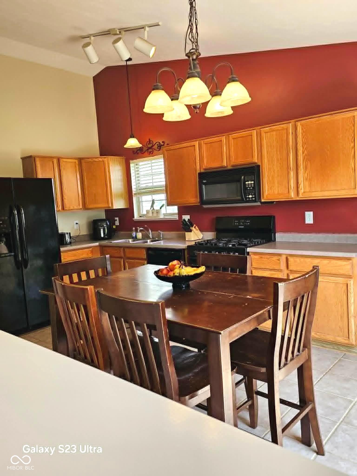
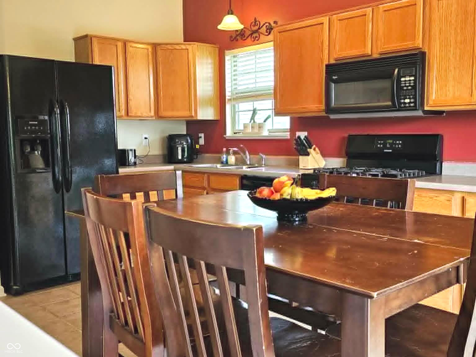
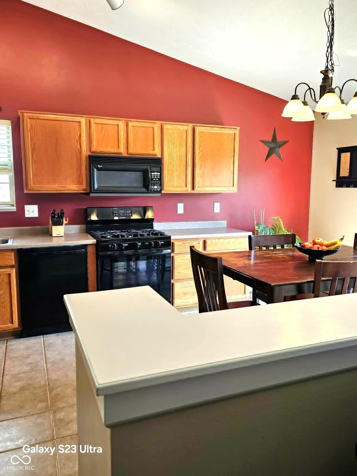
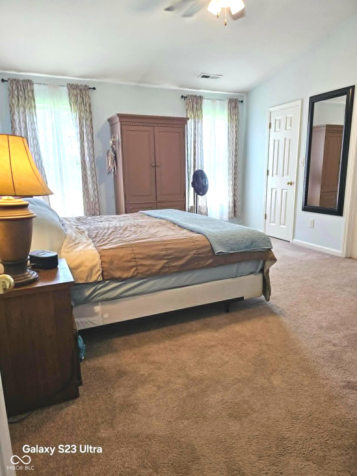
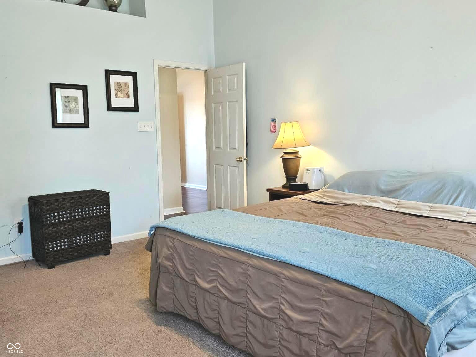
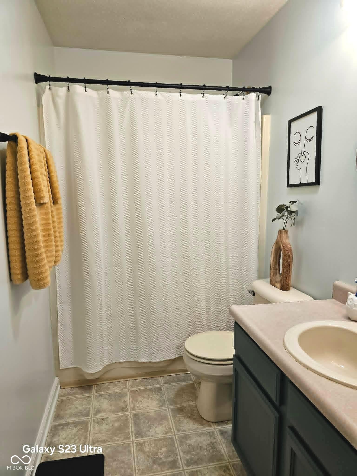
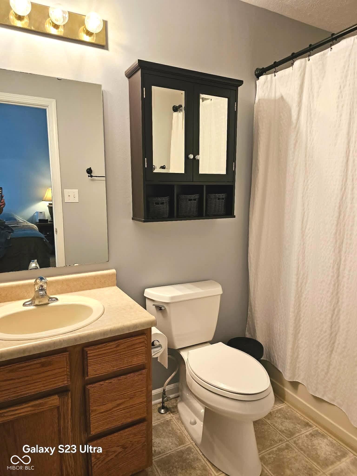
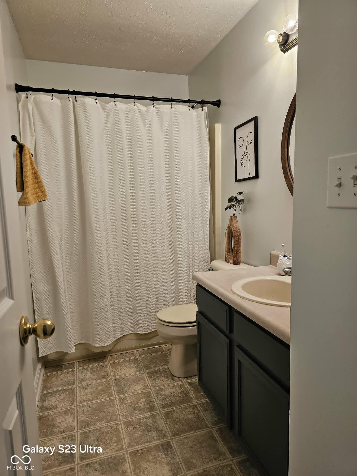
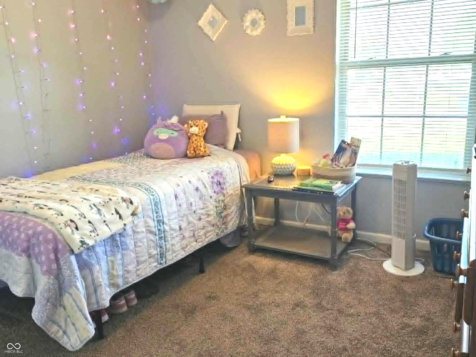
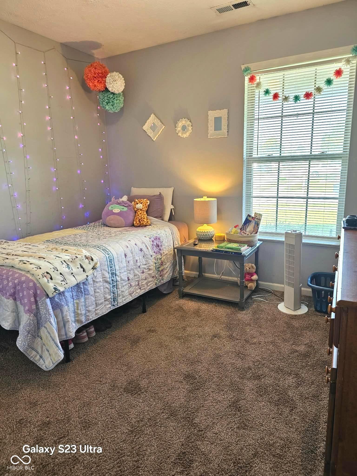
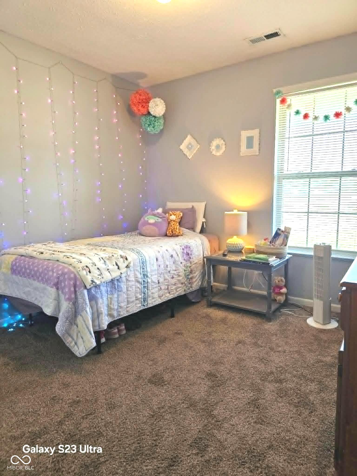
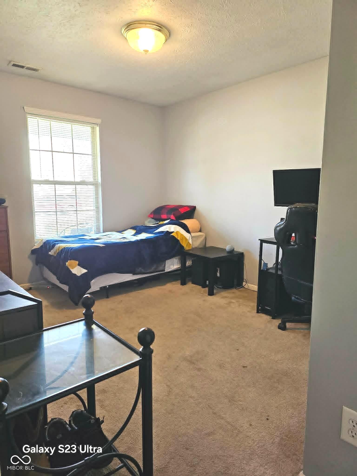
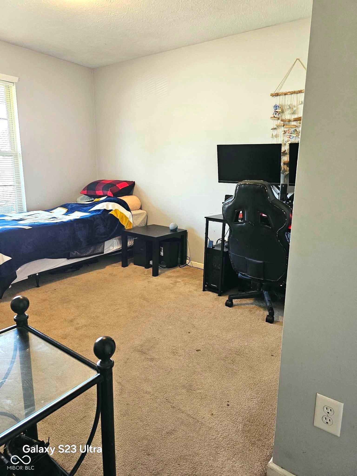
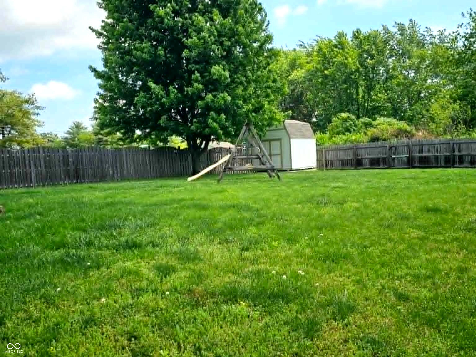
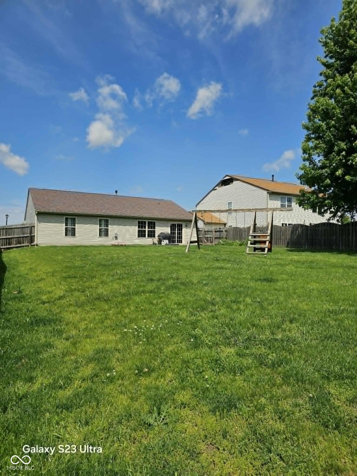
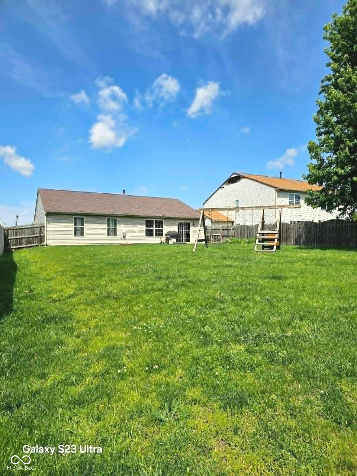
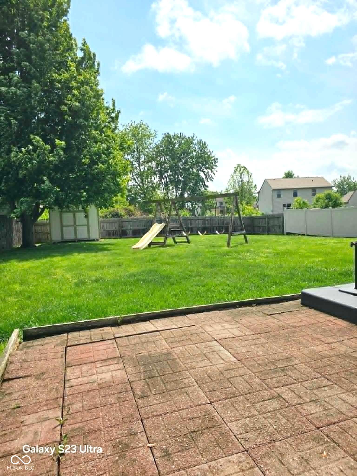
Discover the ease of single-story living at 6010 Arrowhead DR in ANDERSON, IN. Built in 2002, this inviting 1344 square foot single family residence is ready for you to move in and begin your next chapter. The kitchen is thoughtfully equipped with matching black appliances, providing a cohesive and functional space for culinary endeavors. This ranch-style home offers three bedrooms and two full bathrooms, ensuring comfort and convenience for all. Step outside to a private yard, perfect for relaxation or outdoor activities, and enjoy the convenience of an attached garage. A welcoming porch adds to the home's charm and provides a pleasant spot for greeting guests. Experience the comfort and practicality of this delightful home; schedule your private viewing today.

3
beds

2
baths

1,344 Sq.Ft. LIVING AREA

0.29 Acres lot

Features & Amenities

Interior

  • total bedrooms3
  • Total bathrooms2
  • full bathrooms2
  • Laundry room Laundry Room
  • Fireplace Gas Log, Great Room, Living Room
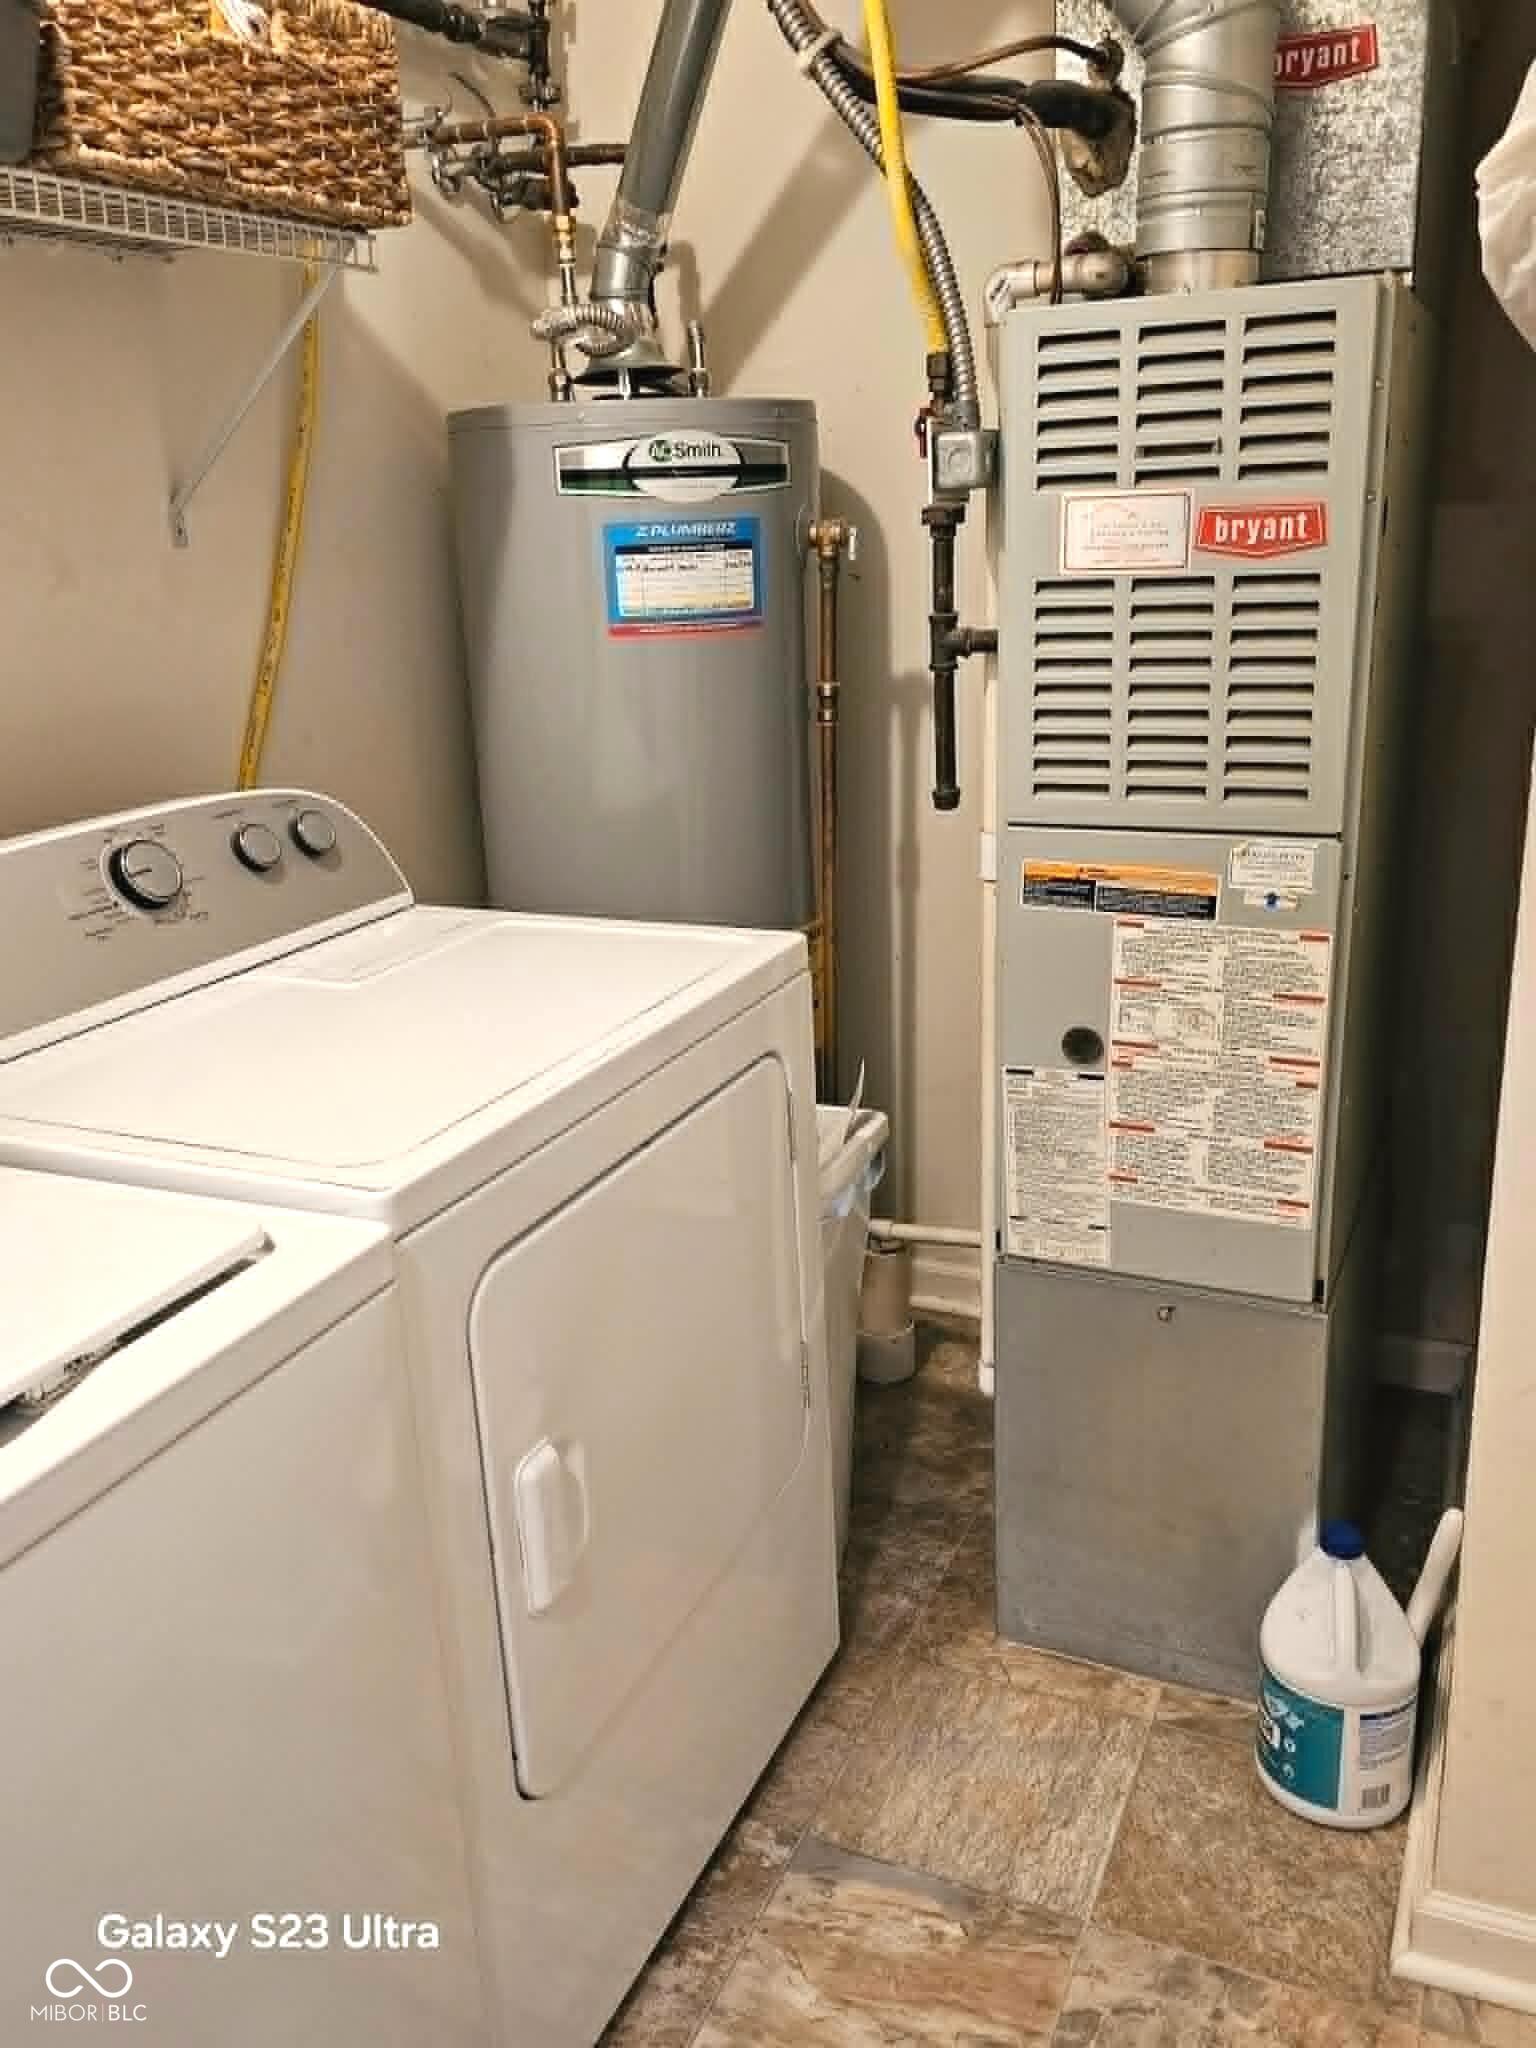
  • APPLIANCES Dishwasher, Microwave, Gas Oven, Refrigerator, Gas Water Heater, Water Heater, Washer, Dryer
  • other interior Features Attic Access, Ceiling Vaulted, Breakfast Bar, Eat-in Kitchen, Pantry

Area & Lot

  • Status Sold
  • Date Sold July 20, 2026
  • Living Area1,344 Sq.Ft.
  • Total Area1,344 Sq.Ft.
  • Lot Area0.29 Acres
  • MLS® ID22103864
  • TypeResidential
  • YEAR BUILT2002
  • Architecture StylesRanch
  • View DescriptionTrees/Woods
  • School DistrictAnderson Community School Corp

Exterior

  • STORIES1
  • Garage Space1.0
  • water SourcePublic
  • parkingAttached
  • HEAT TYPEForced Air, Natural Gas
  • AIR CONDITIONINGCentral Air
  • SubstructureSlab
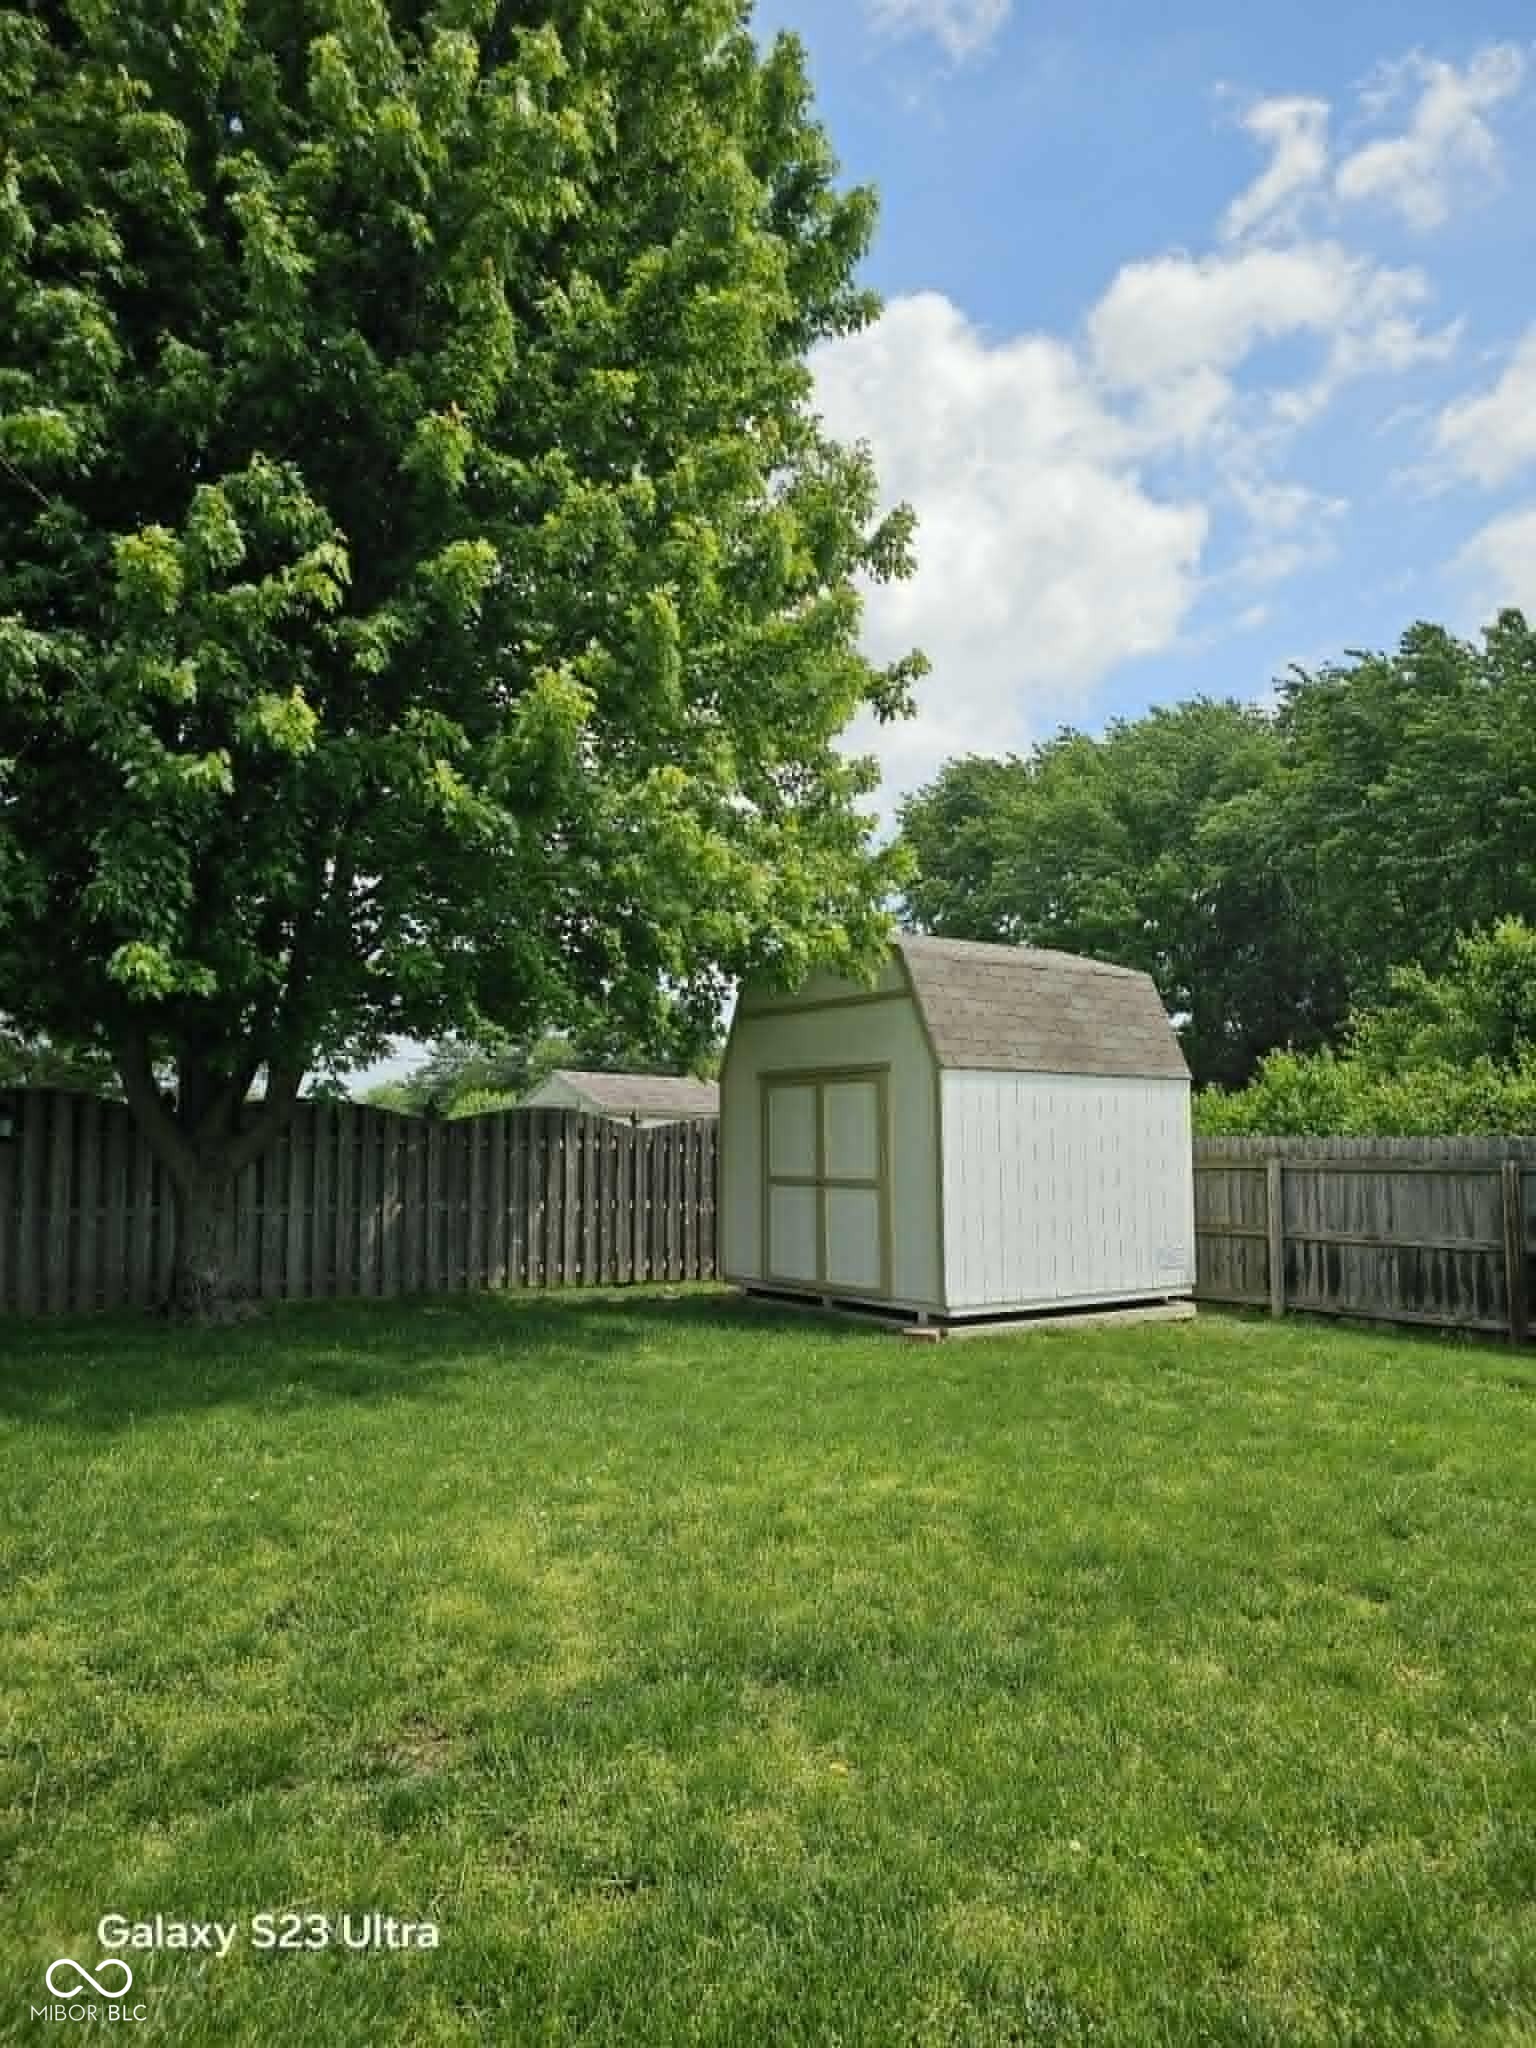
  • other exterior FeaturesFire Pit, Playset, Storage Shed

Financial

  • Sales Price$215,000
  • HOA $130/yr

We've Lived Everywhere. This is Home.

We've relocated, started over, and found home ourselves. With local expertise and a relationship-first approach, we're here to help you find yours in Indianapolis.

Follow Us on Instagram