Leave a Message

By providing your contact information to Staff Homes, your personal information will be processed in accordance with Staff Homes's Privacy Policy. By checking the box(es) below, you expressly consent to receive marketing or promotional real estate communication from Staff Homes in the manner selected by you. For SMS text messages, message frequency varies. Message and data rates may apply. Consent is not a condition of purchase of any goods or services. You may opt out of receiving further communications from Staff Homes at any time. To opt out of receiving SMS text messages, reply STOP to unsubscribe. SMS text messaging is subject to our Terms of Use.

Thank you for your message. We will be in touch with you shortly.

6005 Hillside Avenue Drive W
Courtesy of Highgarden Real Estate, Leyton Wellbaum Listing Contact: [email protected] 
Sold

6005 Hillside Avenue Drive W

6005 Hillside Avenue Drive W, Indianapolis, IN 46220

$470,665
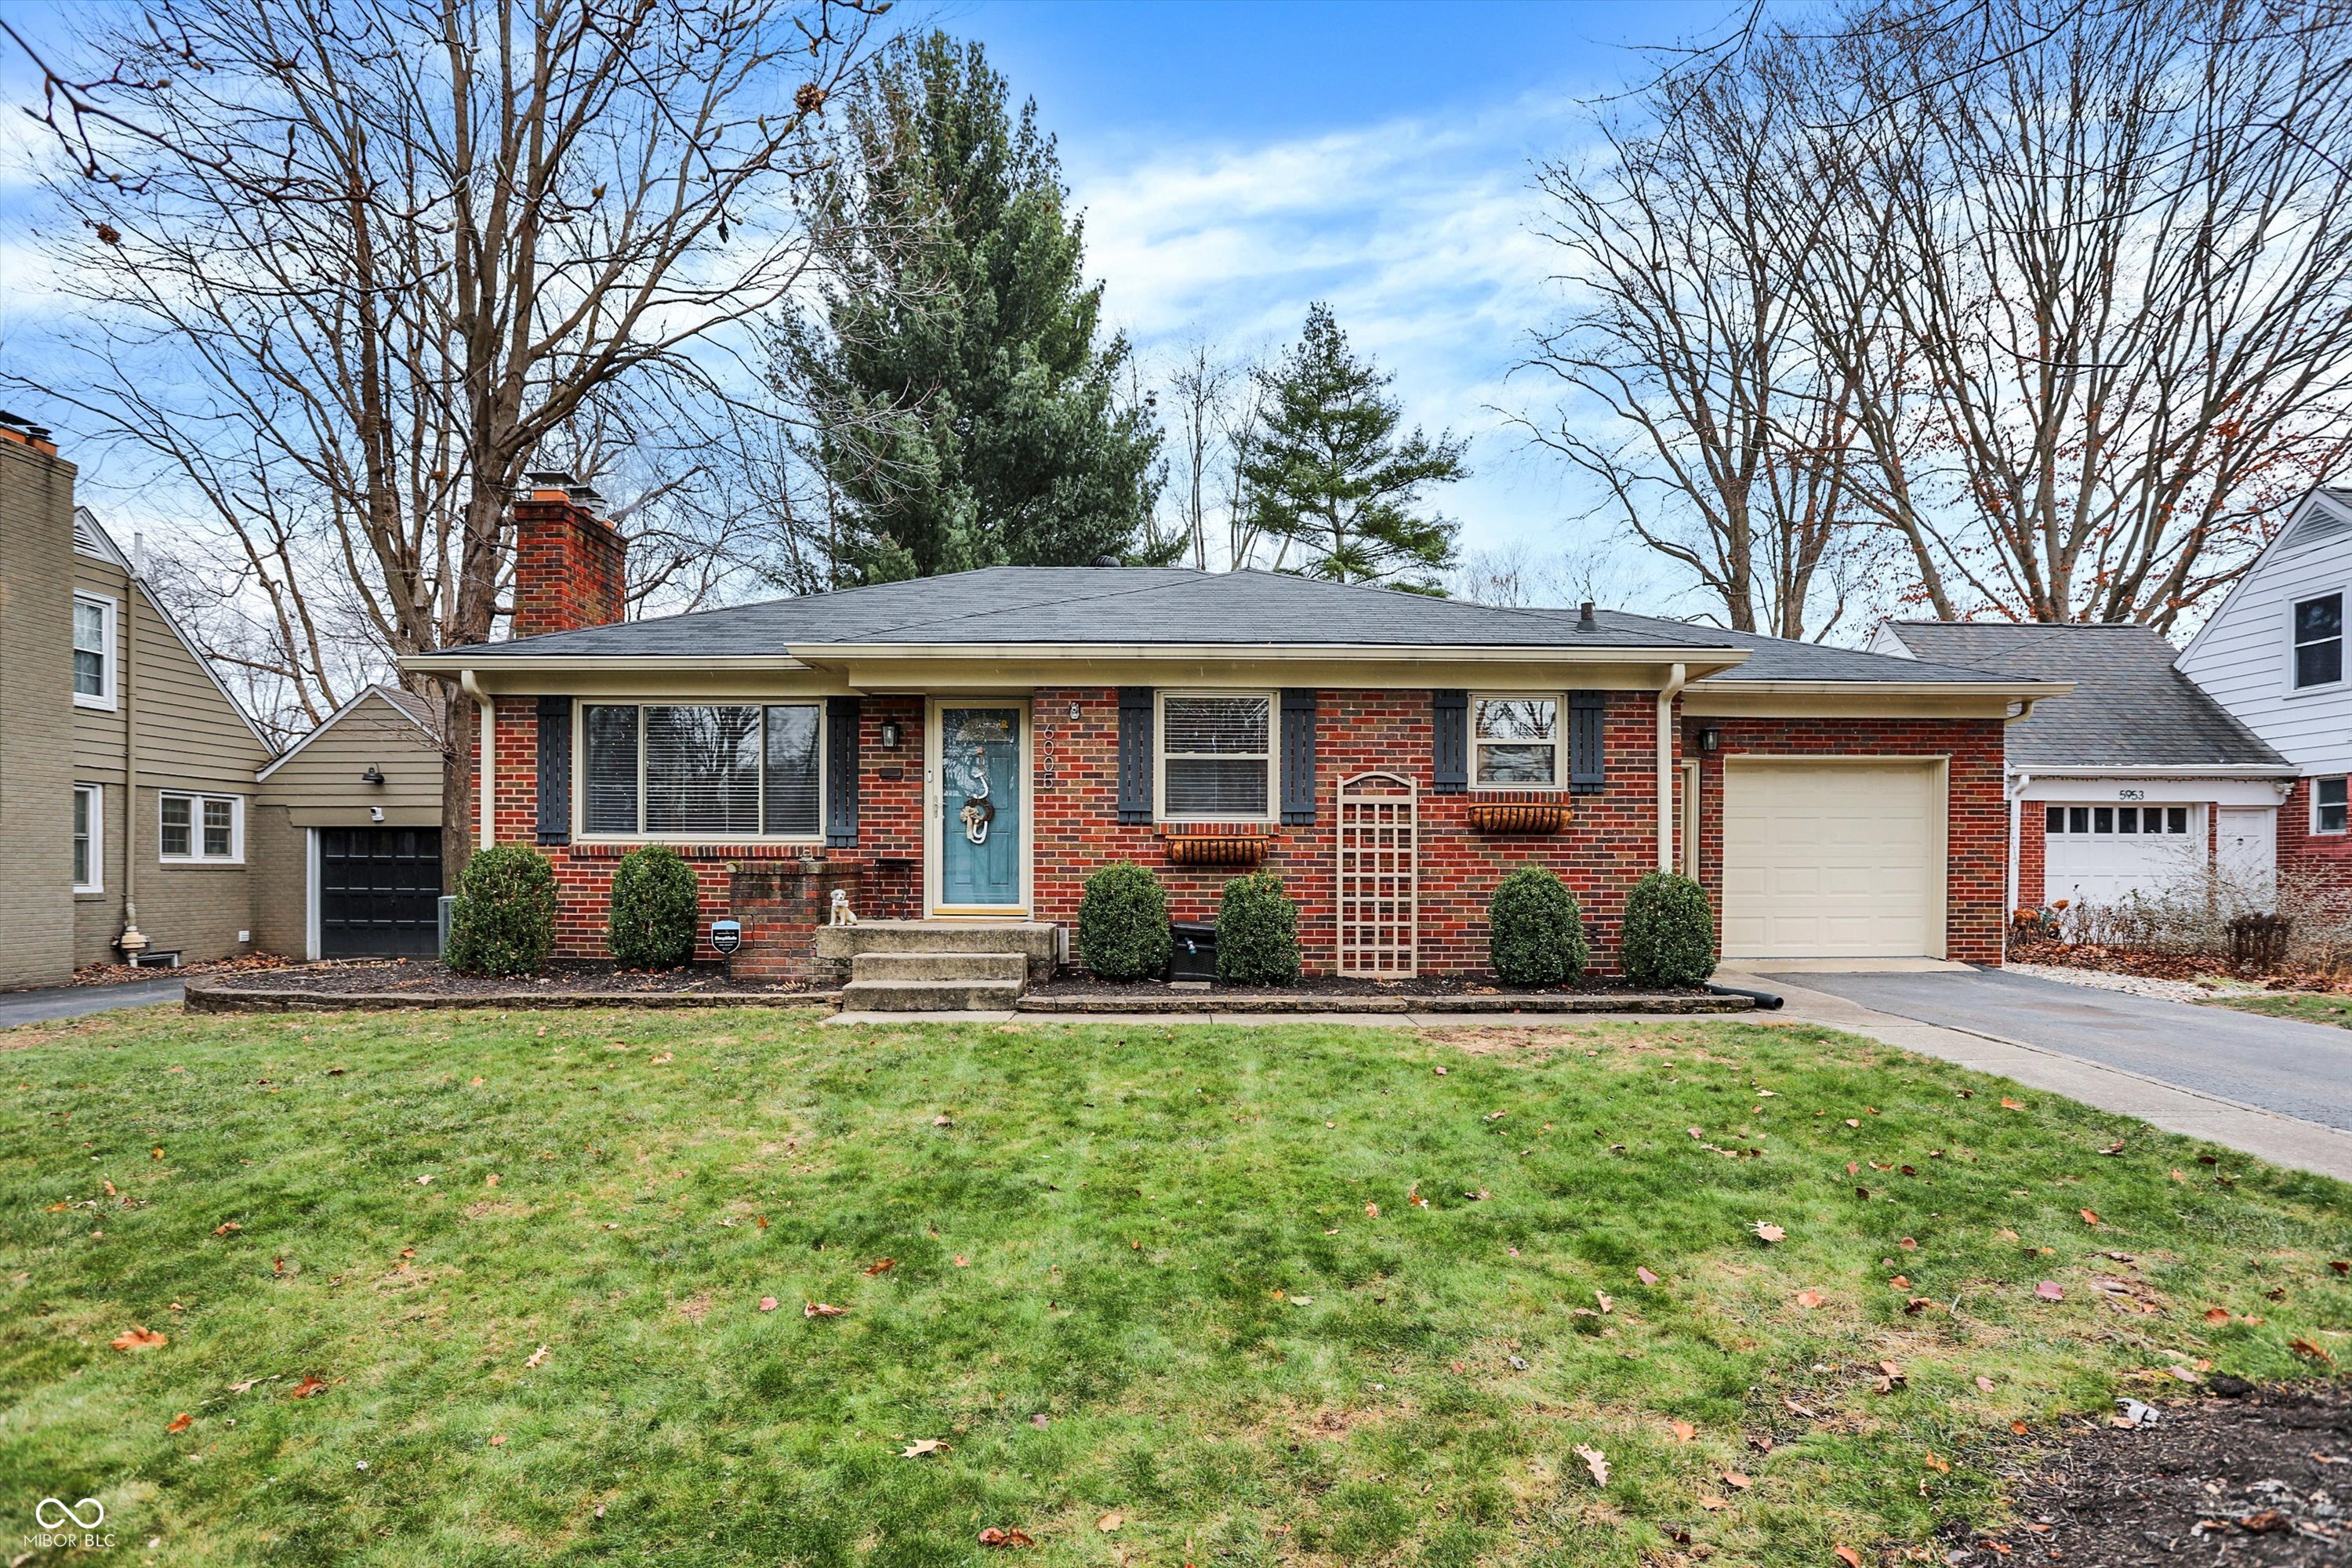
Looking for a Bugalow in Broadripple well here is a Christmas miracle a stunning ranch home in desirable Broadripple that is a true gem with 1,660 square feet of beautifully updated living space. Featuring four spacious bedrooms and two modern baths, every square inch radiates warmth and contemporary charm. Step into the heart of the home and be captivated by the updated kitchen, showcasing sleek quartz countertops, a stylish tile backsplash, and brand-new appliances that are sure to inspire your inner chef. The refinished hardwood floors throughout create an inviting ambiance, perfectly complementing the airy layout. Venture downstairs to the finished basement, an entertainer's dream complete with a wet bar, ideal for hosting gatherings. Outside, enjoy your evenings on the new paver patio with a cozy firepit, surrounded by the expansive and lush backyard you've always wanted. Nestled in a fantastic neighborhood, this property is an absolute must-see!
4
beds

2
baths

2,386 Sq.Ft. LIVING AREA

0.28 Acres lot

Features & Amenities

Interior

  • total bedrooms4
  • Total bathrooms2
  • full bathrooms2
  • Laundry room In Basement
  • Fireplace Living Room, Woodburning Fireplce
  • APPLIANCES Dishwasher, Dryer, Disposal, Micro Hood, Electric Oven, Refrigerator, Washer, Gas Water Heater, Water Purifier
  • other interior Features Attic Access, Attic Pull Down Stairs, Hardwood Floors, Screens Complete, Windows Vinyl, Wood Work Painted, Network Ready, Pantry

Area & Lot

  • Status Sold
  • Date Sold February 7, 2025
  • Living Area2,386 Sq.Ft.
  • Total Area2,808 Sq.Ft.
  • Lot Area0.28 Acres
  • MLS® ID22014938
  • TypeResidential
  • YEAR BUILT1950
  • NeighborhoodBroad Ripple
  • Architecture StylesTraditonal American
  • School DistrictIndianapolis Public Schools

Exterior

  • STORIES1
  • Garage Space1.0
  • water SourceMunicipal/City
  • utilitiesCable Connected, Gas
  • lot featuresMature Trees
  • parkingAttached, Garage Door Opener
  • HEAT TYPEForced Air, Gas
  • AIR CONDITIONINGCentral Electric
  • SubstructureBlock

Financial

  • Sales Price$470,665

Broad Ripple

Explore

We've Lived Everywhere. This is Home.

We've relocated, started over, and found home ourselves. With local expertise and a relationship-first approach, we're here to help you find yours in Indianapolis.

Follow Us on Instagram