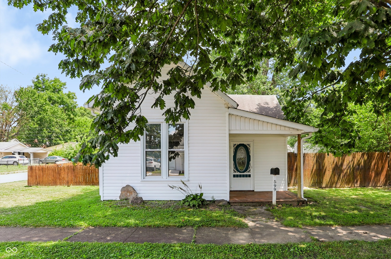
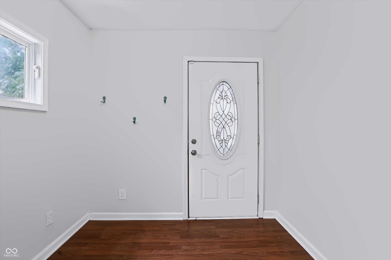
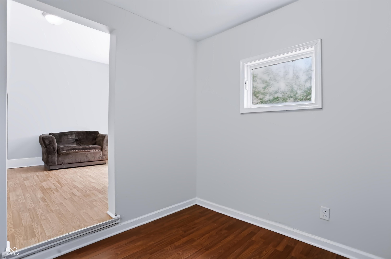
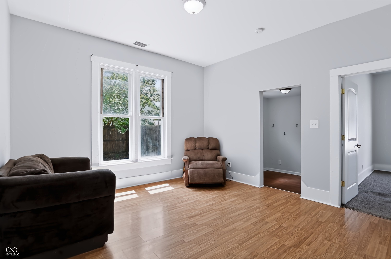
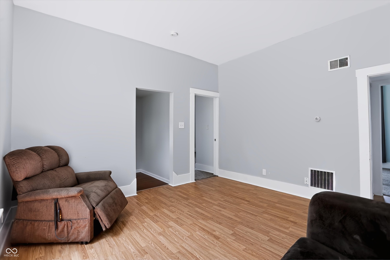
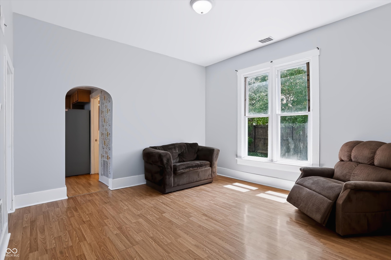
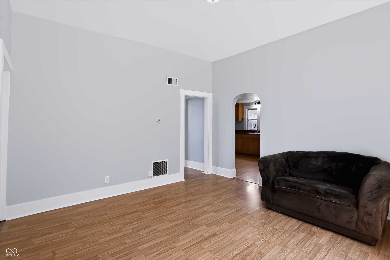
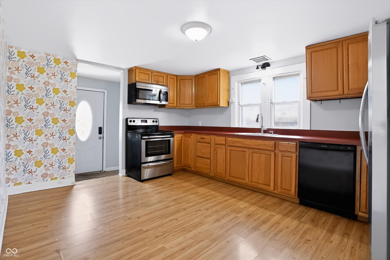
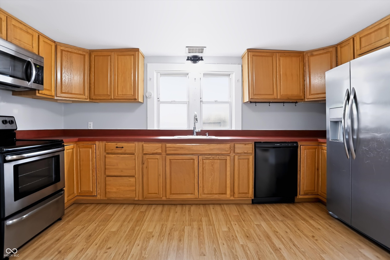
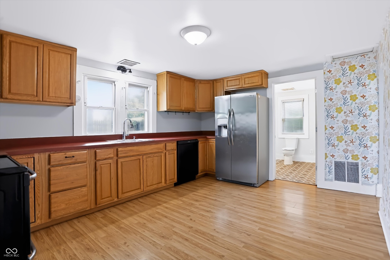
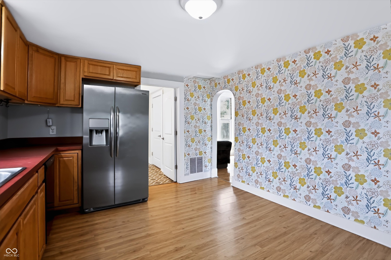
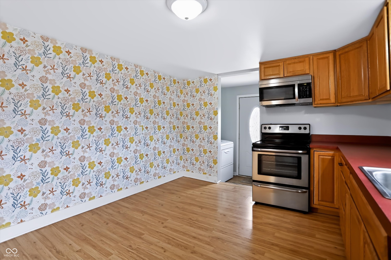
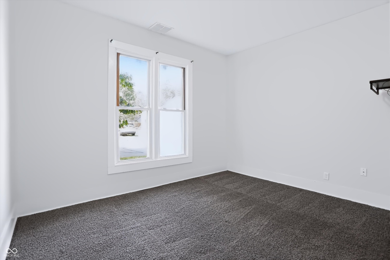
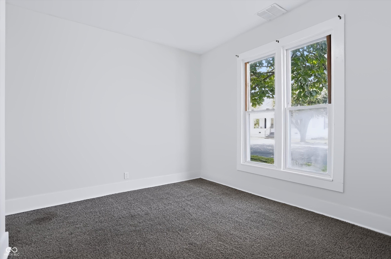
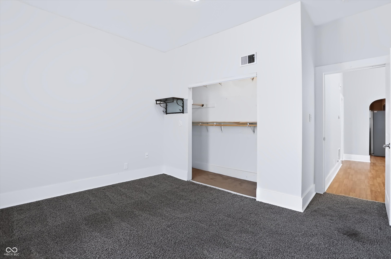
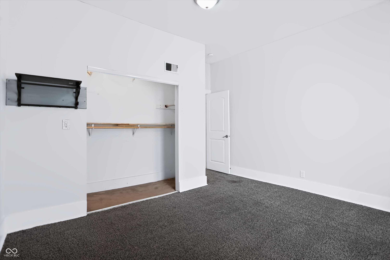
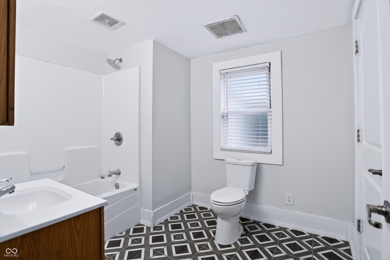
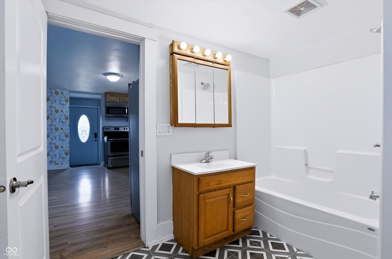
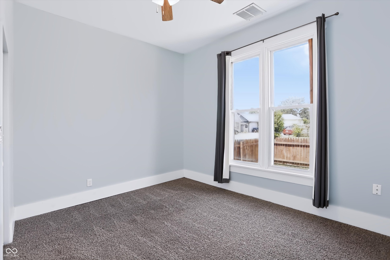
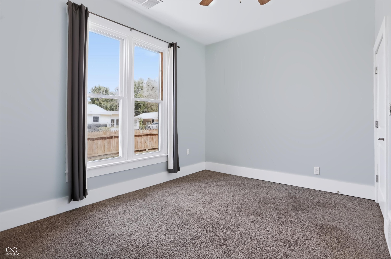
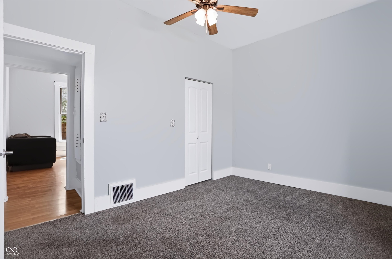
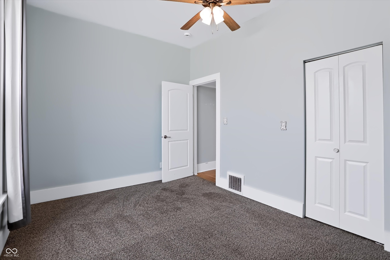
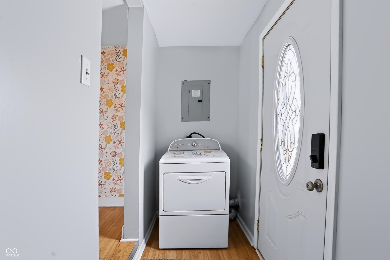
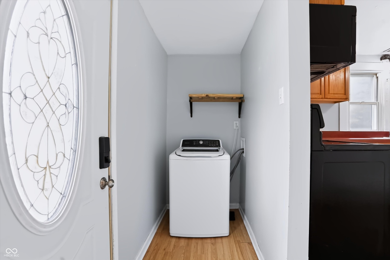
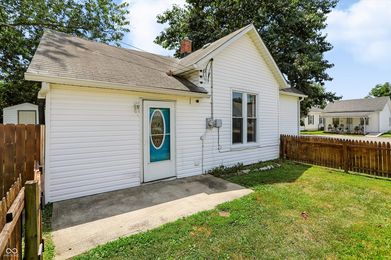
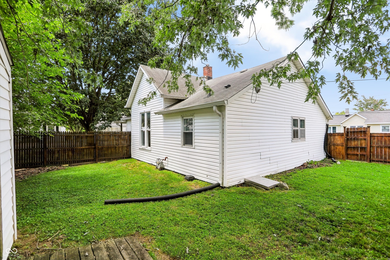
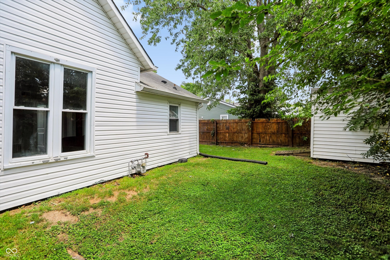
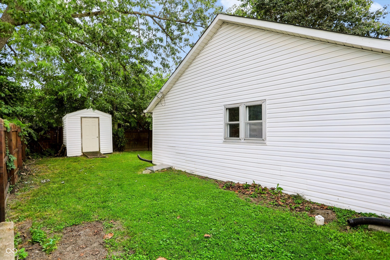
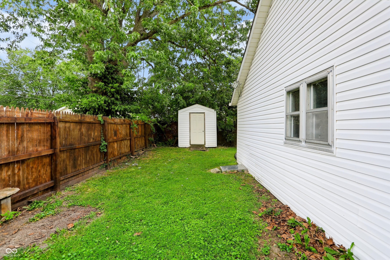
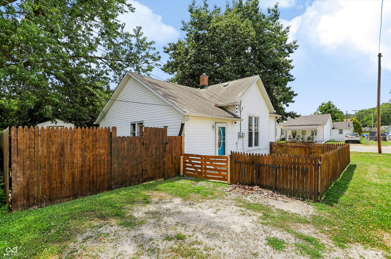
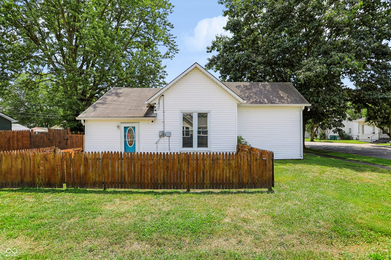
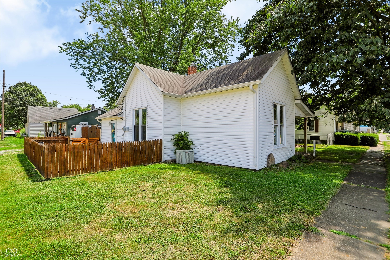
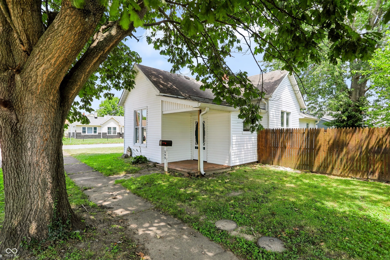
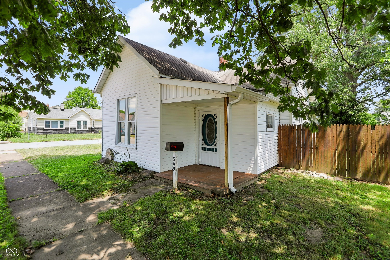
Picture a Saturday morning: the sun just clearing the rooftops on your walk to Main & Madison Market Cafe near the downtown Franklin square. Five minutes in, and you're settled on their outdoor patio with a Good Morning Ciabatta and a latte, watching the morning light take over. That walk could be the start of your Saturday mornings at 599 Duane Street. Built in 1930, this home pairs historic character with a genuinely practical layout: two bedrooms, one bathroom, and 982 square feet. This home has everything you need. The entrance foyer has room for a bench or storage right at the door, and opens straight into the living room, where original woodwork and raised ceilings keep the home's character intact. The eat-in kitchen anchors the home, with a large window over the sink that looks out over the backyard and keeps the room bright. Both bedrooms and the full bath are on the main level, so there are no stairs to navigate. The home has been updated over time with vinyl windows, a programmable thermostat, and vinyl exterior. Outside, a full privacy fence wraps the backyard and a storage shed handles the overflow. The covered front porch faces west, on a corner lot lined with sidewalks, street lights, and mature trees: the kind of block that still feels like small town Indiana, because it is. Beyond Main & Madison, the downtown Franklin square holds more favorites: The Willard, Court Street Cafe, and Greek's Pizzeria & Tapp Room, all within that same short walk. Franklin College's scenic campus sits about a mile away, roughly a four-minute drive. Historic charm, a practical floor plan, and a location that is walking distance to everything downtown Franklin has to offer. 599 Duane St is more than another small town house, it's a lifestyle home where historic character meets small town convenience.