Leave a Message

By providing your contact information to Staff Homes, your personal information will be processed in accordance with Staff Homes's Privacy Policy. By checking the box(es) below, you expressly consent to receive marketing or promotional real estate communication from Staff Homes in the manner selected by you. For SMS text messages, message frequency varies. Message and data rates may apply. Consent is not a condition of purchase of any goods or services. You may opt out of receiving further communications from Staff Homes at any time. To opt out of receiving SMS text messages, reply STOP to unsubscribe. SMS text messaging is subject to our Terms of Use.

Thank you for your message. We will be in touch with you shortly.

5955 Stroup Drive
Courtesy of Highgarden Real Estate, Mel Coutz Listing Contact:  
Sold

5955 Stroup Drive

5955 Stroup Drive, Noblesville, IN 46062

$646,265
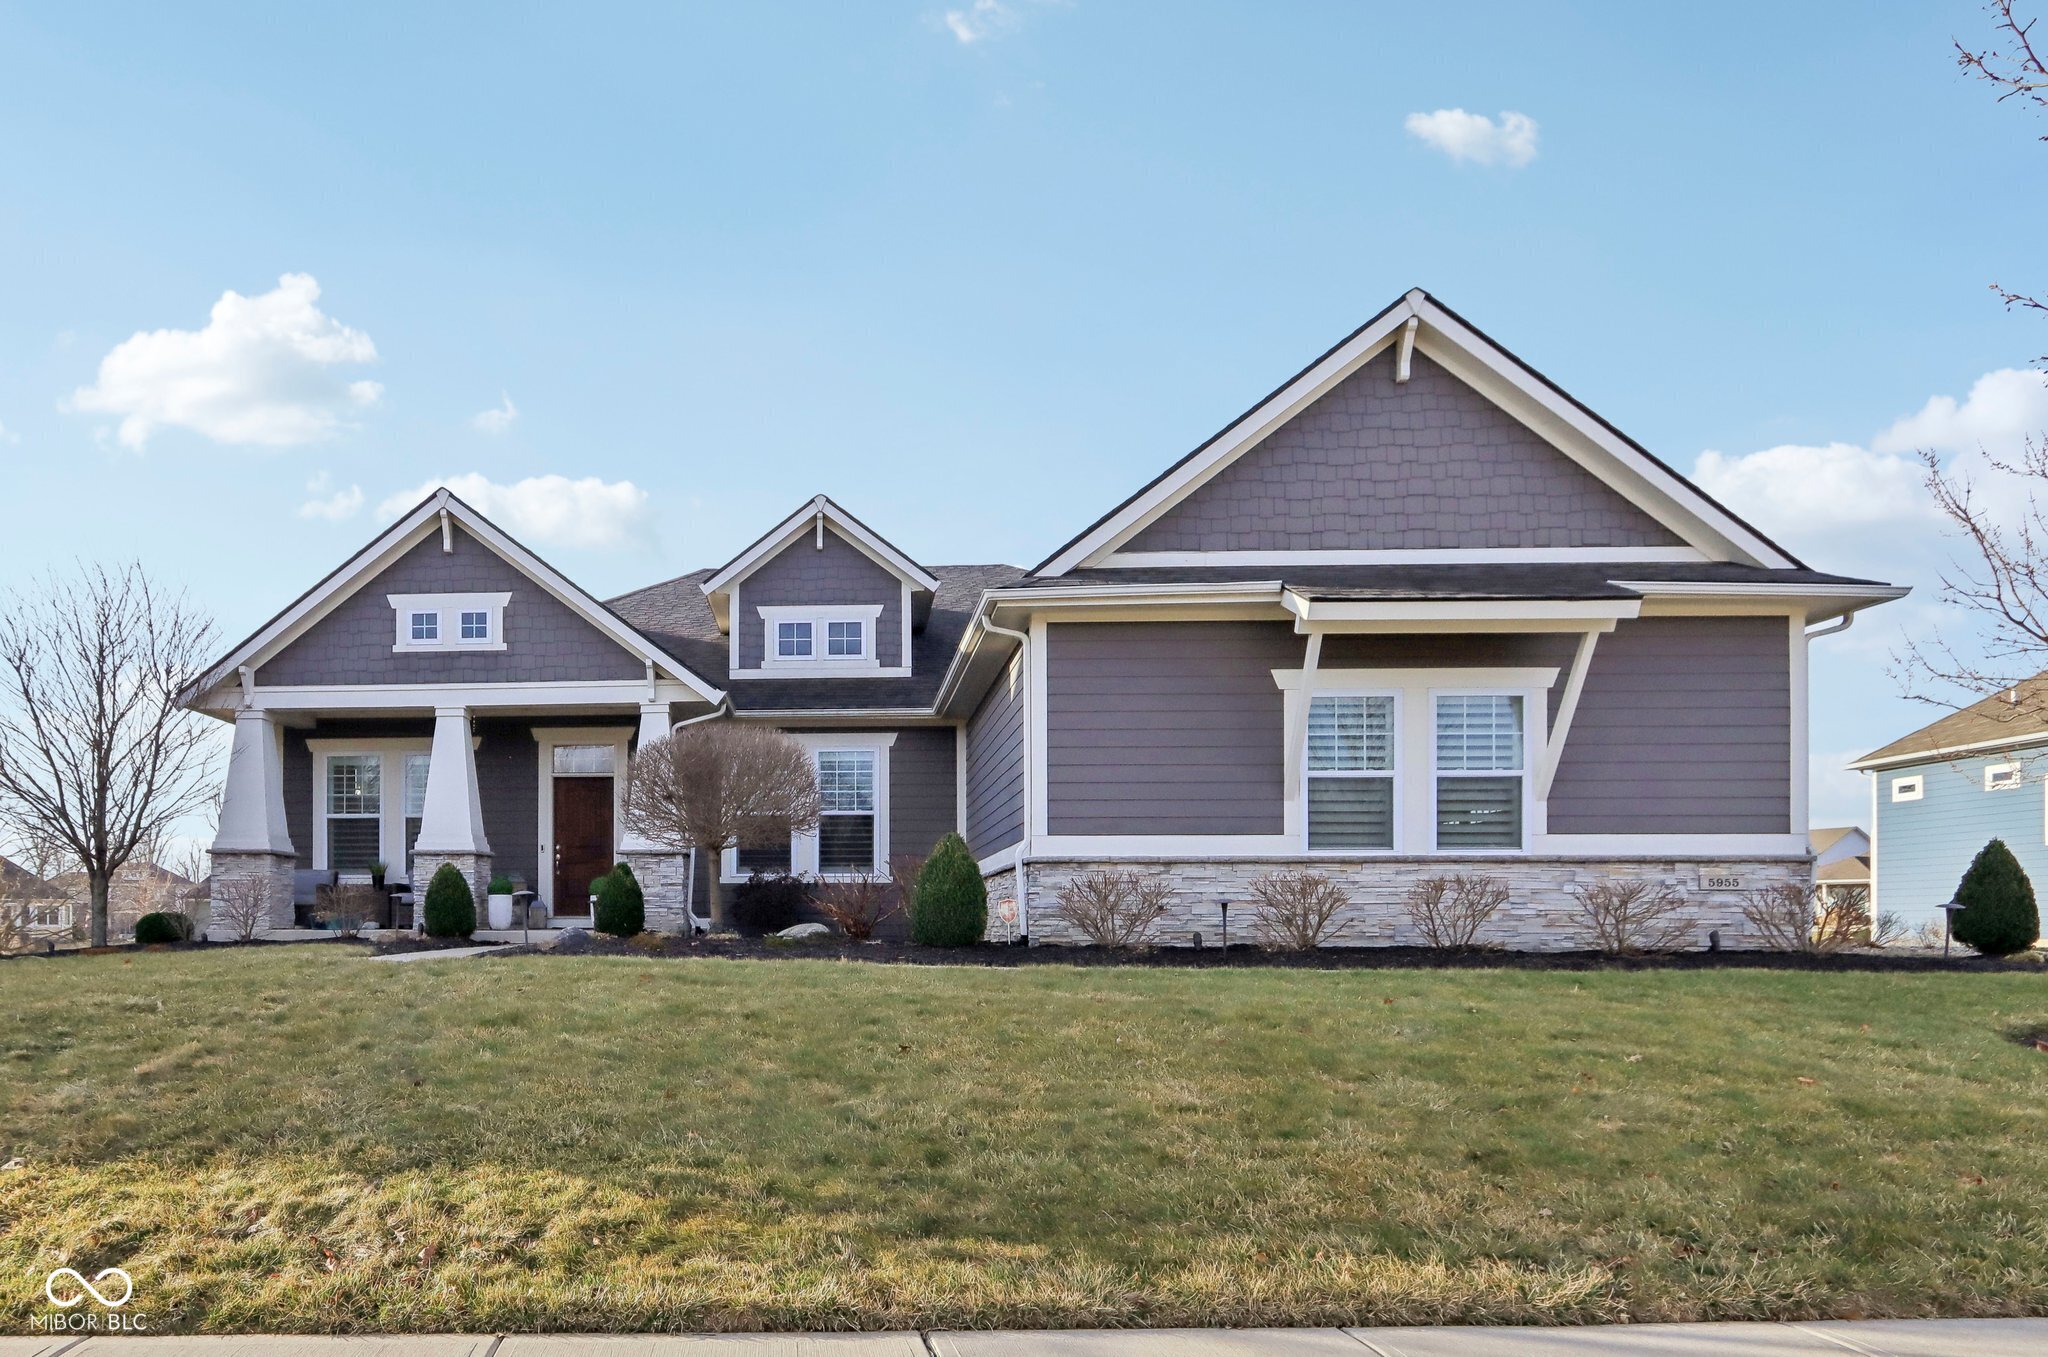
Experience the perfect blend of modern comfort and timeless charm in this stunning 3-bedroom, 4-bathroom ranch home, located in the desirable Noblesville school district. Built in 2016, this 3,834 sq. ft. residence offers an abundance of space, thoughtful design, and high-end finishes throughout. Step inside to a spacious open floor plan featuring elegant flooring, soaring ceilings, and an abundance of natural light. The gourmet kitchen boasts granite countertops, stainless steel appliances, a large center island, and ample cabinetry, making it the perfect space for both cooking and entertaining. The primary suite is a true retreat, complete with a spa-like en-suite bathroom and a generous walk-in closet. Two additional bedrooms offer comfort and flexibility, while the fully finished basement provides extra living space, perfect for a home office, recreation area, or guest suite. Enjoy outdoor living with a beautifully designed backyard and patio space, ideal for relaxing or entertaining. Conveniently located near shops, dining, and parks, this home is a rare find in Noblesville. Don't miss out-schedule your private showing today!
3
beds

4
baths

3,759 Sq.Ft. LIVING AREA

0.27 Acres lot

Features & Amenities

Interior

  • total bedrooms3
  • Total bathrooms4
  • full bathrooms4
  • Laundry room Connections All, Laundry Room, Main Level
  • Fireplace Gas Log, Gas Starter, Great Room
  • APPLIANCES Gas Cooktop, Dishwasher, Disposal, Gas Water Heater, Microwave, Oven, Double Oven, Range Hood, Refrigerator, Water Purifier
  • other interior Features Attic Access, Bath Sinks Double Main, Breakfast Bar, High Ceilings, Kitchen Island, Entrance Foyer, Pantry, Smart Thermostat, Supplemental Storage, Wired for Sound, Walk-In Closet(s), Wood Work Stain/Painted

Area & Lot

  • Status Sold
  • Date Sold May 16, 2025
  • Living Area3,759 Sq.Ft.
  • Total Area3,914 Sq.Ft.
  • Lot Area0.27 Acres
  • MLS® ID22025633
  • TypeResidential
  • YEAR BUILT2015
  • NeighborhoodNoblesville
  • Architecture StylesCraftsman, Ranch
  • Water FrontagePond
  • View DescriptionNeighborhood, Pond
  • Elementary SchoolNoble Crossing Elementary School
  • Middle SchoolNoblesville West Middle School
  • High SchoolNoblesville High School
  • School DistrictNoblesville Schools

Exterior

  • STORIES1
  • Garage Space3.0
  • water SourcePublic
  • utilitiesCable Connected, Electricity Connected, Natural Gas Connected, Sewer Connected, Water Connected
  • lot featuresCurbs, Sidewalks, Storm Sewer, Street Lights, Mature Trees, Trees-Small (Under 20 Ft)
  • parkingAttached
  • HEAT TYPEForced Air, Natural Gas
  • AIR CONDITIONINGCentral Air
  • SubstructureConcrete Perimeter
  • HOA AmenitiesBasketball Court, Playground, Trail(s)
  • other exterior FeaturesGas Grill, Lighting, Fire Pit

Financial

  • Sales Price$646,265
  • HOA $630/yr
View Virtual Tour

Noblesville

Explore

We've Lived Everywhere. This is Home.

We've relocated, started over, and found home ourselves. With local expertise and a relationship-first approach, we're here to help you find yours in Indianapolis.

Follow Us on Instagram