Leave a Message

By providing your contact information to Staff Homes, your personal information will be processed in accordance with Staff Homes's Privacy Policy. By checking the box(es) below, you expressly consent to receive marketing or promotional real estate communication from Staff Homes in the manner selected by you. For SMS text messages, message frequency varies. Message and data rates may apply. Consent is not a condition of purchase of any goods or services. You may opt out of receiving further communications from Staff Homes at any time. To opt out of receiving SMS text messages, reply STOP to unsubscribe. SMS text messaging is subject to our Terms of Use.

Thank you for your message. We will be in touch with you shortly.

5912 Marina View Drive
Courtesy of Highgarden Real Estate, Jeannie Grant Listing Contact:  
Sold

5912 Marina View Drive

5912 Marina View Drive, Indianapolis, IN 46237

$186,000
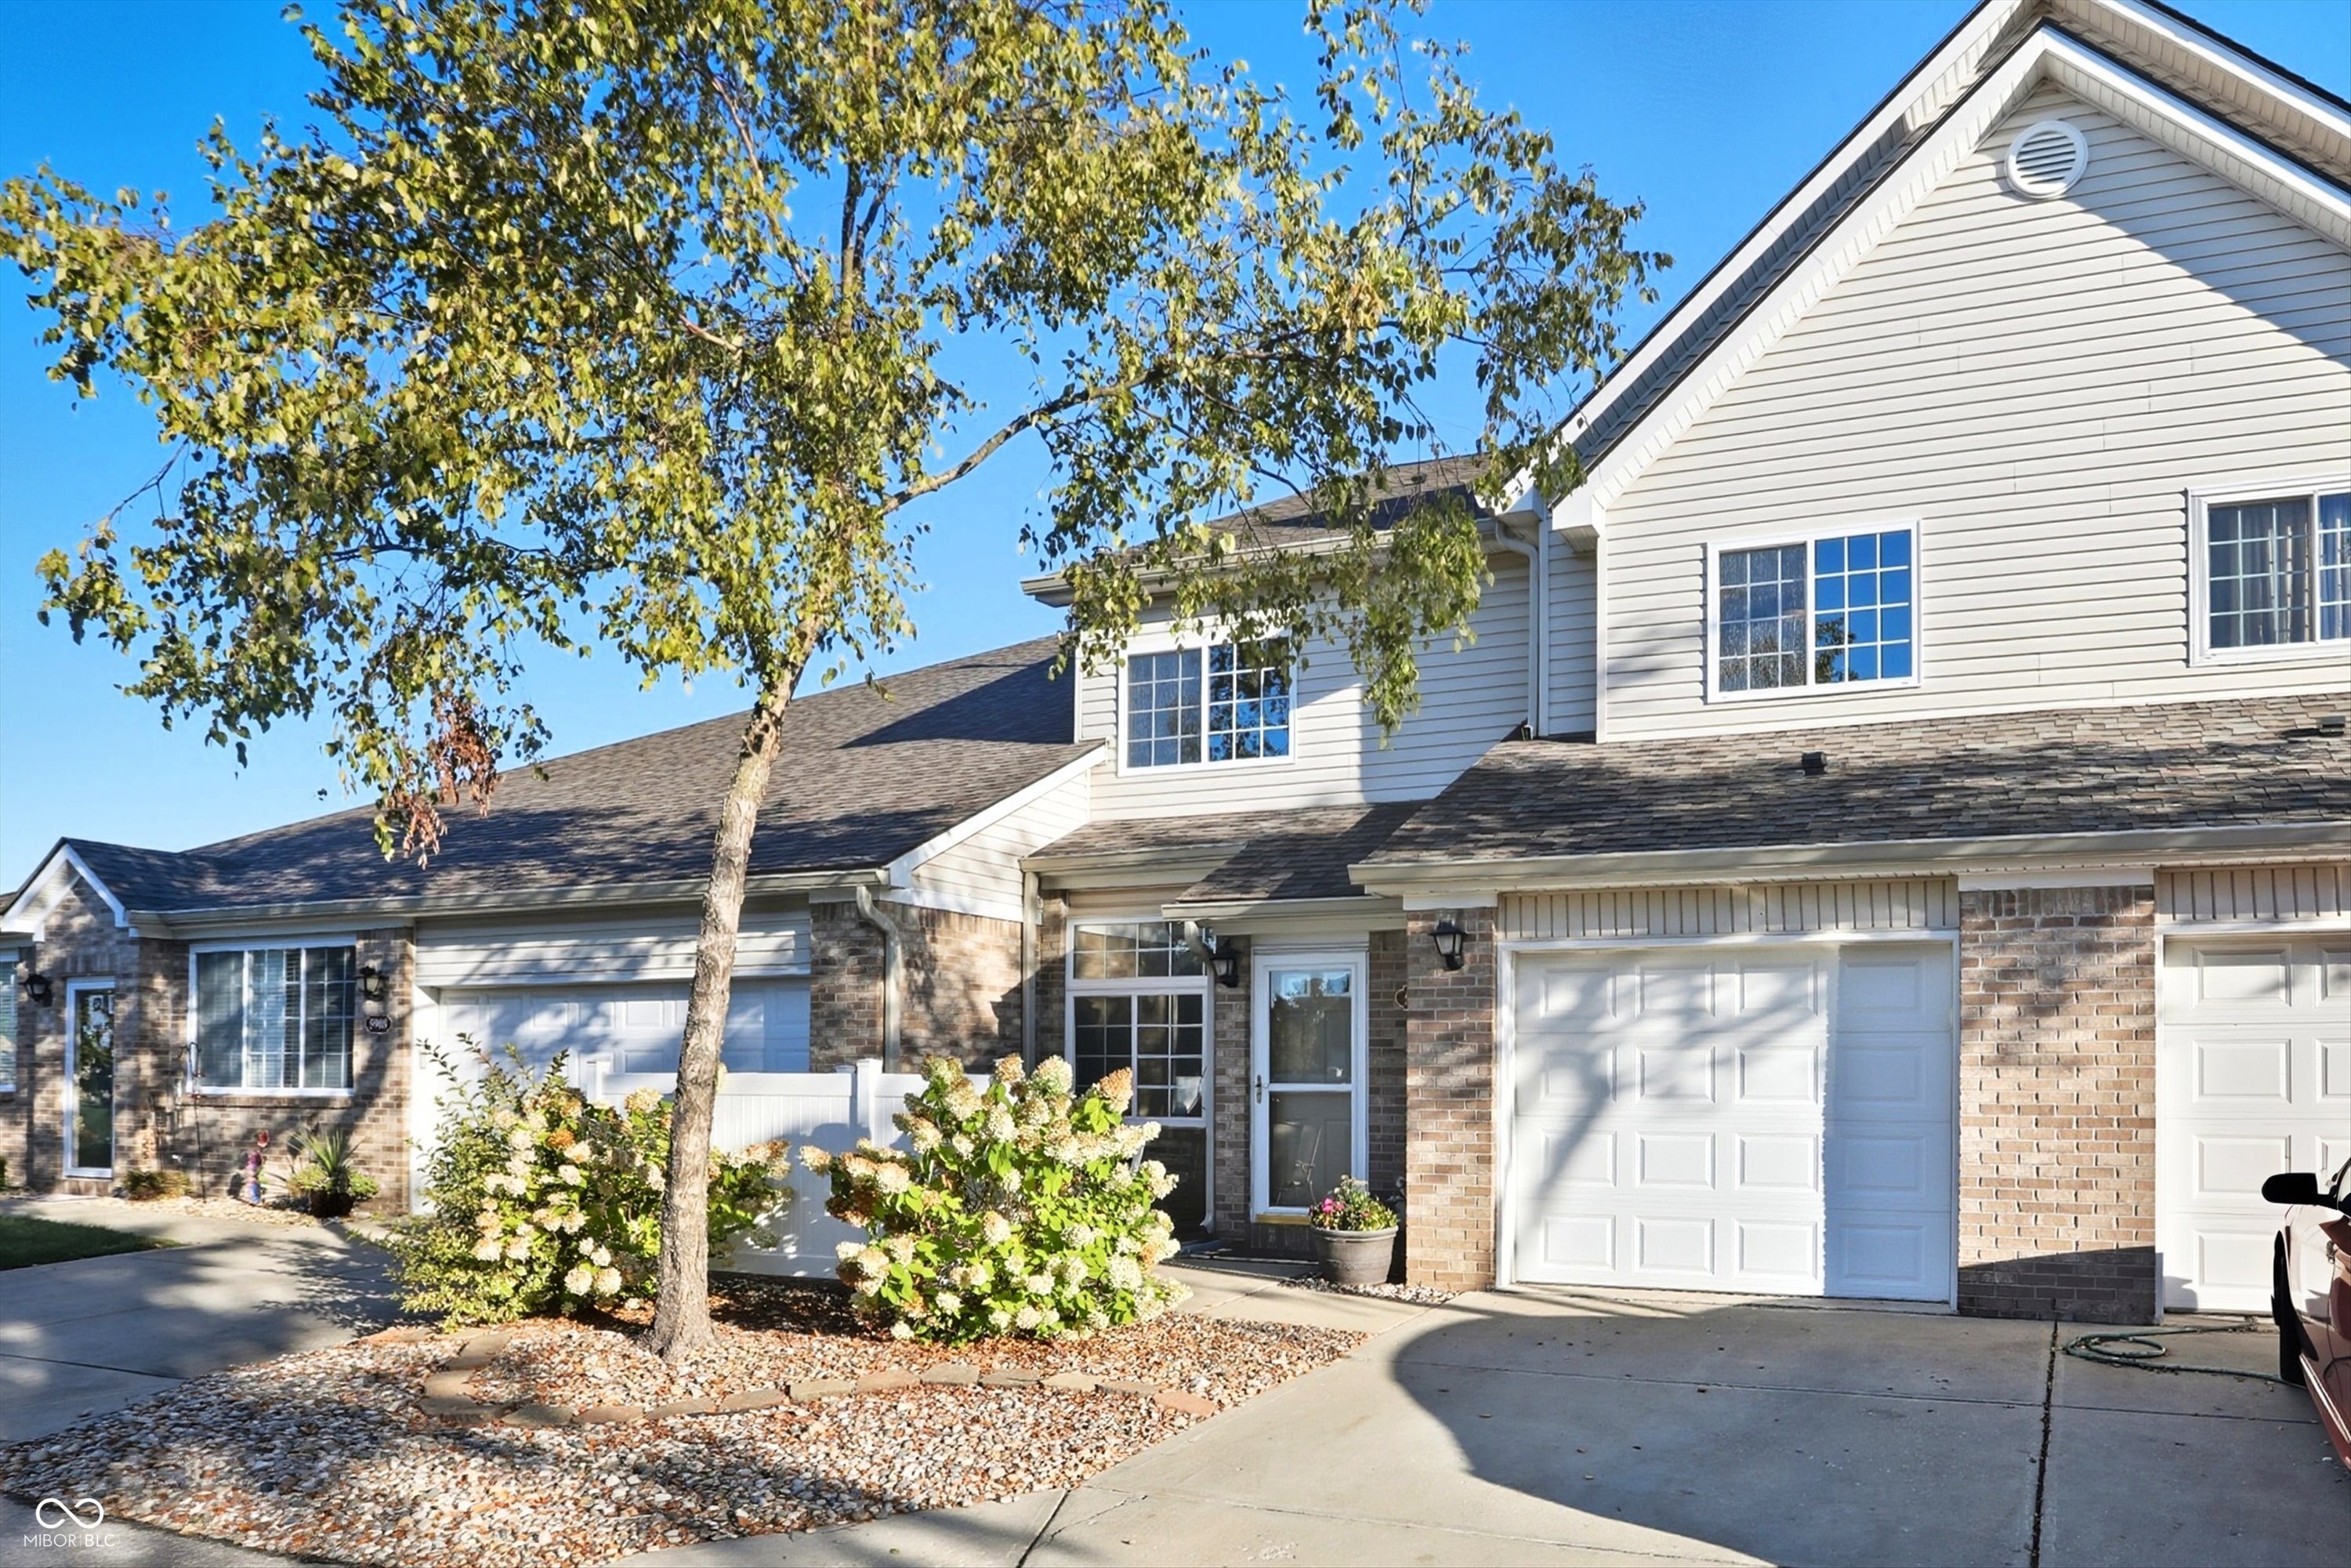
Welcome home to this beautifully updated 2-bedroom, 2.5-bathroom condo offering low-maintenance living with all the conveniences you're looking for. Perfectly situated near major freeways, top-rated schools, shopping, and dining, this home combines comfort and accessibility. Step inside to find new luxury vinyl plank flooring on the main level and brand-new carpeting upstairs. The spacious, open-concept layout is ideal for both relaxing and entertaining. The kitchen comes fully equipped with all appliances included, making it truly move-in ready. Upstairs, you'll find two generously sized bedrooms, each offering ample closet space and private bathrooms-ideal for families, roommates, or guests. The AC unit was replaced in May 2022, ensuring year-round comfort. Enjoy your own private patio-perfect for morning coffee, evening relaxation, or weekend BBQs with friends. The attached garage provides added convenience and extra storage space. Whether you're looking for a primary residence or a smart investment property, this home checks all the boxes. Don't miss your chance to own this turnkey gem in a highly desirable location!
2
beds

3
baths

1,294 Sq.Ft. LIVING AREA

Features & Amenities

Interior

  • total bedrooms2
  • Total bathrooms3
  • full bathrooms2
  • half bathroom1
  • Laundry room Laundry Closet, Upper Level
  • Fireplace Electric
  • APPLIANCES Dishwasher, Dryer, Disposal, Gas Water Heater, Microwave, Electric Oven, Refrigerator, Washer
  • other interior Features Attic Pull Down Stairs, Walk-In Closet(s), Hardwood Floors, Breakfast Bar, Paddle Fan, Kitchen Island, Pantry

Area & Lot

  • Status Sold
  • Date Sold December 30, 2025
  • Living Area1,294 Sq.Ft.
  • Total Area1,294 Sq.Ft.
  • MLS® ID22067049
  • TypeCondo
  • YEAR BUILT2002
  • Architecture StylesTraditional
  • Water FrontageWater View
  • Elementary SchoolMary Adams Elementary School
  • High SchoolFranklin Central High School
  • School DistrictFranklin Township Com Sch Corp

Exterior

  • STORIES2
  • Garage Space1.0
  • water SourcePublic
  • utilitiesCable Available
  • lot featuresStorm Sewer, Street Lights, Mature Trees
  • parkingAttached
  • HEAT TYPEForced Air, Natural Gas
  • AIR CONDITIONINGCentral Air
  • SubstructureSlab

Financial

  • Sales Price$186,000
  • HOA $240/mo

We've Lived Everywhere. This is Home.

We've relocated, started over, and found home ourselves. With local expertise and a relationship-first approach, we're here to help you find yours in Indianapolis.

Follow Us on Instagram