Leave a Message

By providing your contact information to Staff Homes, your personal information will be processed in accordance with Staff Homes's Privacy Policy. By checking the box(es) below, you expressly consent to receive marketing or promotional real estate communication from Staff Homes in the manner selected by you. For SMS text messages, message frequency varies. Message and data rates may apply. Consent is not a condition of purchase of any goods or services. You may opt out of receiving further communications from Staff Homes at any time. To opt out of receiving SMS text messages, reply STOP to unsubscribe. SMS text messaging is subject to our Terms of Use.

Thank you for your message. We will be in touch with you shortly.

5854 W 29th Place
Courtesy of Highgarden Real Estate, Amanda Klotsch Listing Contact:  
Sold

5854 W 29th Place

5854 W 29th Place, Indianapolis, IN 46224

$285,000
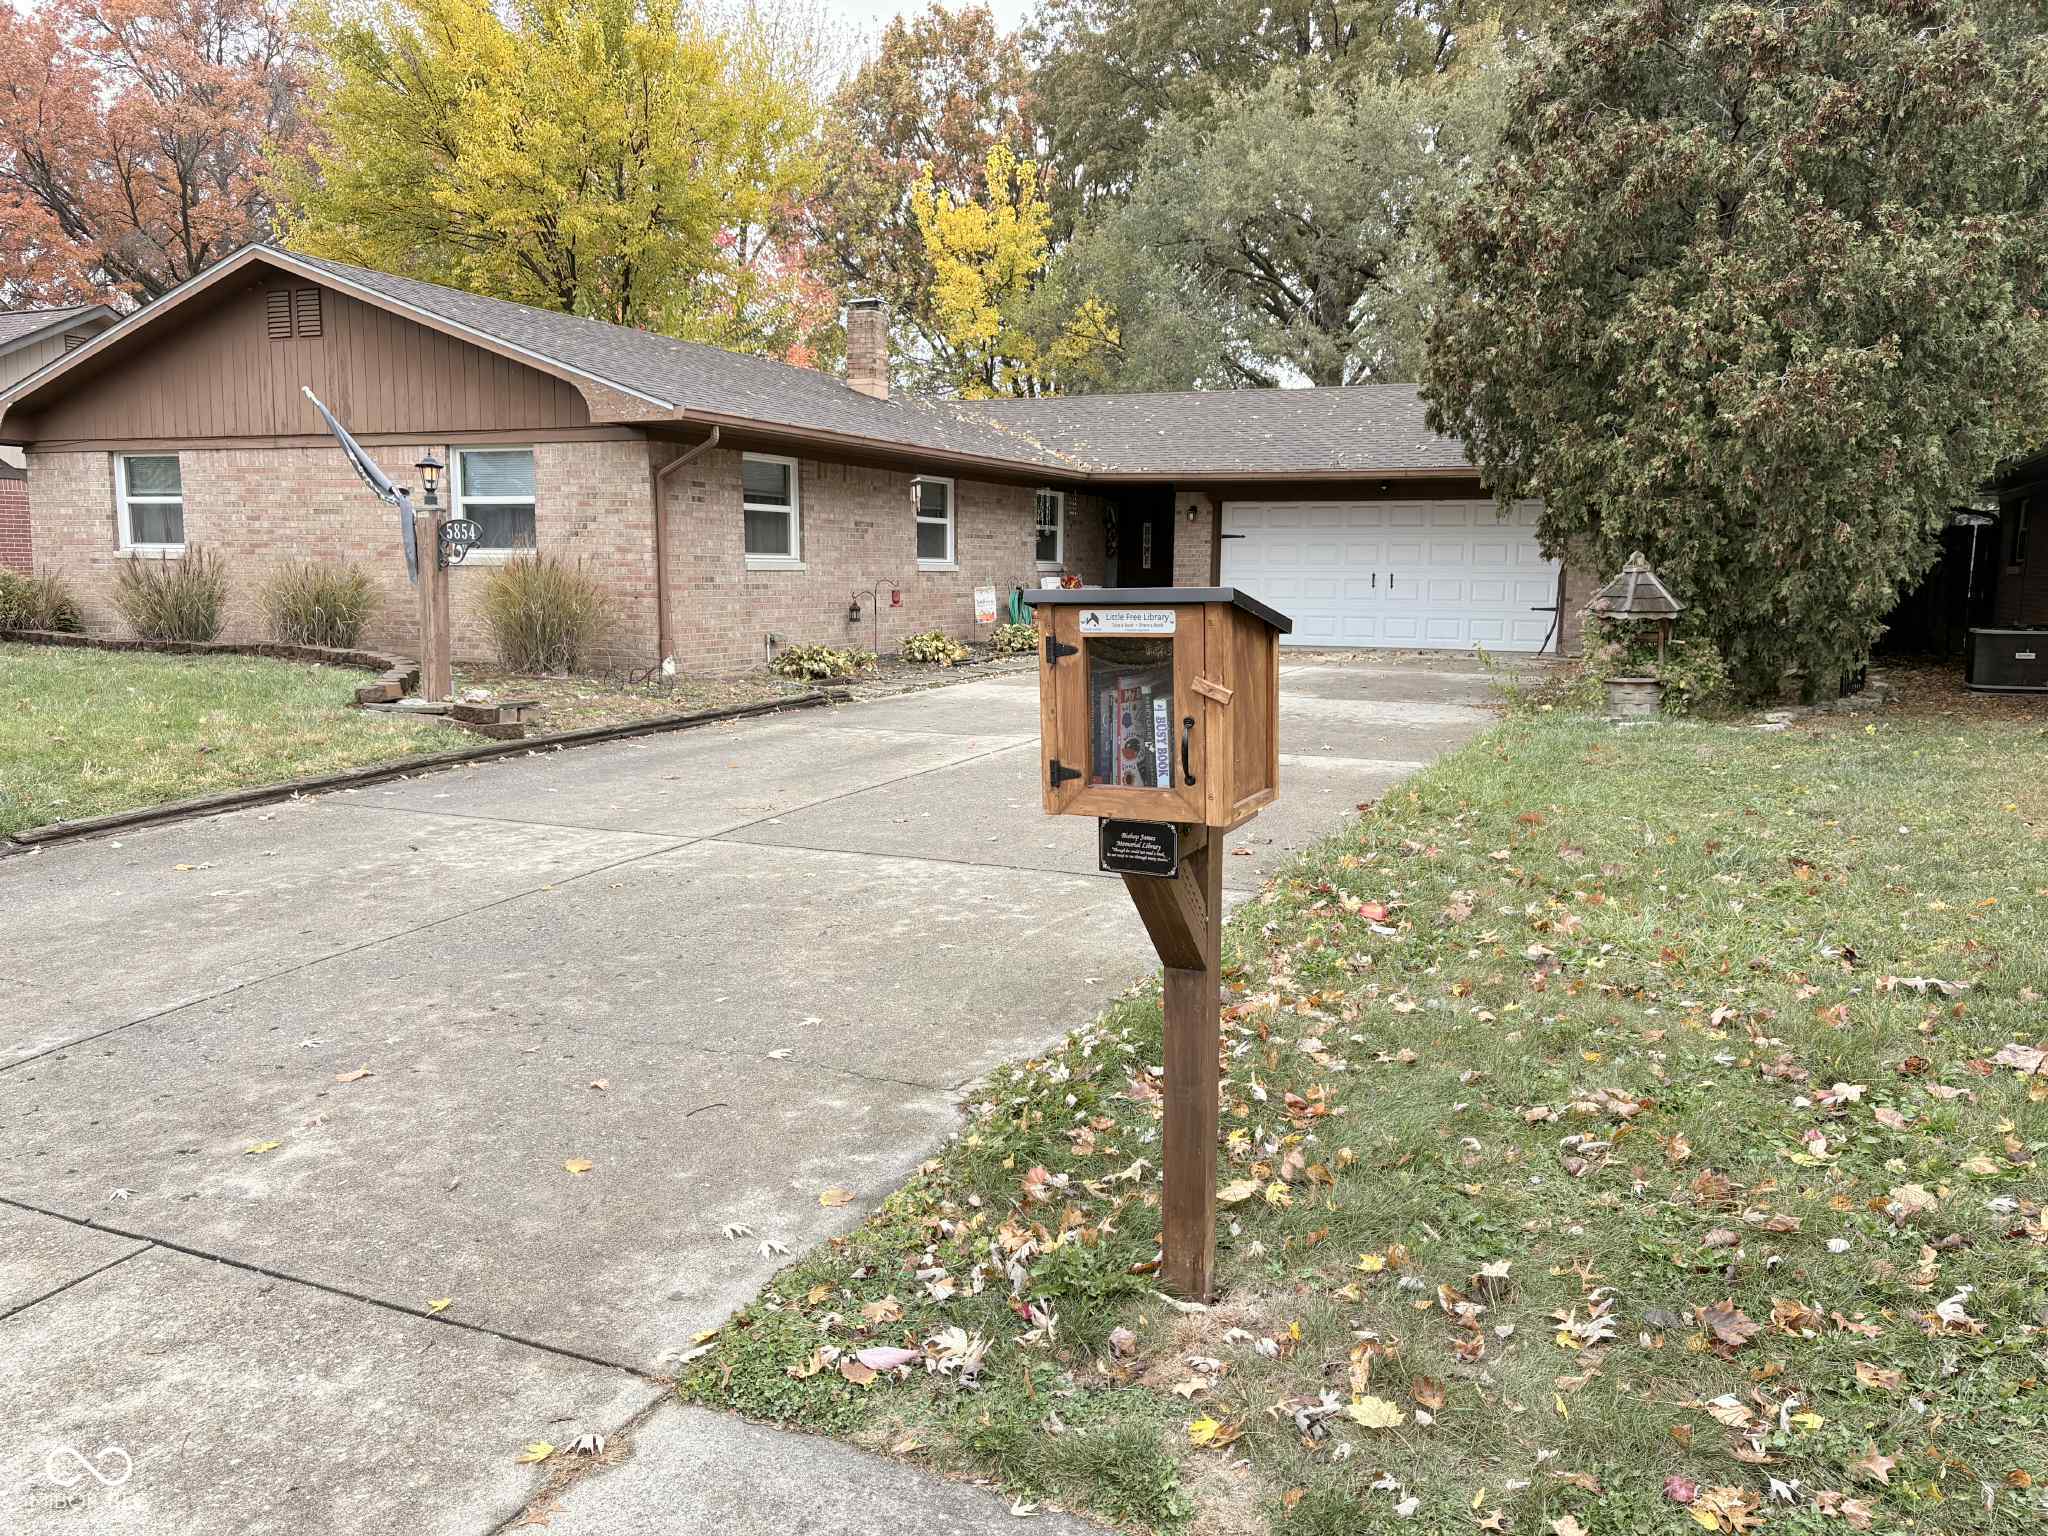
Welcome home to this charming 4-bedroom, 2-bathroom gem in Speedway! With 1,767 square feet of beautifully remodeled space, this residence boasts stunning wood floors that seamlessly extend throughout. The bright white kitchen, equipped with sparkling stainless-steel appliances, invites culinary creativity. Step outside to your fully updated privacy fenced backyard oasis, featuring a spacious covered patio, a deck perfect for summer grilling, and a cozy fire pit for starlit evenings. The mature tree-lined street enhances the neighborhood's character, complemented by a delightful "Little Free Library" in your front yard. Make memories shooting hoops in the driveway as the hum of the cars on the track echo in the distance. Just walking distance from Meadowood Park, you'll find this Wheeler Elementary School neighborhood to be the quietest of the four. With a new roof and a 2-car attached garage, this home is a must-see! Priced at $289,900.
4
beds

2
baths

1,767 Sq.Ft. LIVING AREA

9,453 Sq.Ft. lot

Features & Amenities

Interior

  • total bedrooms4
  • Total bathrooms2
  • full bathrooms2
  • APPLIANCES Dishwasher, Dryer, Disposal, Gas Water Heater, Electric Oven, Range Hood, Refrigerator, Washer
  • other interior Features Paddle Fan, Hardwood Floors

Area & Lot

  • Status Sold
  • Date Sold February 12, 2026
  • Living Area1,767 Sq.Ft.
  • Total Area1,767 Sq.Ft.
  • Lot Area9,453 Sq.Ft.
  • MLS® ID22073166
  • TypeResidential
  • YEAR BUILT1961
  • Architecture StylesRanch
  • Middle SchoolSpeedway Junior High School
  • High SchoolSpeedway Senior High School
  • School DistrictSchool Town of Speedway

Exterior

  • STORIES1
  • Garage Space2.0
  • water SourcePublic
  • lot featuresCurbs, Sidewalks, Mature Trees
  • parkingAttached
  • HEAT TYPEForced Air, Natural Gas
  • AIR CONDITIONINGCentral Air
  • SubstructureCrawl Space
  • other exterior FeaturesFire Pit, Storage Shed

Financial

  • Sales Price$285,000

We've Lived Everywhere. This is Home.

We've relocated, started over, and found home ourselves. With local expertise and a relationship-first approach, we're here to help you find yours in Indianapolis.

Follow Us on Instagram