Leave a Message

By providing your contact information to Staff Homes, your personal information will be processed in accordance with Staff Homes's Privacy Policy. By checking the box(es) below, you expressly consent to receive marketing or promotional real estate communication from Staff Homes in the manner selected by you. For SMS text messages, message frequency varies. Message and data rates may apply. Consent is not a condition of purchase of any goods or services. You may opt out of receiving further communications from Staff Homes at any time. To opt out of receiving SMS text messages, reply STOP to unsubscribe. SMS text messaging is subject to our Terms of Use.

Thank you for your message. We will be in touch with you shortly.

5821 Cool Hollow Way
SEE ALL PHOTOS
5821 Cool Hollow Way
Courtesy of Highgarden Real Estate, Deanna Baird Listing Contact:  
Sold

5821 Cool Hollow Way

5821 Cool Hollow Way, Indianapolis, IN 46237

$269,000
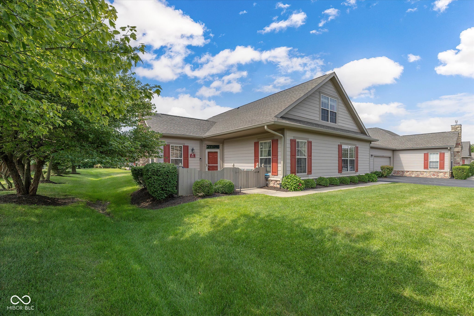
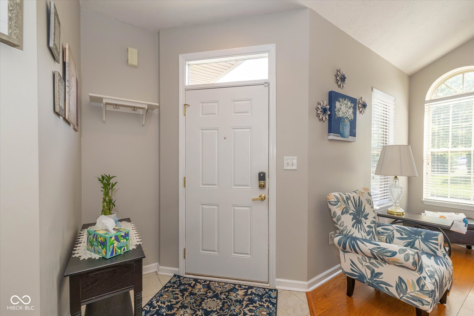
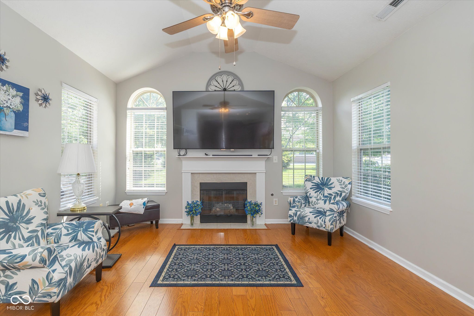
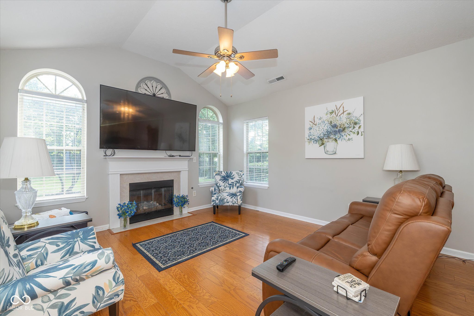
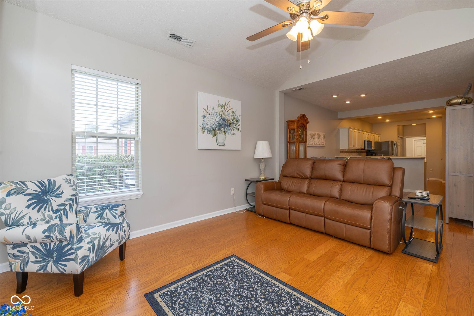
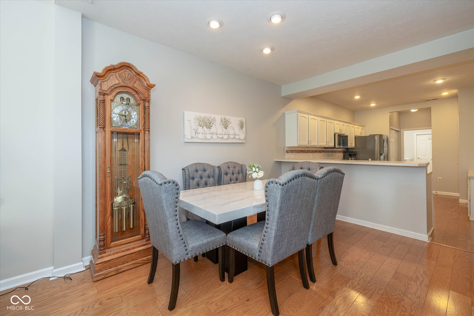
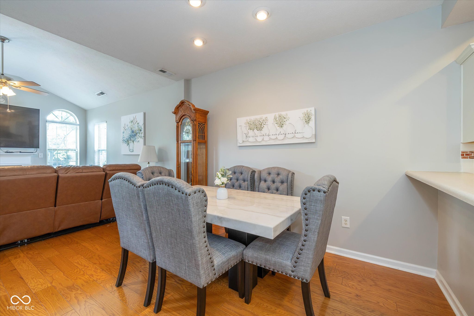
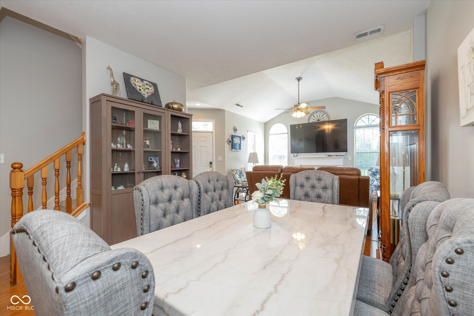
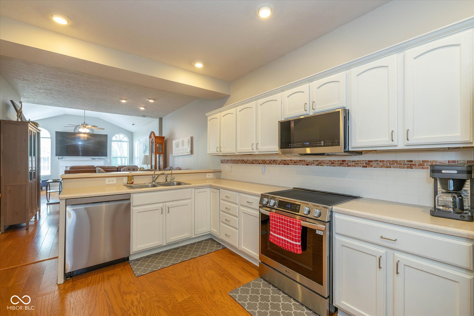
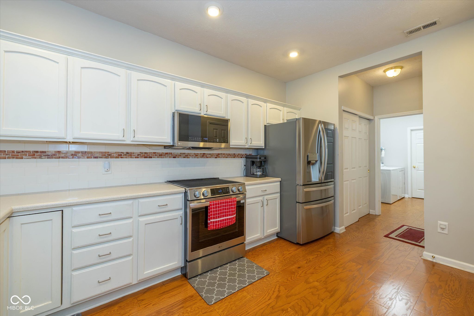
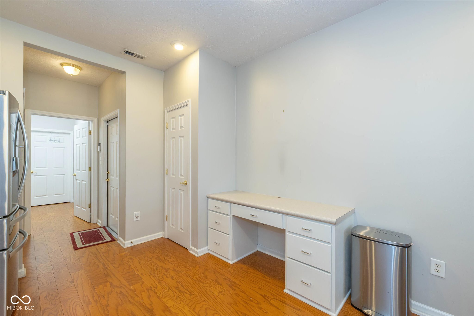
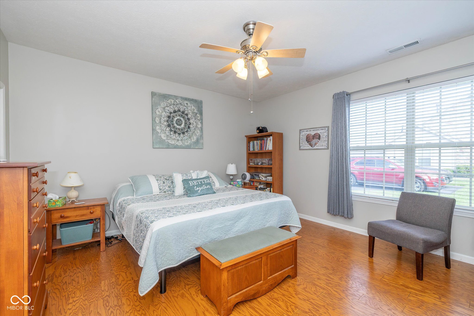
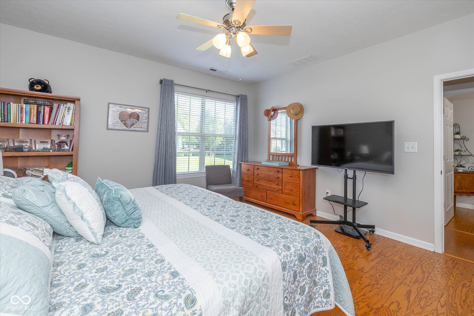
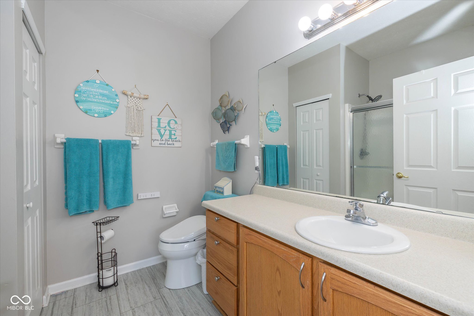
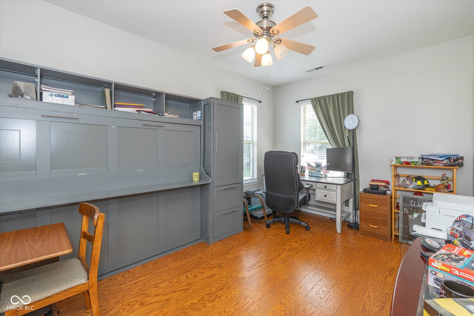
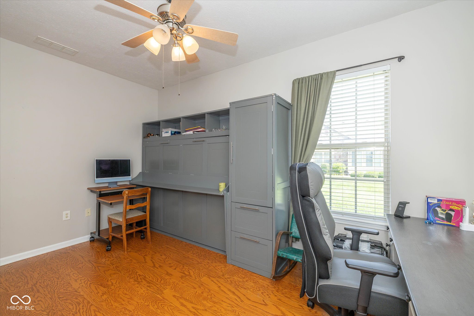
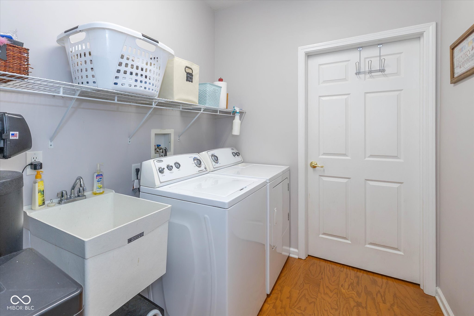
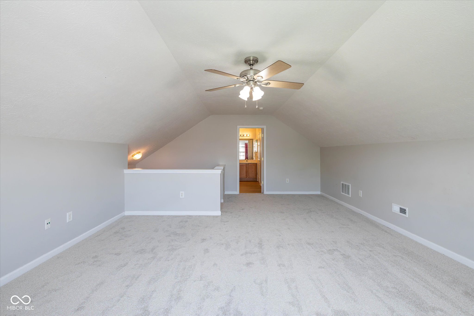
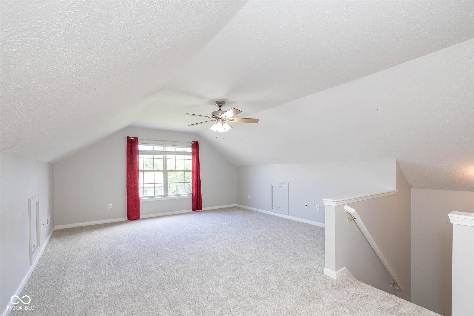
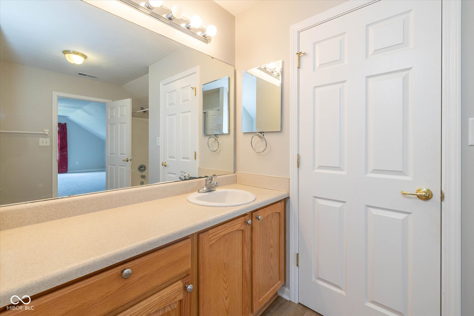
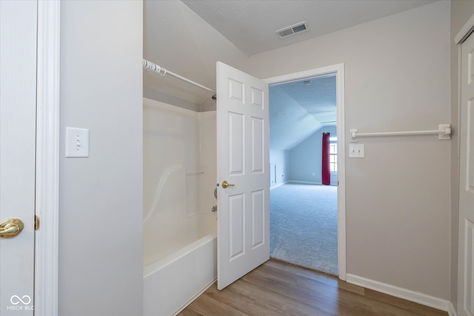
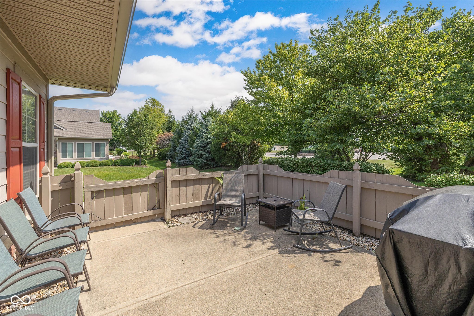
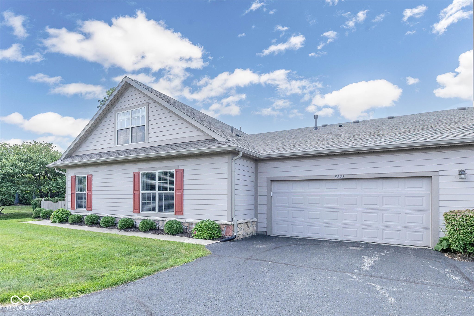
An open great room with vaulted ceilings and newer vinyl plank flooring sets an easy, welcoming vibe, anchored by a cozy gas fireplace. The eat in kitchen is both stylish and practical, featuring plenty of cabinetry, a sunny breakfast bar, and space to gather. A newer refrigerator stays, and the reverse osmosis system delivers crisp, purified water straight from the tap. The main level primary suite offers a comfortable retreat with a private bath and a walk-in closet that feels more like a dressing room. A second main level bedroom includes a built-in Murphy bed, making it perfect for guests, a home office, or flex space. Upstairs, a private suite with its own bath, oversized closet, and brand-new flooring gives guests or family a space of their own. The two-car garage stands out with epoxy floors, built-in shelving, and extra storage. Outside, one of the larger patios in the neighborhood-shaded by mature trees-sets the scene for relaxing or entertaining. HOA dues keep things simple by covering water, lawn care, snow removal, and trash. Add in community perks like a pool, clubhouse, and exercise room, and you've got low maintenance living with plenty to enjoy.

3
beds

3
baths

1,983 Sq.Ft. LIVING AREA

Features & Amenities

Interior

  • total bedrooms3
  • Total bathrooms3
  • full bathrooms2
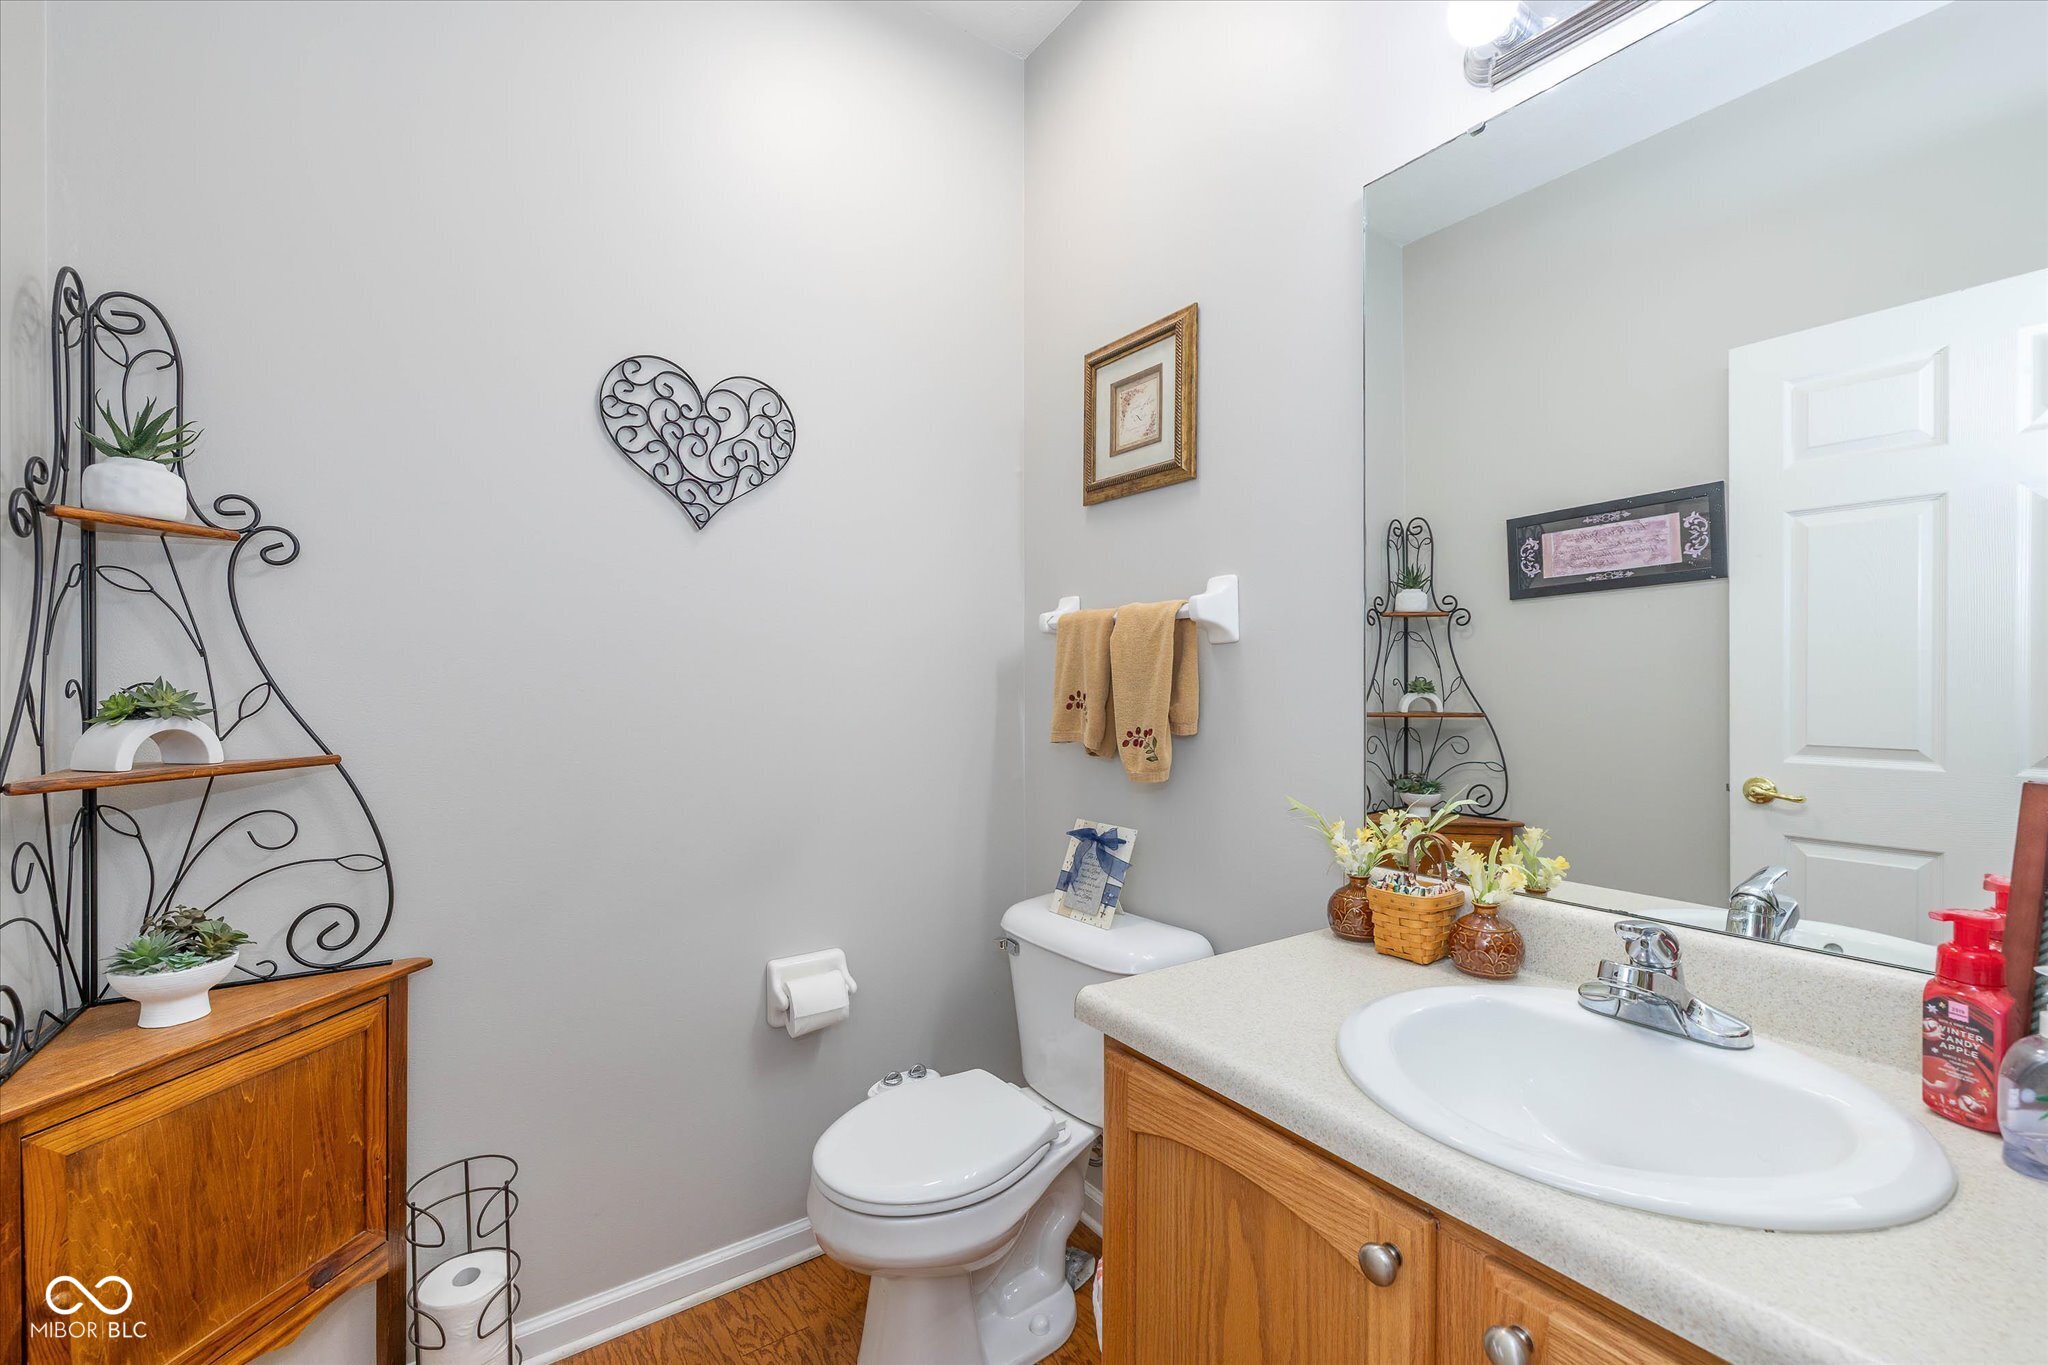
  • half bathroom1
  • Laundry room Main Level
  • Fireplace Gas Log, Great Room
  • APPLIANCES Dishwasher, Disposal, Gas Water Heater, Micro Hood, Electric Oven, Refrigerator, Water Softener Owned
  • other interior Features Attic Pull Down Stairs, Ceiling Vaulted, Hardwood Floors, Breakfast Bar, Paddle Fan, Entrance Foyer, Pantry

Area & Lot

  • Status Sold
  • Date Sold May 20, 2026
  • Living Area1,983 Sq.Ft.
  • Total Area1,983 Sq.Ft.
  • MLS® ID22052441
  • TypeCondo
  • YEAR BUILT2006
  • Architecture StylesTraditional
  • School DistrictFranklin Township Com Sch Corp

Exterior

  • STORIES2
  • Garage Space2.0
  • water SourcePublic
  • utilitiesCable Available, Natural Gas Connected
  • lot featuresClose to Clubhouse, Sidewalks, Storm Sewer, Street Lights
  • parkingAttached
  • HEAT TYPEForced Air, Natural Gas
  • AIR CONDITIONINGCentral Air
  • SubstructureSlab
  • HOA AmenitiesClubhouse, Exercise Course, Fitness Center, Insurance, Landscaping, Maintenance, Maintenance Grounds, Pool, Snow Removal, Trash, Management

Financial

  • Sales Price$269,000
  • HOA $419/mo
View Virtual Tour

We've Lived Everywhere. This is Home.

We've relocated, started over, and found home ourselves. With local expertise and a relationship-first approach, we're here to help you find yours in Indianapolis.

Follow Us on Instagram