Leave a Message

By providing your contact information to Staff Homes, your personal information will be processed in accordance with Staff Homes's Privacy Policy. By checking the box(es) below, you expressly consent to receive marketing or promotional real estate communication from Staff Homes in the manner selected by you. For SMS text messages, message frequency varies. Message and data rates may apply. Consent is not a condition of purchase of any goods or services. You may opt out of receiving further communications from Staff Homes at any time. To opt out of receiving SMS text messages, reply STOP to unsubscribe. SMS text messaging is subject to our Terms of Use.

Thank you for your message. We will be in touch with you shortly.

5805 Lowell Avenue
5805 Lowell Avenue
5805 Lowell Avenue
5805 Lowell Avenue
5805 Lowell Avenue
5805 Lowell Avenue
5805 Lowell Avenue
5805 Lowell Avenue
5805 Lowell Avenue
5805 Lowell Avenue
5805 Lowell Avenue
5805 Lowell Avenue
5805 Lowell Avenue
5805 Lowell Avenue
5805 Lowell Avenue
5805 Lowell Avenue
5805 Lowell Avenue
5805 Lowell Avenue
5805 Lowell Avenue
5805 Lowell Avenue
5805 Lowell Avenue
5805 Lowell Avenue
5805 Lowell Avenue
5805 Lowell Avenue
5805 Lowell Avenue
5805 Lowell Avenue
5805 Lowell Avenue
5805 Lowell Avenue
5805 Lowell Avenue
5805 Lowell Avenue
5805 Lowell Avenue
SEE ALL PHOTOS
5805 Lowell Avenue
5805 Lowell Avenue
5805 Lowell Avenue
5805 Lowell Avenue
5805 Lowell Avenue
5805 Lowell Avenue
5805 Lowell Avenue
5805 Lowell Avenue
5805 Lowell Avenue
5805 Lowell Avenue
5805 Lowell Avenue
5805 Lowell Avenue
5805 Lowell Avenue
5805 Lowell Avenue
5805 Lowell Avenue
5805 Lowell Avenue
5805 Lowell Avenue
5805 Lowell Avenue
5805 Lowell Avenue
5805 Lowell Avenue
5805 Lowell Avenue
5805 Lowell Avenue
5805 Lowell Avenue
5805 Lowell Avenue
5805 Lowell Avenue
5805 Lowell Avenue
5805 Lowell Avenue
5805 Lowell Avenue
5805 Lowell Avenue
5805 Lowell Avenue
5805 Lowell Avenue
Courtesy of Highgarden Real Estate, Rachel Bradbury Listing Contact:  
Sold

5805 Lowell Avenue

5805 Lowell Avenue, Indianapolis, IN 46219

$360,000
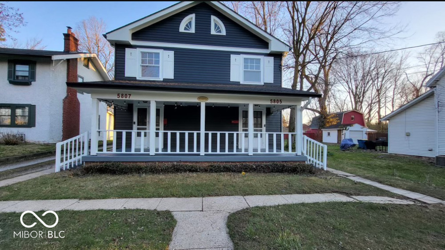
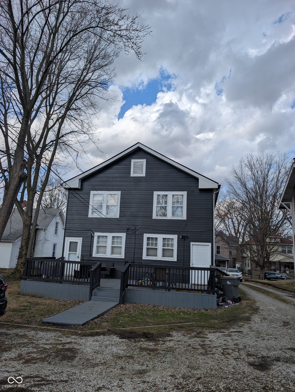
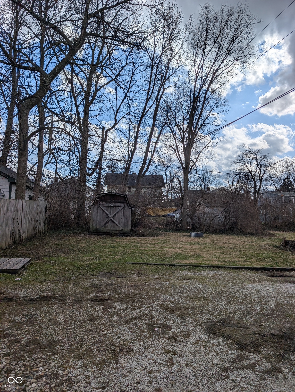
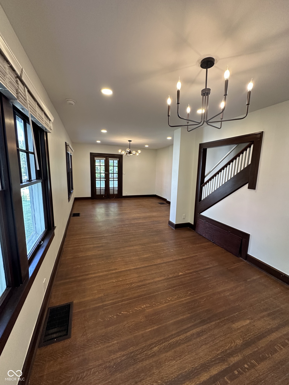
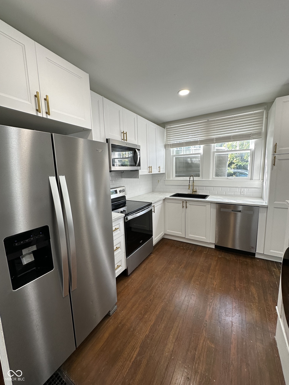
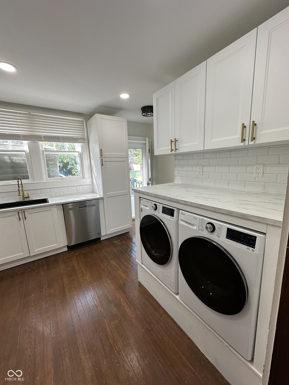
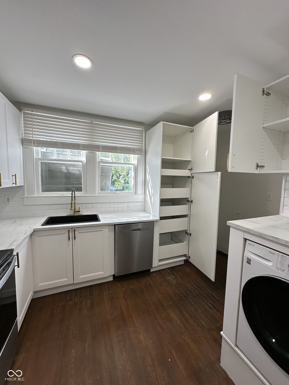
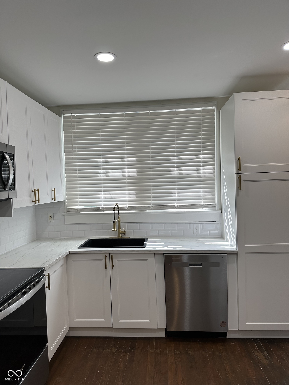
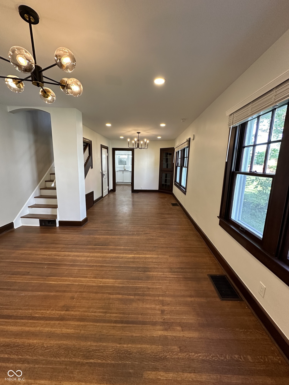
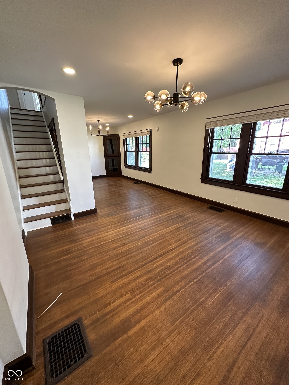
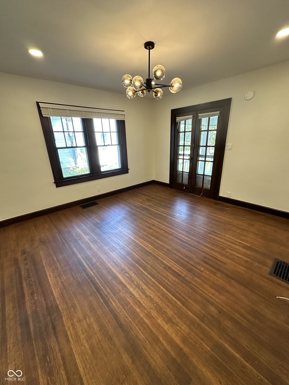
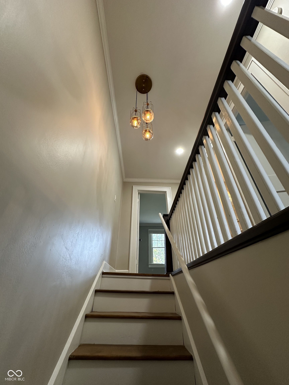
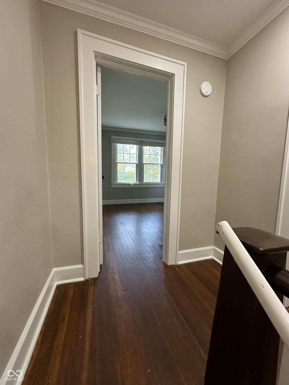
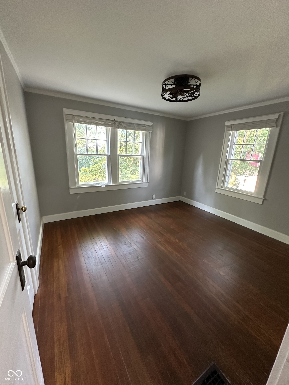
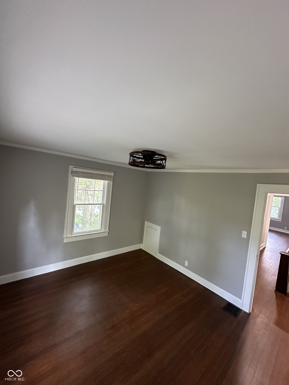
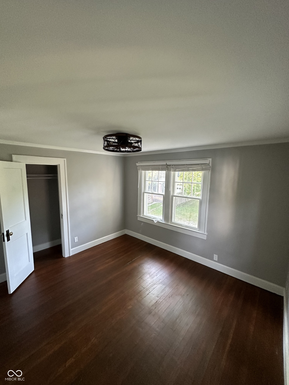
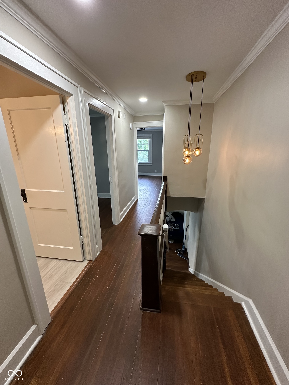
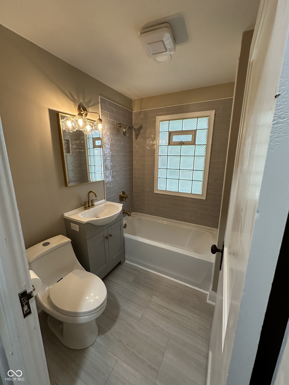
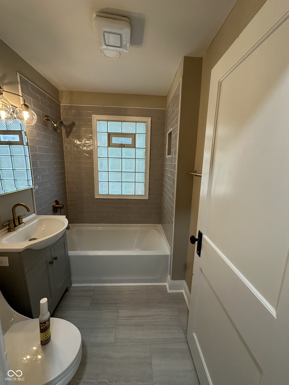
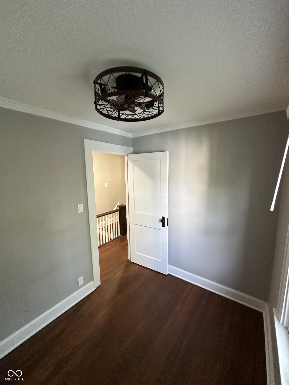
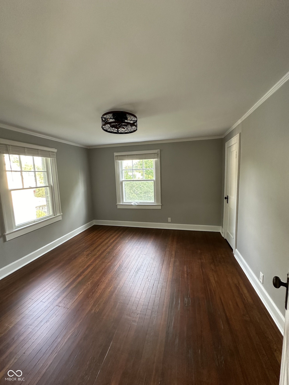
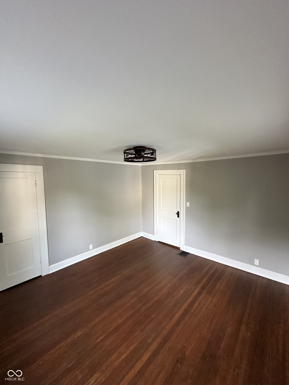
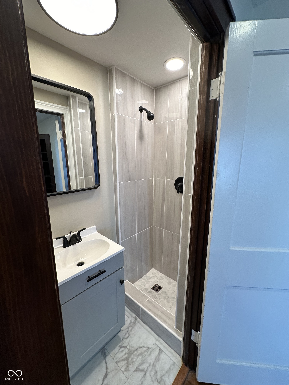
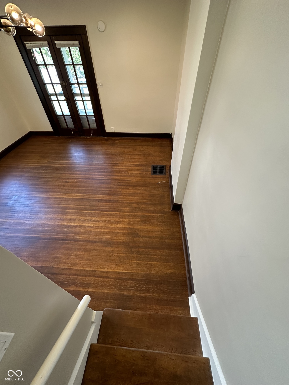
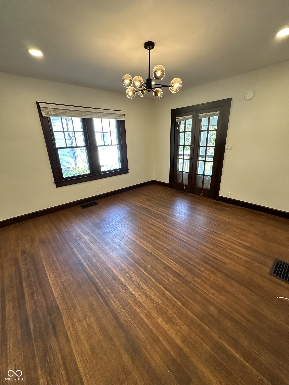
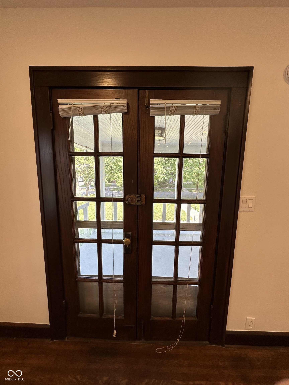
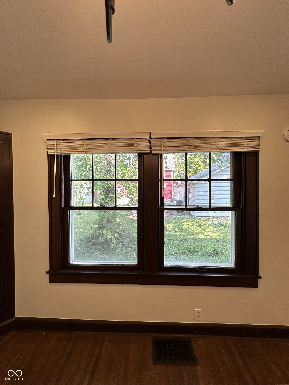
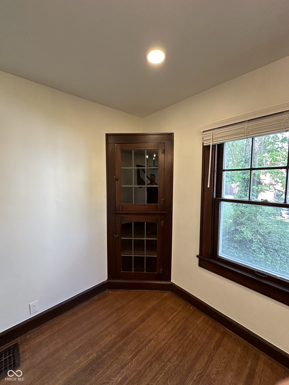
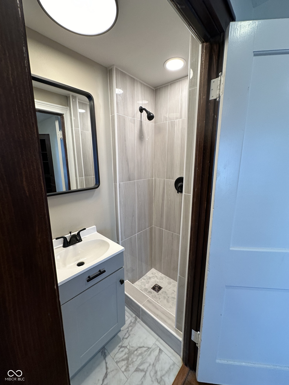
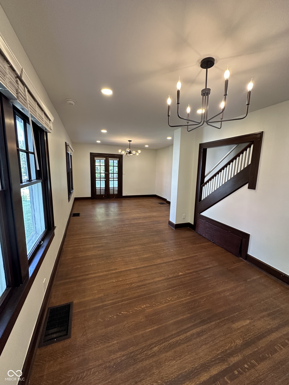
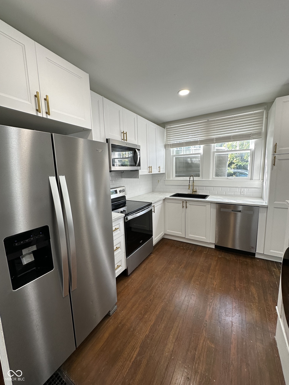
Fully renovated Irvington duplex offering the perfect blend of historic character and modern updates. Each unit features 2 bedrooms and 2 full bathrooms, providing a functional layout ideal for owner-occupants or investors. The property underwent a complete floor-to-ceiling renovation in July 2024, preserving the home's original hardwood floors and historic charm while updating every major interior feature. Both units showcase brand new kitchens with all new cabinetry, shelving, fixtures, and appliances, along with new washers and dryers conveniently installed on the main level. Upstairs bathrooms have been fully renovated with new tubs, showers, sinks, toilets, and lighting, while additional full bathrooms were added on the main level, maximizing functionality for each unit. Throughout the home, walls, ceilings, trim, baseboards, and crown molding have all been newly installed or refinished, and floors, stairs, doors, and railings were stripped, repainted, or restored. Additional improvements include updated windows and doors with restored counterweights and new hardware, new blinds, light fixtures, vent covers, and shelving, and freshly painted exterior window and door frames. The front and back porches and patio have also been refinished, enhancing the home's curb appeal. Major mechanical updates include roof, HVAC systems, and water heaters installed in 2020, with 2025 servicing completed for HVAC, water heaters, and trees to support insurance requirements. Gutter leaf guards have also been installed for low-maintenance exterior upkeep. A rare opportunity to own a turn-key duplex in one of Indianapolis' most sought-after historic neighborhoods, just minutes from Irvington's restaurants, shops, and local attractions.

Studio

9,496 Sq.Ft. lot

Features & Amenities

Interior

  • total bedrooms0
  • Laundry room Upper Level

Area & Lot

  • Status Sold
  • Date Sold May 8, 2026
  • Lot Area9,496 Sq.Ft.
  • MLS® ID22087197
  • TypeMulti-Family
  • YEAR BUILT1910
  • School DistrictMSD Warren Township

Exterior

  • STORIES2
  • HEAT TYPEForced Air, Natural Gas
  • AIR CONDITIONINGCentral Air
  • SubstructureConcrete Perimeter, Block

Financial

  • Sales Price$360,000

We've Lived Everywhere. This is Home.

We've relocated, started over, and found home ourselves. With local expertise and a relationship-first approach, we're here to help you find yours in Indianapolis.

Follow Us on Instagram