Leave a Message

Thank you for your message. We will be in touch with you shortly.

58 Eagles Trace
58 Eagles Trace
58 Eagles Trace
58 Eagles Trace
58 Eagles Trace
58 Eagles Trace
58 Eagles Trace
58 Eagles Trace
58 Eagles Trace
58 Eagles Trace
58 Eagles Trace
58 Eagles Trace
58 Eagles Trace
58 Eagles Trace
58 Eagles Trace
58 Eagles Trace
58 Eagles Trace
58 Eagles Trace
58 Eagles Trace
58 Eagles Trace
58 Eagles Trace
58 Eagles Trace
58 Eagles Trace
58 Eagles Trace
58 Eagles Trace
SEE ALL PHOTOS
58 Eagles Trace
58 Eagles Trace
58 Eagles Trace
58 Eagles Trace
58 Eagles Trace
58 Eagles Trace
58 Eagles Trace
58 Eagles Trace
58 Eagles Trace
58 Eagles Trace
58 Eagles Trace
58 Eagles Trace
58 Eagles Trace
58 Eagles Trace
58 Eagles Trace
58 Eagles Trace
58 Eagles Trace
58 Eagles Trace
58 Eagles Trace
58 Eagles Trace
58 Eagles Trace
58 Eagles Trace
58 Eagles Trace
58 Eagles Trace
58 Eagles Trace
Courtesy of Highgarden Real Estate, Lindsey Smalling Listing Contact:  
For Sale

58 Eagles Trace

58 Eagles Trace, Whiteland, IN 46184

$324,900
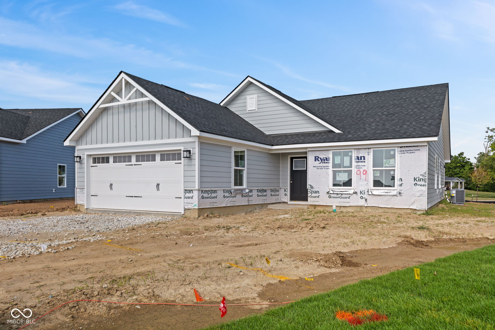
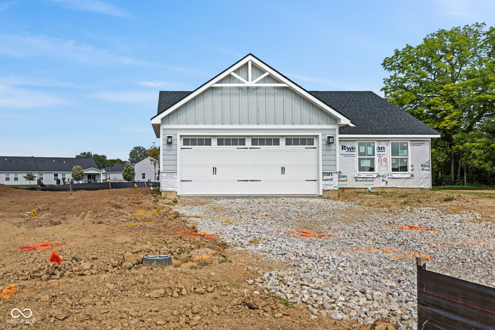
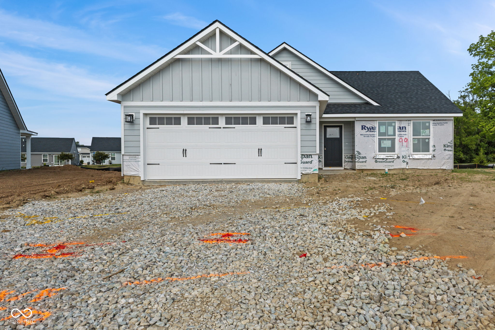
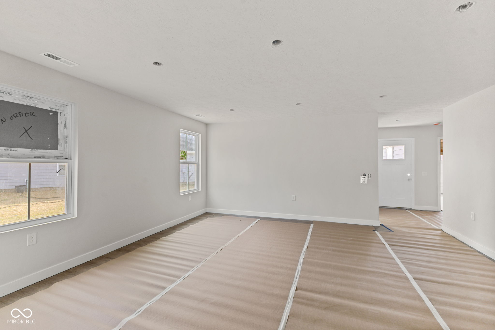
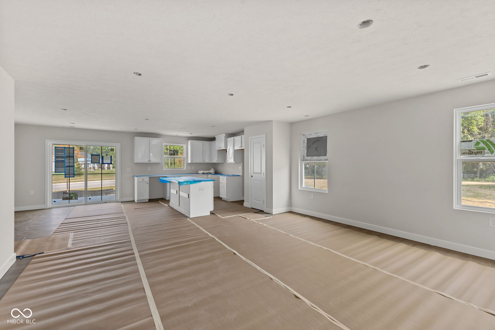
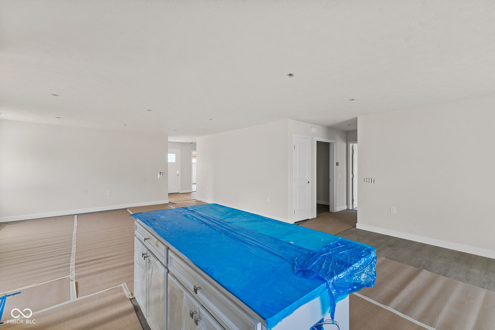
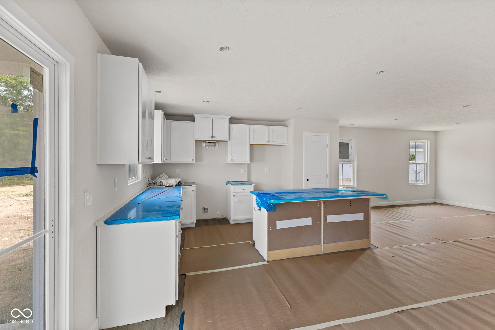
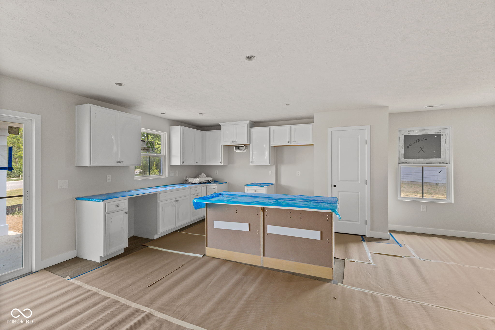
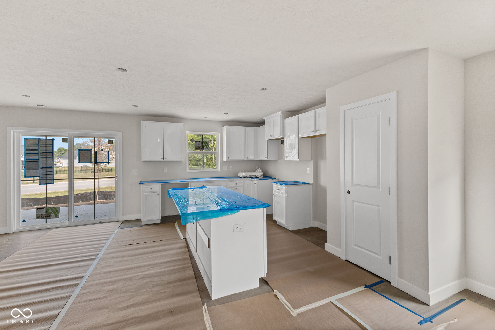
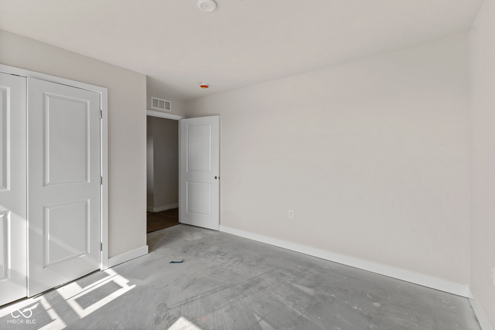
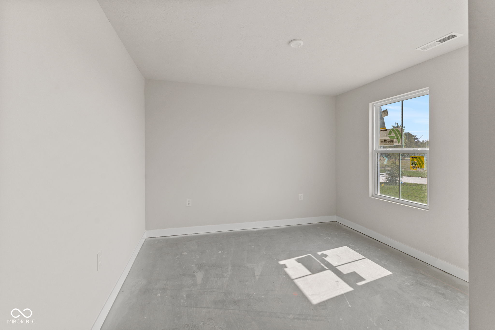
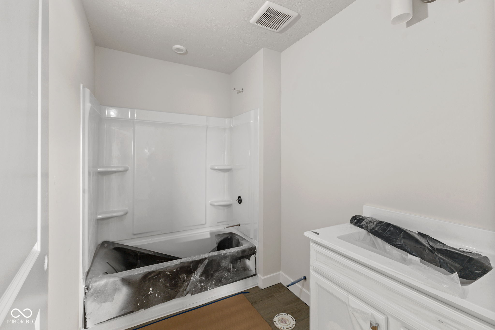
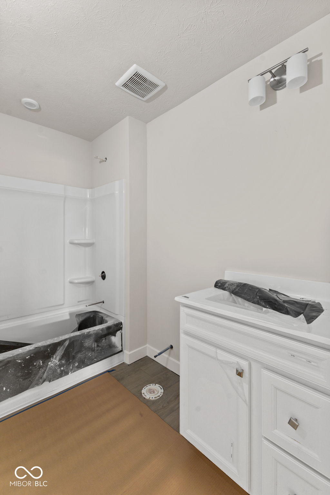
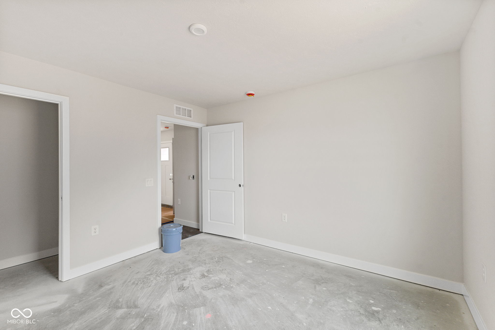
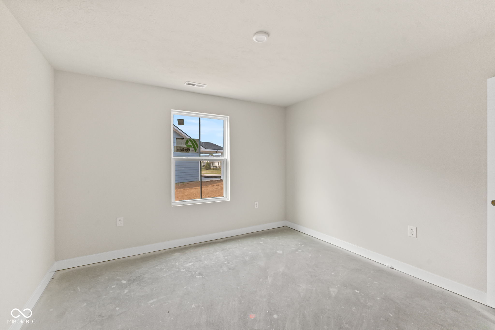
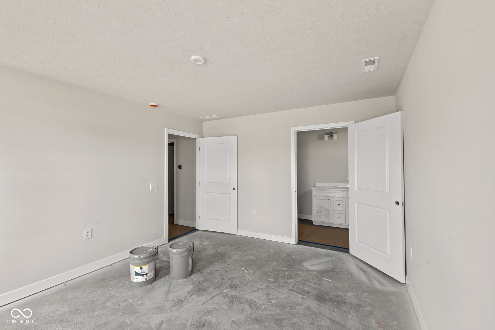
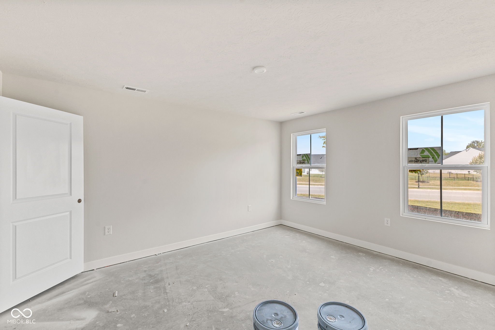
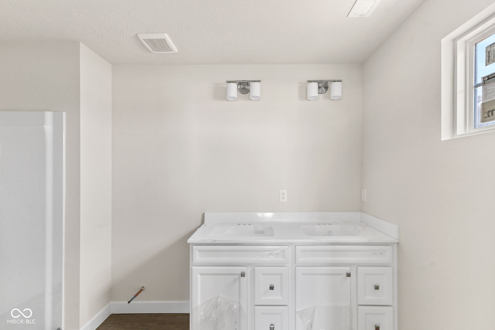
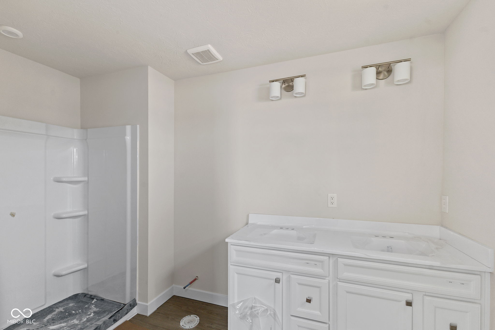
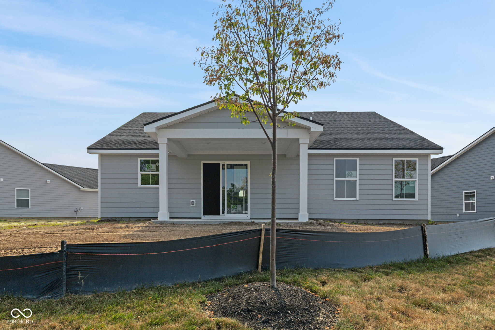
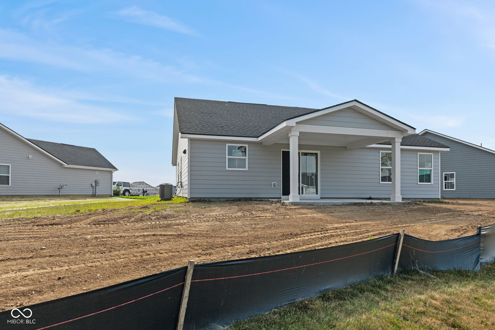
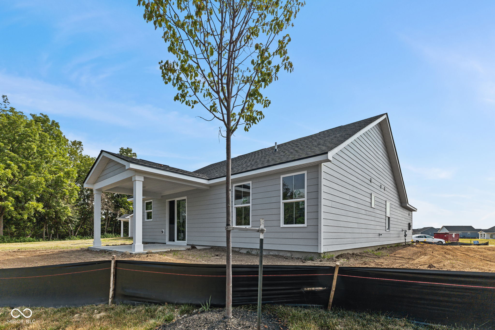
Welcome home to this beautiful new construction ranch by Ryan Homes! This thoughtfully designed 3-bedroom, 2-bath home offers an open-concept layout that seamlessly connects the spacious great room, dining area, and kitchen-perfect for both everyday living and entertaining. The well-appointed kitchen features a center island, pantry, GE stainless steel appliances, elegant quartz countertops, and white cabinetry throughout the home for a bright, timeless look. The great room has been enhanced with luxury vinyl plank flooring, adding both style and durability. Step outside to enjoy the included covered rear porch, providing the perfect space to relax or entertain. The home's curb appeal is elevated with Hardie Plank siding and partial stone accents on the front exterior. Don't miss the opportunity to own this beautiful new home that combines modern finishes, quality construction, and comfortable one-level living!

3
beds

2
baths

1,533 Sq.Ft. LIVING AREA

0.28 Acres lot

Features & Amenities

Interior

  • total bedrooms3
  • Total bathrooms2
  • full bathrooms2
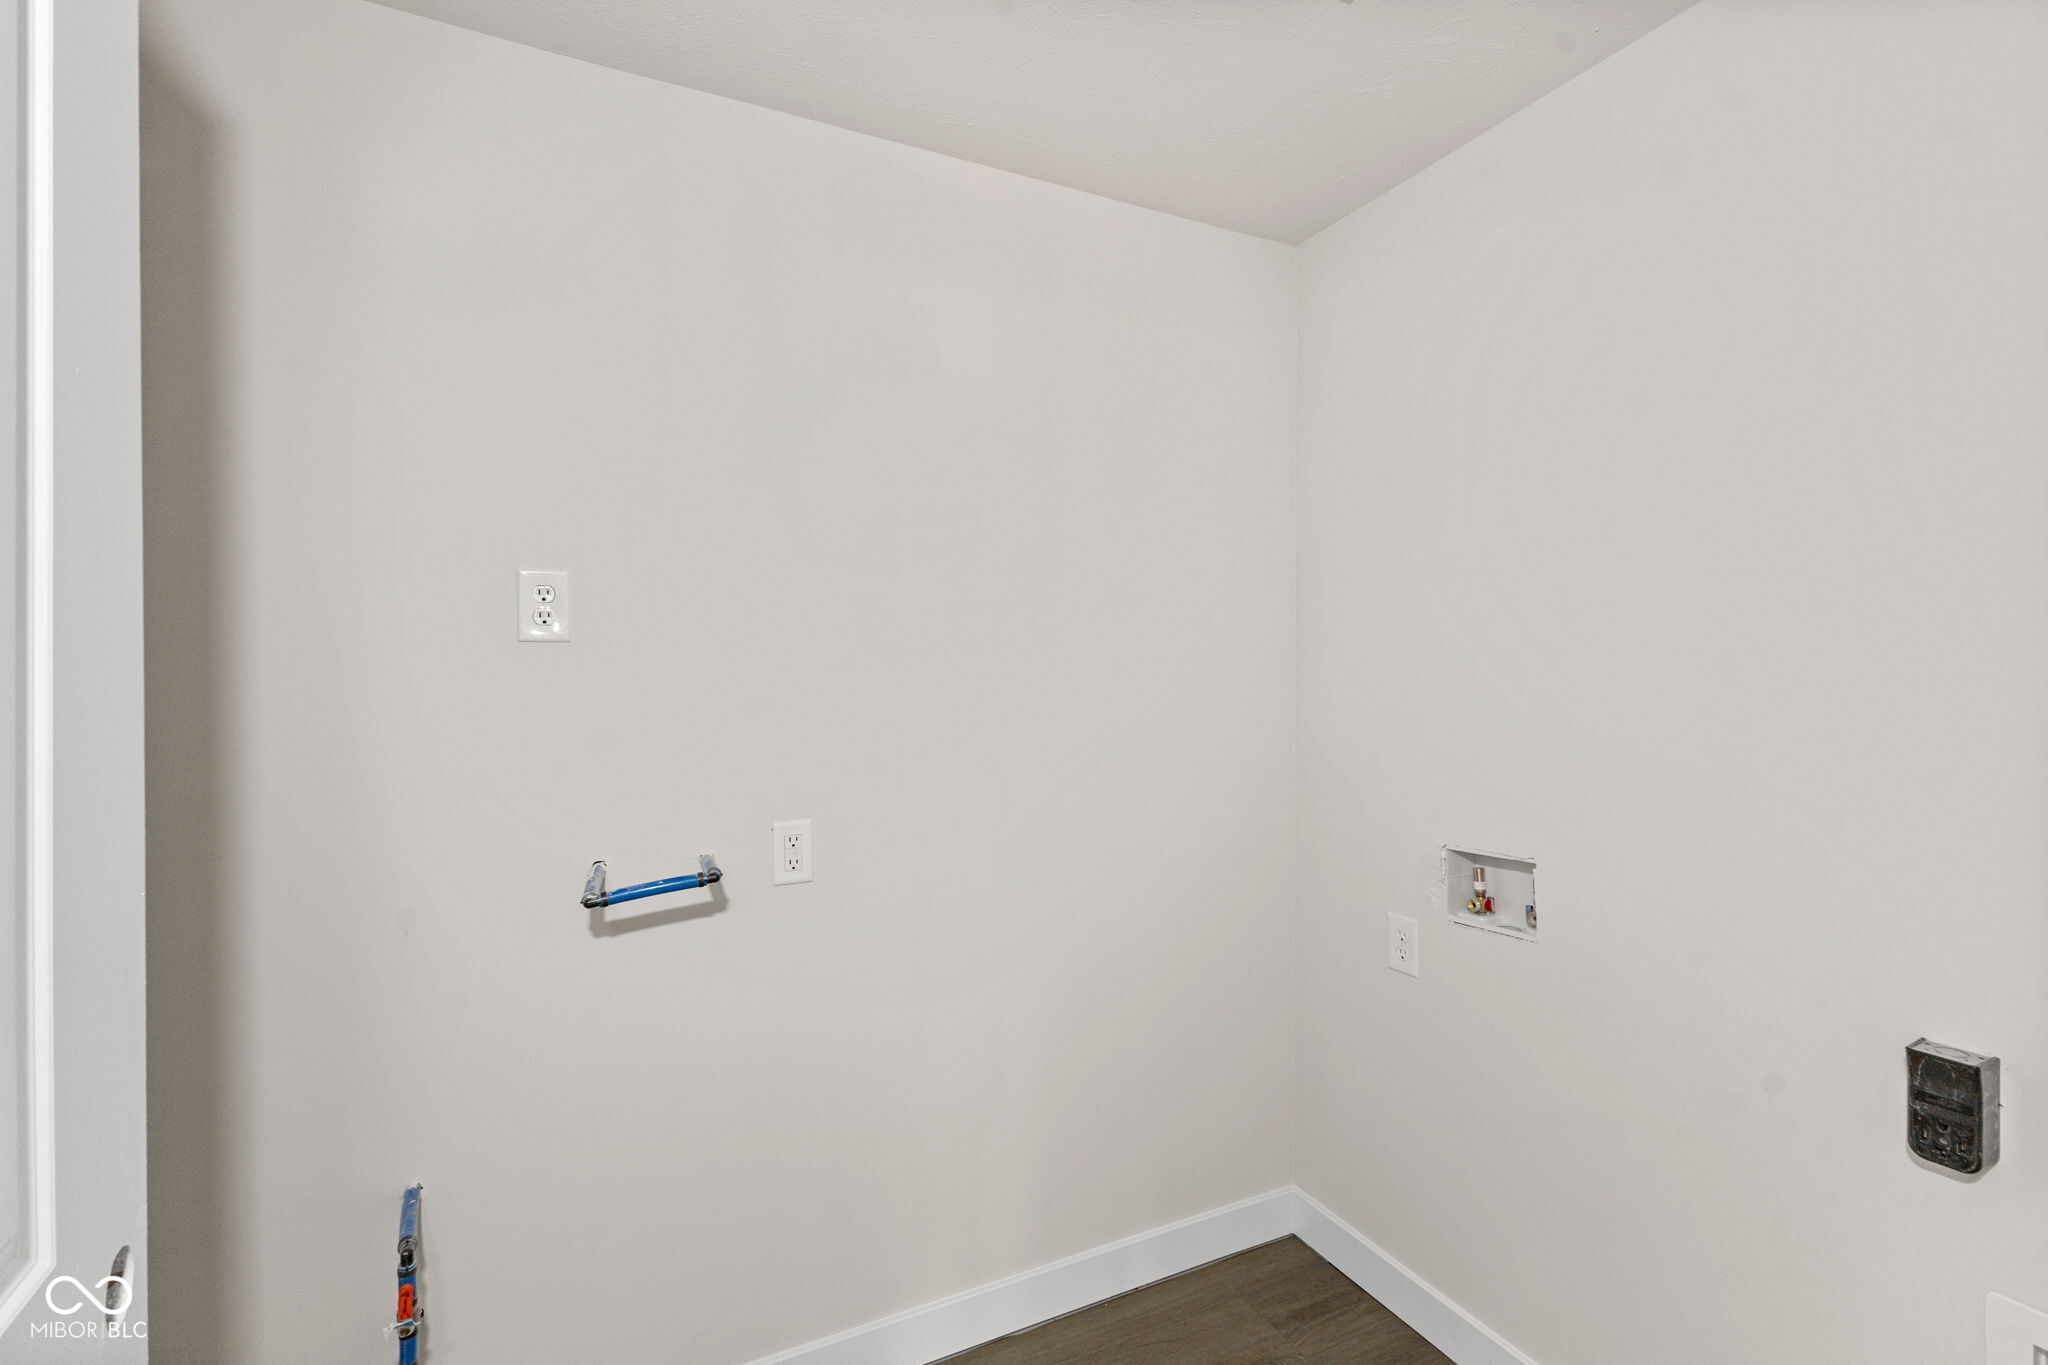
  • Laundry room Main Level
  • APPLIANCES Dishwasher, Electric Oven, Refrigerator
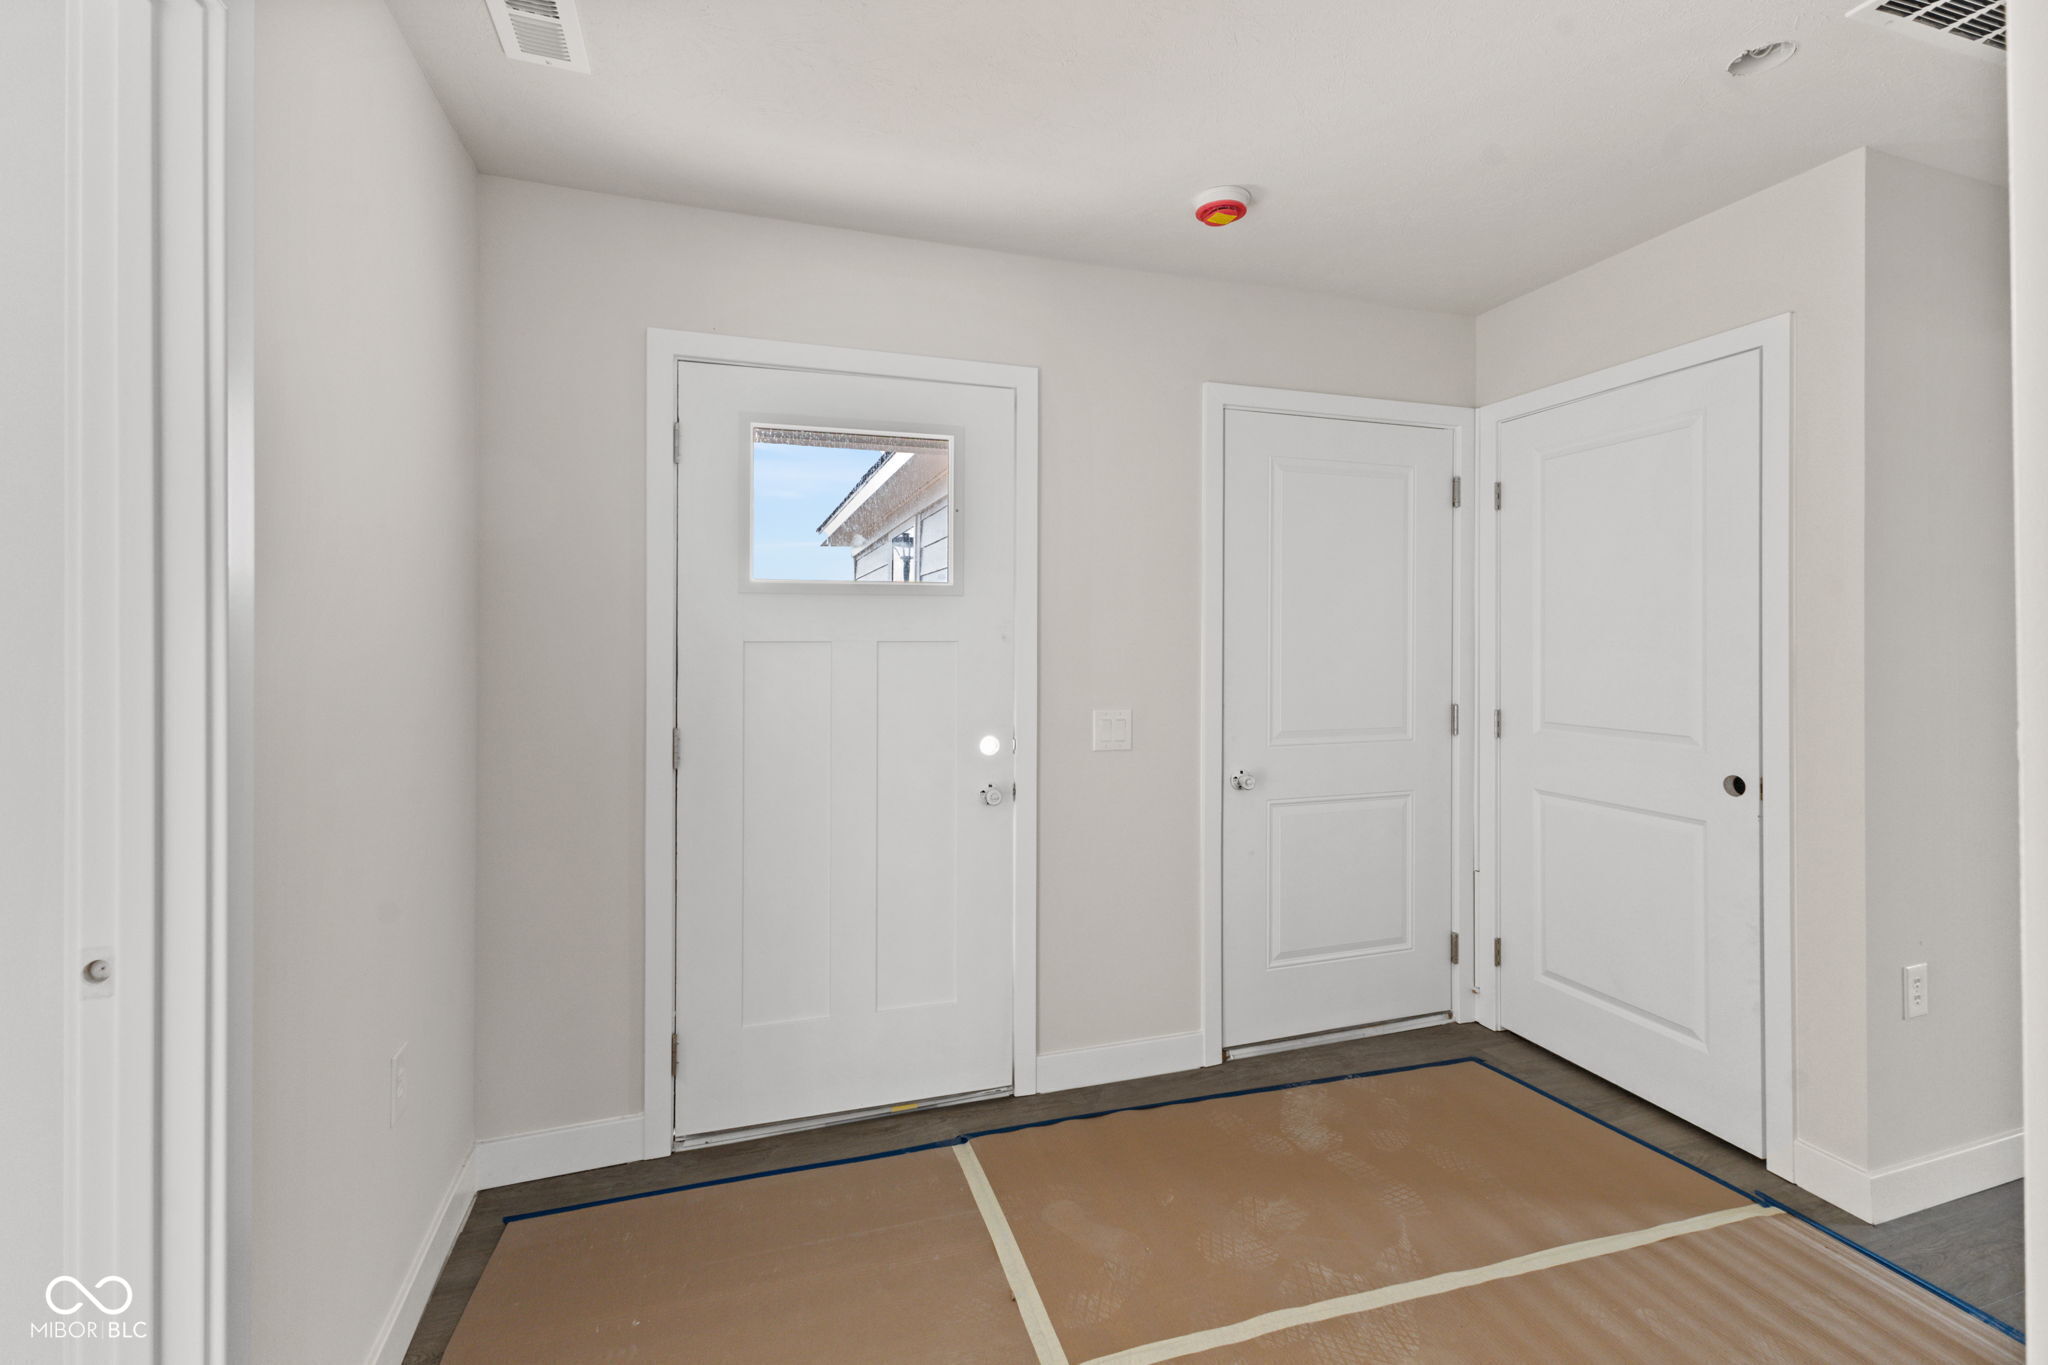
  • other interior Features Kitchen Island, Entrance Foyer, Paddle Fan, Eat-in Kitchen, Walk-In Closet(s), Wood Work Painted

Area & Lot

  • Status For Sale
  • Living Area1,533 Sq.Ft.
  • Total Area1,533 Sq.Ft.
  • Lot Area0.28 Acres
  • MLS® ID22117062
  • TypeResidential
  • YEAR BUILT2026
  • Architecture StylesRanch, Traditional
  • View DescriptionNeighborhood
  • Middle SchoolClark Pleasant Middle School
  • High SchoolWhiteland Community High School
  • School DistrictClark-Pleasant Community Sch Corp

Exterior

  • STORIES1
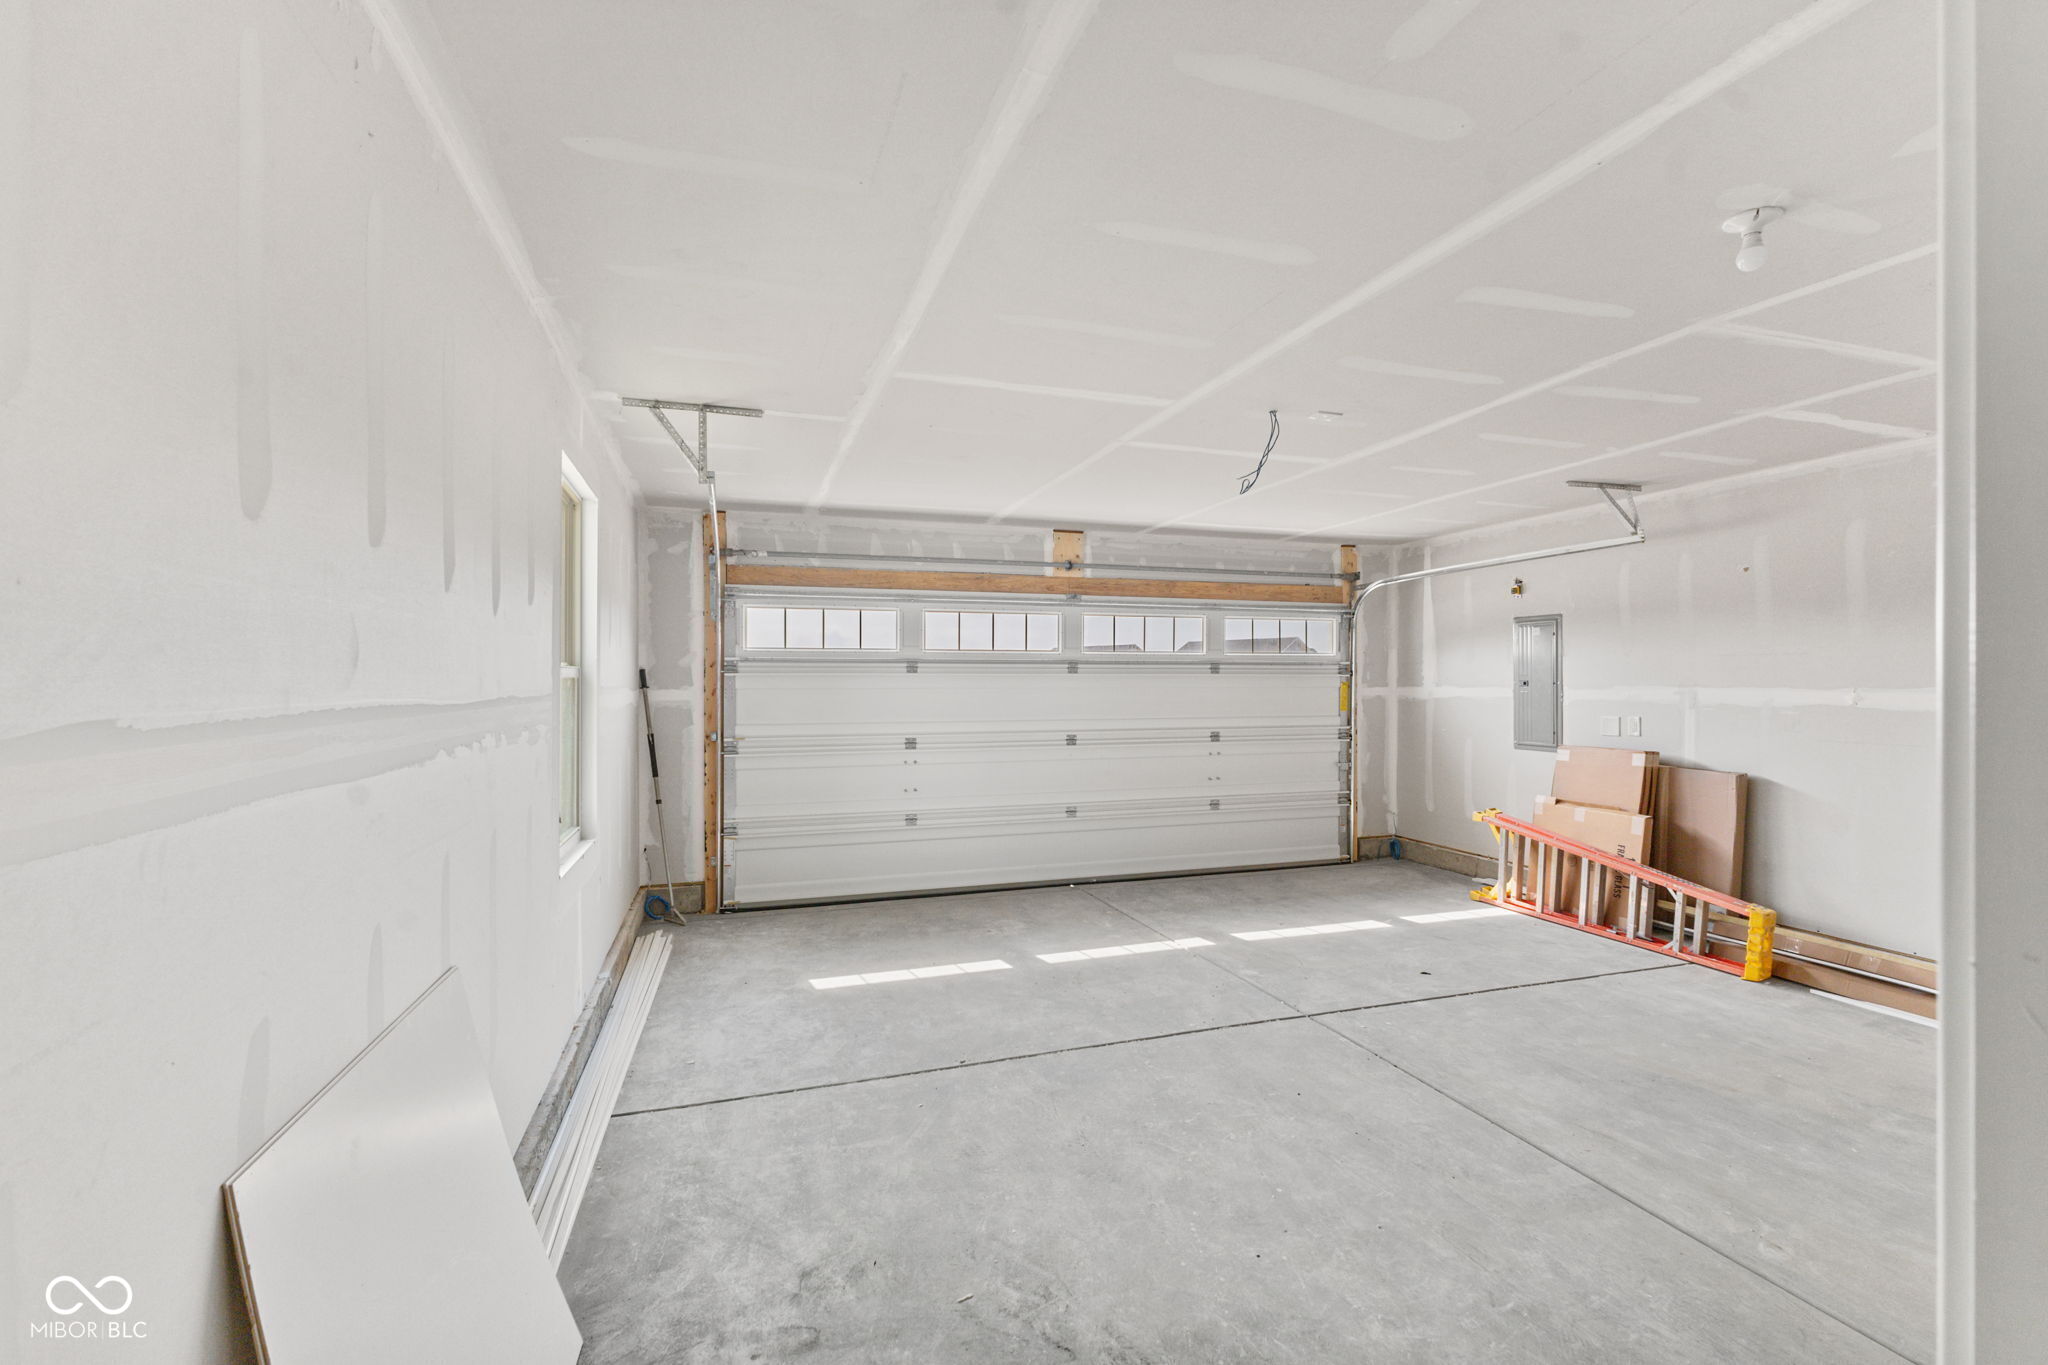
  • Garage Space2.0
  • water SourcePublic
  • parkingAttached
  • HEAT TYPEForced Air
  • AIR CONDITIONINGCentral Air
  • SubstructureSlab

Financial

  • Sales Price$324,900
  • HOA $350/yr
View Virtual Tour
image

Schedule a Showing

We would love to show you our beautiful property. Please select your preferred date and time below. An agent will be in touch shortly to confirm your appointment.

Schedule a Showing

We would love to show you our beautiful property. Please select your preferred date and time below. An agent will be in touch shortly to confirm your appointment.

Thank you for your interest in 58 Eagles Trace, Whiteland, IN 46184. We are reviewing your request and will be in touch shortly!

Mortgage Calculator

Estimate your monthly mortgage payment, including the principal and interest, property taxes, and HOA. Adjust the values to generate a more accurate rate.

All estimates are provided for informational purposes only. Actual amounts may vary.
$0,000 Your Payment 20 15 65
$0,000 Your Payment

We've Lived Everywhere. This is Home.

We've relocated, started over, and found home ourselves. With local expertise and a relationship-first approach, we're here to help you find yours in Indianapolis.

Follow Us on Instagram