Leave a Message

By providing your contact information to Staff Homes, your personal information will be processed in accordance with Staff Homes's Privacy Policy. By checking the box(es) below, you expressly consent to receive marketing or promotional real estate communication from Staff Homes in the manner selected by you. For SMS text messages, message frequency varies. Message and data rates may apply. Consent is not a condition of purchase of any goods or services. You may opt out of receiving further communications from Staff Homes at any time. To opt out of receiving SMS text messages, reply STOP to unsubscribe. SMS text messaging is subject to our Terms of Use.

Thank you for your message. We will be in touch with you shortly.

5792 Grevillea Lane
5792 Grevillea Lane
5792 Grevillea Lane
5792 Grevillea Lane
5792 Grevillea Lane
5792 Grevillea Lane
5792 Grevillea Lane
5792 Grevillea Lane
5792 Grevillea Lane
5792 Grevillea Lane
5792 Grevillea Lane
5792 Grevillea Lane
5792 Grevillea Lane
5792 Grevillea Lane
5792 Grevillea Lane
5792 Grevillea Lane
5792 Grevillea Lane
5792 Grevillea Lane
5792 Grevillea Lane
5792 Grevillea Lane
5792 Grevillea Lane
5792 Grevillea Lane
5792 Grevillea Lane
5792 Grevillea Lane
5792 Grevillea Lane
5792 Grevillea Lane
5792 Grevillea Lane
5792 Grevillea Lane
5792 Grevillea Lane
5792 Grevillea Lane
5792 Grevillea Lane
5792 Grevillea Lane
5792 Grevillea Lane
5792 Grevillea Lane
5792 Grevillea Lane
5792 Grevillea Lane
5792 Grevillea Lane
5792 Grevillea Lane
5792 Grevillea Lane
5792 Grevillea Lane
5792 Grevillea Lane
5792 Grevillea Lane
5792 Grevillea Lane
5792 Grevillea Lane
5792 Grevillea Lane
5792 Grevillea Lane
5792 Grevillea Lane
5792 Grevillea Lane
5792 Grevillea Lane
5792 Grevillea Lane
5792 Grevillea Lane
5792 Grevillea Lane
5792 Grevillea Lane
5792 Grevillea Lane
5792 Grevillea Lane
5792 Grevillea Lane
5792 Grevillea Lane
5792 Grevillea Lane
5792 Grevillea Lane
5792 Grevillea Lane
5792 Grevillea Lane
5792 Grevillea Lane
5792 Grevillea Lane
5792 Grevillea Lane
5792 Grevillea Lane
5792 Grevillea Lane
5792 Grevillea Lane
5792 Grevillea Lane
5792 Grevillea Lane
5792 Grevillea Lane
5792 Grevillea Lane
5792 Grevillea Lane
5792 Grevillea Lane
5792 Grevillea Lane
5792 Grevillea Lane
5792 Grevillea Lane
5792 Grevillea Lane
5792 Grevillea Lane
5792 Grevillea Lane
5792 Grevillea Lane
5792 Grevillea Lane
5792 Grevillea Lane
5792 Grevillea Lane
5792 Grevillea Lane
5792 Grevillea Lane
5792 Grevillea Lane
5792 Grevillea Lane
5792 Grevillea Lane
SEE ALL PHOTOS
5792 Grevillea Lane
5792 Grevillea Lane
5792 Grevillea Lane
5792 Grevillea Lane
5792 Grevillea Lane
5792 Grevillea Lane
5792 Grevillea Lane
5792 Grevillea Lane
5792 Grevillea Lane
5792 Grevillea Lane
5792 Grevillea Lane
5792 Grevillea Lane
5792 Grevillea Lane
5792 Grevillea Lane
5792 Grevillea Lane
5792 Grevillea Lane
5792 Grevillea Lane
5792 Grevillea Lane
5792 Grevillea Lane
5792 Grevillea Lane
5792 Grevillea Lane
5792 Grevillea Lane
5792 Grevillea Lane
5792 Grevillea Lane
5792 Grevillea Lane
5792 Grevillea Lane
5792 Grevillea Lane
5792 Grevillea Lane
5792 Grevillea Lane
5792 Grevillea Lane
5792 Grevillea Lane
5792 Grevillea Lane
5792 Grevillea Lane
5792 Grevillea Lane
5792 Grevillea Lane
5792 Grevillea Lane
5792 Grevillea Lane
5792 Grevillea Lane
5792 Grevillea Lane
5792 Grevillea Lane
5792 Grevillea Lane
5792 Grevillea Lane
5792 Grevillea Lane
5792 Grevillea Lane
5792 Grevillea Lane
5792 Grevillea Lane
5792 Grevillea Lane
5792 Grevillea Lane
5792 Grevillea Lane
5792 Grevillea Lane
5792 Grevillea Lane
5792 Grevillea Lane
5792 Grevillea Lane
5792 Grevillea Lane
5792 Grevillea Lane
5792 Grevillea Lane
5792 Grevillea Lane
5792 Grevillea Lane
5792 Grevillea Lane
5792 Grevillea Lane
5792 Grevillea Lane
5792 Grevillea Lane
5792 Grevillea Lane
5792 Grevillea Lane
5792 Grevillea Lane
5792 Grevillea Lane
5792 Grevillea Lane
5792 Grevillea Lane
5792 Grevillea Lane
5792 Grevillea Lane
5792 Grevillea Lane
5792 Grevillea Lane
5792 Grevillea Lane
5792 Grevillea Lane
5792 Grevillea Lane
5792 Grevillea Lane
5792 Grevillea Lane
5792 Grevillea Lane
5792 Grevillea Lane
5792 Grevillea Lane
5792 Grevillea Lane
5792 Grevillea Lane
5792 Grevillea Lane
5792 Grevillea Lane
5792 Grevillea Lane
5792 Grevillea Lane
5792 Grevillea Lane
5792 Grevillea Lane
Courtesy of Highgarden Real Estate, Dee Carter Listing Contact:  
Sold

5792 Grevillea Lane

5792 Grevillea Lane, Plainfield, IN 46168

$460,000
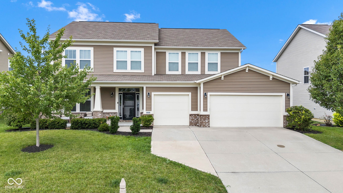
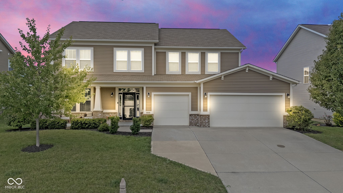
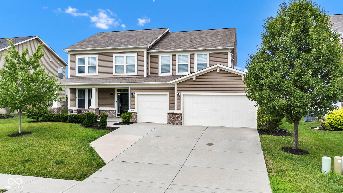
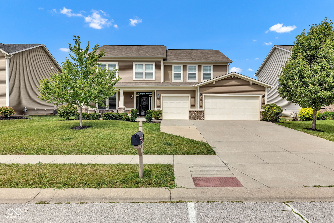
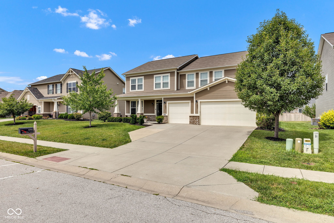
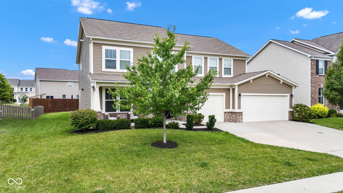
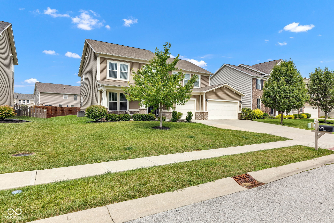
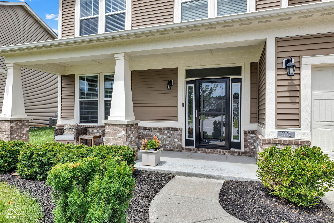
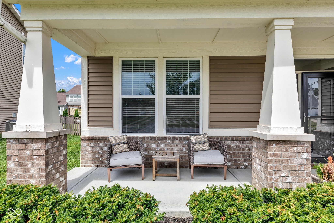
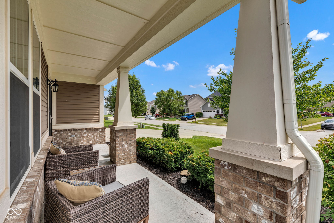
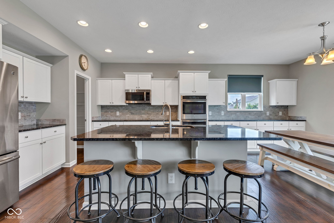
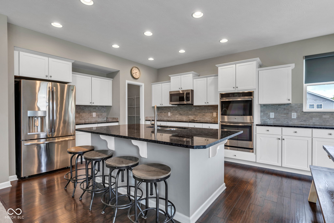
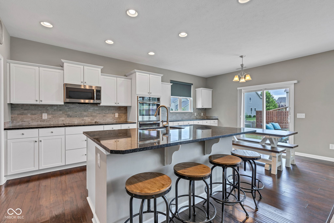
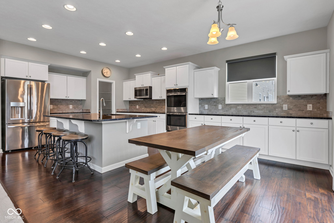
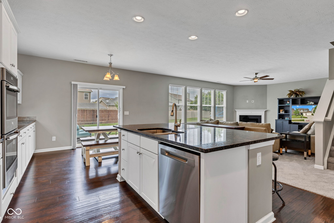
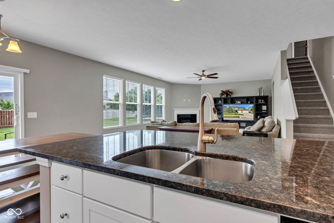
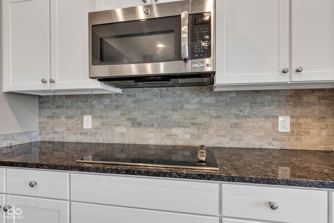
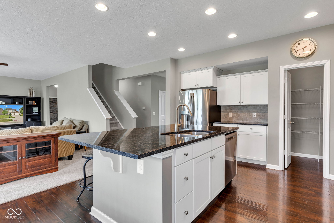
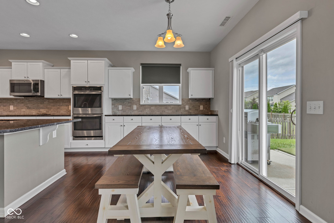
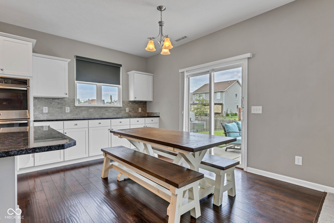
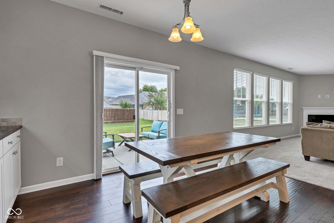
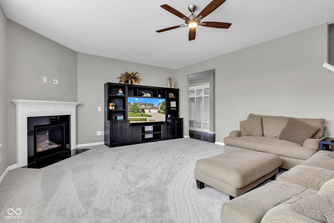
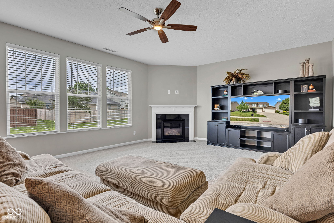
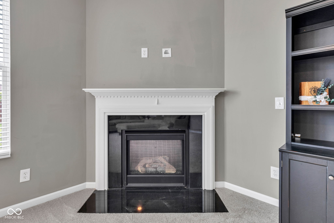
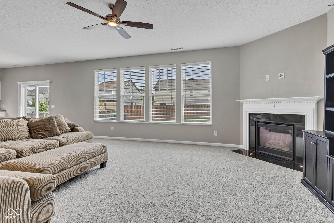
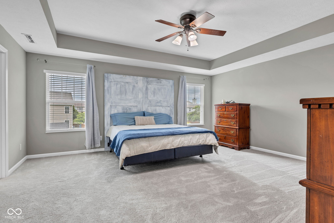
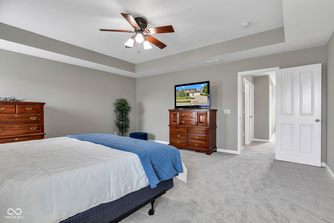
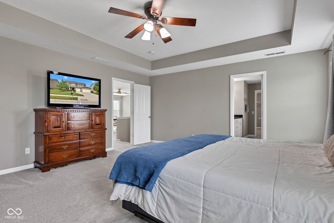
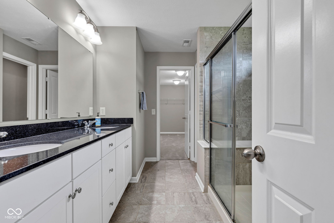
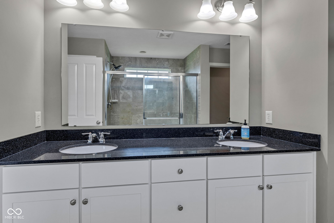
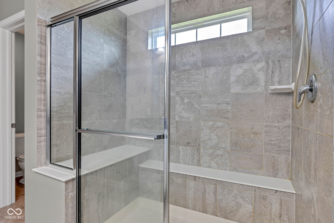
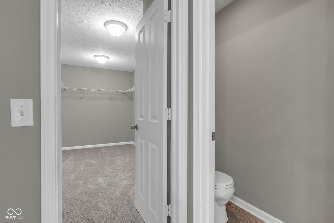
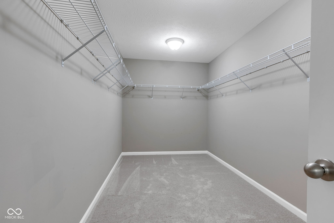
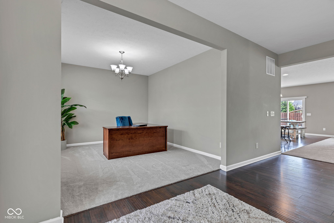
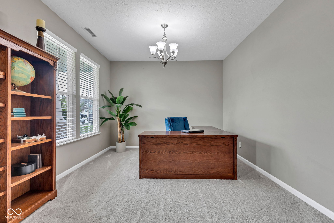
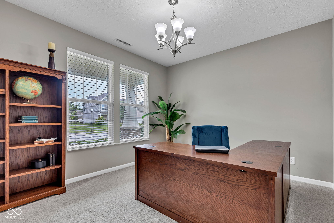
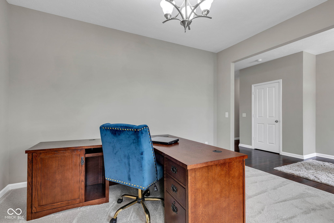
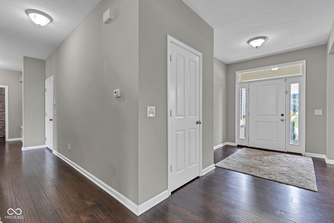
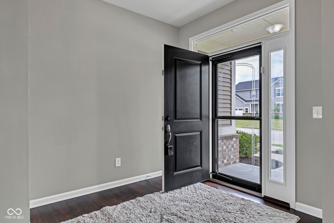
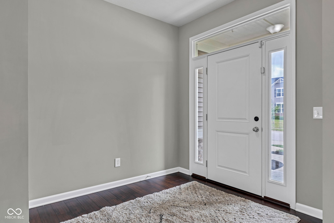
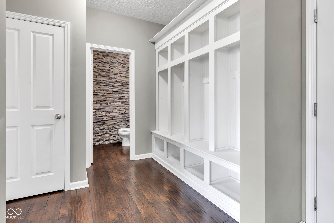
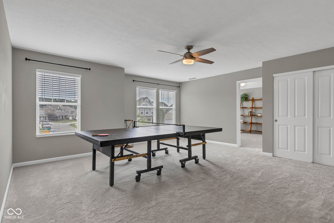
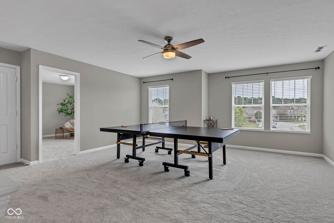
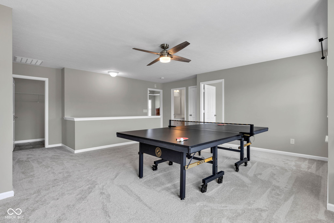
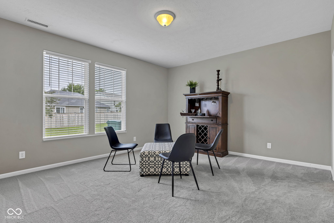
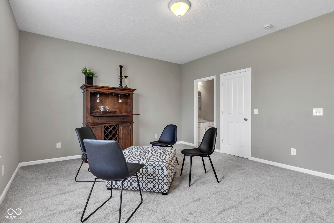
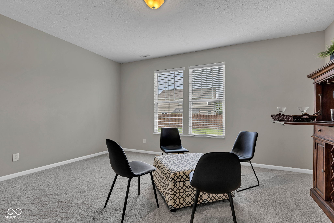
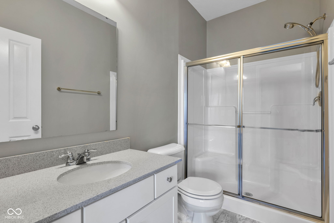
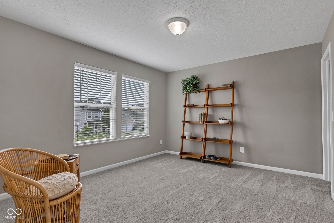
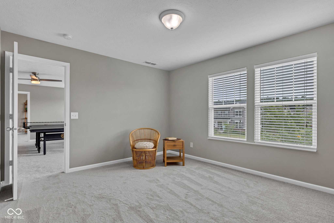
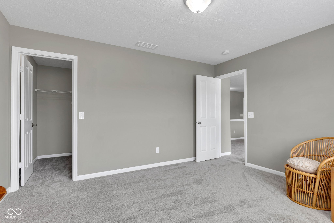
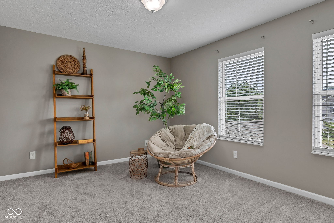
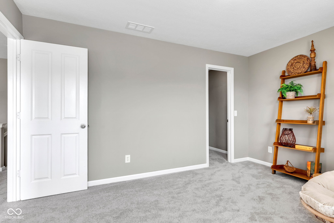
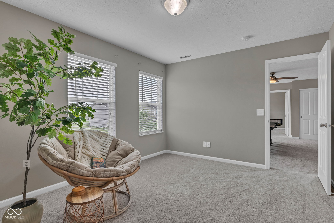
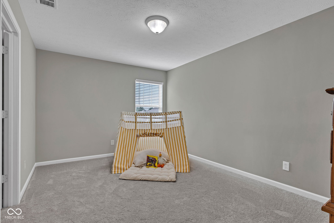
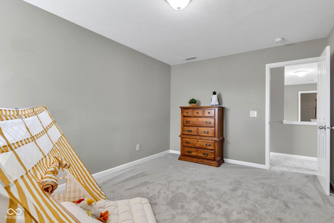
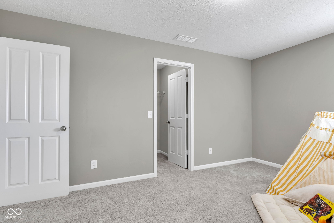
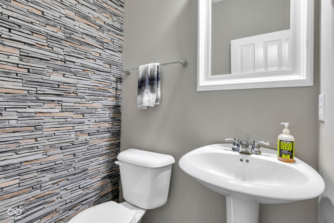
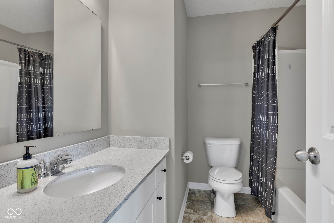
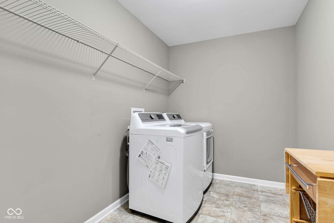
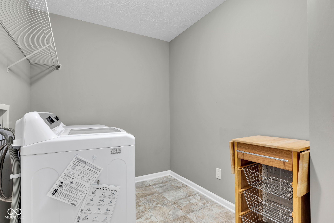
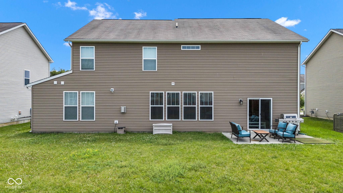
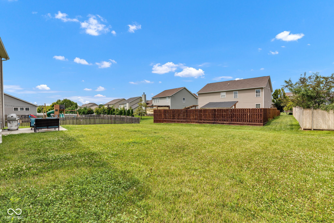
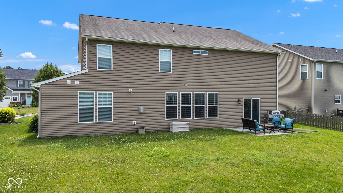
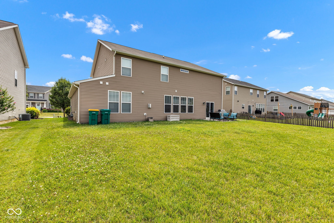
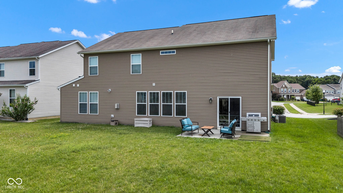
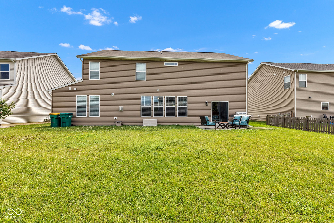
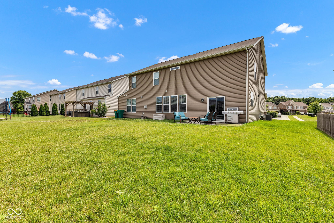
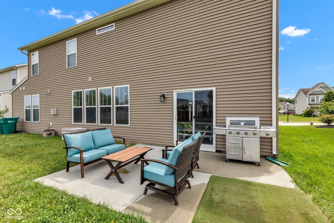
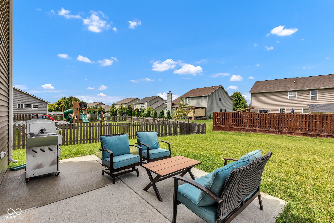
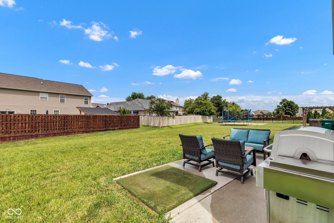
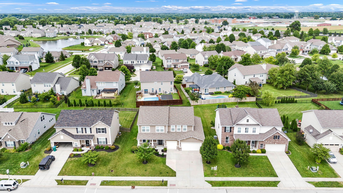
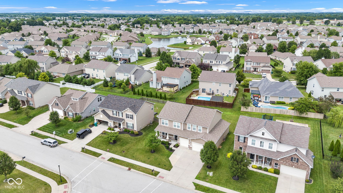
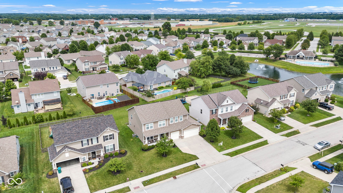
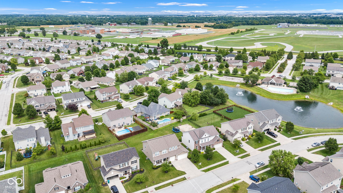
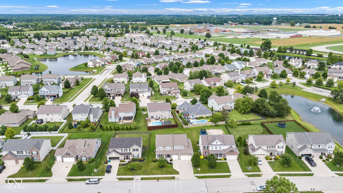
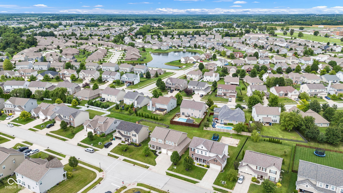
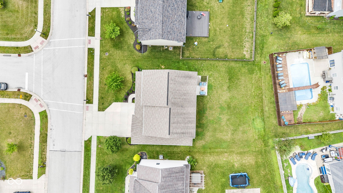
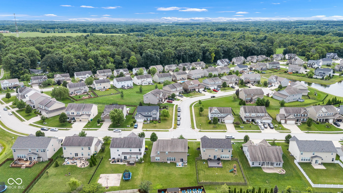
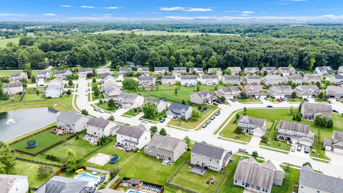
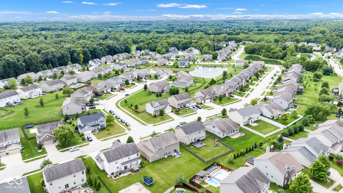
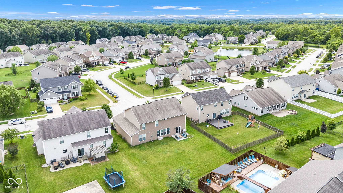
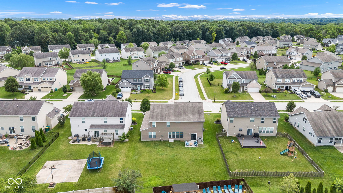
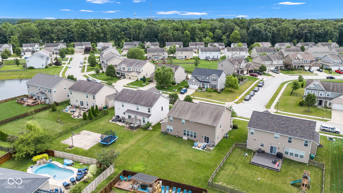
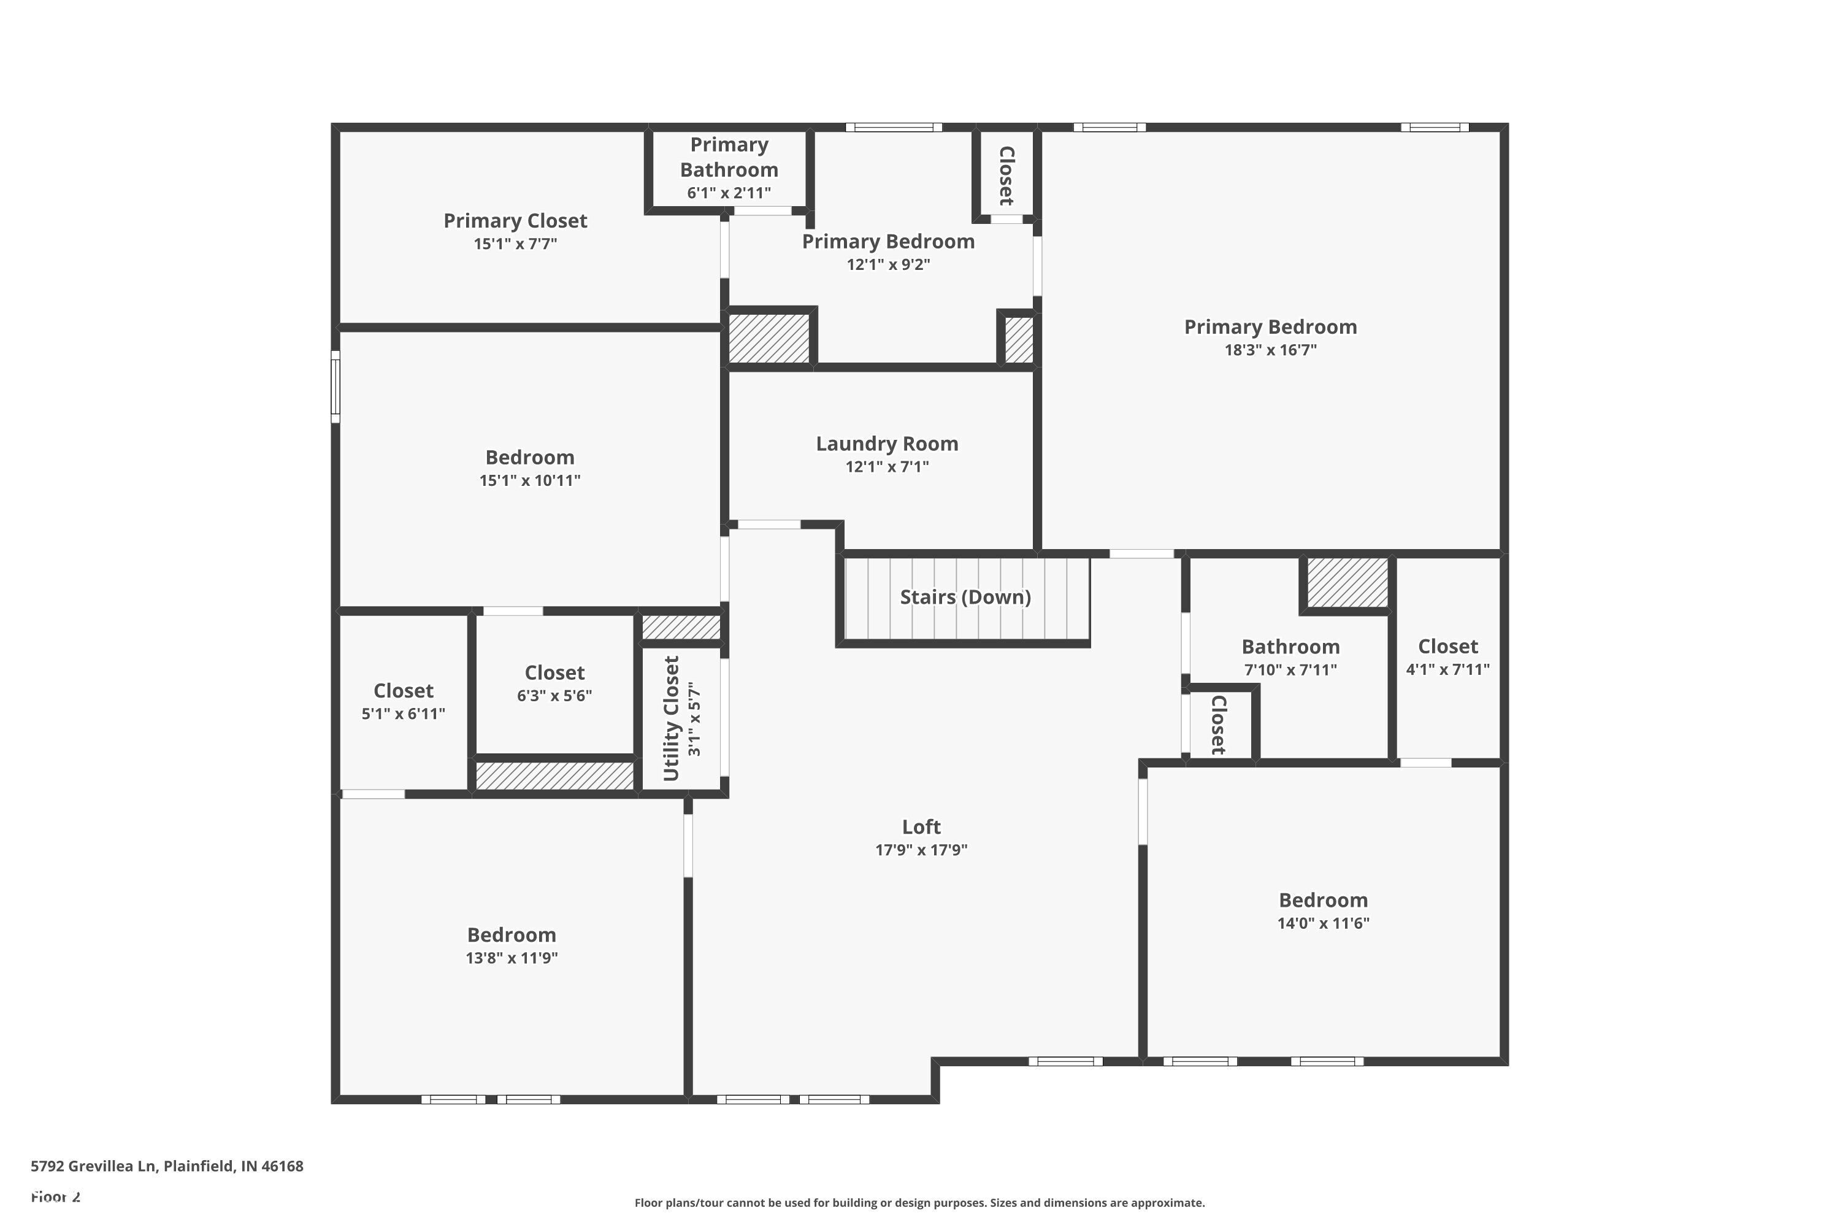
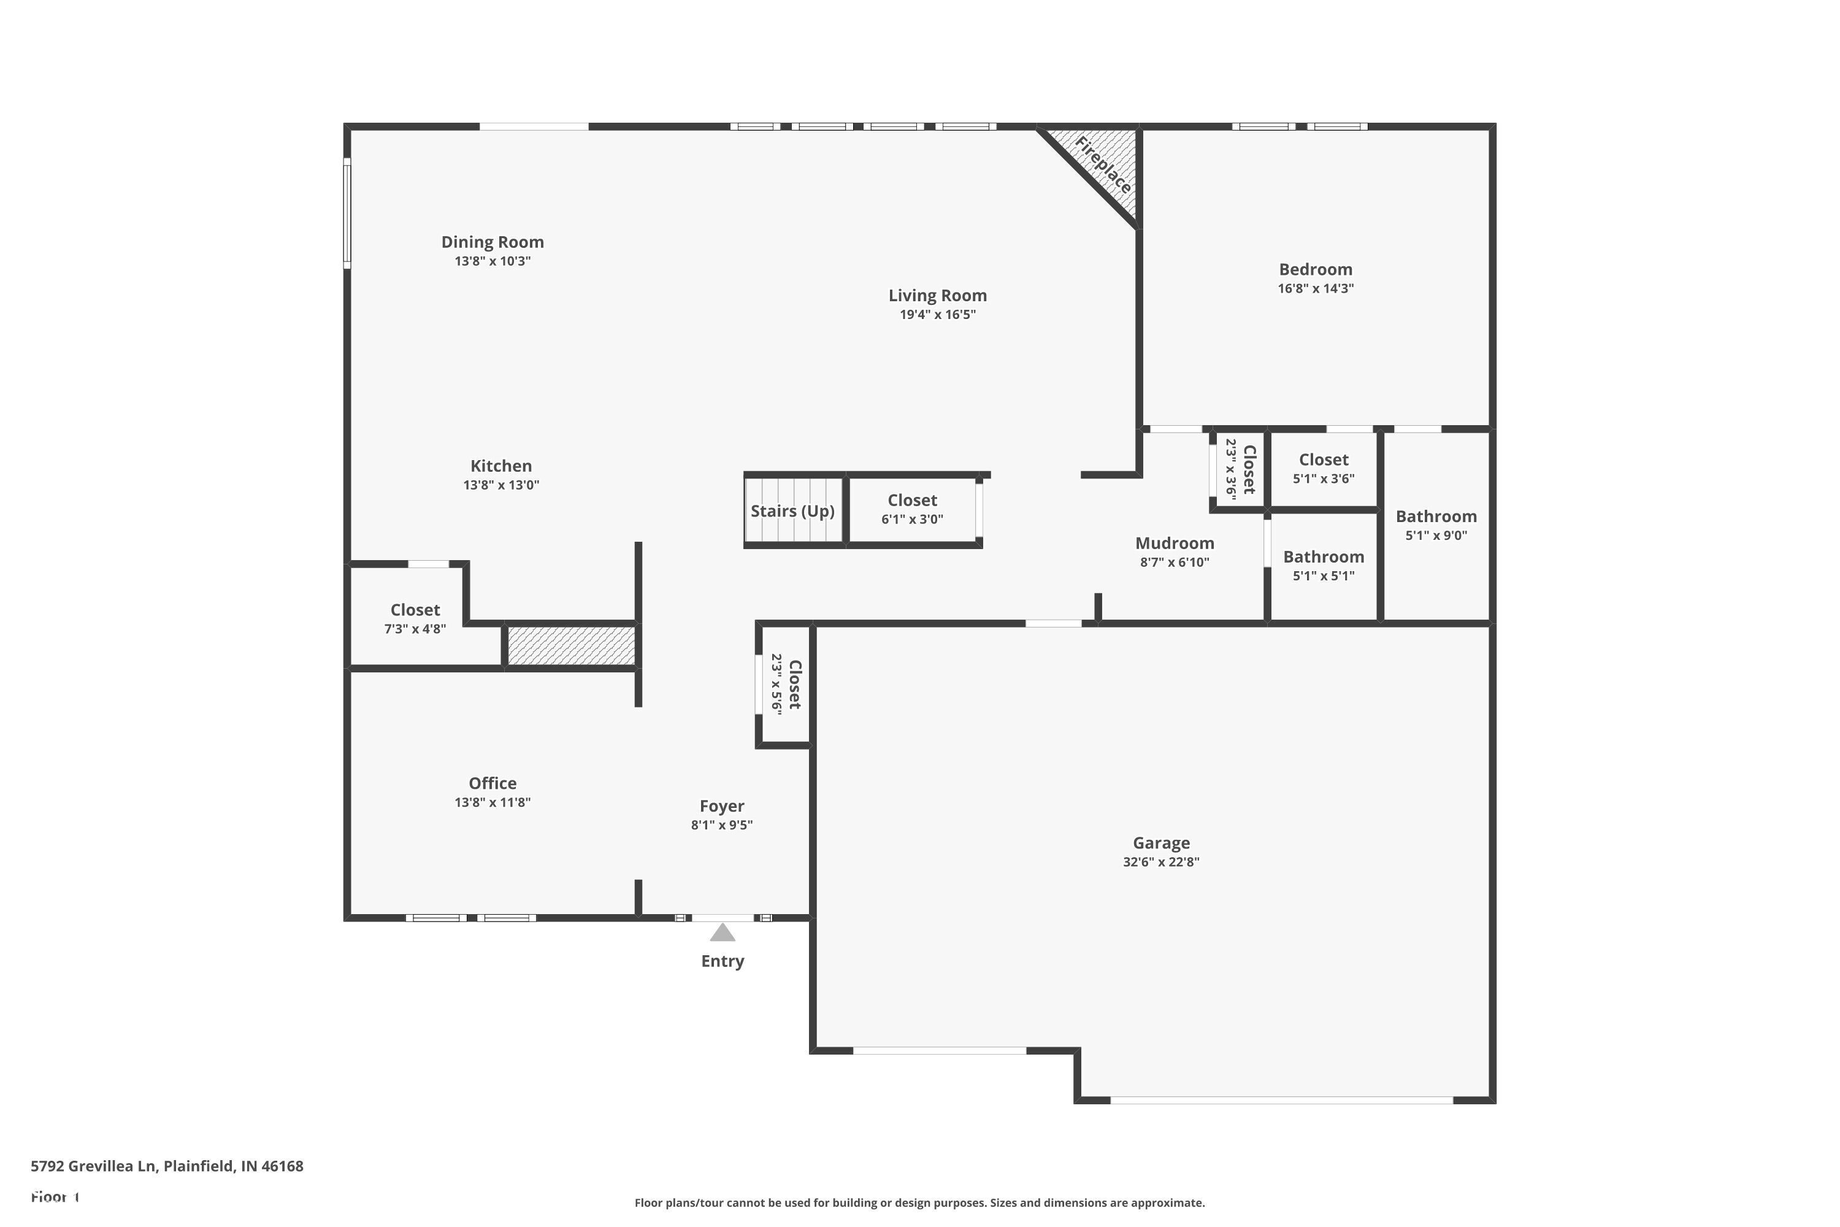
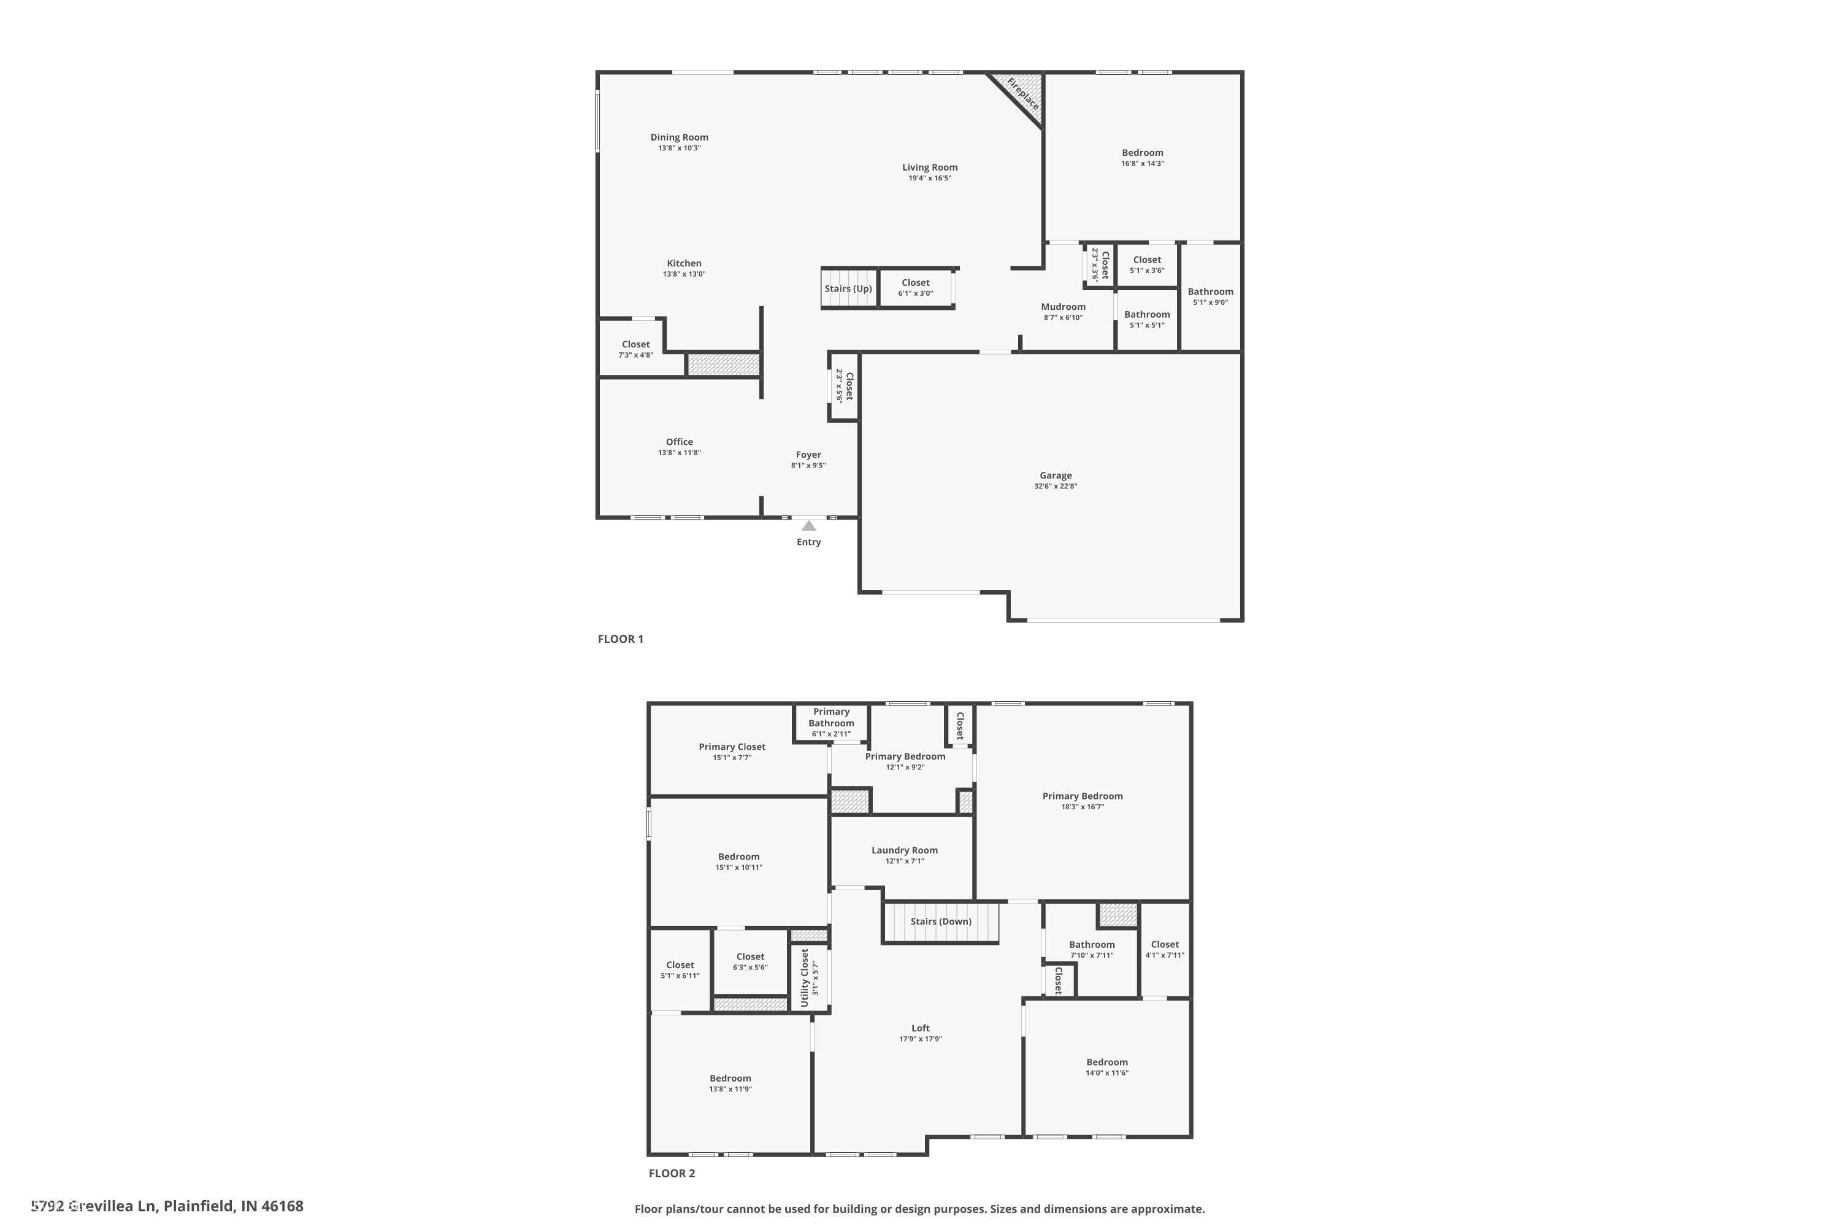
Welcome to this beautifully appointed one owner, 5-bedroom, 3.5-bath Traditional Craftsman home in Plainfield, boasting over 3,200 square feet of thoughtfully designed living space. With two primary suites, one on the main level and another upstairs. This home offers flexible living arrangements ideal for multi-generational families or guests if desired. Step into a welcoming foyer that opens to a private office or formal dining room. The expansive great room with a cozy fireplace flows seamlessly into the oversized kitchen, featuring a large island, tiled backsplash, a walk-in pantry, built-in double oven, cooktop, and a bright breakfast room with a serving counter. A built-in coat and shoe nook adds functional charm just inside the hallway from the garage. Upstairs, you'll find an extra-spacious loft that is perfect for a recreational space, or second living area with plenty of room to spare, providing unlimited possibilities. You'll also appreciate the convenient laundry room upstairs that included the washer & dryer, and walk-in closets in every bedroom. Fresh new carpet and gorgeous durable laminated hardwood flooring that runs throughout the home, providing both comfort and style. Enjoy mornings on the covered front porch and make the most of the 3-car garage for all your storage and parking needs. Situated in a community with HOA amenities including a pool & a pond within walking distance, this home offers the perfect blend of space, comfort, and neighborhood perks. Bonus! This home comes equipped with a brand new carpeting throughout, a new water heater, and new dishwasher, taking care of some of the big-ticket updates so you can move in with confidence.

5
beds

4
baths

3,282 Sq.Ft. LIVING AREA

10,019 Sq.Ft. lot

Features & Amenities

Interior

  • total bedrooms5
  • Total bathrooms4
  • full bathrooms3
  • half bathroom1
  • Laundry room Upper Level, Laundry Room
  • Fireplace Great Room, Living Room
  • APPLIANCES Electric Cooktop, Dishwasher, Dryer, Disposal, Microwave, Double Oven, Electric Oven, Refrigerator, Washer, Water Softener Owned
  • other interior Features Attic Access, Bath Sinks Double Main, Kitchen Island, Entrance Foyer, Paddle Fan, Hardwood Floors, Hi-Speed Internet Availbl, Eat-in Kitchen, Pantry, Walk-In Closet(s), Breakfast Bar, Tray Ceiling(s)

Area & Lot

  • Status Sold
  • Date Sold August 27, 2025
  • Living Area3,282 Sq.Ft.
  • Total Area3,282 Sq.Ft.
  • Lot Area10,019 Sq.Ft.
  • MLS® ID22051802
  • TypeResidential
  • YEAR BUILT2015
  • Architecture StylesTraditional
  • Water FrontagePond
  • View DescriptionNeighborhood
  • School DistrictPlainfield Community School Corp

Exterior

  • STORIES2
  • Garage Space3.0
  • water SourcePublic
  • utilitiesElectricity Connected, Natural Gas Connected
  • lot featuresCurbs, Sidewalks, Mature Trees
  • parkingAttached, Concrete
  • HEAT TYPEElectric, Natural Gas
  • AIR CONDITIONINGCentral Air
  • SubstructureSlab
  • HOA AmenitiesPark, Playground, Pond Year Round, Pool, Snow Removal

Financial

  • Sales Price$460,000
  • HOA $400/yr
View Virtual Tour

We've Lived Everywhere. This is Home.

We've relocated, started over, and found home ourselves. With local expertise and a relationship-first approach, we're here to help you find yours in Indianapolis.

Follow Us on Instagram