Leave a Message

By providing your contact information to Staff Homes, your personal information will be processed in accordance with Staff Homes's Privacy Policy. By checking the box(es) below, you expressly consent to receive marketing or promotional real estate communication from Staff Homes in the manner selected by you. For SMS text messages, message frequency varies. Message and data rates may apply. Consent is not a condition of purchase of any goods or services. You may opt out of receiving further communications from Staff Homes at any time. To opt out of receiving SMS text messages, reply STOP to unsubscribe. SMS text messaging is subject to our Terms of Use.

Thank you for your message. We will be in touch with you shortly.

5784 N 600 E
5784 N 600 E
5784 N 600 E
5784 N 600 E
5784 N 600 E
5784 N 600 E
5784 N 600 E
5784 N 600 E
5784 N 600 E
5784 N 600 E
5784 N 600 E
5784 N 600 E
5784 N 600 E
5784 N 600 E
5784 N 600 E
5784 N 600 E
5784 N 600 E
5784 N 600 E
5784 N 600 E
5784 N 600 E
5784 N 600 E
5784 N 600 E
5784 N 600 E
5784 N 600 E
5784 N 600 E
5784 N 600 E
5784 N 600 E
5784 N 600 E
5784 N 600 E
5784 N 600 E
5784 N 600 E
5784 N 600 E
5784 N 600 E
5784 N 600 E
5784 N 600 E
5784 N 600 E
5784 N 600 E
5784 N 600 E
5784 N 600 E
5784 N 600 E
5784 N 600 E
5784 N 600 E
5784 N 600 E
5784 N 600 E
5784 N 600 E
5784 N 600 E
5784 N 600 E
5784 N 600 E
5784 N 600 E
5784 N 600 E
5784 N 600 E
5784 N 600 E
5784 N 600 E
5784 N 600 E
5784 N 600 E
5784 N 600 E
5784 N 600 E
5784 N 600 E
5784 N 600 E
5784 N 600 E
5784 N 600 E
5784 N 600 E
5784 N 600 E
5784 N 600 E
5784 N 600 E
5784 N 600 E
5784 N 600 E
5784 N 600 E
5784 N 600 E
5784 N 600 E
5784 N 600 E
5784 N 600 E
5784 N 600 E
5784 N 600 E
5784 N 600 E
5784 N 600 E
5784 N 600 E
5784 N 600 E
5784 N 600 E
5784 N 600 E
5784 N 600 E
5784 N 600 E
5784 N 600 E
5784 N 600 E
5784 N 600 E
5784 N 600 E
5784 N 600 E
5784 N 600 E
5784 N 600 E
5784 N 600 E
5784 N 600 E
5784 N 600 E
5784 N 600 E
5784 N 600 E
5784 N 600 E
5784 N 600 E
5784 N 600 E
5784 N 600 E
5784 N 600 E
5784 N 600 E
5784 N 600 E
5784 N 600 E
5784 N 600 E
5784 N 600 E
5784 N 600 E
5784 N 600 E
5784 N 600 E
5784 N 600 E
5784 N 600 E
5784 N 600 E
5784 N 600 E
5784 N 600 E
5784 N 600 E
5784 N 600 E
5784 N 600 E
5784 N 600 E
5784 N 600 E
5784 N 600 E
SEE ALL PHOTOS
5784 N 600 E
5784 N 600 E
5784 N 600 E
5784 N 600 E
5784 N 600 E
5784 N 600 E
5784 N 600 E
5784 N 600 E
5784 N 600 E
5784 N 600 E
5784 N 600 E
5784 N 600 E
5784 N 600 E
5784 N 600 E
5784 N 600 E
5784 N 600 E
5784 N 600 E
5784 N 600 E
5784 N 600 E
5784 N 600 E
5784 N 600 E
5784 N 600 E
5784 N 600 E
5784 N 600 E
5784 N 600 E
5784 N 600 E
5784 N 600 E
5784 N 600 E
5784 N 600 E
5784 N 600 E
5784 N 600 E
5784 N 600 E
5784 N 600 E
5784 N 600 E
5784 N 600 E
5784 N 600 E
5784 N 600 E
5784 N 600 E
5784 N 600 E
5784 N 600 E
5784 N 600 E
5784 N 600 E
5784 N 600 E
5784 N 600 E
5784 N 600 E
5784 N 600 E
5784 N 600 E
5784 N 600 E
5784 N 600 E
5784 N 600 E
5784 N 600 E
5784 N 600 E
5784 N 600 E
5784 N 600 E
5784 N 600 E
5784 N 600 E
5784 N 600 E
5784 N 600 E
5784 N 600 E
5784 N 600 E
5784 N 600 E
5784 N 600 E
5784 N 600 E
5784 N 600 E
5784 N 600 E
5784 N 600 E
5784 N 600 E
5784 N 600 E
5784 N 600 E
5784 N 600 E
5784 N 600 E
5784 N 600 E
5784 N 600 E
5784 N 600 E
5784 N 600 E
5784 N 600 E
5784 N 600 E
5784 N 600 E
5784 N 600 E
5784 N 600 E
5784 N 600 E
5784 N 600 E
5784 N 600 E
5784 N 600 E
5784 N 600 E
5784 N 600 E
5784 N 600 E
5784 N 600 E
5784 N 600 E
5784 N 600 E
5784 N 600 E
5784 N 600 E
5784 N 600 E
5784 N 600 E
5784 N 600 E
5784 N 600 E
5784 N 600 E
5784 N 600 E
5784 N 600 E
5784 N 600 E
5784 N 600 E
5784 N 600 E
5784 N 600 E
5784 N 600 E
5784 N 600 E
5784 N 600 E
5784 N 600 E
5784 N 600 E
5784 N 600 E
5784 N 600 E
5784 N 600 E
5784 N 600 E
5784 N 600 E
5784 N 600 E
5784 N 600 E
5784 N 600 E
5784 N 600 E
5784 N 600 E
Courtesy of Highgarden Real Estate, Hart Summeier Listing Contact:  
For Sale

5784 N 600 E

5784 N 600 E, Greenfield, IN 46140

$1,499,977
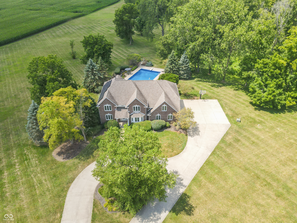
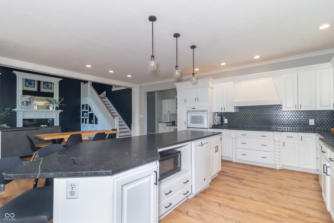
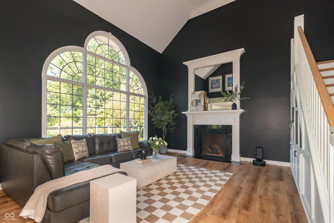
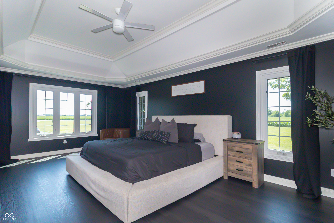
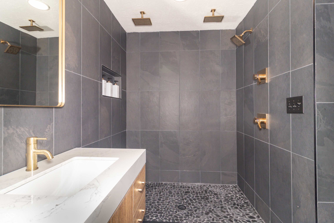
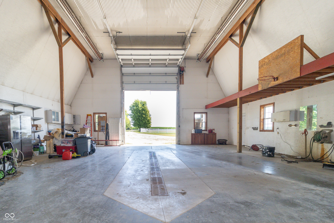
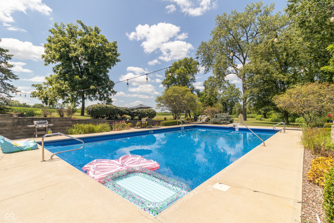
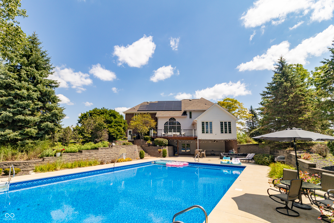
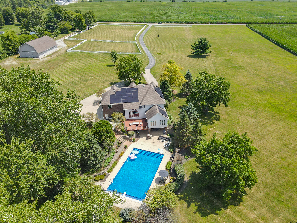
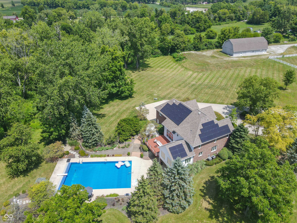
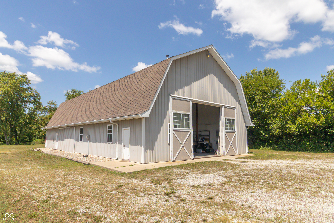
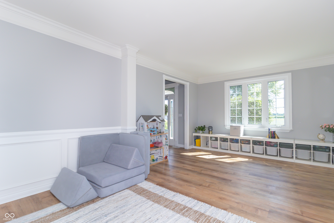
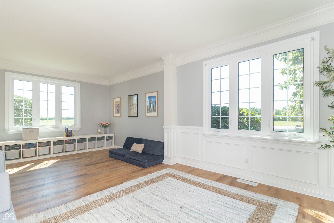
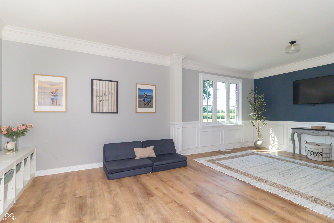
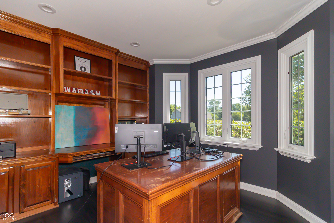
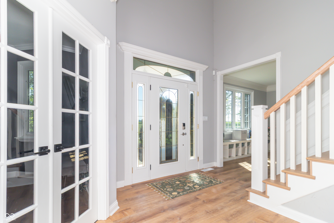
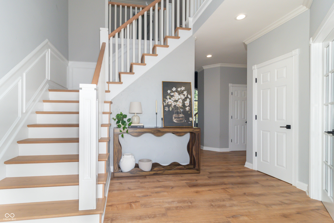
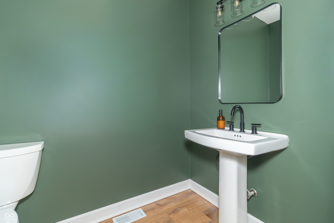
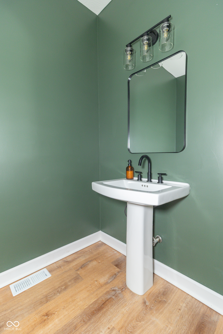
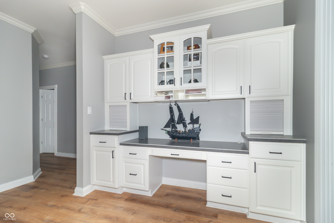
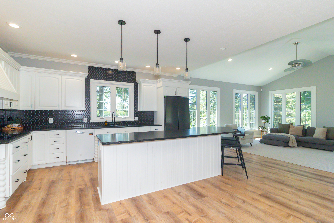
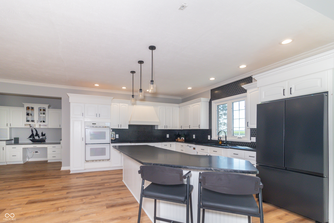
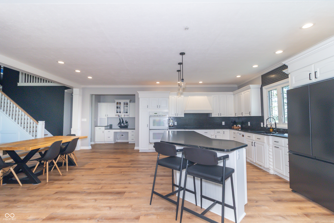
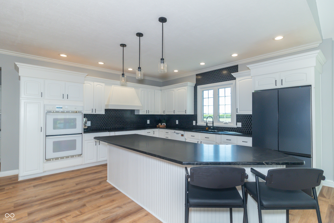
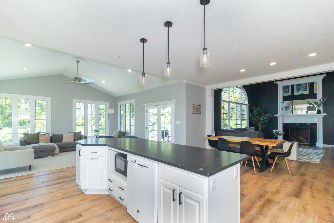
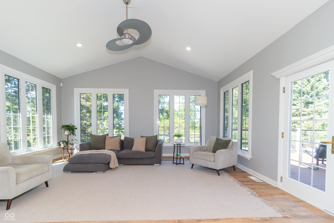
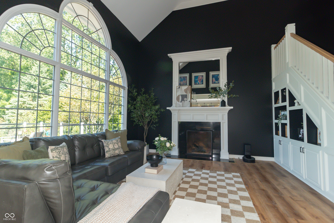
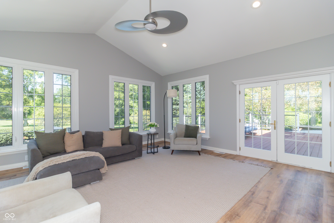
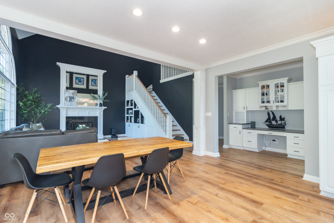
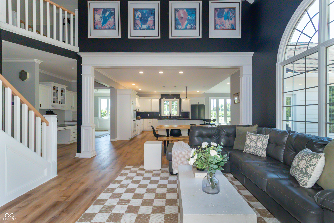
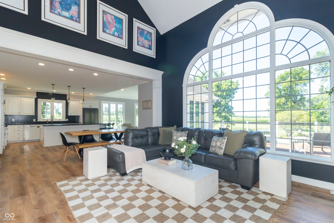
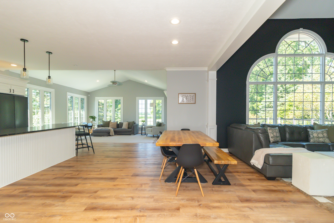
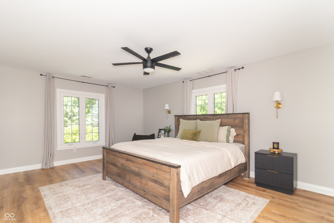
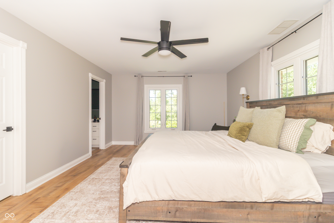
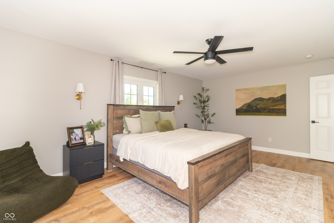
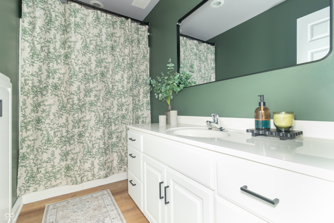
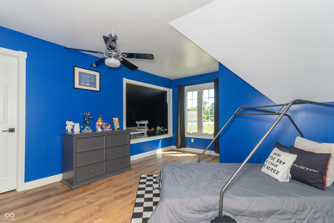
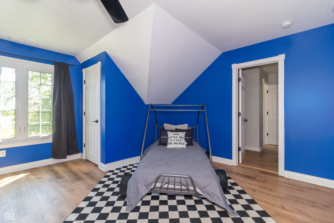
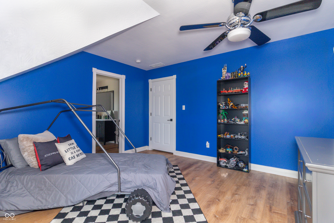
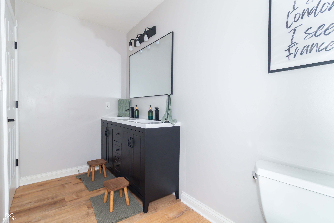
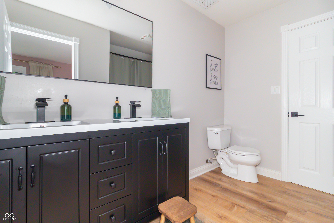
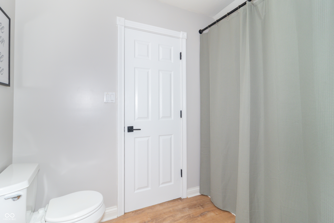
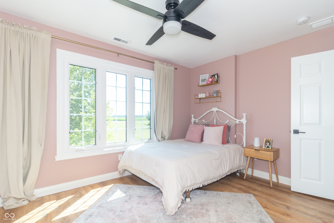
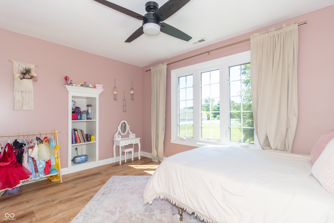
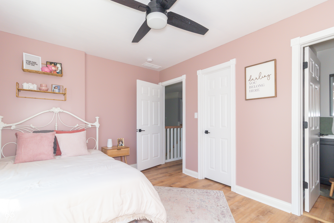
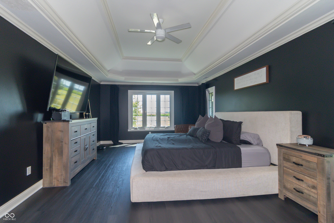
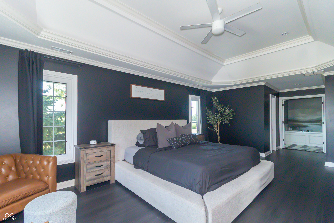
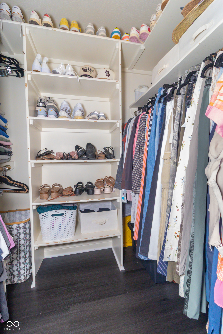
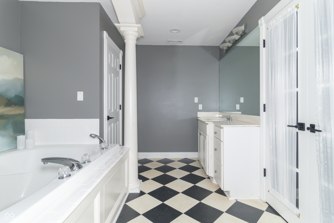
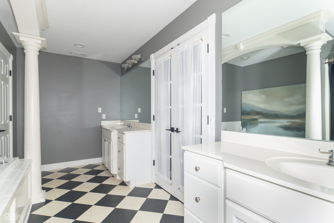
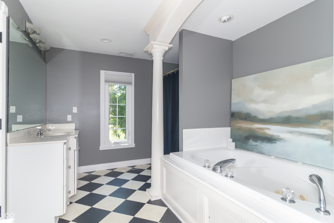
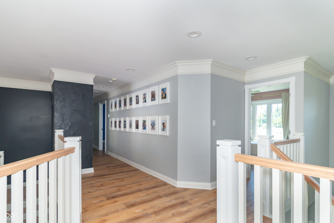
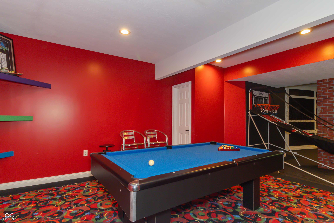
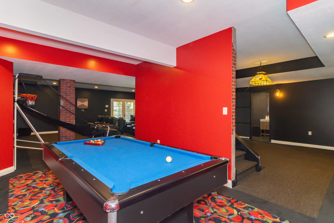
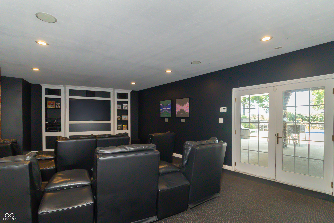
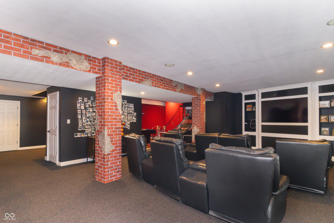
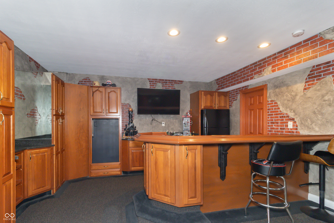
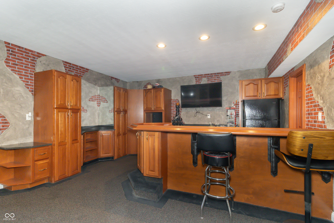
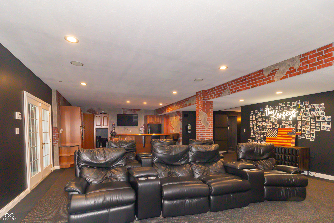
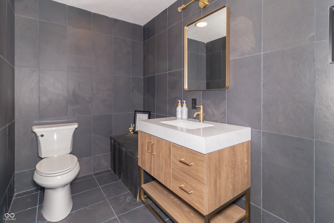
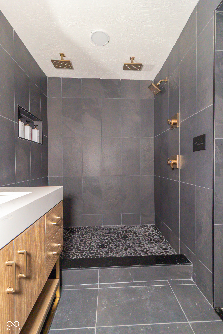
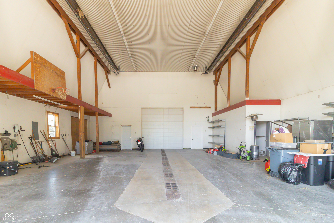
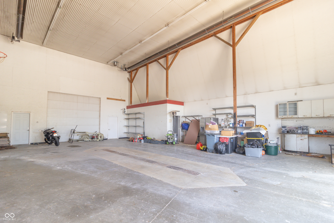
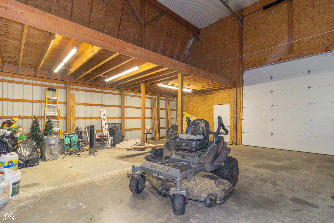
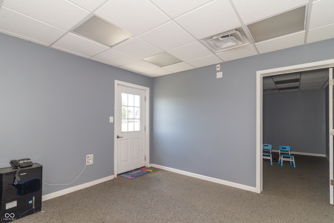
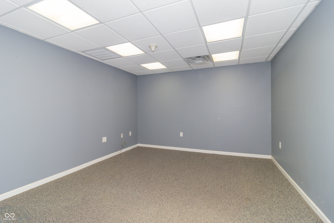
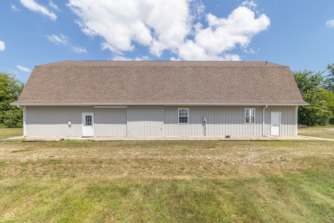
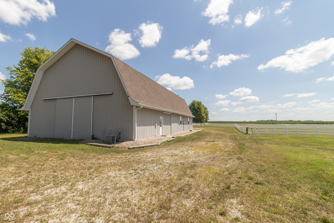
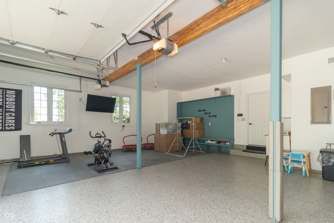
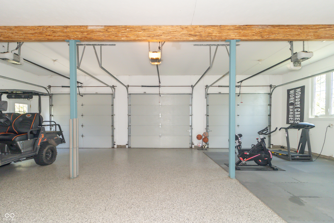
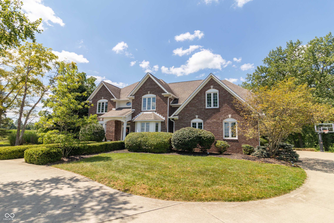
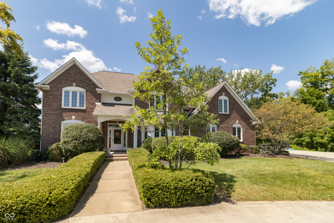
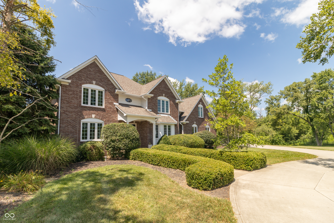
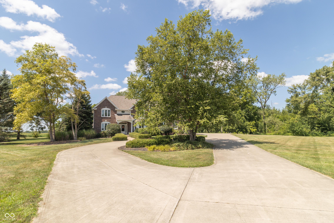
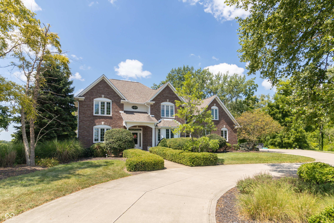
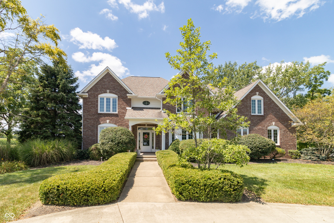
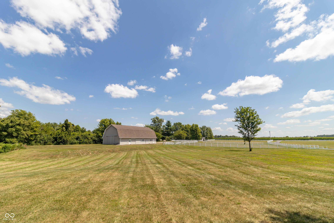
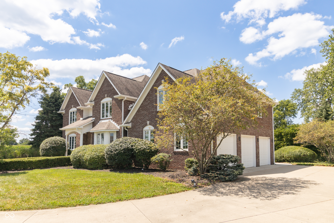
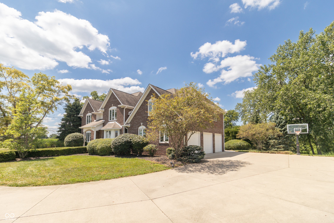
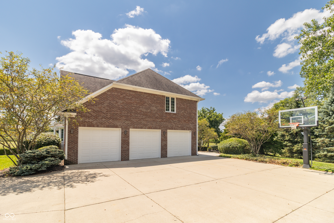
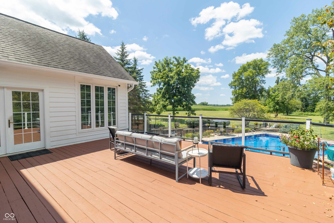
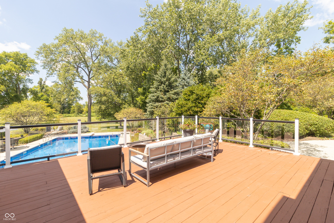
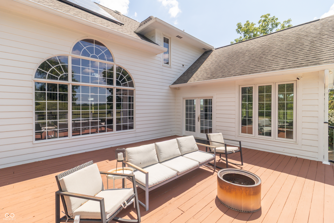
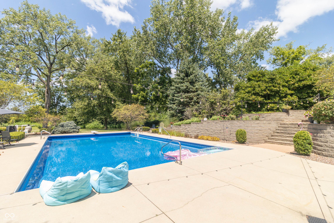
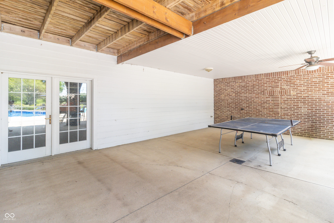
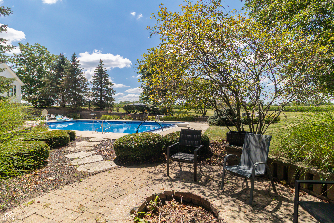
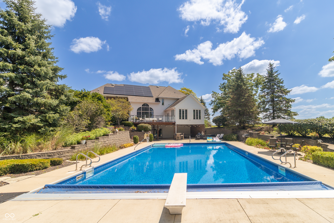
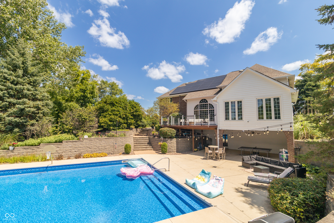
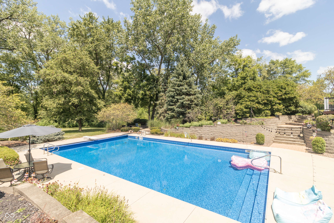
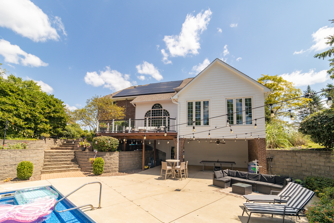
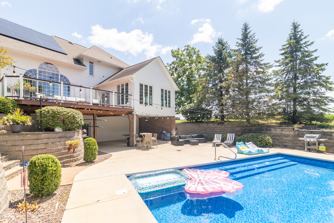
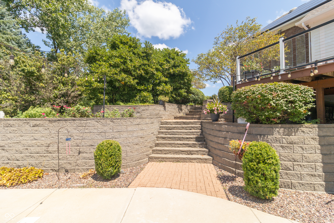
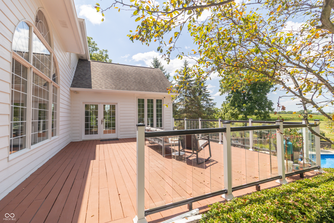
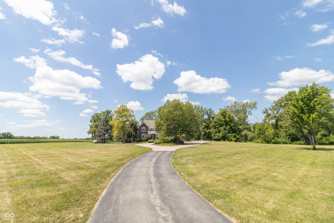
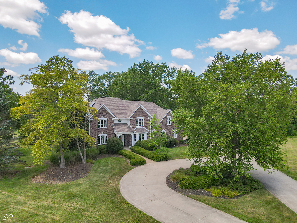
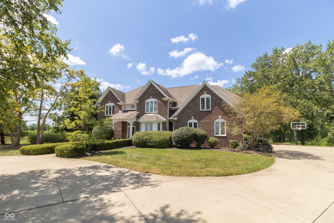
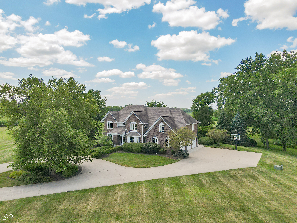
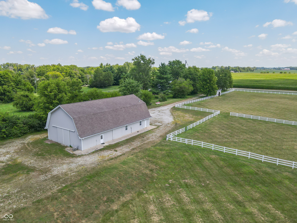
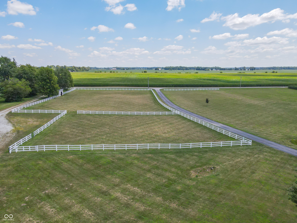
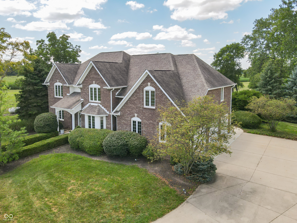
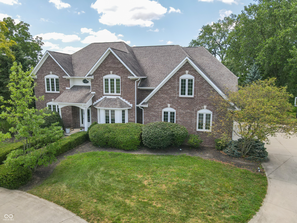
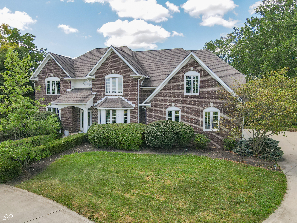
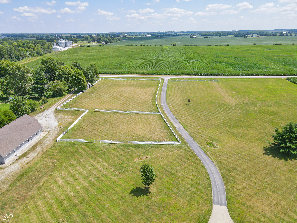
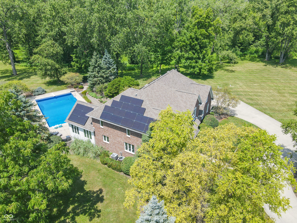
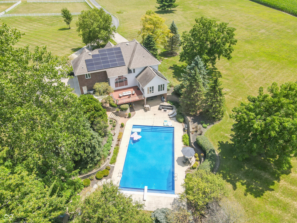
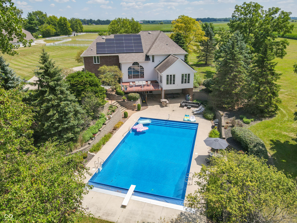
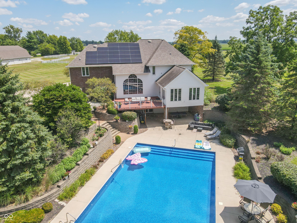
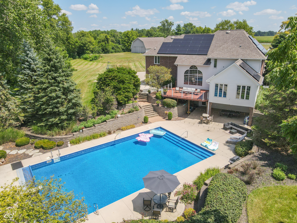
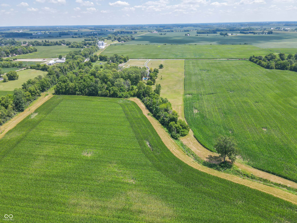
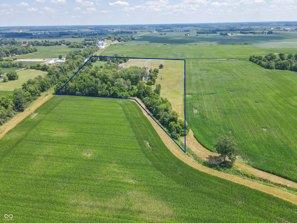
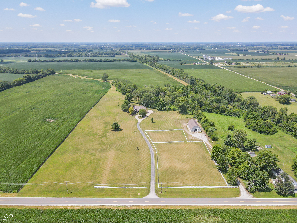
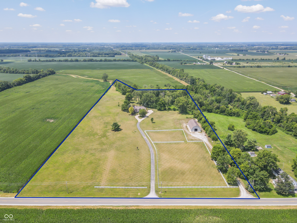
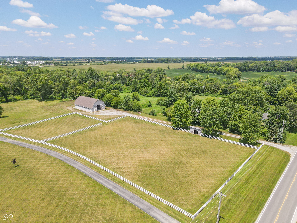
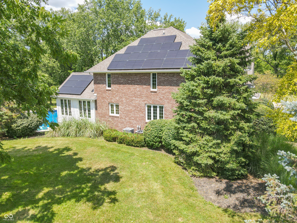
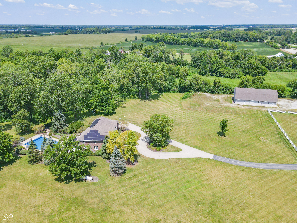
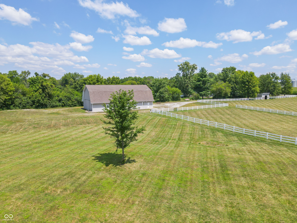
Following a thoughtful pause from the market, the sellers considered feedback and completed meaningful improvements throughout. We are pleased to reintroduce this exceptional 17.05-acre Eastern Hancock estate, offering 5,534 square feet, 4 bedrooms, 4.5 baths, and an impressive blend of luxury, recreation, and versatility. Inside, a dramatic two-story great room, sunroom, and remodeled kitchen with granite countertops, updated backsplash and sink, newer appliances, and abundant cabinetry create inviting spaces for everyday living and entertaining. New luxury vinyl plank flooring extends throughout the main and upper levels, complemented by refinished stairs, fresh interior doors and hardware, and updated baths. The walk-out lower level features a custom bar, theater room, billiards area, and fully remodeled bath. Outside, enjoy a heated in-ground pool with recent equipment updates, refreshed decking, mature landscaping, garden areas, fenced pasture, and expansive acreage. Additional highlights include a finished heated and cooled garage, 80x40 shop with conditioned office space and 14x14 overhead door, 43 solar panels, two complete HVAC systems installed in 2025 and 2026, and a collegiate-size basketball goal. Thoughtfully refreshed and beautifully presented, this remarkable property delivers space, sophistication, recreation, and exceptional versatility in one complete estate.

4
beds

5
baths

5,534 Sq.Ft. LIVING AREA

17.05 Acres lot

Features & Amenities

Interior

  • total bedrooms4
  • Total bathrooms5
  • full bathrooms4
  • half bathroom1
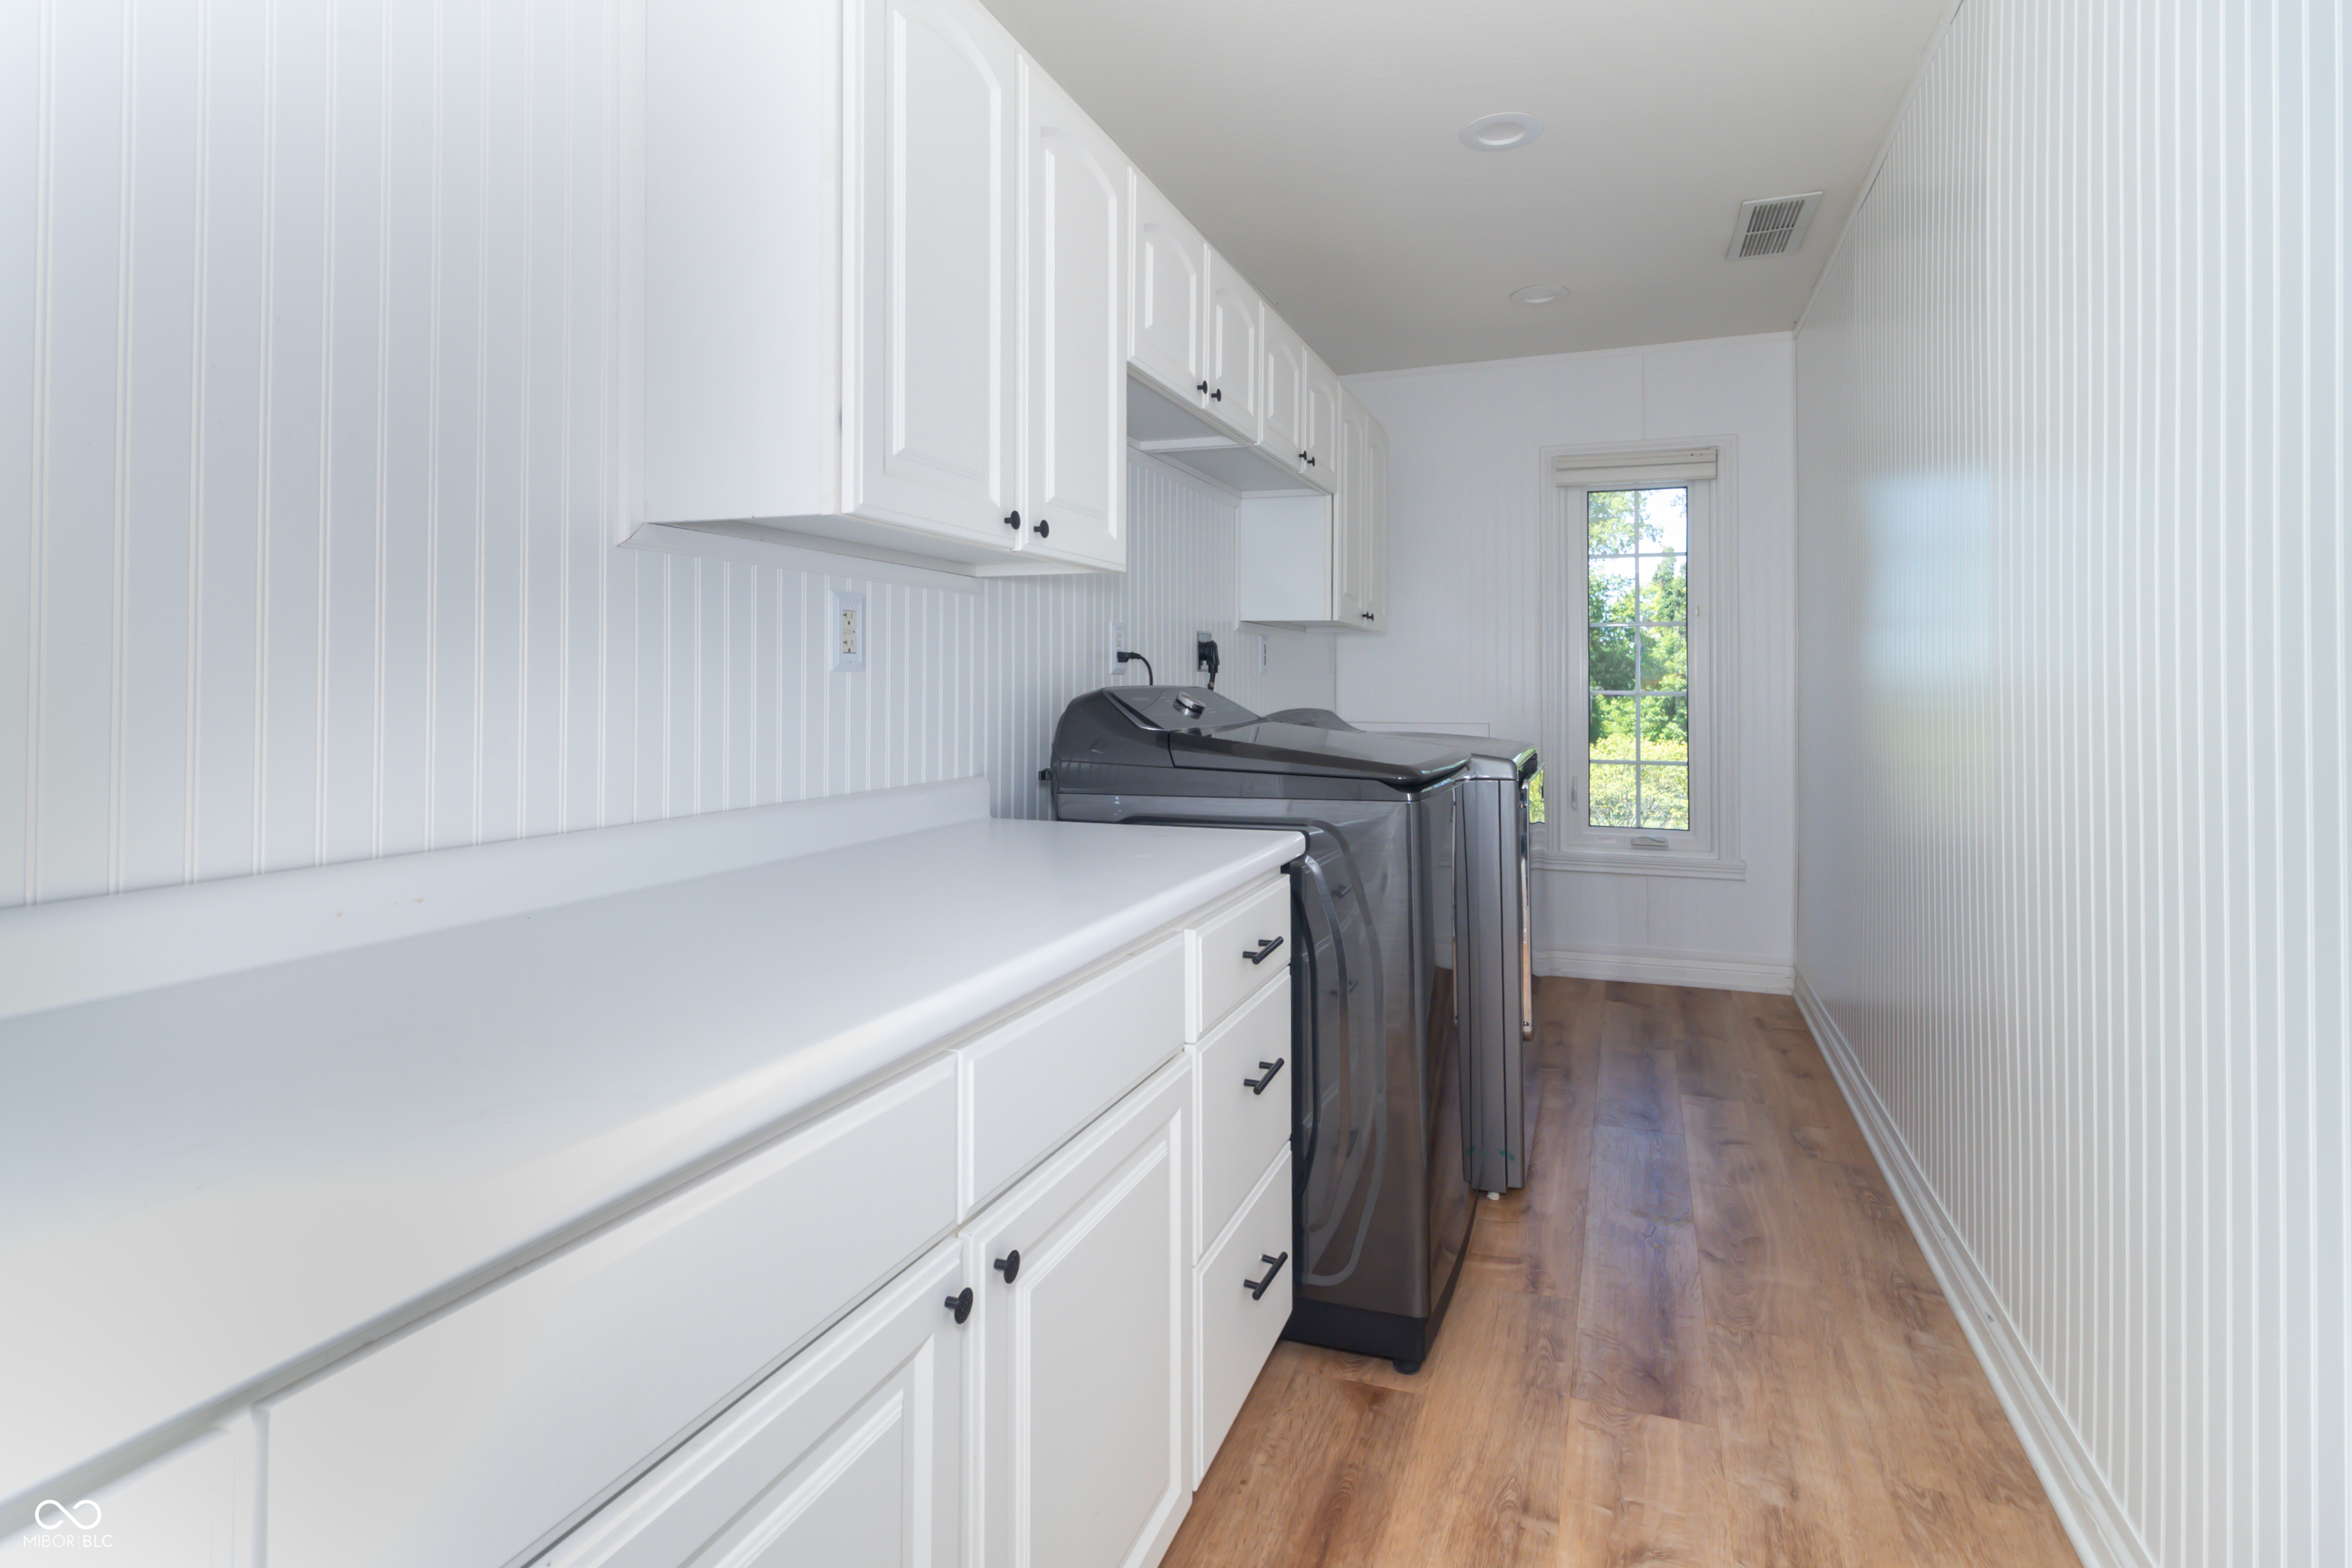
  • Laundry room Common Laundry, Laundry Room
  • Fireplace Gas Log, Great Room
  • APPLIANCES Electric Cooktop, Dishwasher, Disposal, Gas Water Heater, Microwave, Double Oven, Refrigerator, Bar Fridge, Water Softener Owned
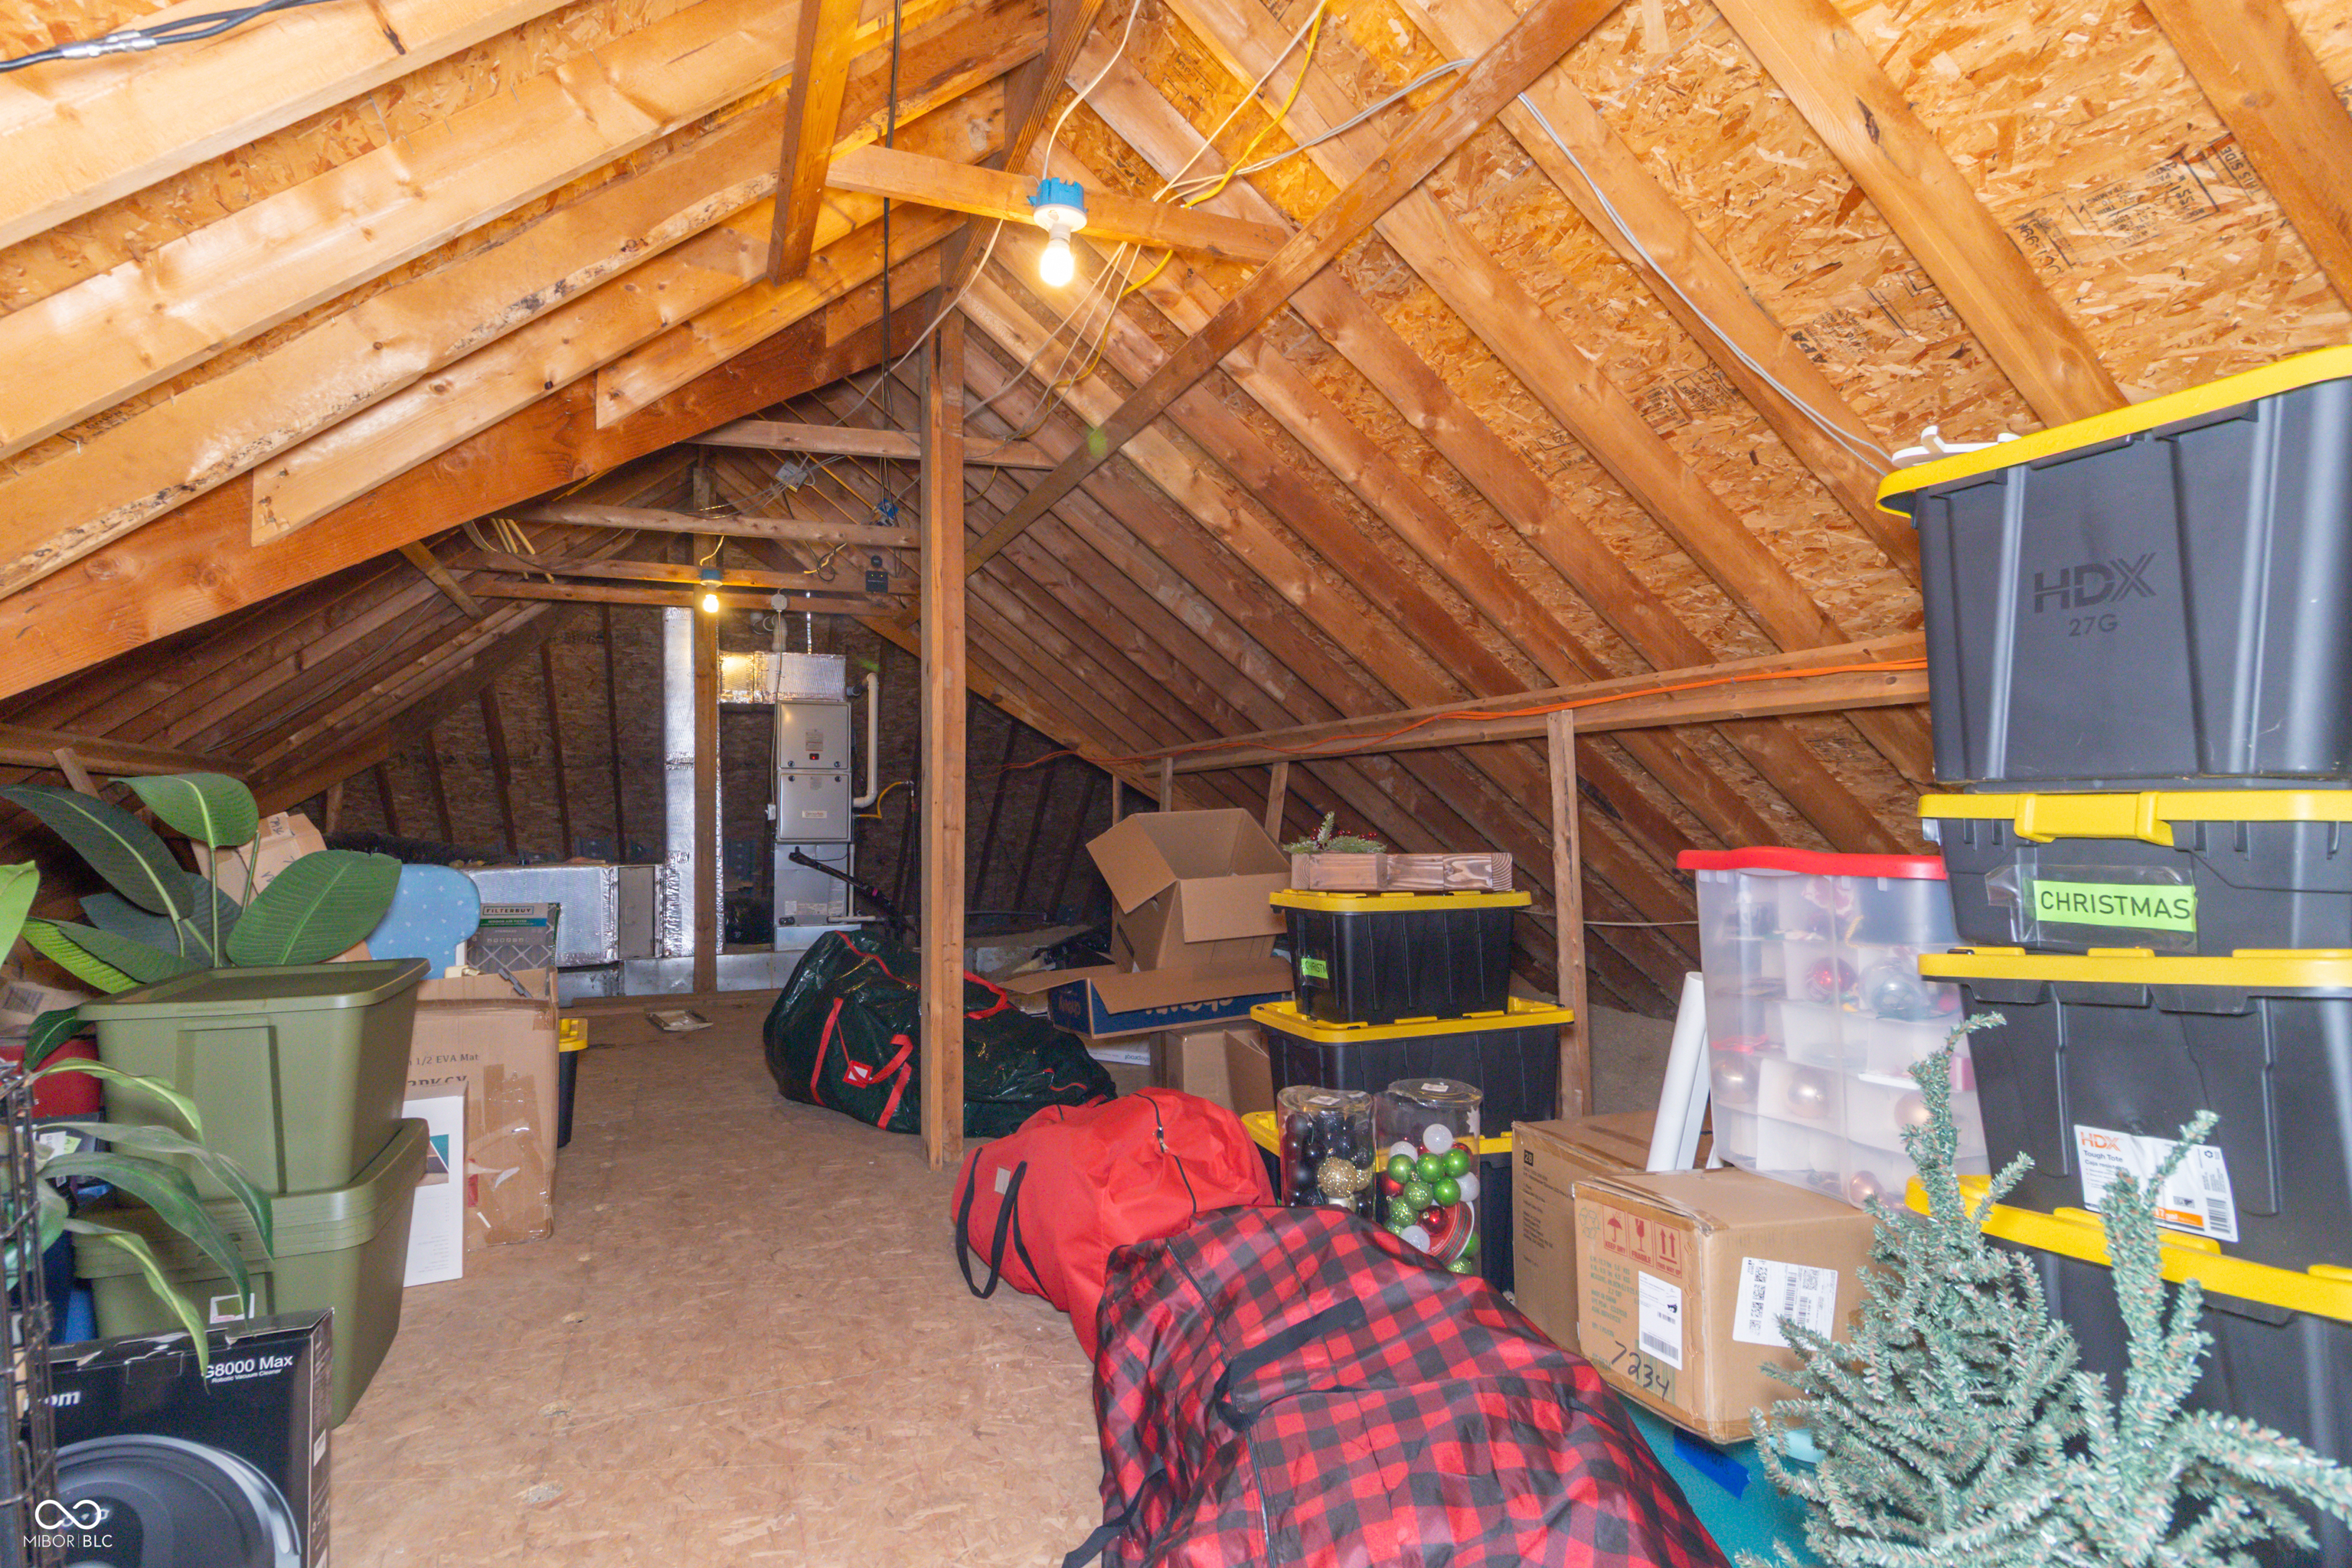
  • other interior Features Attic Stairway, Breakfast Bar, Built-in Features, High Ceilings, Tray Ceiling(s), Kitchen Island, Entrance Foyer, Hi-Speed Internet Availbl, Eat-in Kitchen, Pantry, Walk-In Closet(s), Wet Bar

Area & Lot

  • Status For Sale
  • Living Area5,534 Sq.Ft.
  • Total Area5,534 Sq.Ft.
  • Lot Area17.05 Acres
  • MLS® ID22114226
  • TypeResidential
  • YEAR BUILT2000
  • Architecture StylesTraditional
  • Water FrontageCreek
  • View DescriptionCreek/Stream, Pasture, Rural, Trees/Woods
  • Elementary SchoolEastern Hancock Elementary School
  • Middle SchoolEastern Hancock Middle School
  • High SchoolEastern Hancock High School
  • School DistrictEastern Hancock Co Com Sch Corp

Exterior

  • STORIES3
  • Garage Space3.0
  • water SourceWell, Private
  • utilitiesCable Connected, Electricity Connected, Natural Gas Connected, Septic System
  • PoolHeated, In Ground, Pool Cover
  • lot featuresNot In Subdivision, Mature Trees
  • parkingAttached
  • HEAT TYPEForced Air, Propane
  • AIR CONDITIONINGCentral Air
  • SubstructureConcrete Perimeter
  • security FeaturesClosed Circuit Camera(s), Smoke Detector(s)
  • other exterior FeaturesBarn Pole

Financial

  • Sales Price$1,499,977
image

Schedule a Showing

We would love to show you our beautiful property. Please select your preferred date and time below. An agent will be in touch shortly to confirm your appointment.

Schedule a Showing

We would love to show you our beautiful property. Please select your preferred date and time below. An agent will be in touch shortly to confirm your appointment.

Thank you for your interest in 5784 N 600 E, Greenfield, IN 46140. We are reviewing your request and will be in touch shortly!

Mortgage Calculator

Estimate your monthly mortgage payment, including the principal and interest, property taxes, and HOA. Adjust the values to generate a more accurate rate.

All estimates are provided for informational purposes only. Actual amounts may vary.
$0,000 Your Payment 20 15 65
$0,000 Your Payment

We've Lived Everywhere. This is Home.

We've relocated, started over, and found home ourselves. With local expertise and a relationship-first approach, we're here to help you find yours in Indianapolis.

Follow Us on Instagram