


Leave a Message

Thank you for your message. We will be in touch with you shortly.

578 N Crystal Drive
578 N Crystal Drive
578 N Crystal Drive
578 N Crystal Drive
578 N Crystal Drive
578 N Crystal Drive
578 N Crystal Drive
578 N Crystal Drive
578 N Crystal Drive
578 N Crystal Drive
578 N Crystal Drive
578 N Crystal Drive
578 N Crystal Drive
578 N Crystal Drive
578 N Crystal Drive
578 N Crystal Drive
578 N Crystal Drive
578 N Crystal Drive
578 N Crystal Drive
578 N Crystal Drive
578 N Crystal Drive
578 N Crystal Drive
578 N Crystal Drive
578 N Crystal Drive
578 N Crystal Drive
578 N Crystal Drive
578 N Crystal Drive
578 N Crystal Drive
578 N Crystal Drive
SEE ALL PHOTOS
578 N Crystal Drive
578 N Crystal Drive
578 N Crystal Drive
578 N Crystal Drive
578 N Crystal Drive
578 N Crystal Drive
578 N Crystal Drive
578 N Crystal Drive
578 N Crystal Drive
578 N Crystal Drive
578 N Crystal Drive
578 N Crystal Drive
578 N Crystal Drive
578 N Crystal Drive
578 N Crystal Drive
578 N Crystal Drive
578 N Crystal Drive
578 N Crystal Drive
578 N Crystal Drive
578 N Crystal Drive
578 N Crystal Drive
578 N Crystal Drive
578 N Crystal Drive
578 N Crystal Drive
578 N Crystal Drive
578 N Crystal Drive
578 N Crystal Drive
578 N Crystal Drive
578 N Crystal Drive
Courtesy of Highgarden Real Estate, Toby Smith Listing Contact:  
Sold

578 N Crystal Drive

578 N Crystal Drive, Fortville, IN 46040

$333,000
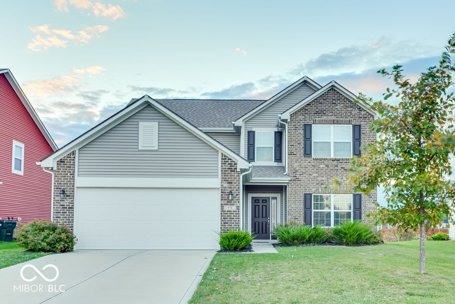
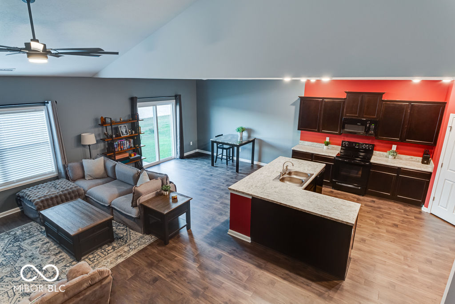
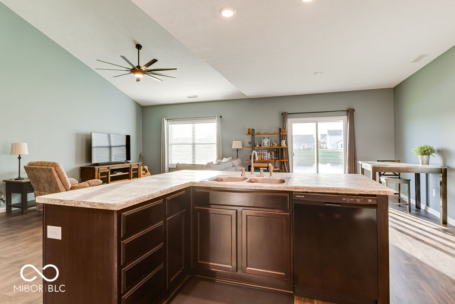
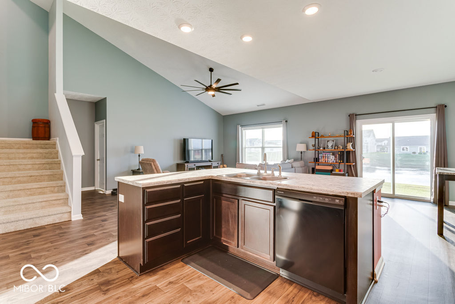
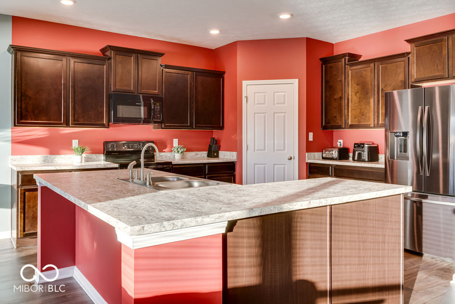
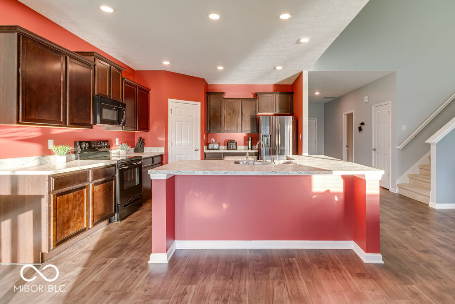
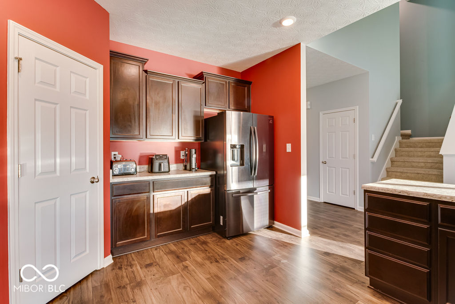
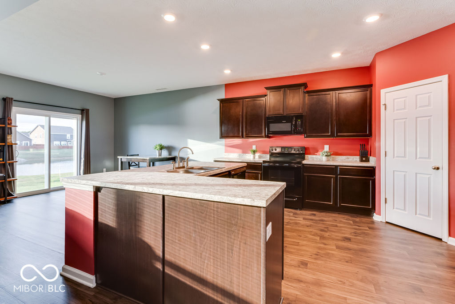
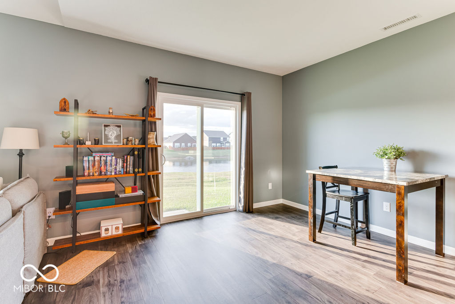

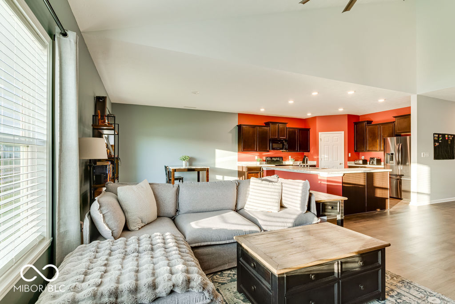
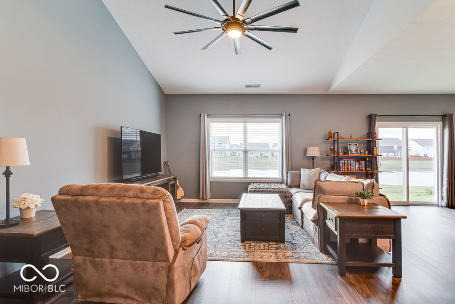
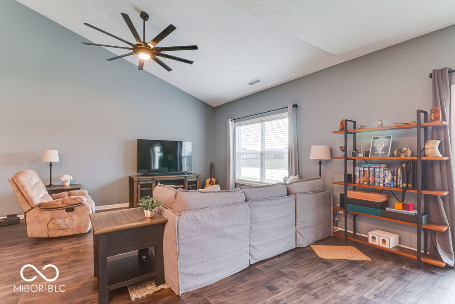
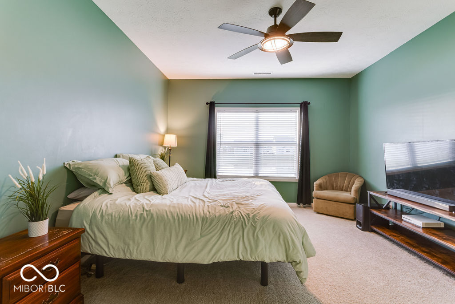
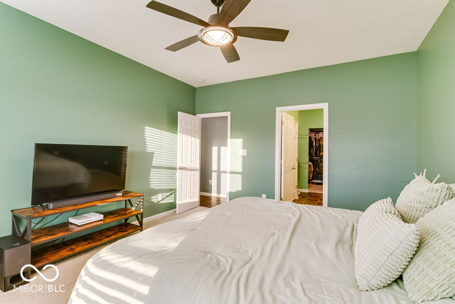
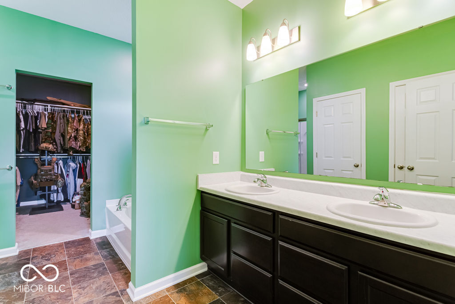
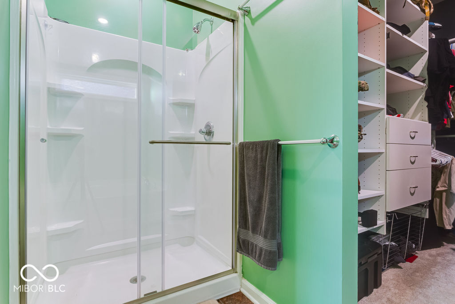
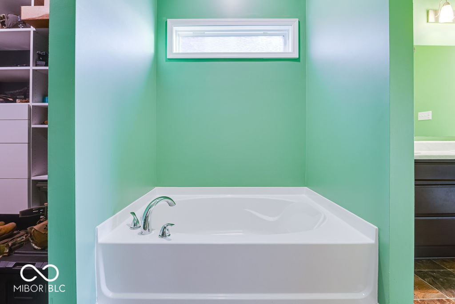
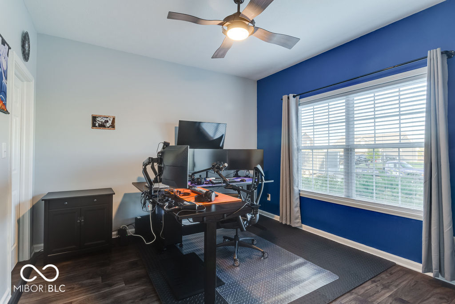
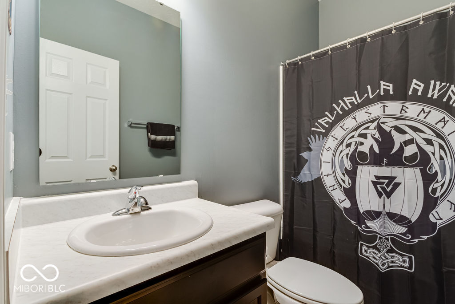
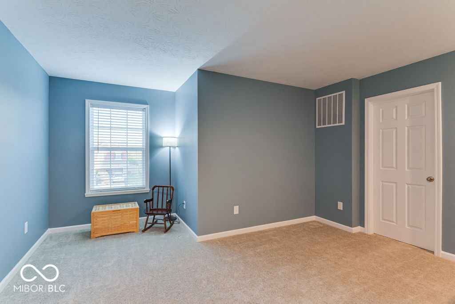
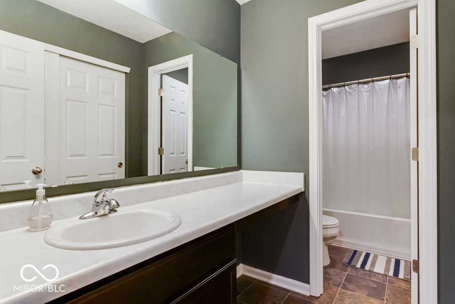
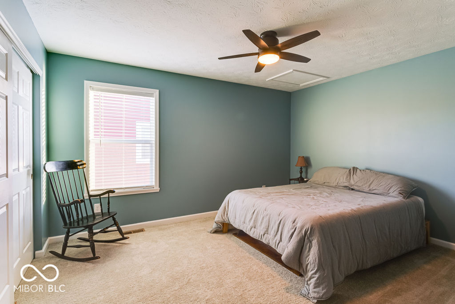
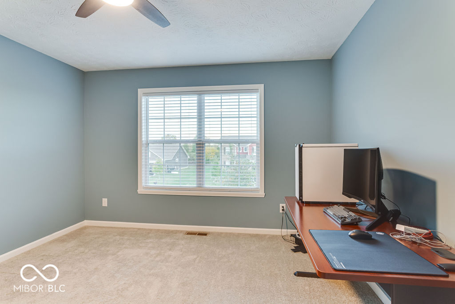
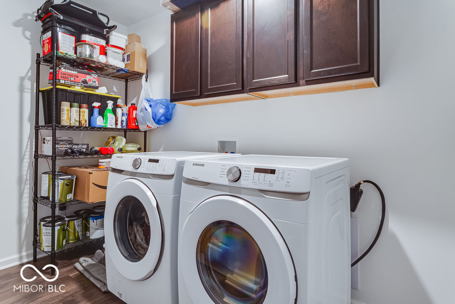
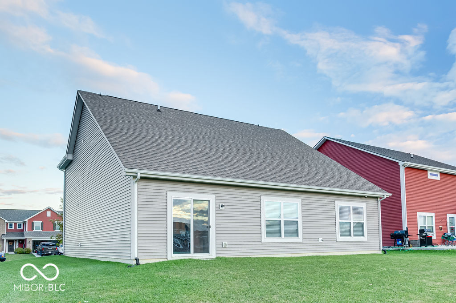
Beautiful 4 bedroom home in Fortville, located in the desirable Mt. Vernon School District. This spacious 2-story home offers 3 full baths and a highly sought-after main level primary suite with dual vanities, garden tub, walk-in shower, and oversized walk-in closet. The open concept floor plan features a kitchen with a large L-shaped island that flows into the dining area & great room-perfect for everyday living & entertaining. Enjoy peaceful pond views from the backyard. A second main-floor bedroom and full bath provide flexibility for guests or a home office. Upstairs includes a loft, two additional bedrooms, and a full bath. The extra-deep garage fits a full-size truck and provides additional storage. All appliances stay, including washer, dryer, and water softener. Built with energy-efficient construction & systems designed to support efficient heating, cooling, and electricity use. Conveniently located near parks, shopping, schools, and downtown Fortville.

4
beds

3
baths

2,346 Sq.Ft. LIVING AREA

8,146 Sq.Ft. lot

Features & Amenities

Interior

  • total bedrooms4
  • Total bathrooms3
  • full bathrooms3
  • Laundry room Main Level, Laundry Room
  • APPLIANCES Dishwasher, Dryer, Electric Water Heater, Disposal, Micro Hood, Electric Oven, Refrigerator, Washer, Water Softener Owned
  • other interior Features Attic Access, Breakfast Bar, Ceiling Vaulted, Kitchen Island, In-Law Arrangement, Eat-in Kitchen, Smart Thermostat, Walk-In Closet(s)

Area & Lot

  • Status Sold
  • Date Sold March 3, 2026
  • Living Area2,346 Sq.Ft.
  • Total Area2,346 Sq.Ft.
  • Lot Area8,146 Sq.Ft.
  • MLS® ID22079027
  • TypeResidential
  • YEAR BUILT2020
  • Architecture StylesTraditional
  • Water FrontagePond
  • View DescriptionWater
  • School DistrictMt Vernon Community School Corp

Exterior

  • STORIES2
  • Garage Space2.0
  • water SourcePublic
  • utilitiesElectricity Connected, Sewer Connected, Water Connected
  • lot featuresSidewalks, Trees-Small (Under 20 Ft)
  • parkingAttached
  • HEAT TYPEForced Air, Heat Pump
  • AIR CONDITIONINGCentral Air
  • SubstructureSlab
  • HOA AmenitiesInsurance, Maintenance, Park, Playground, Management, Trail(s)

Financial

  • Sales Price$333,000
  • HOA $250/yr

We've Lived Everywhere. This is Home.

We've relocated, started over, and found home ourselves. With local expertise and a relationship-first approach, we're here to help you find yours in Indianapolis.

Follow Us on Instagram