Leave a Message

By providing your contact information to Staff Homes, your personal information will be processed in accordance with Staff Homes's Privacy Policy. By checking the box(es) below, you expressly consent to receive marketing or promotional real estate communication from Staff Homes in the manner selected by you. For SMS text messages, message frequency varies. Message and data rates may apply. Consent is not a condition of purchase of any goods or services. You may opt out of receiving further communications from Staff Homes at any time. To opt out of receiving SMS text messages, reply STOP to unsubscribe. SMS text messaging is subject to our Terms of Use.

Thank you for your message. We will be in touch with you shortly.

5757 Enclave Lane
5757 Enclave Lane
5757 Enclave Lane
5757 Enclave Lane
5757 Enclave Lane
5757 Enclave Lane
5757 Enclave Lane
5757 Enclave Lane
5757 Enclave Lane
5757 Enclave Lane
5757 Enclave Lane
5757 Enclave Lane
5757 Enclave Lane
5757 Enclave Lane
5757 Enclave Lane
5757 Enclave Lane
5757 Enclave Lane
5757 Enclave Lane
5757 Enclave Lane
5757 Enclave Lane
5757 Enclave Lane
5757 Enclave Lane
5757 Enclave Lane
5757 Enclave Lane
5757 Enclave Lane
5757 Enclave Lane
5757 Enclave Lane
5757 Enclave Lane
5757 Enclave Lane
5757 Enclave Lane
5757 Enclave Lane
5757 Enclave Lane
5757 Enclave Lane
5757 Enclave Lane
5757 Enclave Lane
5757 Enclave Lane
5757 Enclave Lane
5757 Enclave Lane
5757 Enclave Lane
5757 Enclave Lane
5757 Enclave Lane
5757 Enclave Lane
5757 Enclave Lane
5757 Enclave Lane
5757 Enclave Lane
5757 Enclave Lane
5757 Enclave Lane
5757 Enclave Lane
5757 Enclave Lane
5757 Enclave Lane
5757 Enclave Lane
5757 Enclave Lane
5757 Enclave Lane
5757 Enclave Lane
5757 Enclave Lane
SEE ALL PHOTOS
5757 Enclave Lane
5757 Enclave Lane
5757 Enclave Lane
5757 Enclave Lane
5757 Enclave Lane
5757 Enclave Lane
5757 Enclave Lane
5757 Enclave Lane
5757 Enclave Lane
5757 Enclave Lane
5757 Enclave Lane
5757 Enclave Lane
5757 Enclave Lane
5757 Enclave Lane
5757 Enclave Lane
5757 Enclave Lane
5757 Enclave Lane
5757 Enclave Lane
5757 Enclave Lane
5757 Enclave Lane
5757 Enclave Lane
5757 Enclave Lane
5757 Enclave Lane
5757 Enclave Lane
5757 Enclave Lane
5757 Enclave Lane
5757 Enclave Lane
5757 Enclave Lane
5757 Enclave Lane
5757 Enclave Lane
5757 Enclave Lane
5757 Enclave Lane
5757 Enclave Lane
5757 Enclave Lane
5757 Enclave Lane
5757 Enclave Lane
5757 Enclave Lane
5757 Enclave Lane
5757 Enclave Lane
5757 Enclave Lane
5757 Enclave Lane
5757 Enclave Lane
5757 Enclave Lane
5757 Enclave Lane
5757 Enclave Lane
5757 Enclave Lane
5757 Enclave Lane
5757 Enclave Lane
5757 Enclave Lane
5757 Enclave Lane
5757 Enclave Lane
5757 Enclave Lane
5757 Enclave Lane
5757 Enclave Lane
5757 Enclave Lane
Courtesy of Highgarden Real Estate, Dee Carter Listing Contact:  
Sold

5757 Enclave Lane

5757 Enclave Lane, Indianapolis, IN 46239

$375,000
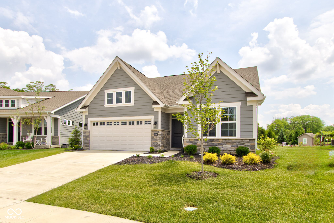
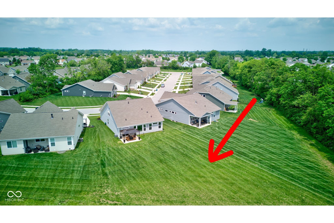
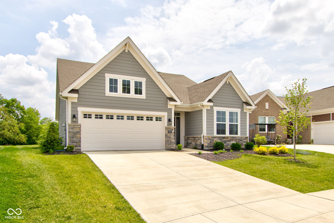
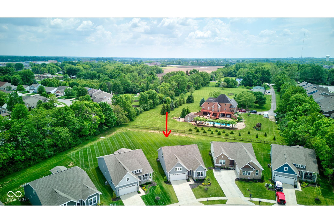
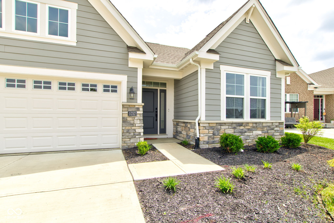
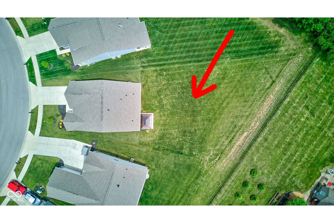
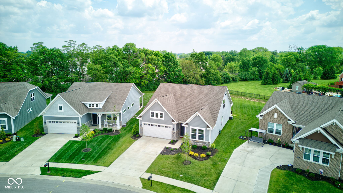
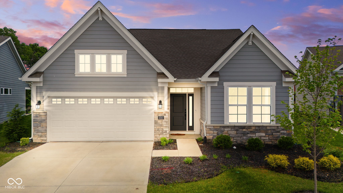
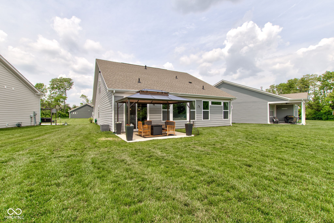
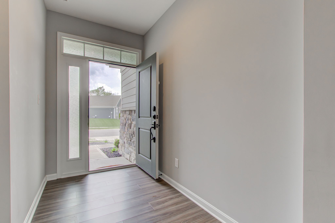
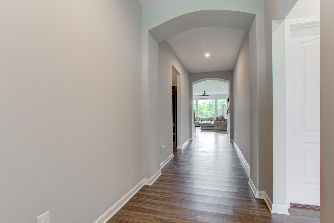
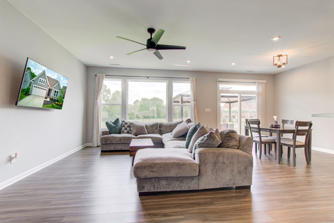
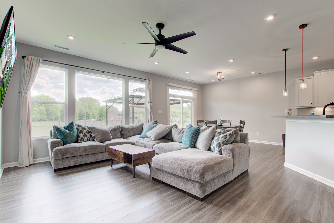
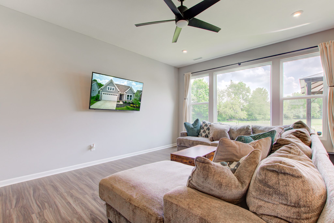
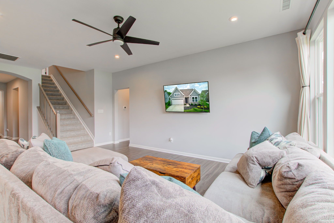
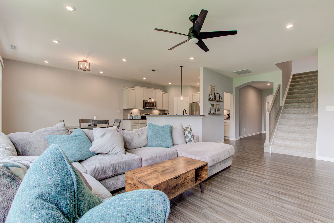
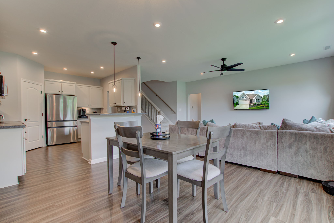
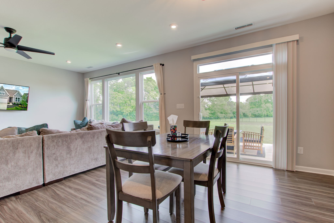
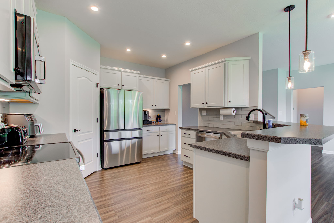
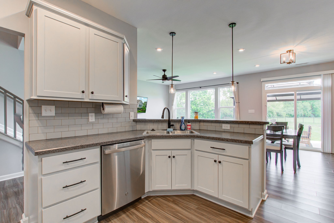
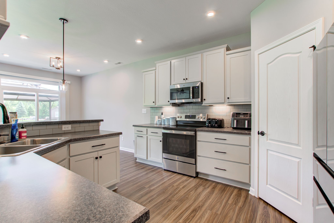
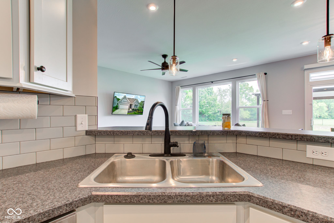
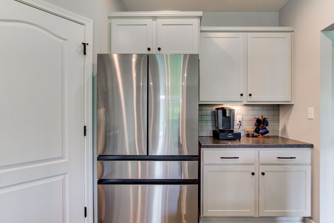
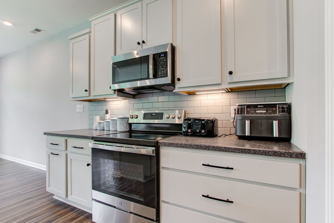
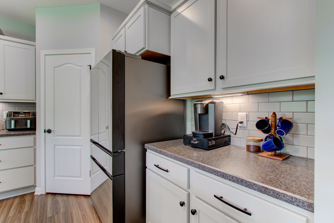
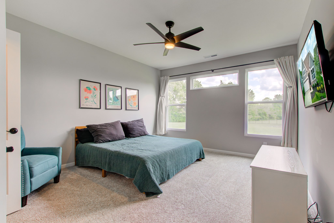
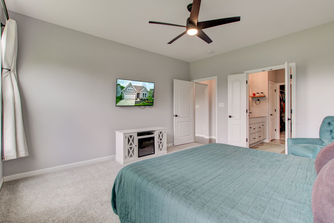
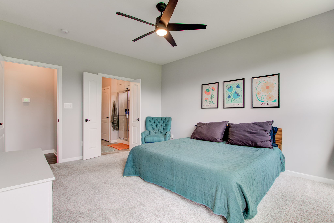
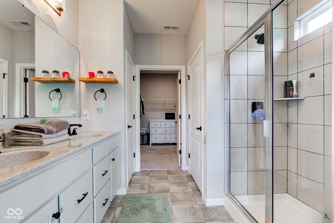
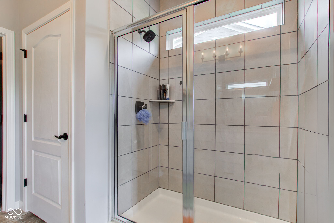
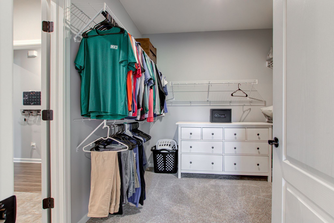
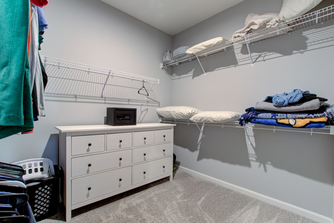
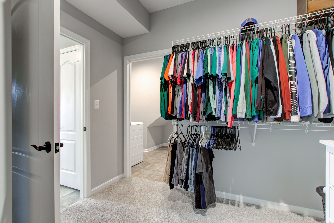
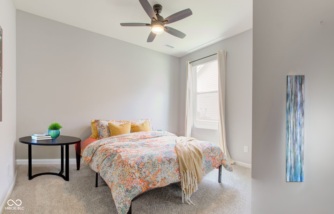
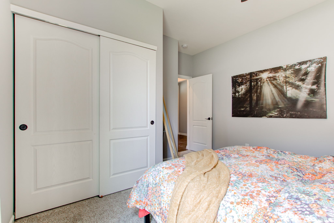
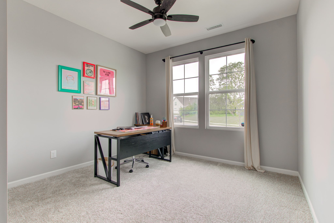
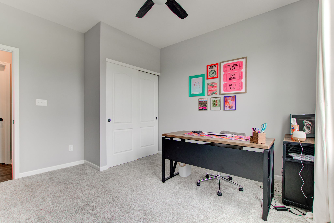
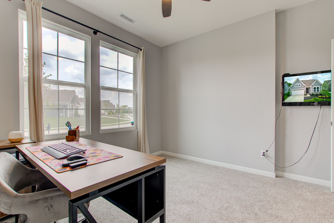
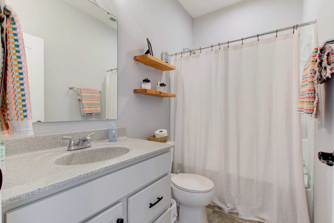
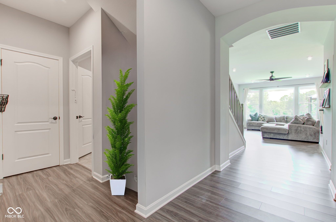
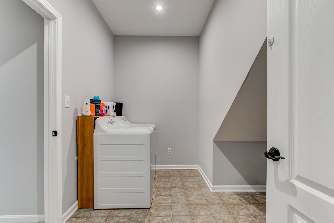
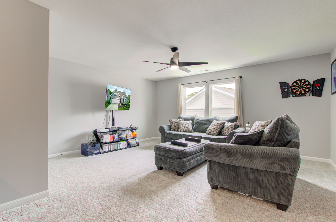
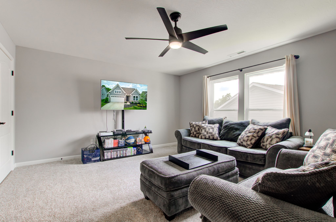
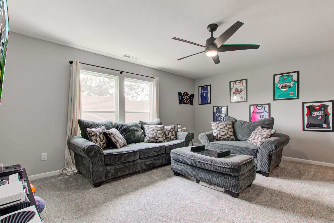
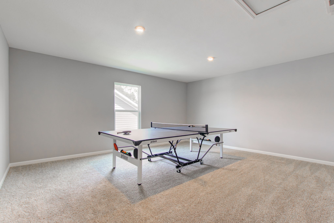
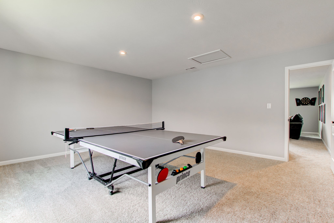
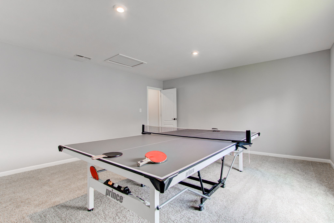
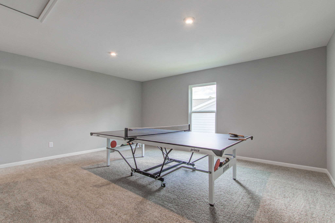
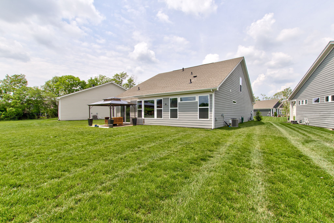
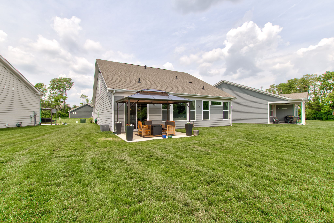
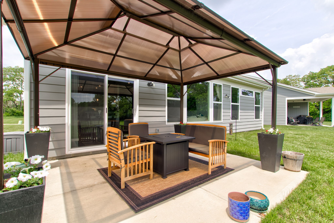
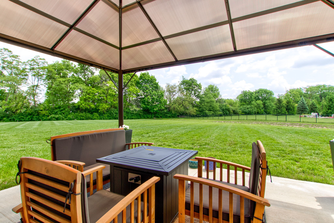
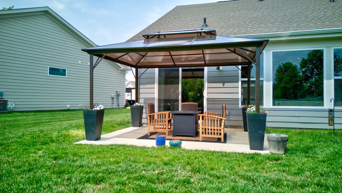
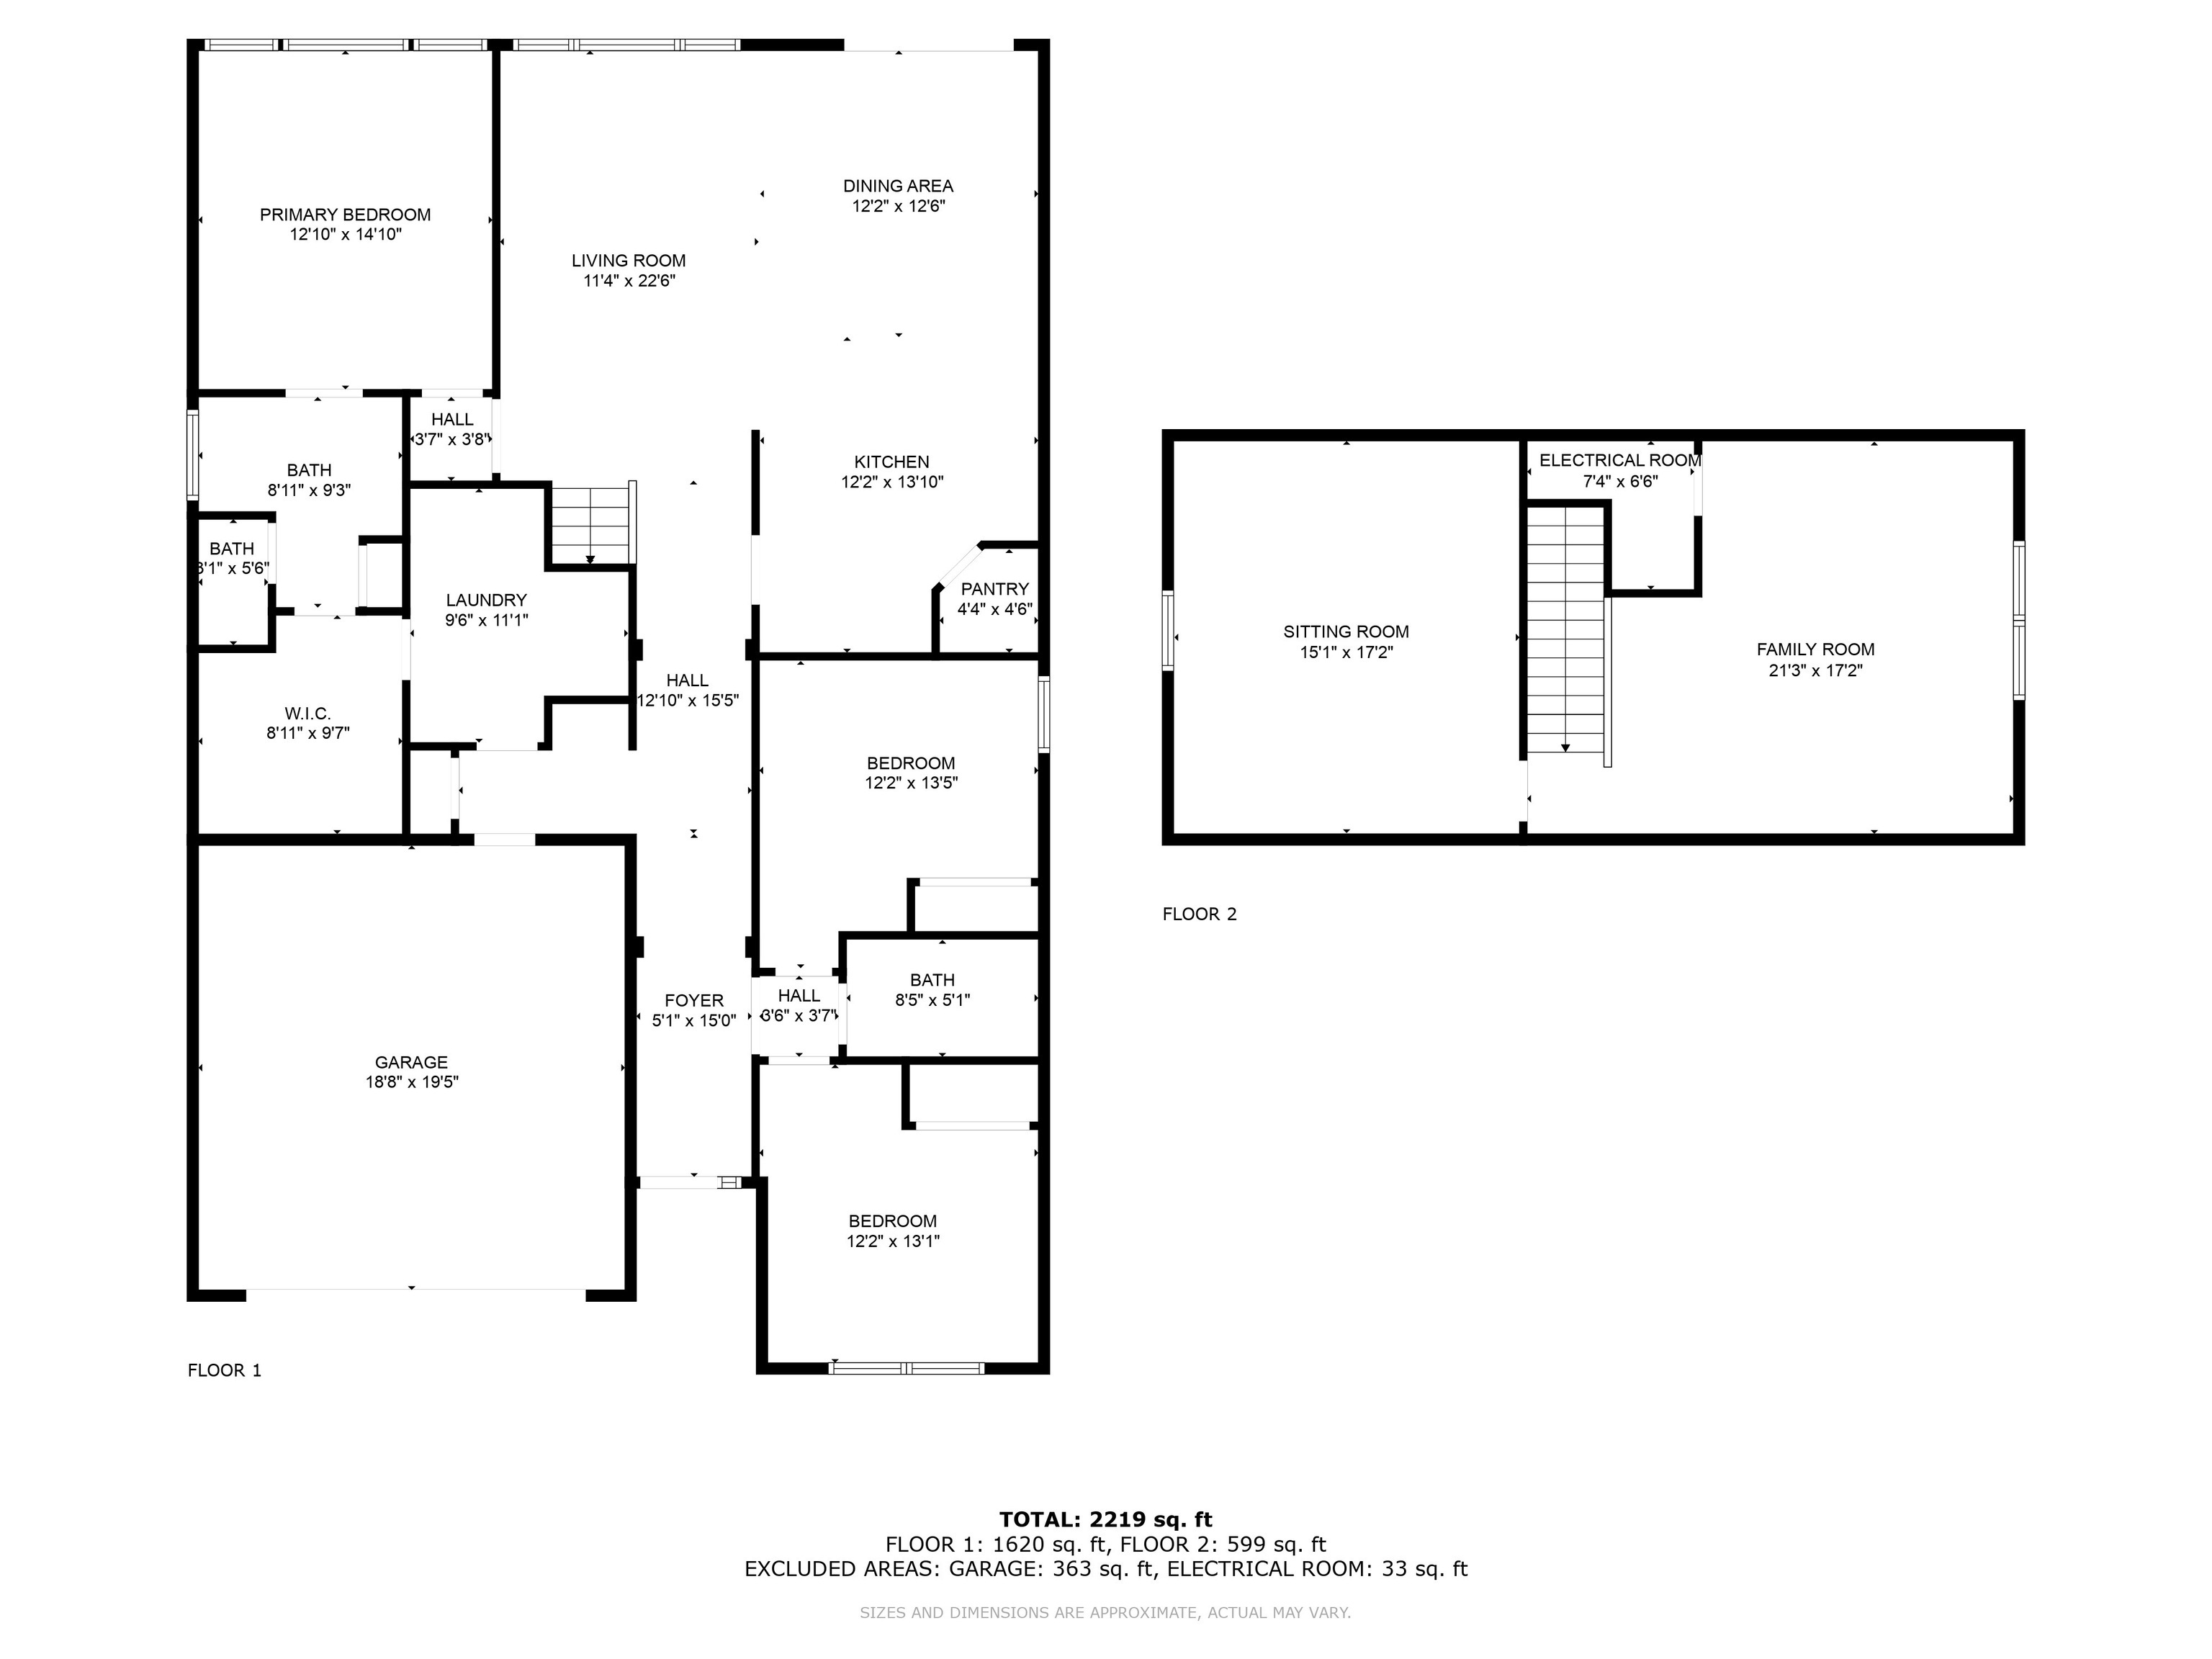
Experience the luxury of owning a meticulously maintained home that is only 2 years old in the highly sought-after neighborhood of the The Enclave at Lyster Lane, nestled in Franklin Township. Offering the benefits of new construction without the inconvenience of construction mess & traffic. This beautiful home boasts 3 bedrooms, 2 baths, a large loft & a bonus room offering unlimited possibilities that meet your needs, including a potential 4th bedroom. Bask in the spectacular natural lighting that floods the family room through wall-to-ceiling windows, creating an inviting and uplifting atmosphere throughout the home. The kitchen features soft close cabinetry, pantry, staggered cabinets, under cabinet lighting, & stainless-steel appliances, making meal preparation a breeze. Retreat to the spacious primary bedroom, complete with a tall double vanity with soft-close drawers, floor-to-ceiling tiled shower, & a walk-in closet with direct access to the laundry room. Step outside onto the large concrete patio & enjoy plenty of yard space, courtesy of one of the largest lots in the neighborhood. The HOA covers all lawn care, so you can relax and enjoy your outdoor space without lifting a finger. Don't miss out on the opportunity to make this stunning home yours.

3
beds

2
baths

2,359 Sq.Ft. LIVING AREA

8,944 Sq.Ft. lot

Features & Amenities

Interior

  • total bedrooms3
  • Total bathrooms2
  • full bathrooms2
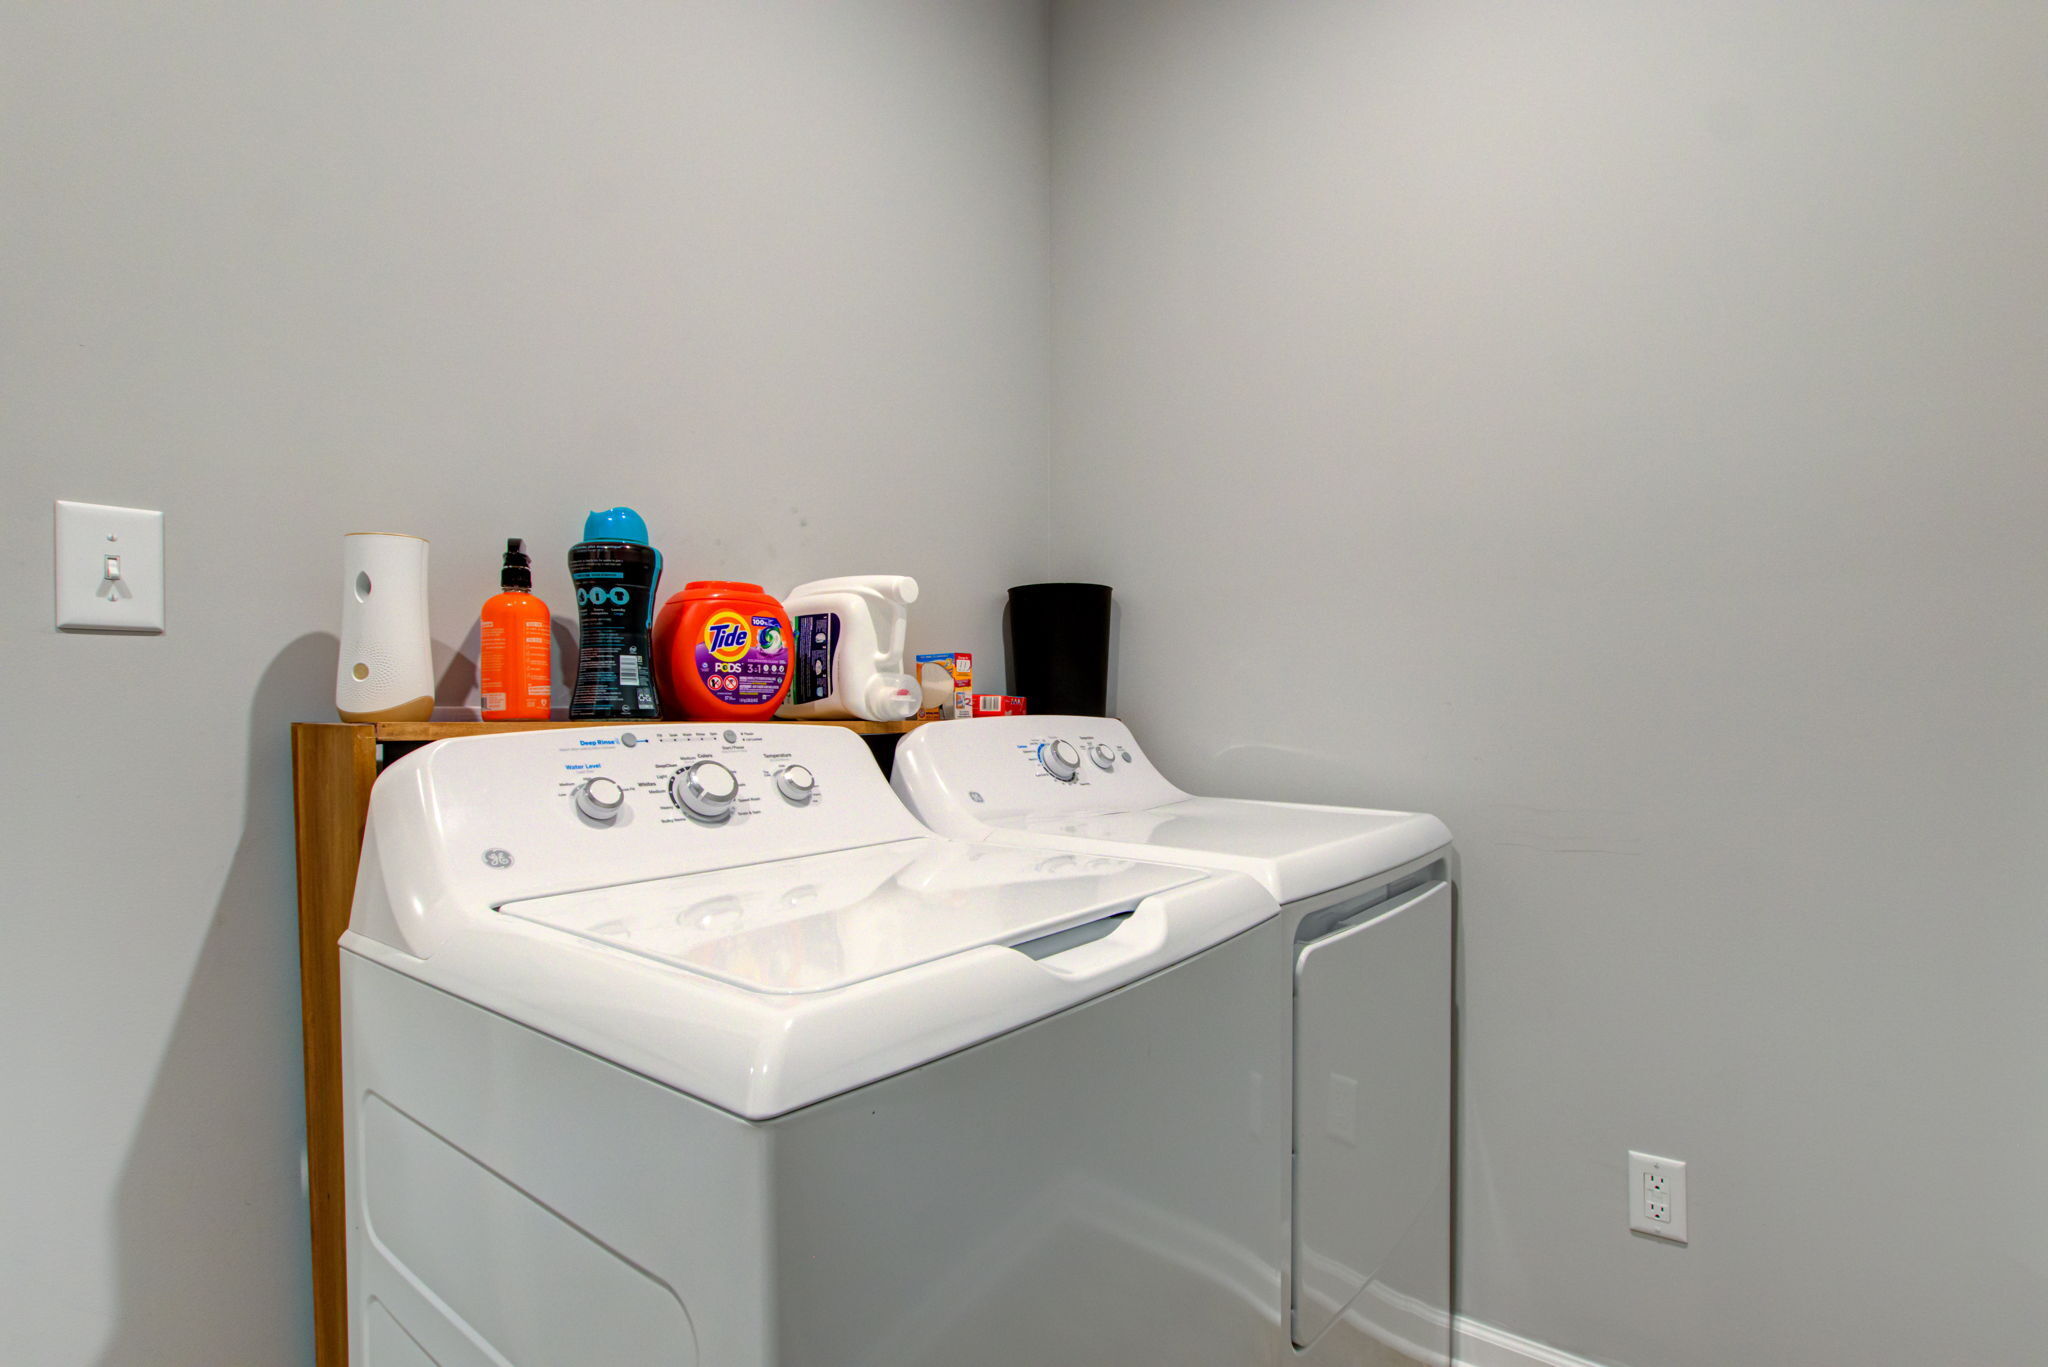
  • Laundry room Main Level
  • APPLIANCES Dishwasher, Disposal, Microwave, Electric Oven, Electric Water Heater
  • other interior Features Bath Sinks Double Main, High Ceilings, Kitchen Island, Entrance Foyer, Hi-Speed Internet Availbl, Pantry, Walk-In Closet(s)

Area & Lot

  • Status Sold
  • Date Sold February 28, 2025
  • Living Area2,359 Sq.Ft.
  • Total Area2,359 Sq.Ft.
  • Lot Area8,944 Sq.Ft.
  • MLS® ID21979262
  • TypeResidential
  • YEAR BUILT2022
  • Architecture StylesRanch, Traditional
  • Middle SchoolFranklin Central Junior High
  • High SchoolFranklin Central High School
  • School DistrictFranklin Township Com Sch Corp

Exterior

  • STORIES2
  • Garage Space2.0
  • water SourcePublic
  • utilitiesCable Available, Natural Gas Available
  • lot featuresSidewalks
  • parkingAttached, Concrete
  • HEAT TYPEForced Air, Natural Gas
  • AIR CONDITIONINGCentral Air
  • SubstructureSlab
  • HOA AmenitiesLandscaping, Maintenance Grounds, Snow Removal
  • other exterior FeaturesSmart Lock(s)

Financial

  • Sales Price$375,000
  • HOA $142/mo
View Virtual Tour

We've Lived Everywhere. This is Home.

We've relocated, started over, and found home ourselves. With local expertise and a relationship-first approach, we're here to help you find yours in Indianapolis.

Follow Us on Instagram