Leave a Message

By providing your contact information to Staff Homes, your personal information will be processed in accordance with Staff Homes's Privacy Policy. By checking the box(es) below, you expressly consent to receive marketing or promotional real estate communication from Staff Homes in the manner selected by you. For SMS text messages, message frequency varies. Message and data rates may apply. Consent is not a condition of purchase of any goods or services. You may opt out of receiving further communications from Staff Homes at any time. To opt out of receiving SMS text messages, reply STOP to unsubscribe. SMS text messaging is subject to our Terms of Use.

Thank you for your message. We will be in touch with you shortly.

569 Wilsons Farm Drive
SEE ALL PHOTOS
569 Wilsons Farm Drive
Courtesy of Highgarden Real Estate, Dawna Ridgeway Listing Contact:  
Leased

569 Wilsons Farm Drive

569 Wilsons Farm Drive, Fortville, IN 46040

$3,700/month
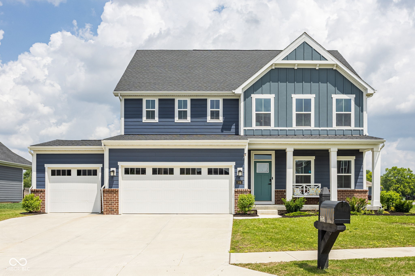
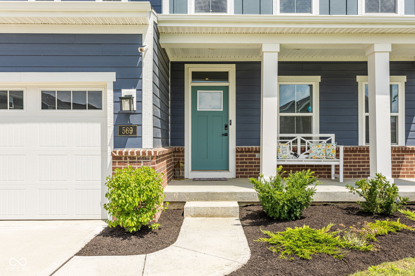
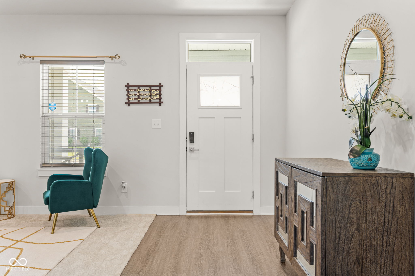
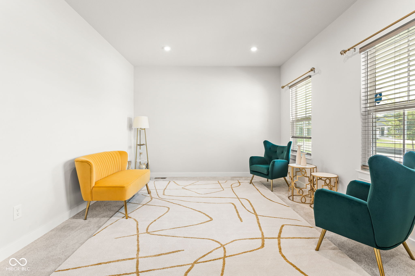
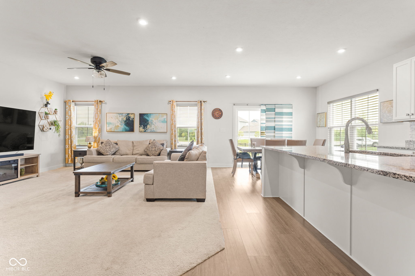
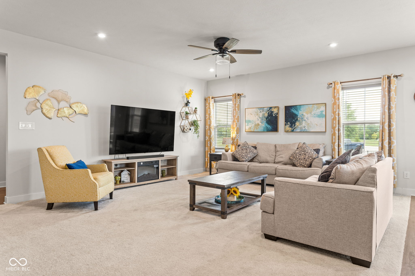
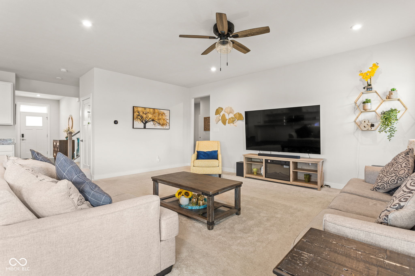
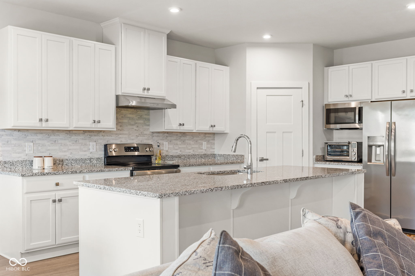
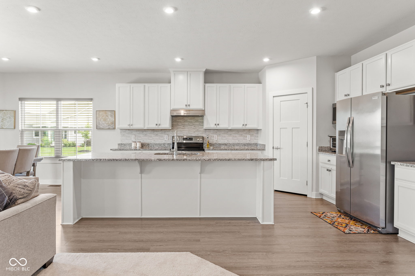
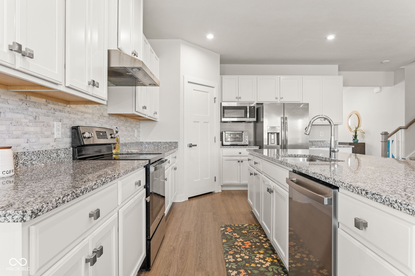
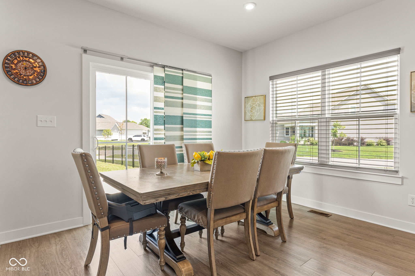
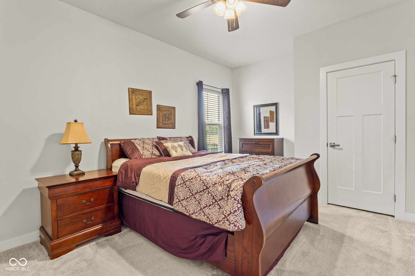
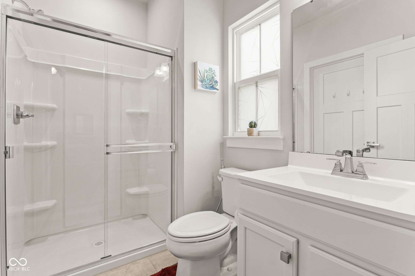
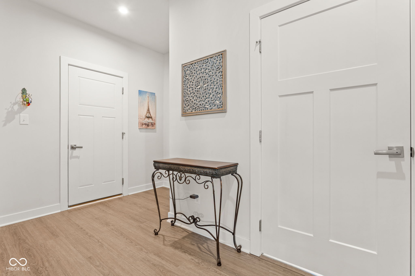
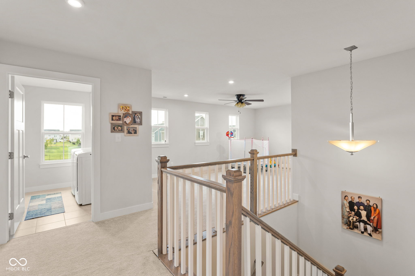
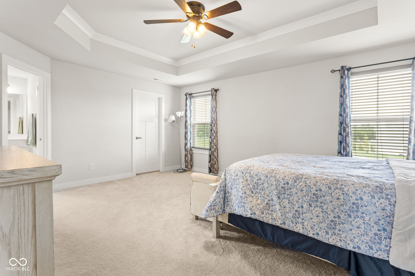
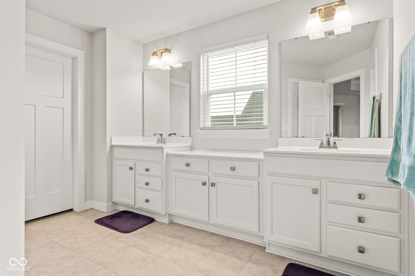
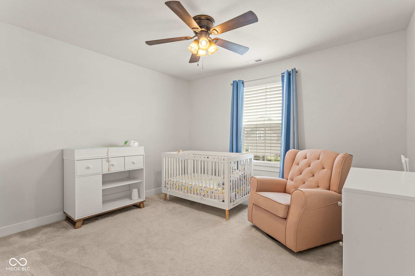
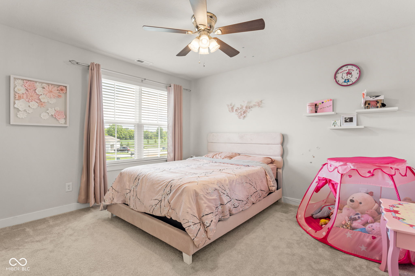
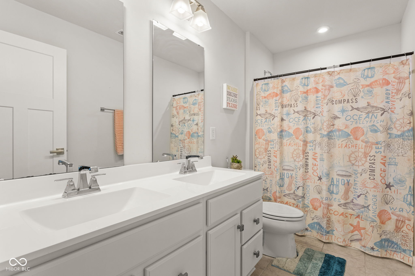
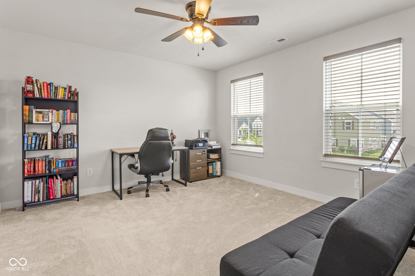
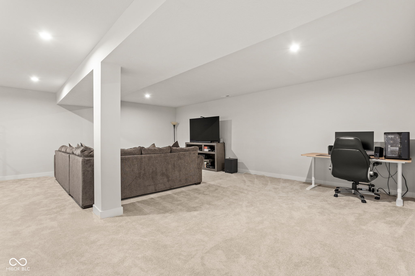
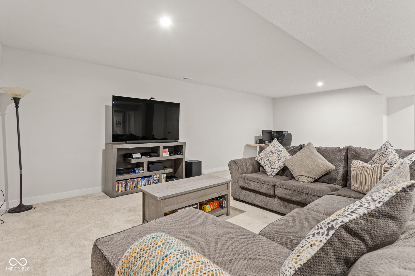
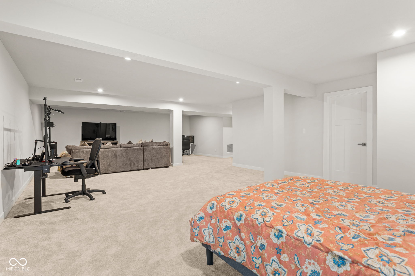
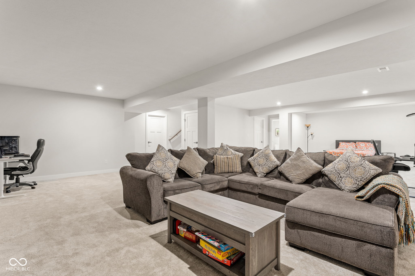
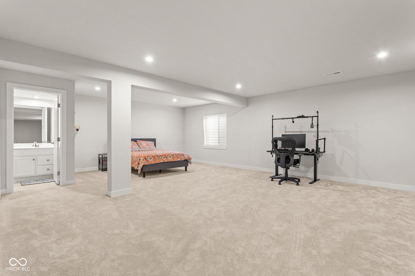
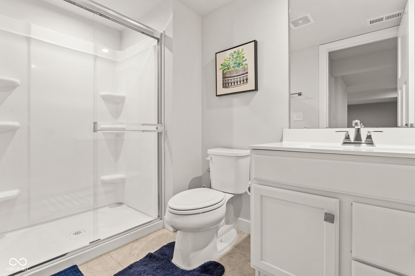
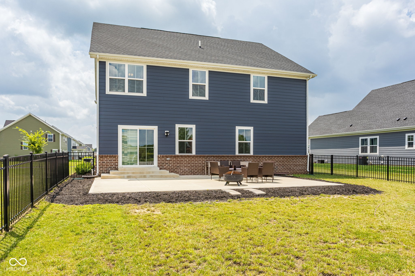
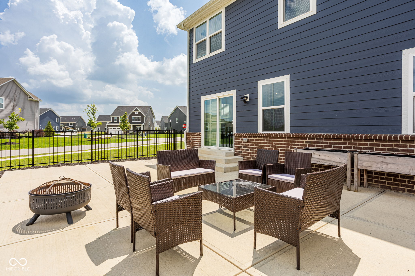
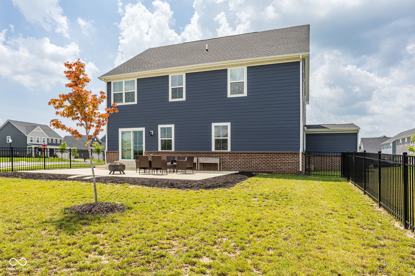
Beautifully maintained home with all the upgrades already in place. Sitting on a spacious open lot, this less than three year old gem features a 3 car finished garage with an electric vehicle charging station, a full finished basement with large egress window, full bath, and ample storage. Inside, you're greeted by a welcoming foyer and versatile bonus room, perfect for a study, playroom, or formal dining. The open concept kitchen boasts stainless steel appliances, walk-in pantry, large center island, and a cozy breakfast nook. A main level guest bedroom with adjacent full bath adds convenience and flexibility. Upstairs you'll find four additional generously sized bedrooms, a loft, and laundry room. The primary suite impresses with dual walk-in closets, double vanities, a spacious tiled shower, linen storage, and private water closet. Enjoy outdoor living on the newly extended patio enjoying views of the large, fully fenced backyard with no neighbors behind you! Lots like this do not come available often, this one checks all the boxes! Also listed for sale BLC#22052534

5
beds

4
baths

6,000 Sq.Ft. LIVING AREA

0.34 Acres lot

Features & Amenities

Interior

  • total bedrooms5
  • Total bathrooms4
  • full bathrooms4
  • Laundry room Upper Level
  • APPLIANCES Dishwasher, Disposal, Microwave, Electric Oven, Range Hood, Refrigerator, Water Softener Owned
  • other interior Features Breakfast Bar, High Ceilings, Kitchen Island, Entrance Foyer, Paddle Fan, Pantry, Walk-In Closet(s), Wood Work Painted, Wood Work Stained

Area & Lot

  • Status Leased
  • Date Leased January 1, 2026
  • Living Area6,000 Sq.Ft.
  • Total Area6,000 Sq.Ft.
  • Lot Area0.34 Acres
  • MLS® ID22067912
  • TypeResidential
  • YEAR BUILT2022
  • Architecture StylesTraditional
  • Elementary SchoolFortville Elementary School
  • Middle SchoolMt Vernon Middle School
  • High SchoolMt Vernon High School
  • School DistrictMt Vernon Community School Corp

Exterior

  • STORIES2
  • Garage Space3.0
  • water SourcePublic
  • utilitiesNatural Gas Connected
  • lot featuresCurbs, Sidewalks, Trees-Small (Under 20 Ft)
  • parkingAttached
  • HEAT TYPEForced Air
  • AIR CONDITIONINGCentral Air
  • SubstructureConcrete Perimeter, Full
  • HOA AmenitiesBasketball Court, Playground, Tennis Court(s)
  • other exterior FeaturesLighting

Financial

  • Lease Price$3,700/mo
  • Lease Term 12 MONTHS
  • HOA $602/yr

We've Lived Everywhere. This is Home.

We've relocated, started over, and found home ourselves. With local expertise and a relationship-first approach, we're here to help you find yours in Indianapolis.

Follow Us on Instagram