Leave a Message

By providing your contact information to Staff Homes, your personal information will be processed in accordance with Staff Homes's Privacy Policy. By checking the box(es) below, you expressly consent to receive marketing or promotional real estate communication from Staff Homes in the manner selected by you. For SMS text messages, message frequency varies. Message and data rates may apply. Consent is not a condition of purchase of any goods or services. You may opt out of receiving further communications from Staff Homes at any time. To opt out of receiving SMS text messages, reply STOP to unsubscribe. SMS text messaging is subject to our Terms of Use.

Thank you for your message. We will be in touch with you shortly.

5648 Juniper Court
5648 Juniper Court
5648 Juniper Court
5648 Juniper Court
5648 Juniper Court
5648 Juniper Court
5648 Juniper Court
5648 Juniper Court
5648 Juniper Court
5648 Juniper Court
5648 Juniper Court
5648 Juniper Court
5648 Juniper Court
5648 Juniper Court
5648 Juniper Court
5648 Juniper Court
5648 Juniper Court
5648 Juniper Court
5648 Juniper Court
5648 Juniper Court
5648 Juniper Court
5648 Juniper Court
5648 Juniper Court
5648 Juniper Court
5648 Juniper Court
5648 Juniper Court
5648 Juniper Court
5648 Juniper Court
5648 Juniper Court
5648 Juniper Court
5648 Juniper Court
5648 Juniper Court
5648 Juniper Court
5648 Juniper Court
5648 Juniper Court
5648 Juniper Court
5648 Juniper Court
5648 Juniper Court
5648 Juniper Court
5648 Juniper Court
5648 Juniper Court
5648 Juniper Court
5648 Juniper Court
5648 Juniper Court
5648 Juniper Court
SEE ALL PHOTOS
5648 Juniper Court
5648 Juniper Court
5648 Juniper Court
5648 Juniper Court
5648 Juniper Court
5648 Juniper Court
5648 Juniper Court
5648 Juniper Court
5648 Juniper Court
5648 Juniper Court
5648 Juniper Court
5648 Juniper Court
5648 Juniper Court
5648 Juniper Court
5648 Juniper Court
5648 Juniper Court
5648 Juniper Court
5648 Juniper Court
5648 Juniper Court
5648 Juniper Court
5648 Juniper Court
5648 Juniper Court
5648 Juniper Court
5648 Juniper Court
5648 Juniper Court
5648 Juniper Court
5648 Juniper Court
5648 Juniper Court
5648 Juniper Court
5648 Juniper Court
5648 Juniper Court
5648 Juniper Court
5648 Juniper Court
5648 Juniper Court
5648 Juniper Court
5648 Juniper Court
5648 Juniper Court
5648 Juniper Court
5648 Juniper Court
5648 Juniper Court
5648 Juniper Court
5648 Juniper Court
5648 Juniper Court
5648 Juniper Court
5648 Juniper Court
Courtesy of Highgarden Real Estate, Sarah Remaley Listing Contact:  
Sold

5648 Juniper Court

5648 Juniper Court, Whitestown, IN 46075

$459,500
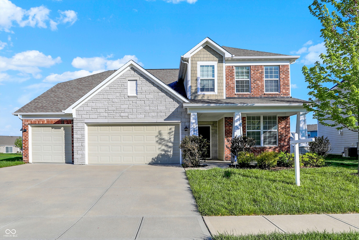
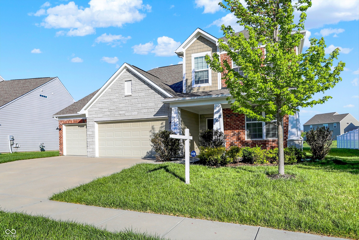
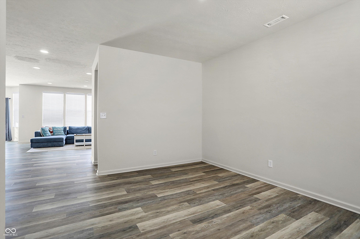
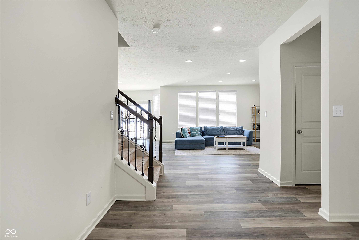
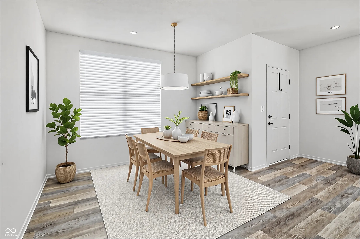
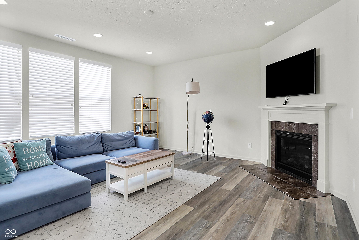
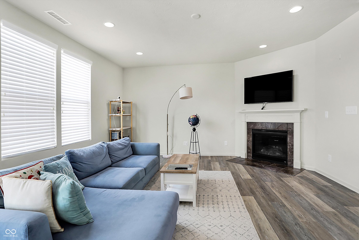
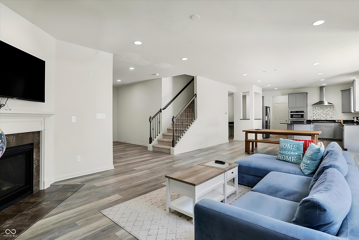
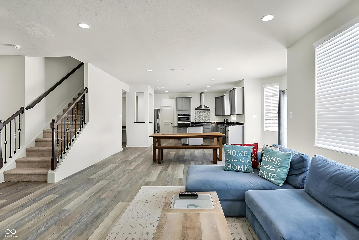
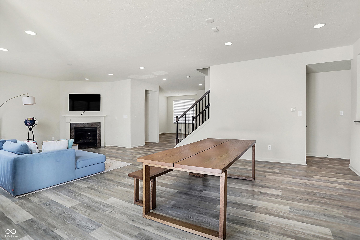
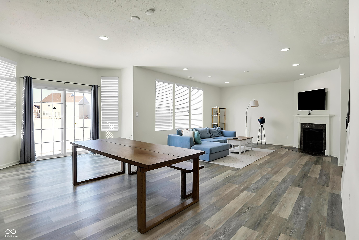
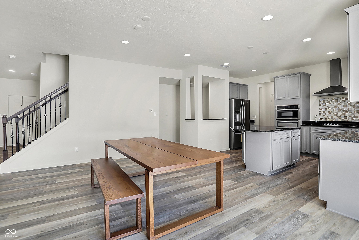
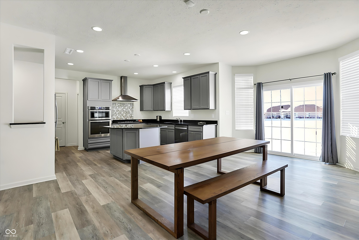
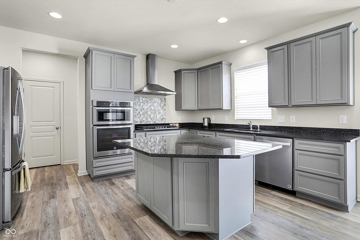
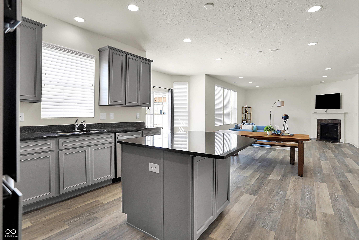
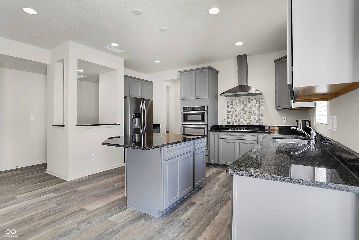
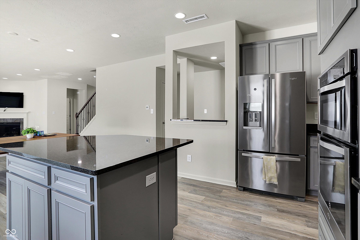
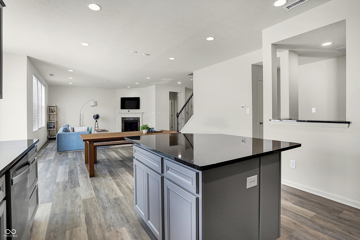
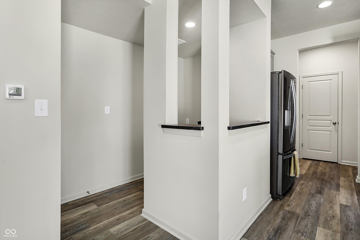
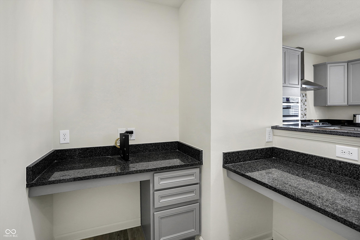
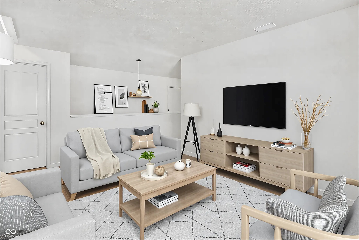
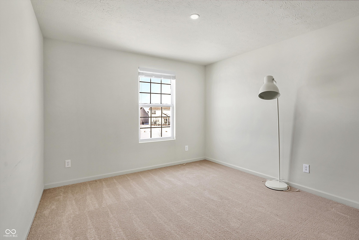
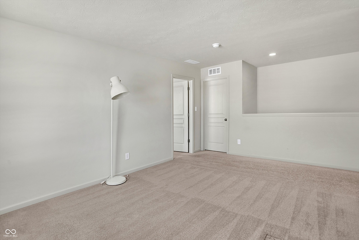
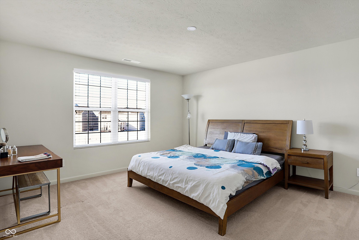
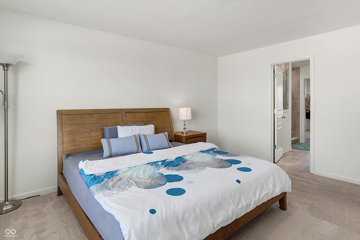
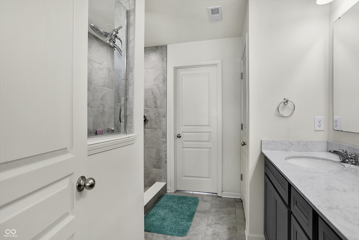
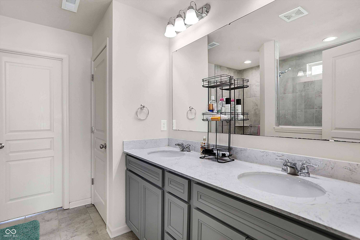
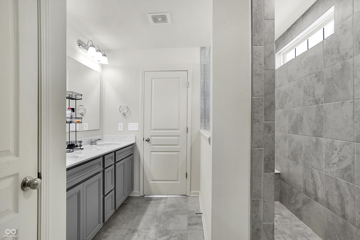
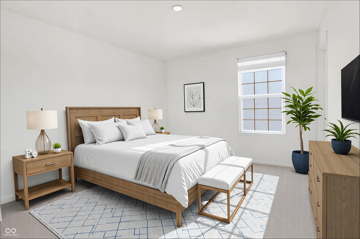
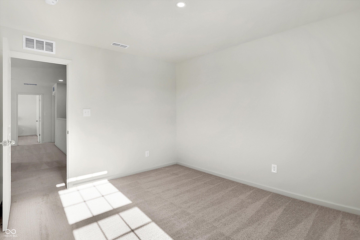
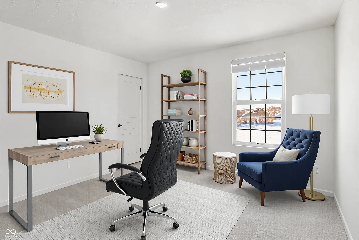
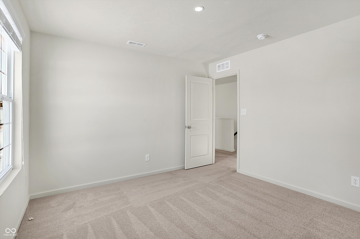
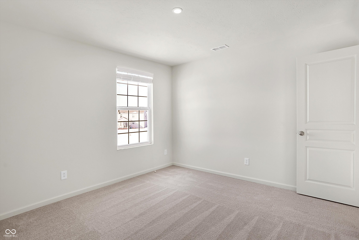
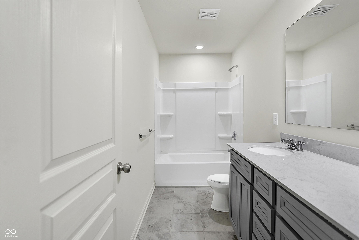
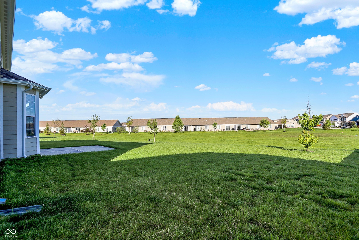
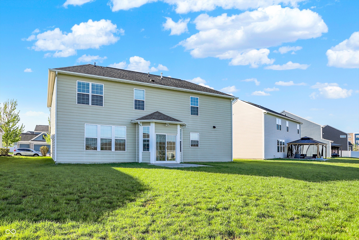
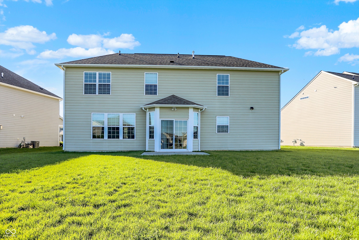
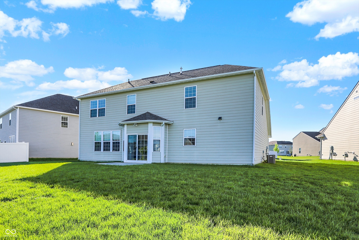
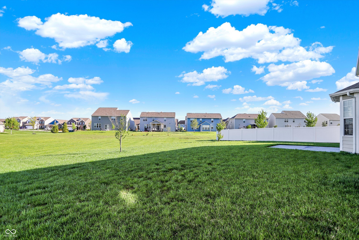
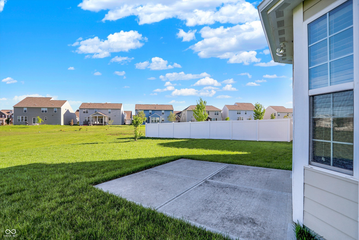
Location, Location, Location! This charming home is perfectly situated just minutes from a variety of shopping, dining, and easy access to I-65, making commuting a breeze. Perfect for entertaining, the open-concept design seamlessly connects the spacious living room, kitchen, and dining area, creating an inviting flow for gatherings. A front flex room and upstairs loft offers endless possibilities and uses for the extra space. The kitchen is designed with functionality in mind, featuring a built-in office space to help keep you organized while staying out of sight. This home has been lovingly cared for by its original owner and is in fantastic condition, ready for its next chapter. With a blank canvas awaiting your personal touch, this home offers the perfect opportunity to create a space that truly feels like yours. Don't miss out on this incredible opportunity to make it your own and come join this great neighborhood!

4
beds

3
baths

3,072 Sq.Ft. LIVING AREA

10,019 Sq.Ft. lot

Features & Amenities

Interior

  • total bedrooms4
  • Total bathrooms3
  • full bathrooms2
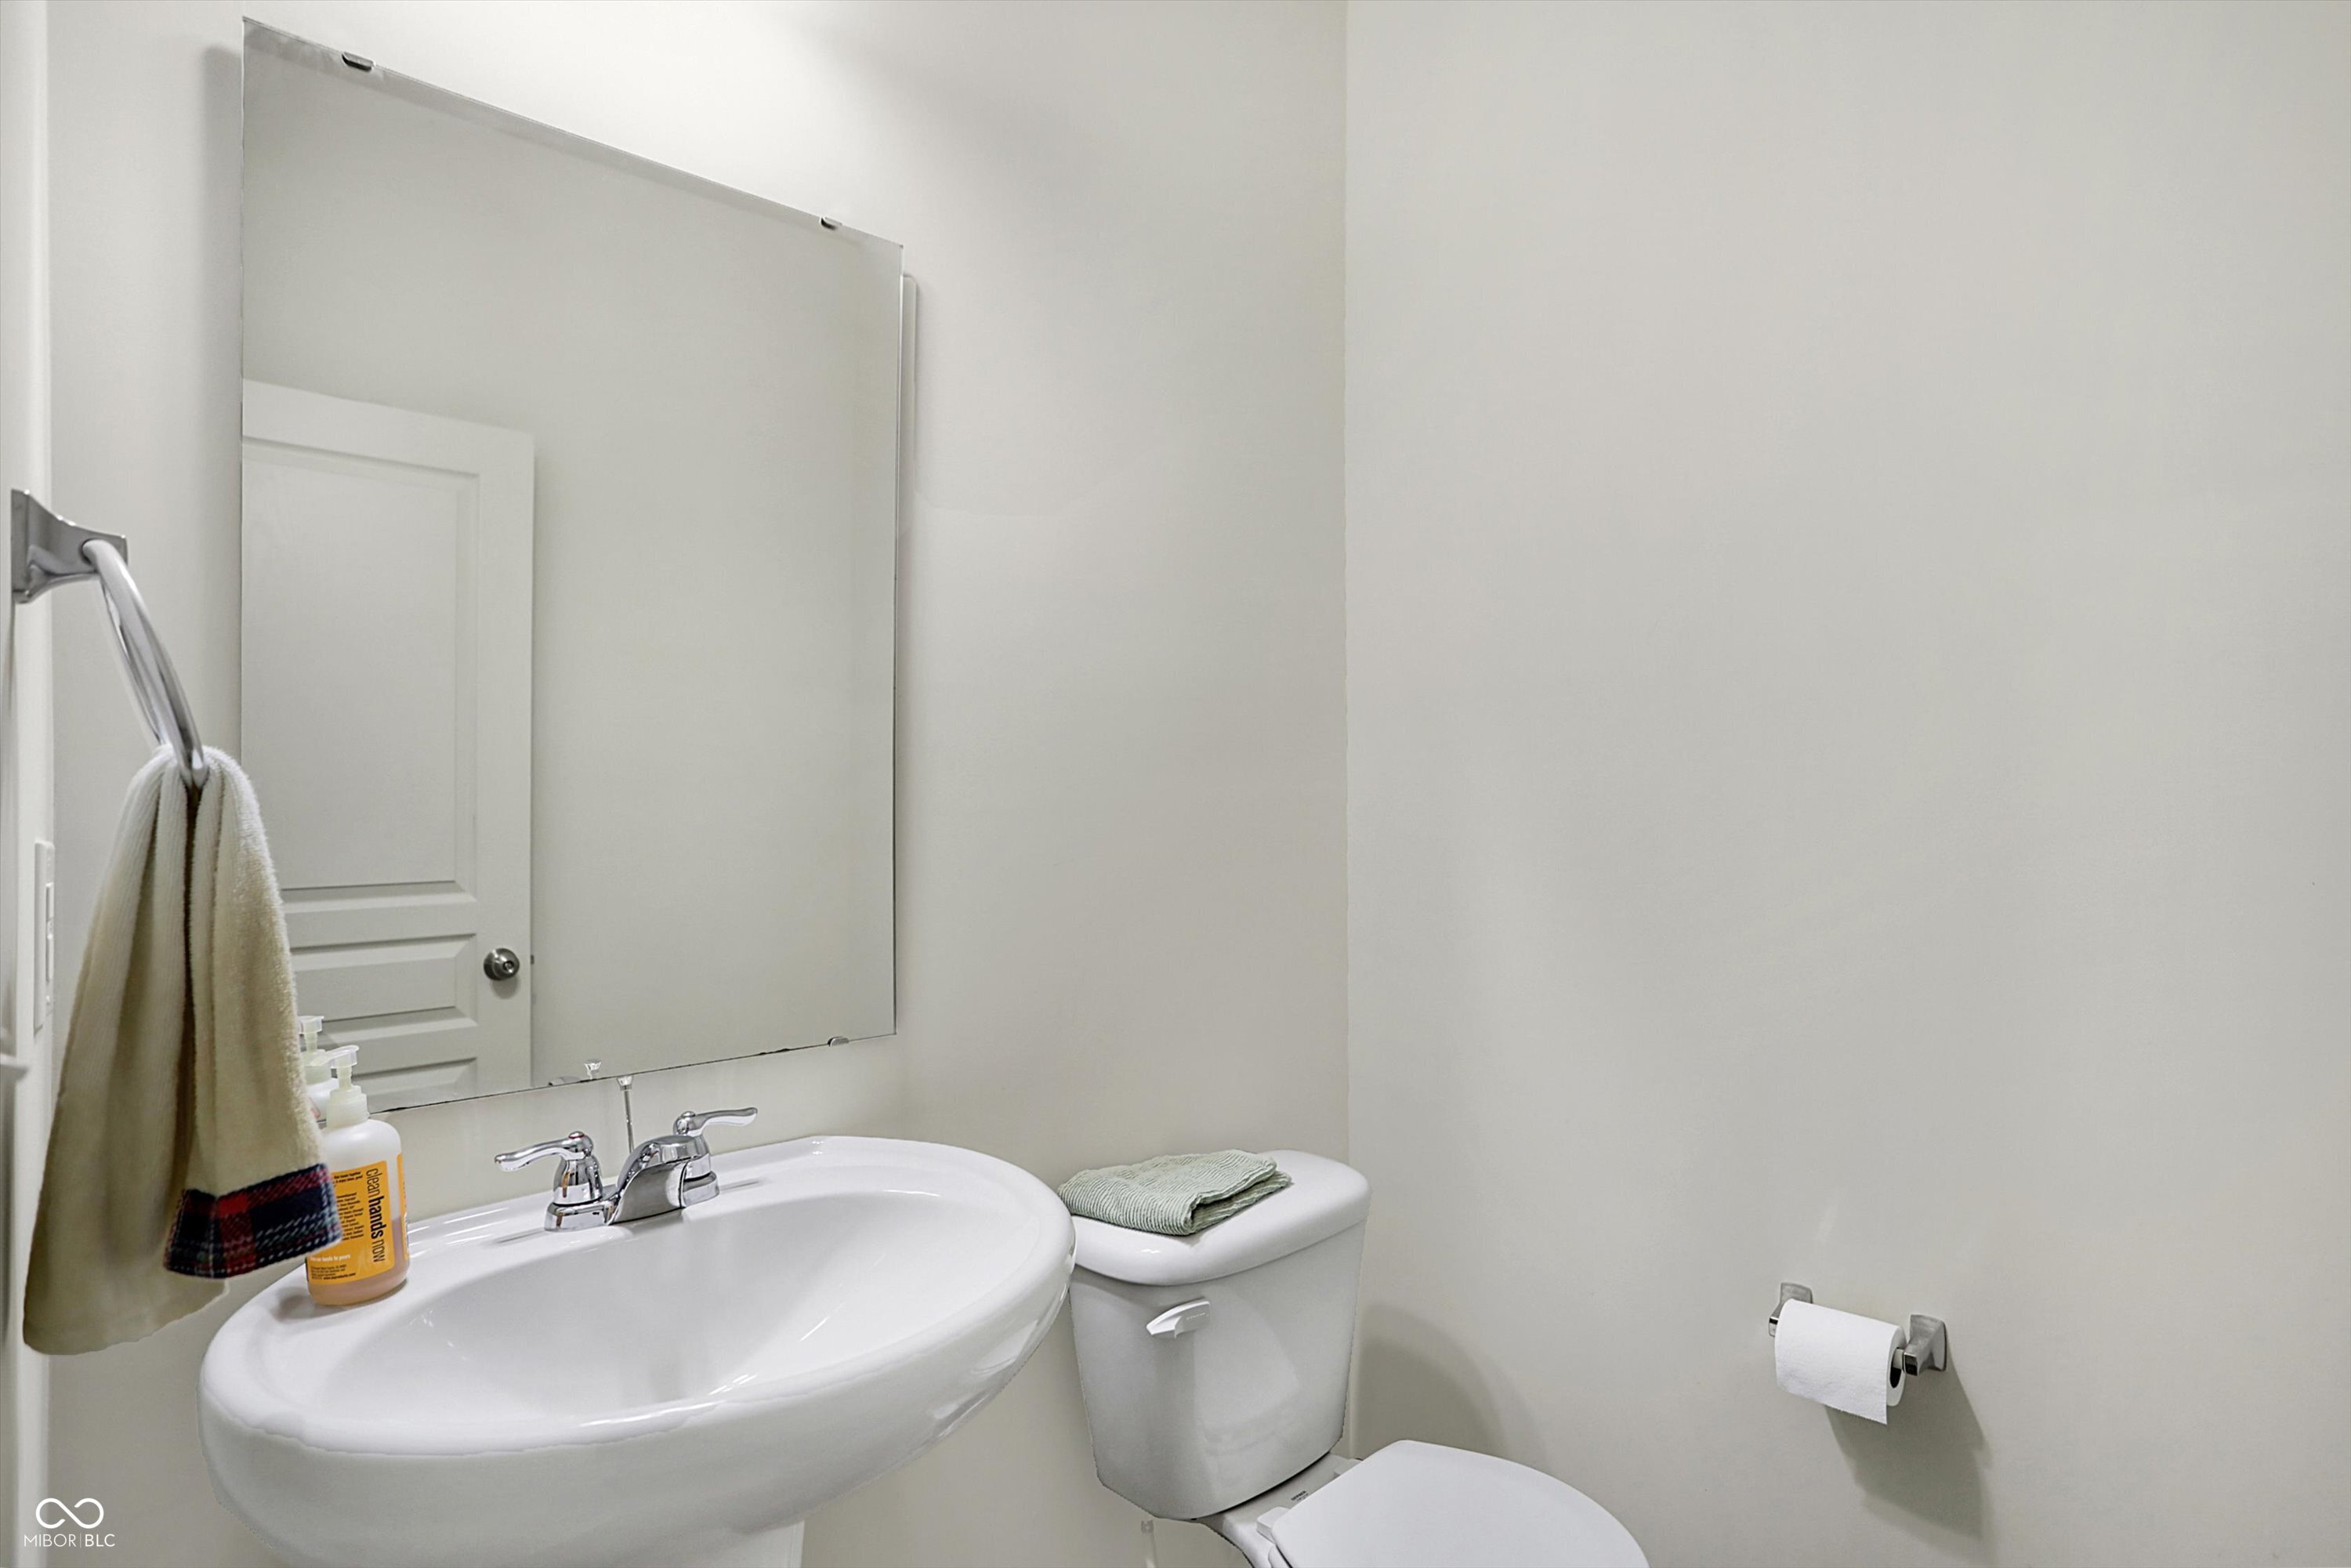
  • half bathroom1
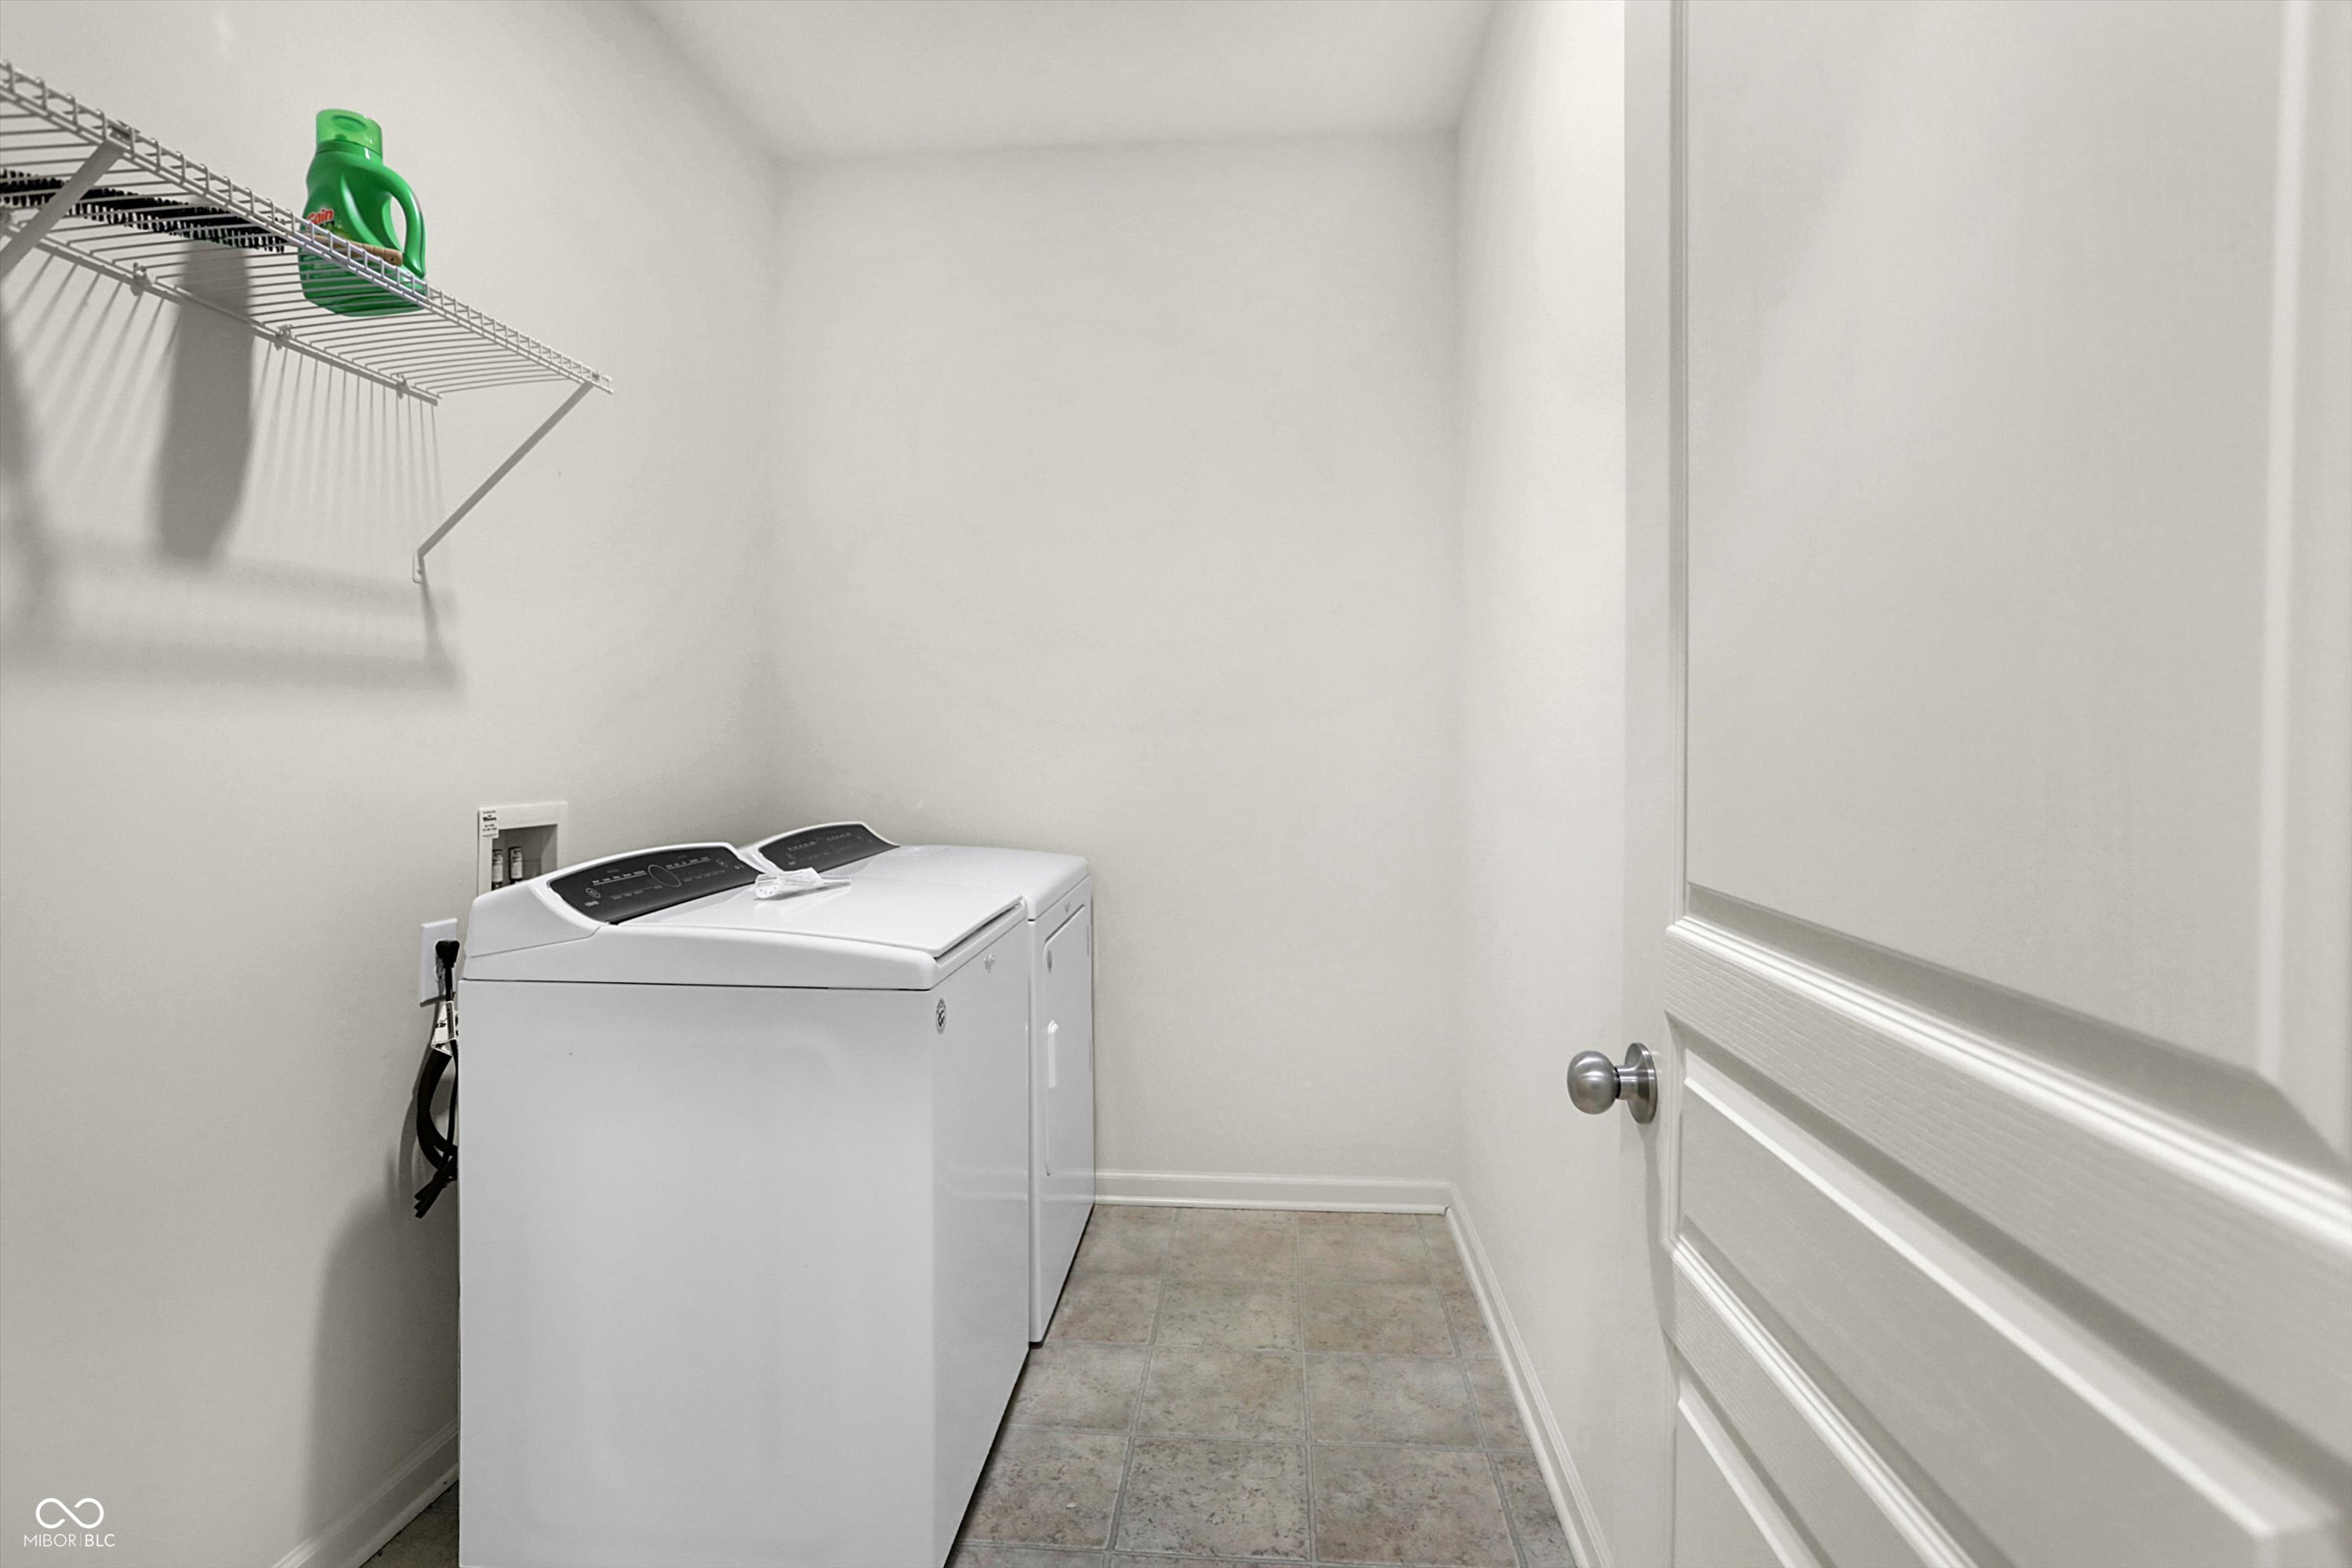
  • Laundry room Laundry Room
  • Fireplace Family Room
  • APPLIANCES Gas Cooktop, Dishwasher, Dryer, Disposal, Oven, Range Hood, Refrigerator, Washer, Water Heater
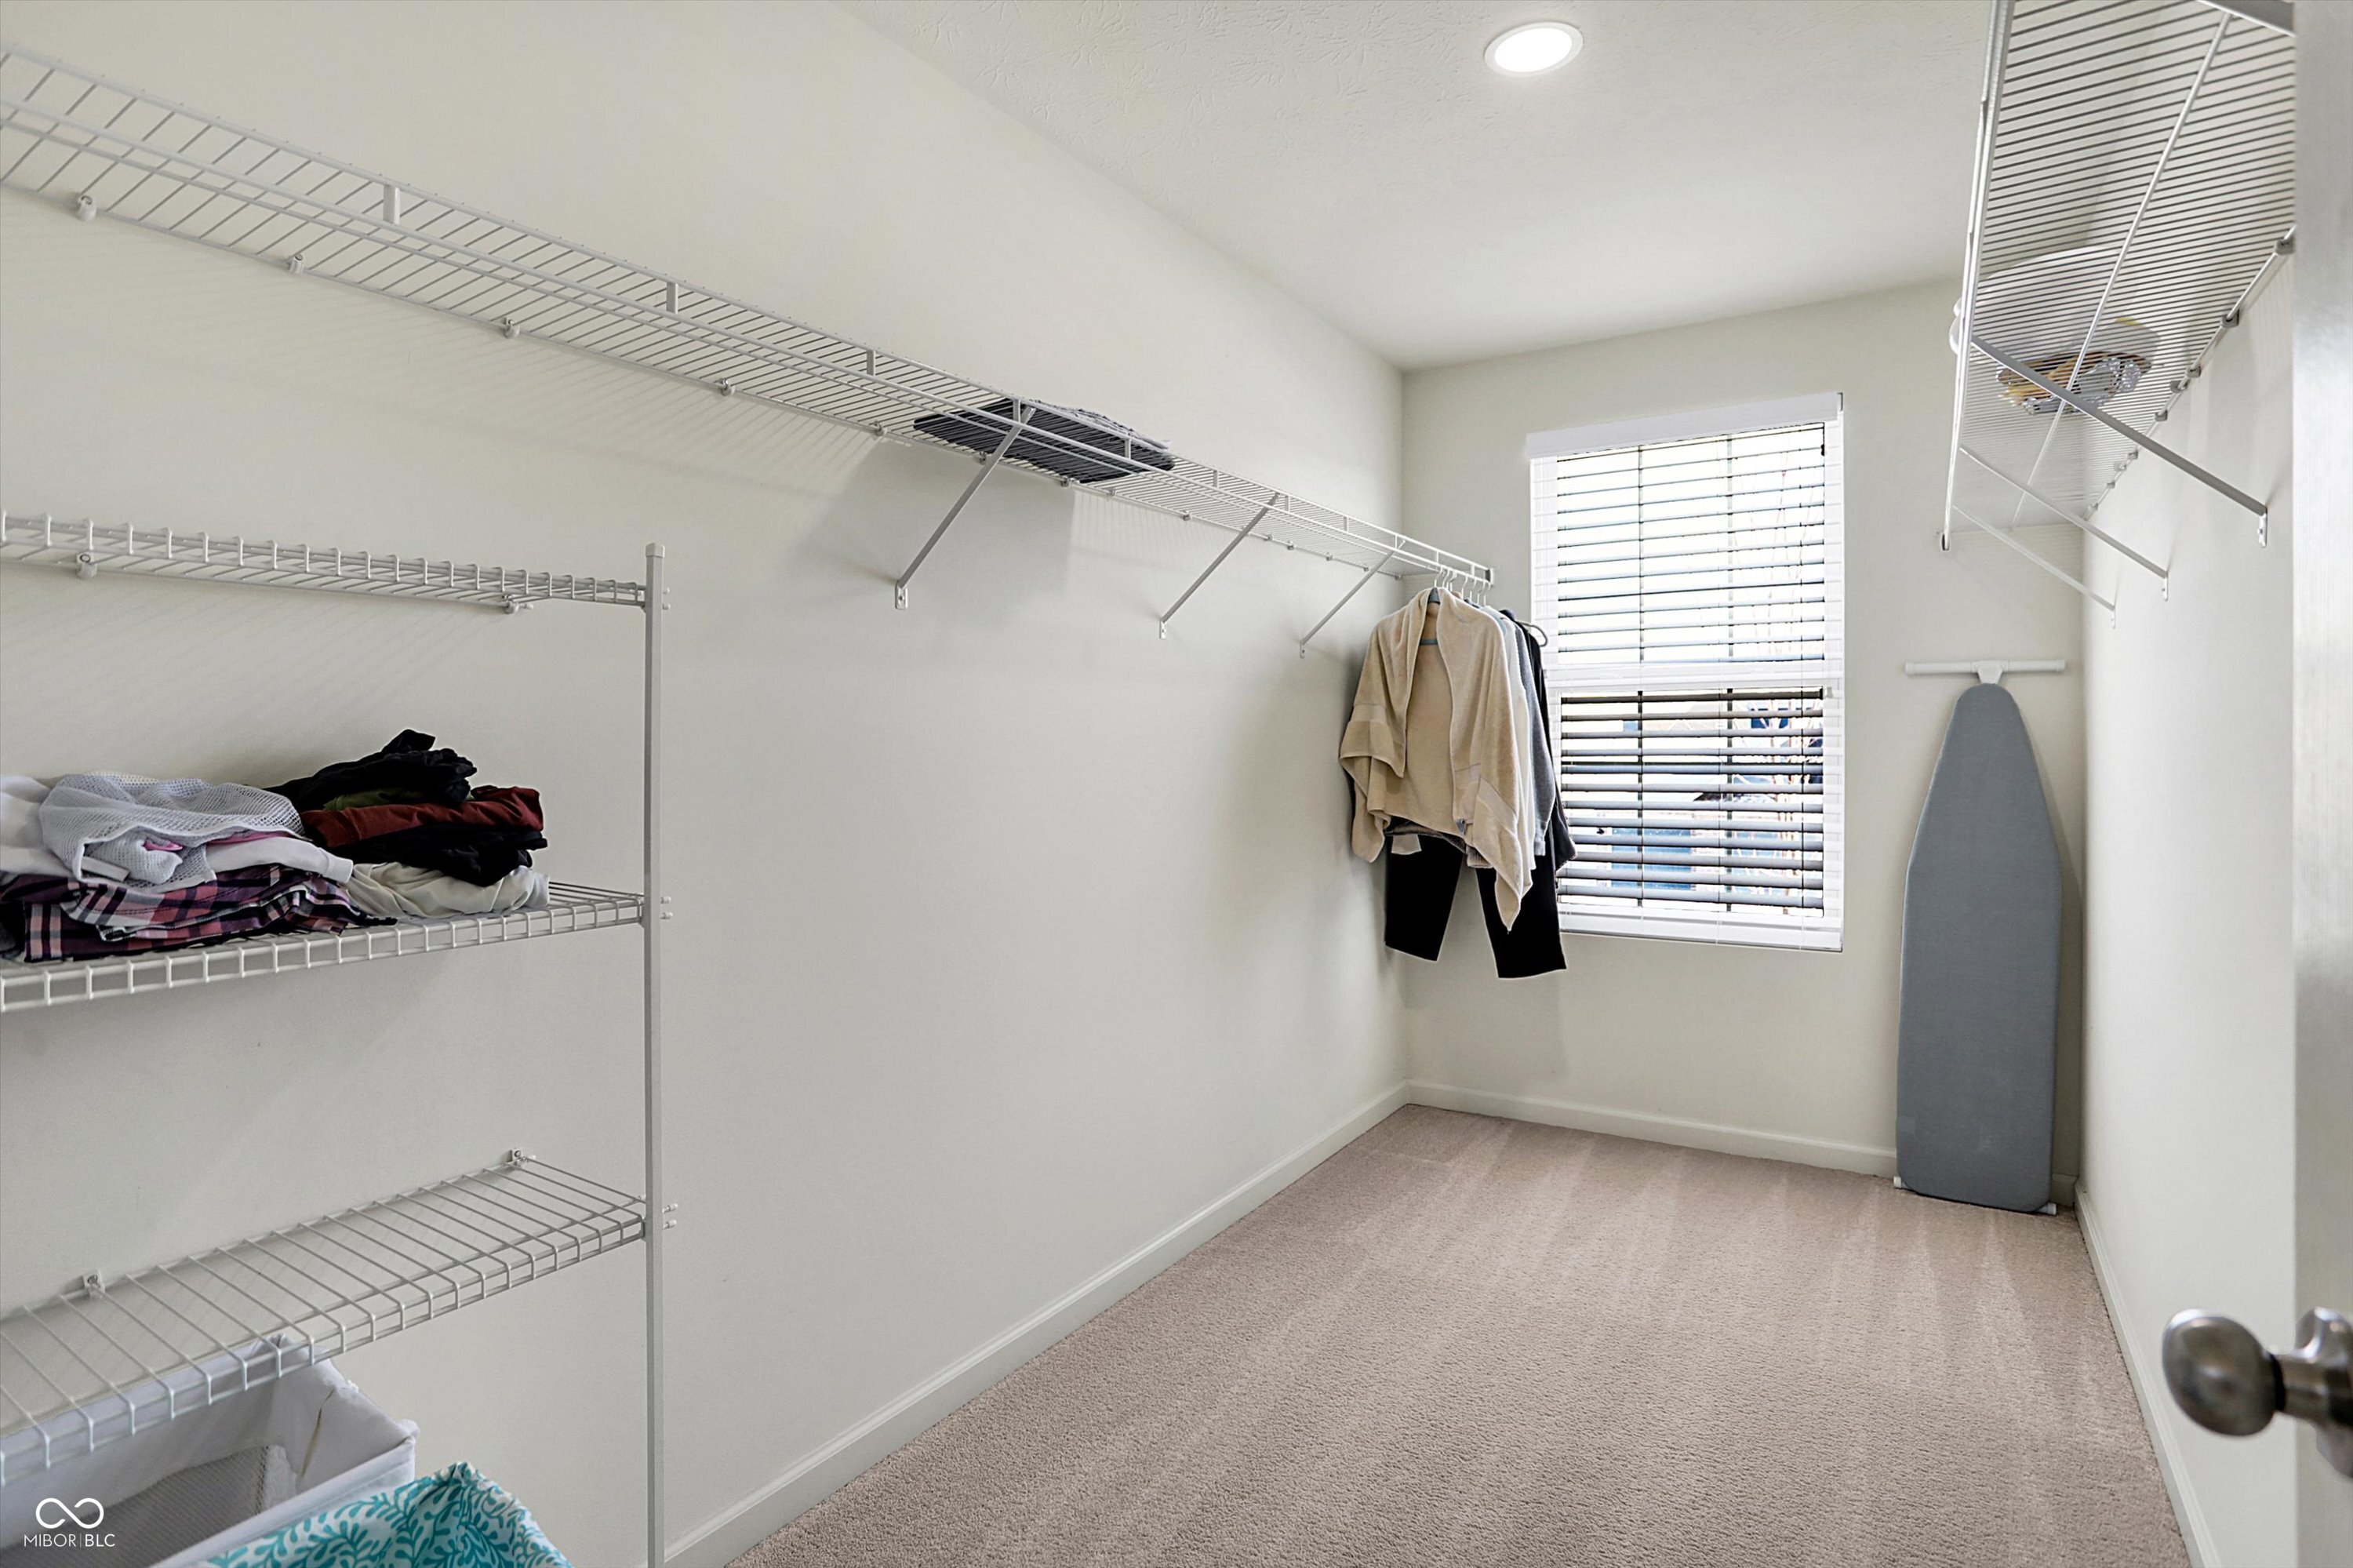
  • other interior Features Breakfast Bar, Eat-in Kitchen, Pantry, Walk-In Closet(s)

Area & Lot

  • Status Sold
  • Date Sold July 1, 2025
  • Living Area3,072 Sq.Ft.
  • Total Area3,072 Sq.Ft.
  • Lot Area10,019 Sq.Ft.
  • MLS® ID22023322
  • TypeResidential
  • YEAR BUILT2018
  • NeighborhoodZionsville
  • Architecture StylesTraditional
  • School DistrictZionsville Community Schools

Exterior

  • STORIES2
  • Garage Space3.0
  • water SourcePublic
  • utilitiesElectricity Connected, Natural Gas Connected, Sewer Connected, Water Connected
  • parkingAttached
  • HEAT TYPEForced Air
  • AIR CONDITIONINGCentral Air
  • SubstructureSlab

Financial

  • Sales Price$459,500
  • HOA $350

Zionsville

Explore

We've Lived Everywhere. This is Home.

We've relocated, started over, and found home ourselves. With local expertise and a relationship-first approach, we're here to help you find yours in Indianapolis.

Follow Us on Instagram