Leave a Message

By providing your contact information to Staff Homes, your personal information will be processed in accordance with Staff Homes's Privacy Policy. By checking the box(es) below, you expressly consent to receive marketing or promotional real estate communication from Staff Homes in the manner selected by you. For SMS text messages, message frequency varies. Message and data rates may apply. Consent is not a condition of purchase of any goods or services. You may opt out of receiving further communications from Staff Homes at any time. To opt out of receiving SMS text messages, reply STOP to unsubscribe. SMS text messaging is subject to our Terms of Use.

Thank you for your message. We will be in touch with you shortly.

5574 Station Hill Drive
SEE ALL PHOTOS
5574 Station Hill Drive
Courtesy of Highgarden Real Estate, Nathan Smith Listing Contact:  
Sold

5574 Station Hill Drive

5574 Station Hill Drive, Avon, IN 46123

$420,000
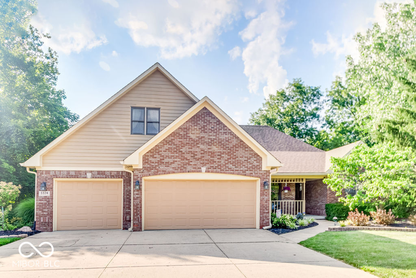
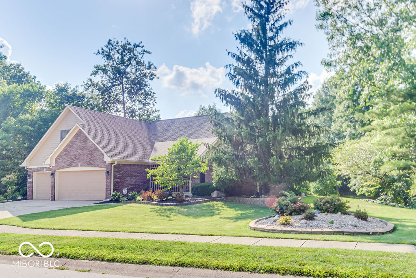
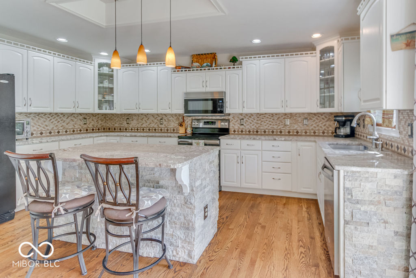
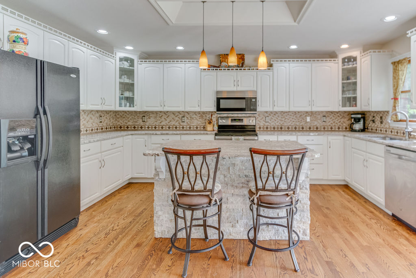
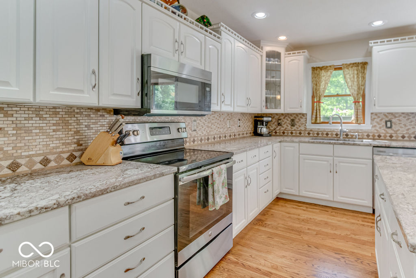
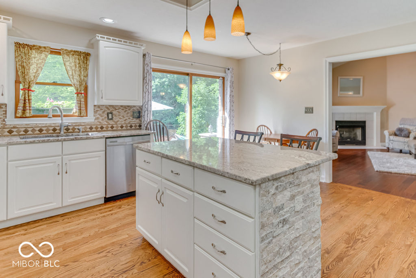
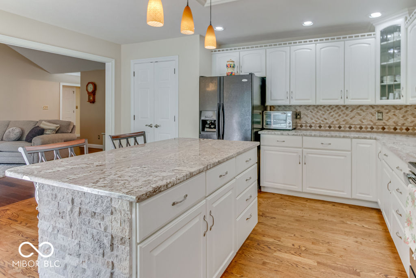
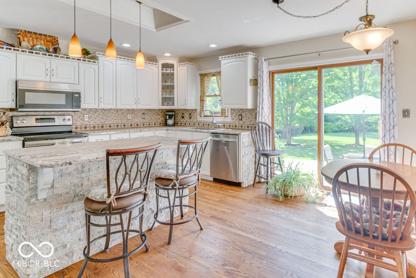
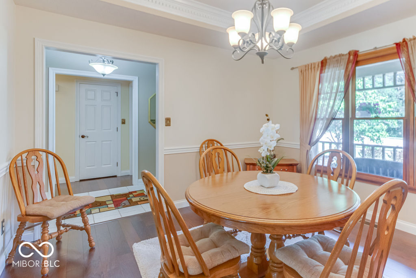
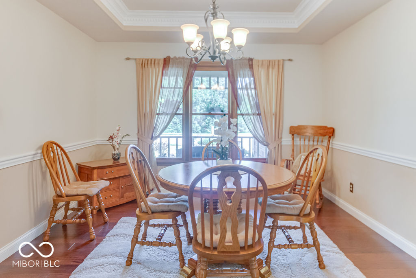
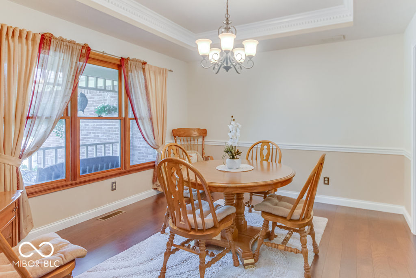
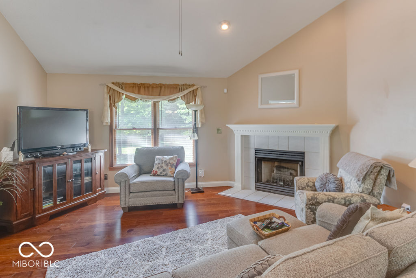
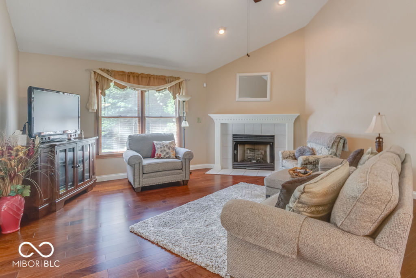
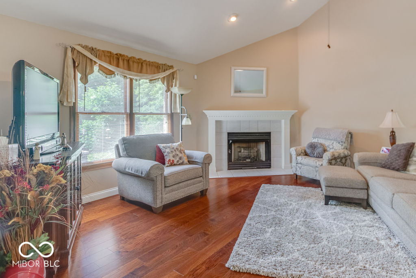
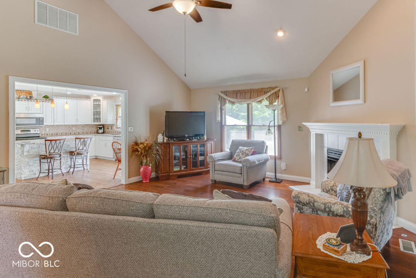
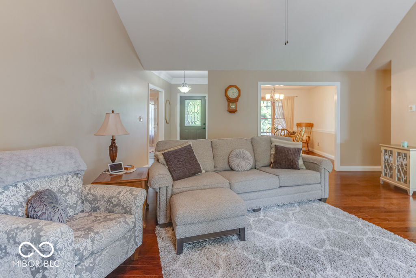
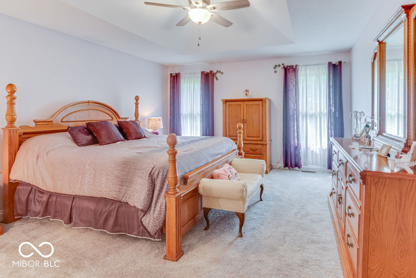
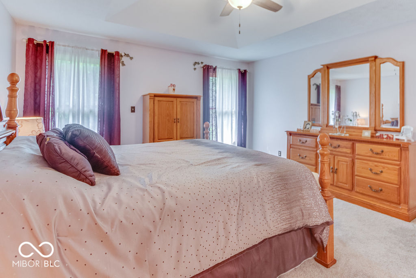
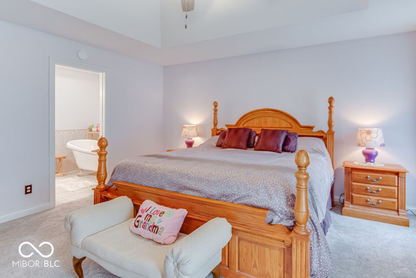
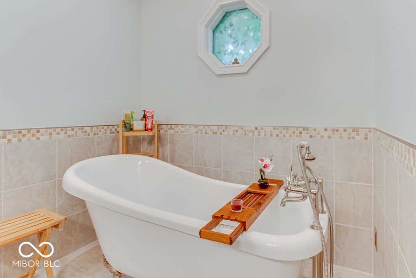
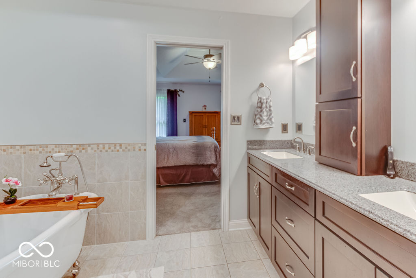
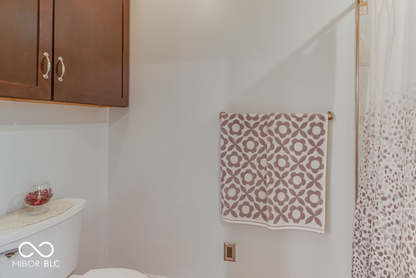
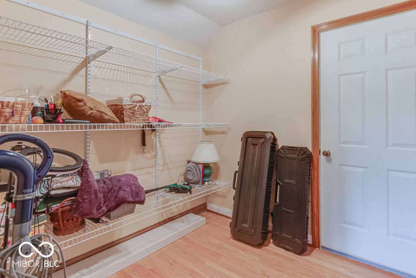
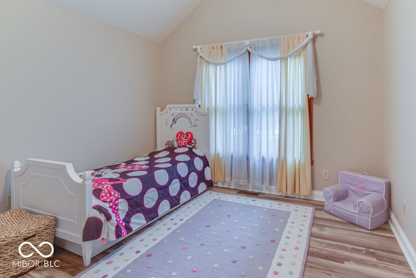
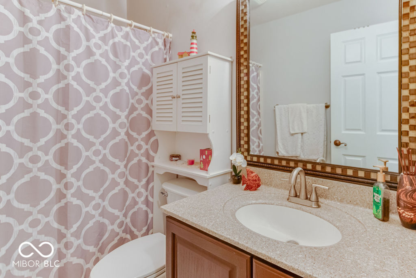
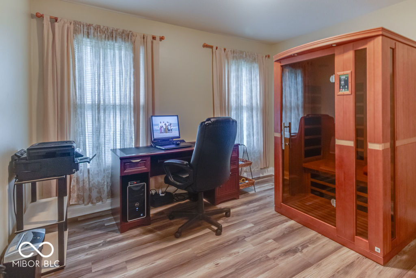
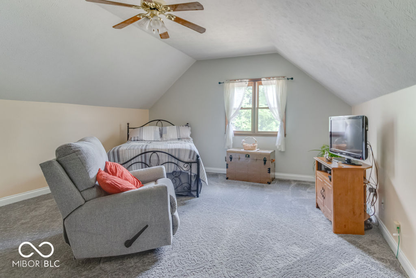
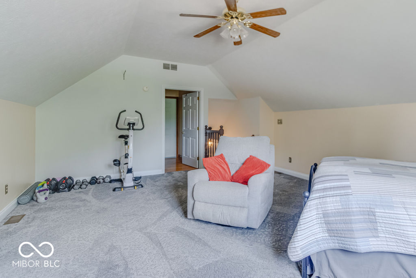
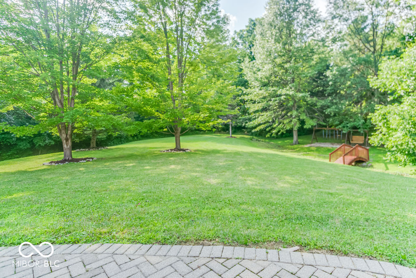
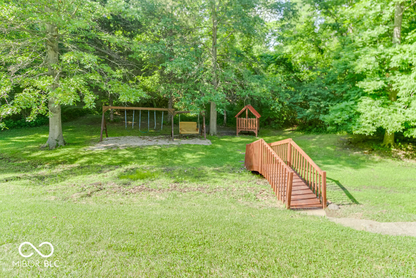
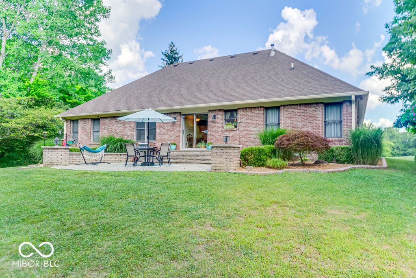
Welcome to your dream home! This stunning all-brick ranch with a loft is nestled on a beautifully landscaped .63-acre lot. With 3 bedrooms, 2.5 baths, and 2,352 sq. ft. of living space, this home offers the perfect blend of elegance and comfort. Step inside to find beautiful hardwood floors, a spacious great room with a vaulted ceiling and cozy fireplace, and a luxurious primary suite featuring a stand-alone soaking tub, dual sinks, and ample storage. The additional bedrooms are spacious and filled with natural light, while the versatile loft can be used as a home office, reading nook, or playroom. Outside, the brick patio opens to a park-like setting, perfect for outdoor dining and relaxation. The peaceful, secluded backyard boasts a charming bridge and a play area. A 3-car garage provides ample space for vehicles, storage, and hobbies. This home is a rare find, offering a combination of classic design, modern amenities, and breathtaking outdoor spaces. Schedule a showing today and experience the beauty and tranquility of this unique property.

3
beds

3
baths

2,352 Sq.Ft. LIVING AREA

0.63 Acres lot

Features & Amenities

Interior

  • total bedrooms3
  • Total bathrooms3
  • full bathrooms2
  • half bathroom1
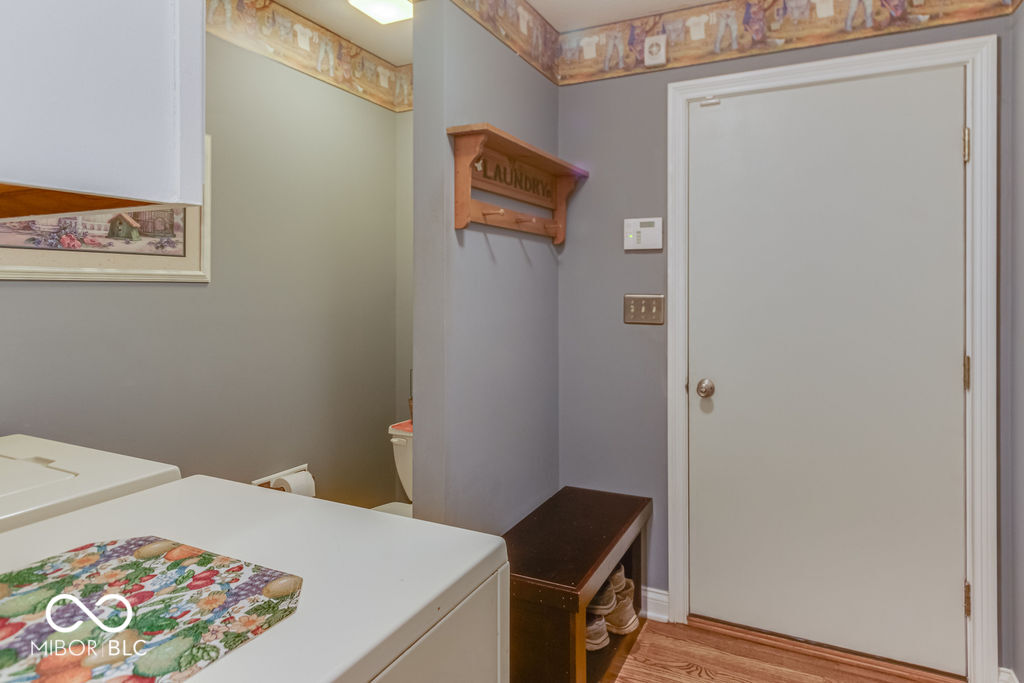
  • Laundry room In Unit, Main Level
  • Fireplace Living Room
  • APPLIANCES Electric Cooktop, Dishwasher, Exhaust Fan, Micro Hood, Microwave, Oven, Range Hood, Refrigerator, Water Softener Owned
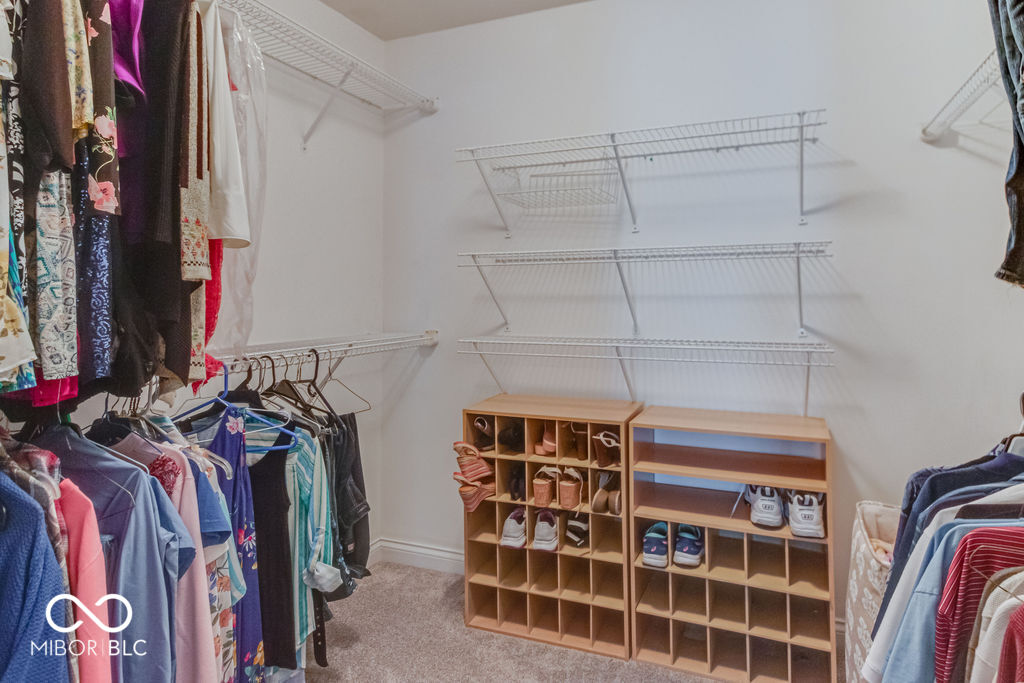
  • other interior Features Attic Access, Bath Sinks Double Main, High Ceilings, Paddle Fan, Hardwood Floors, Hi-Speed Internet Availbl, Pantry, Walk-In Closet(s)

Area & Lot

  • Status Sold
  • Date Sold September 3, 2024
  • Living Area2,352 Sq.Ft.
  • Total Area2,352 Sq.Ft.
  • Lot Area0.63 Acres
  • MLS® ID21991513
  • TypeResidential
  • YEAR BUILT1997
  • Architecture StylesTraditional
  • High SchoolAvon High School
  • School DistrictAvon Community School Corp

Exterior

  • STORIES1
  • Garage Space3.0
  • water SourcePublic
  • lot featuresMature Trees
  • parkingAttached
  • HEAT TYPEForced Air
  • AIR CONDITIONINGCentral Air
  • SubstructureCrawl Space, Slab

Financial

  • Sales Price$420,000
  • HOA $300/yr

We've Lived Everywhere. This is Home.

We've relocated, started over, and found home ourselves. With local expertise and a relationship-first approach, we're here to help you find yours in Indianapolis.

Follow Us on Instagram