Leave a Message

By providing your contact information to Staff Homes, your personal information will be processed in accordance with Staff Homes's Privacy Policy. By checking the box(es) below, you expressly consent to receive marketing or promotional real estate communication from Staff Homes in the manner selected by you. For SMS text messages, message frequency varies. Message and data rates may apply. Consent is not a condition of purchase of any goods or services. You may opt out of receiving further communications from Staff Homes at any time. To opt out of receiving SMS text messages, reply STOP to unsubscribe. SMS text messaging is subject to our Terms of Use.

Thank you for your message. We will be in touch with you shortly.

5572 Harness Drive
5572 Harness Drive
5572 Harness Drive
5572 Harness Drive
5572 Harness Drive
5572 Harness Drive
5572 Harness Drive
5572 Harness Drive
5572 Harness Drive
5572 Harness Drive
5572 Harness Drive
5572 Harness Drive
5572 Harness Drive
5572 Harness Drive
5572 Harness Drive
5572 Harness Drive
5572 Harness Drive
5572 Harness Drive
5572 Harness Drive
5572 Harness Drive
5572 Harness Drive
5572 Harness Drive
5572 Harness Drive
5572 Harness Drive
5572 Harness Drive
5572 Harness Drive
5572 Harness Drive
5572 Harness Drive
5572 Harness Drive
5572 Harness Drive
5572 Harness Drive
5572 Harness Drive
5572 Harness Drive
5572 Harness Drive
5572 Harness Drive
5572 Harness Drive
5572 Harness Drive
5572 Harness Drive
5572 Harness Drive
5572 Harness Drive
5572 Harness Drive
5572 Harness Drive
5572 Harness Drive
5572 Harness Drive
5572 Harness Drive
5572 Harness Drive
5572 Harness Drive
5572 Harness Drive
5572 Harness Drive
5572 Harness Drive
5572 Harness Drive
5572 Harness Drive
5572 Harness Drive
5572 Harness Drive
5572 Harness Drive
5572 Harness Drive
5572 Harness Drive
5572 Harness Drive
5572 Harness Drive
SEE ALL PHOTOS
5572 Harness Drive
5572 Harness Drive
5572 Harness Drive
5572 Harness Drive
5572 Harness Drive
5572 Harness Drive
5572 Harness Drive
5572 Harness Drive
5572 Harness Drive
5572 Harness Drive
5572 Harness Drive
5572 Harness Drive
5572 Harness Drive
5572 Harness Drive
5572 Harness Drive
5572 Harness Drive
5572 Harness Drive
5572 Harness Drive
5572 Harness Drive
5572 Harness Drive
5572 Harness Drive
5572 Harness Drive
5572 Harness Drive
5572 Harness Drive
5572 Harness Drive
5572 Harness Drive
5572 Harness Drive
5572 Harness Drive
5572 Harness Drive
5572 Harness Drive
5572 Harness Drive
5572 Harness Drive
5572 Harness Drive
5572 Harness Drive
5572 Harness Drive
5572 Harness Drive
5572 Harness Drive
5572 Harness Drive
5572 Harness Drive
5572 Harness Drive
5572 Harness Drive
5572 Harness Drive
5572 Harness Drive
5572 Harness Drive
5572 Harness Drive
5572 Harness Drive
5572 Harness Drive
5572 Harness Drive
5572 Harness Drive
5572 Harness Drive
5572 Harness Drive
5572 Harness Drive
5572 Harness Drive
5572 Harness Drive
5572 Harness Drive
5572 Harness Drive
5572 Harness Drive
5572 Harness Drive
5572 Harness Drive
Courtesy of Highgarden Real Estate, Dawna Ridgeway Listing Contact:  
Sold

5572 Harness Drive

5572 Harness Drive, Greenwood, IN 46143

$865,000
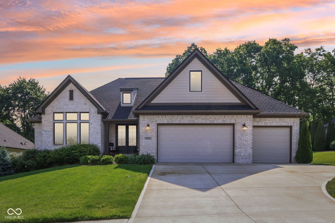
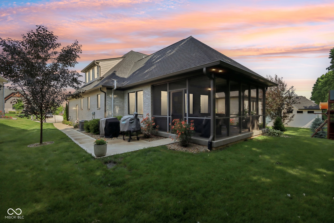
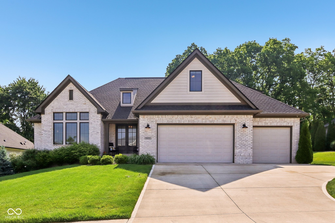
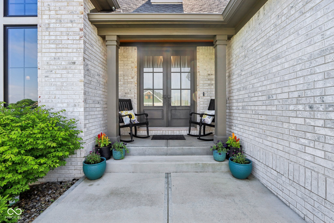
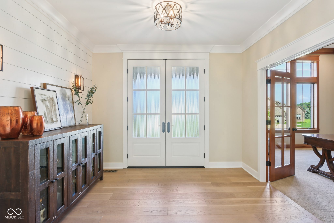
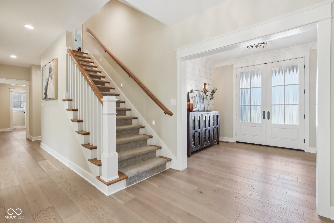
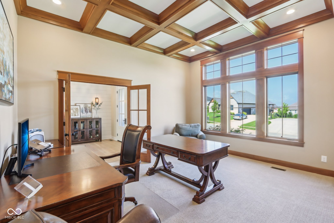
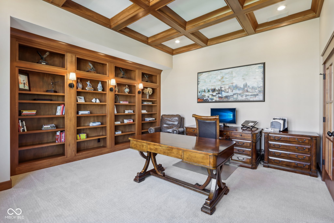
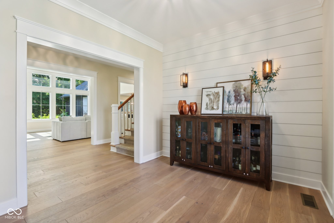
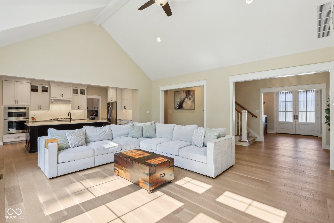
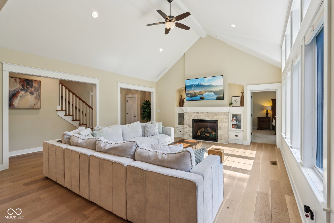
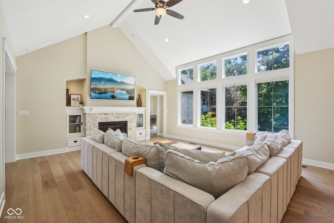
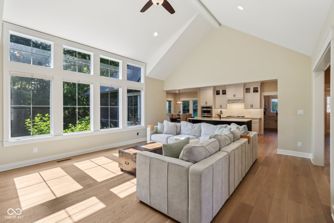
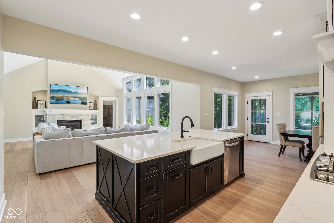
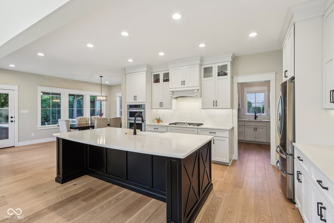
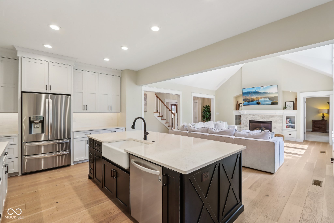
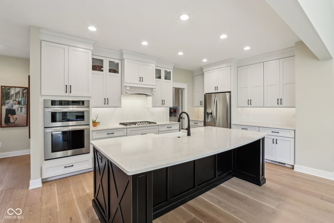
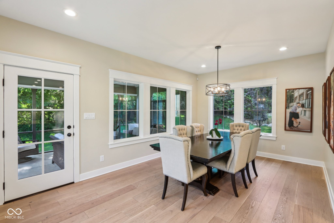
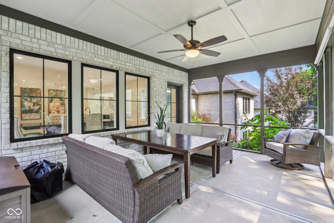
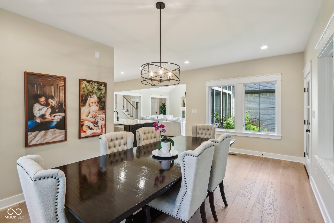
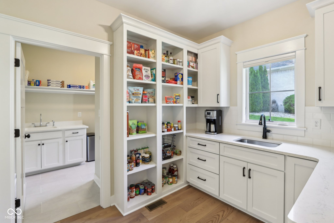
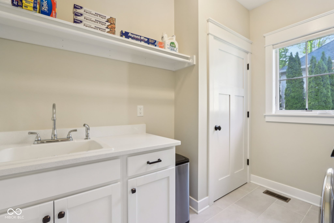
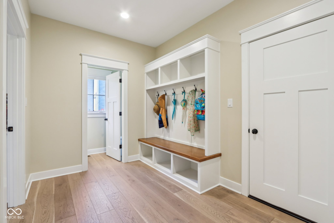
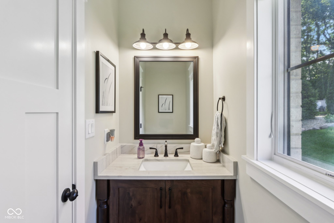
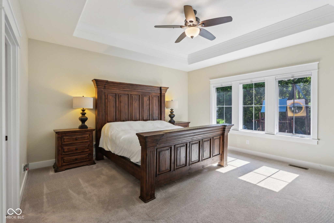
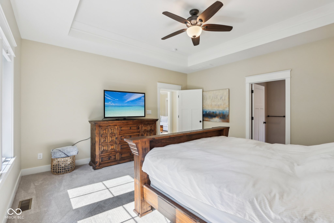
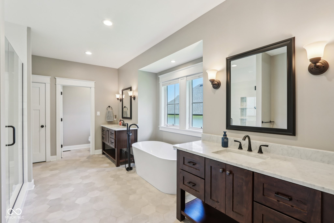
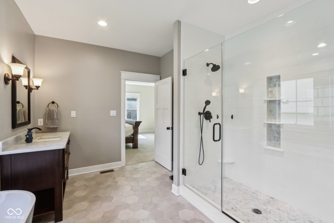
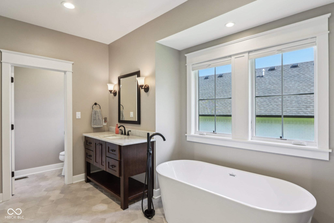
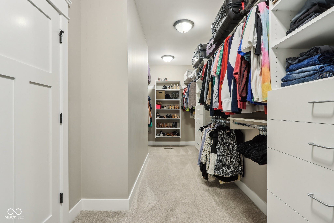
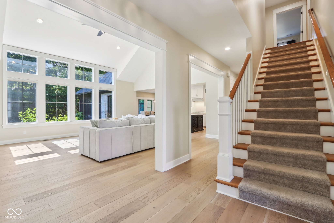
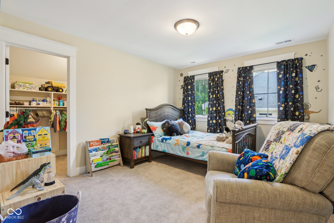
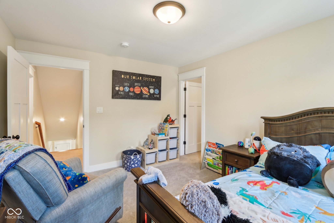
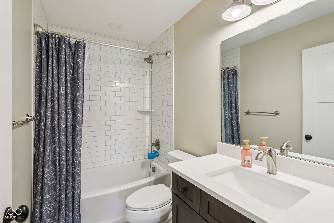
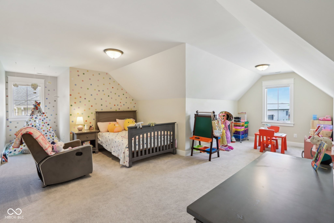
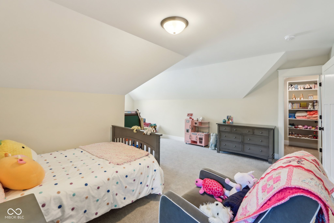
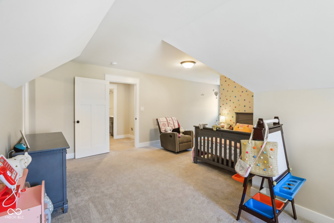
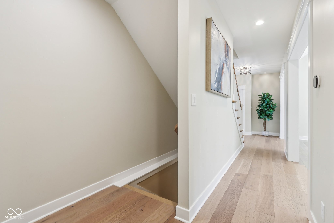
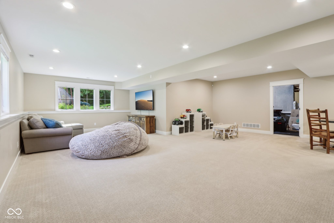
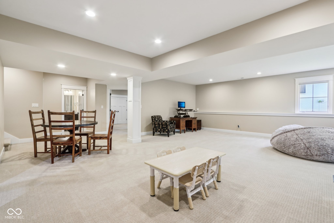
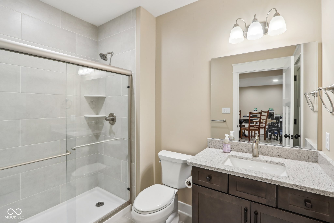
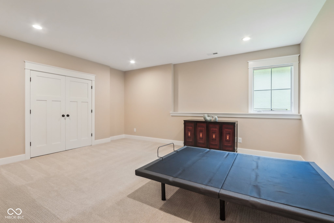
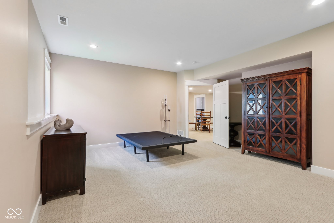
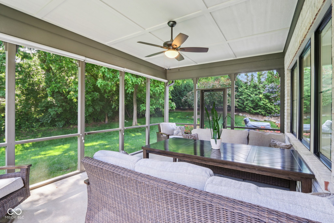
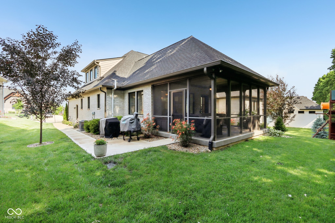
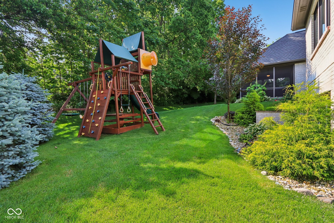
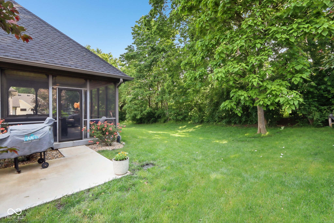
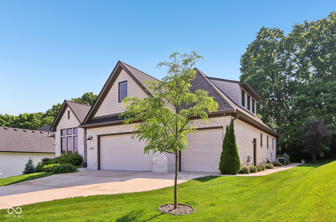
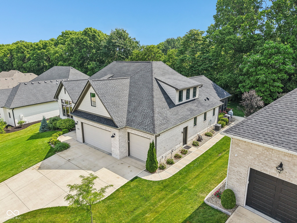
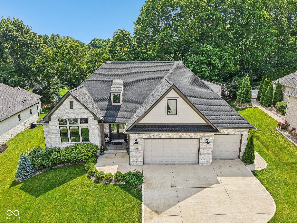
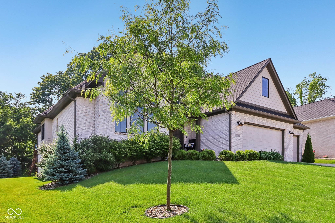
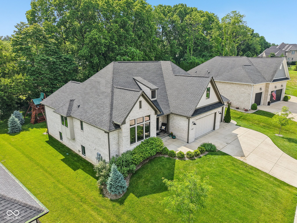
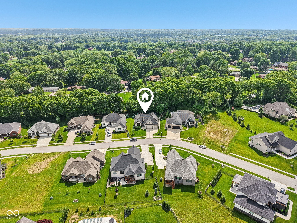
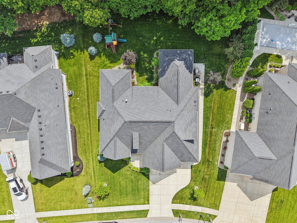
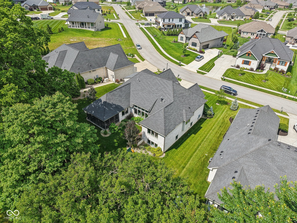
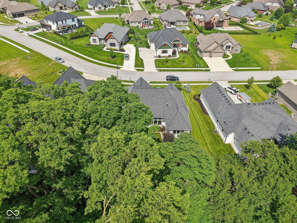
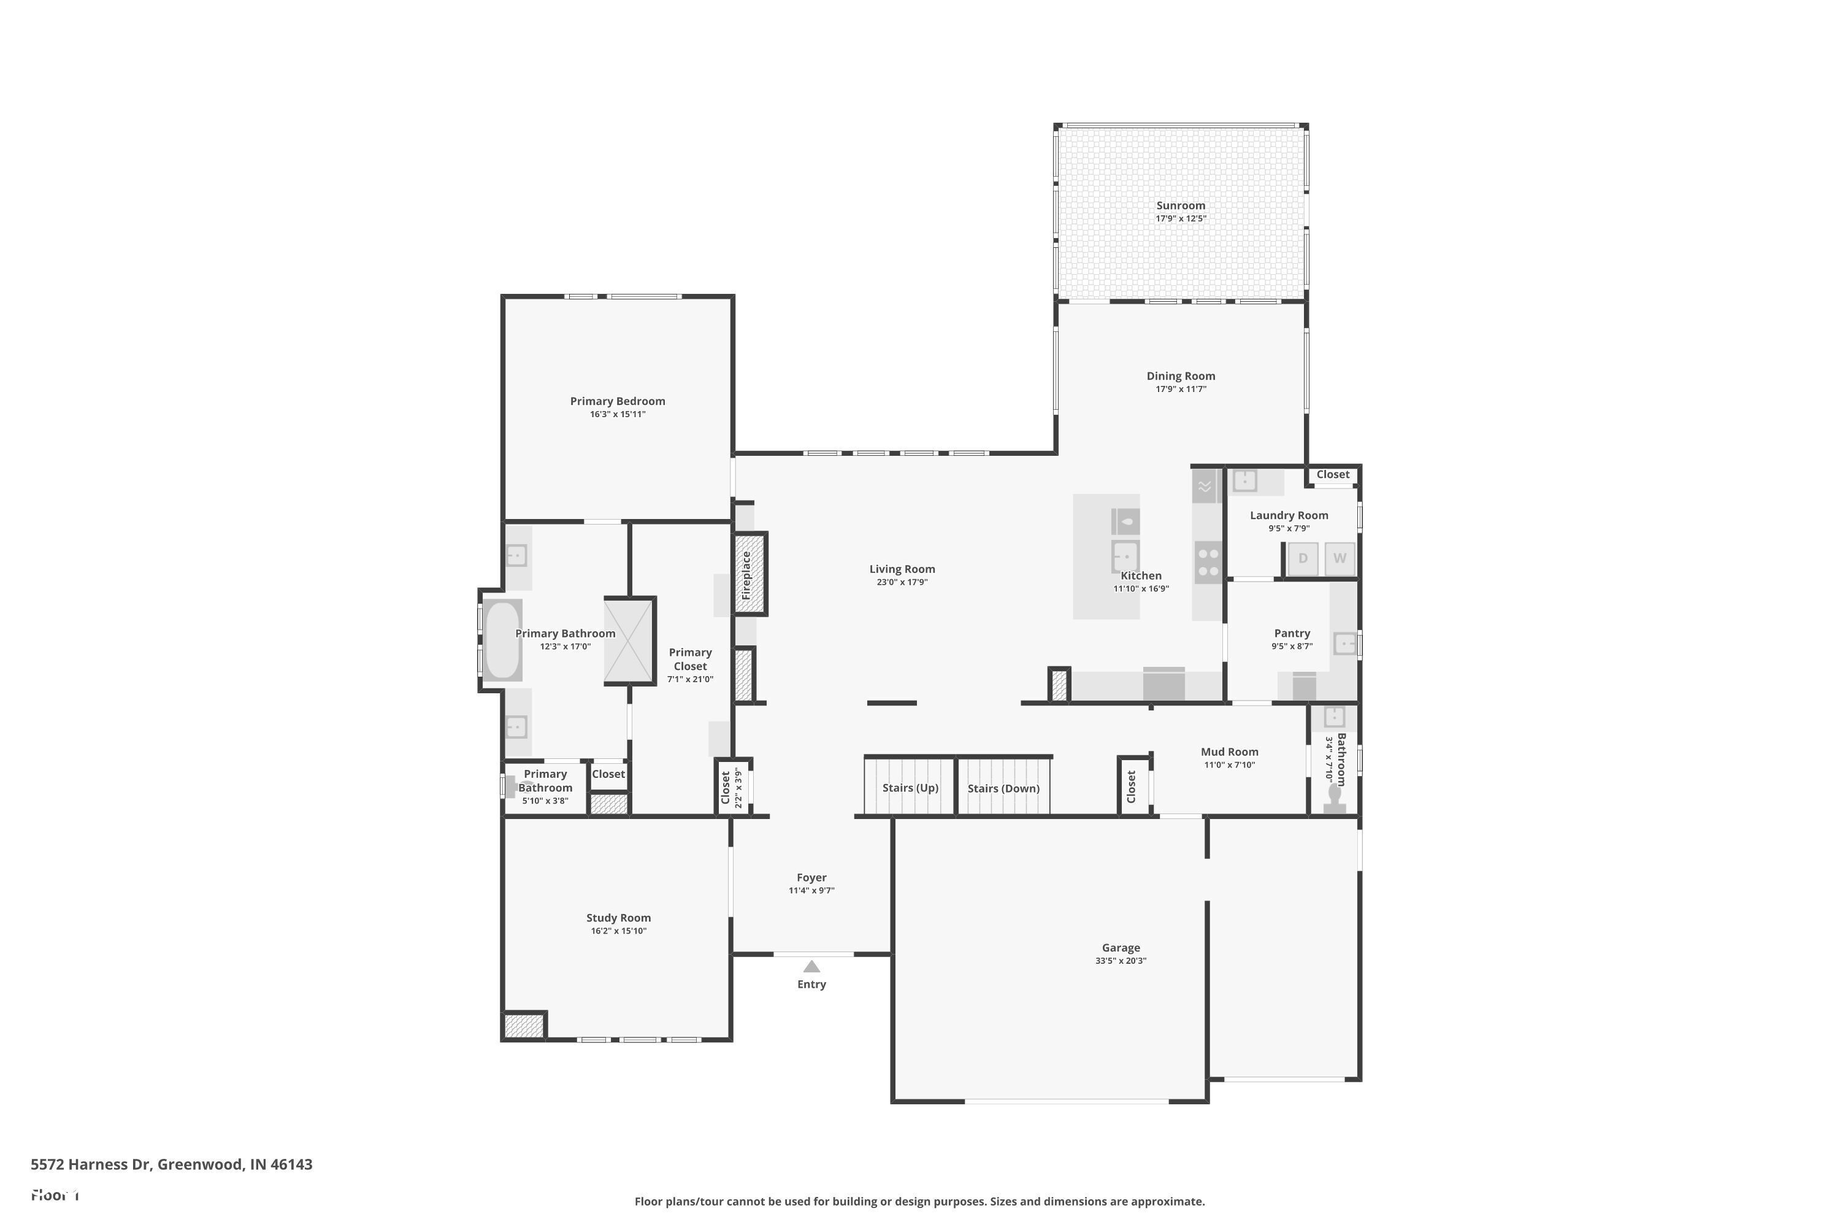
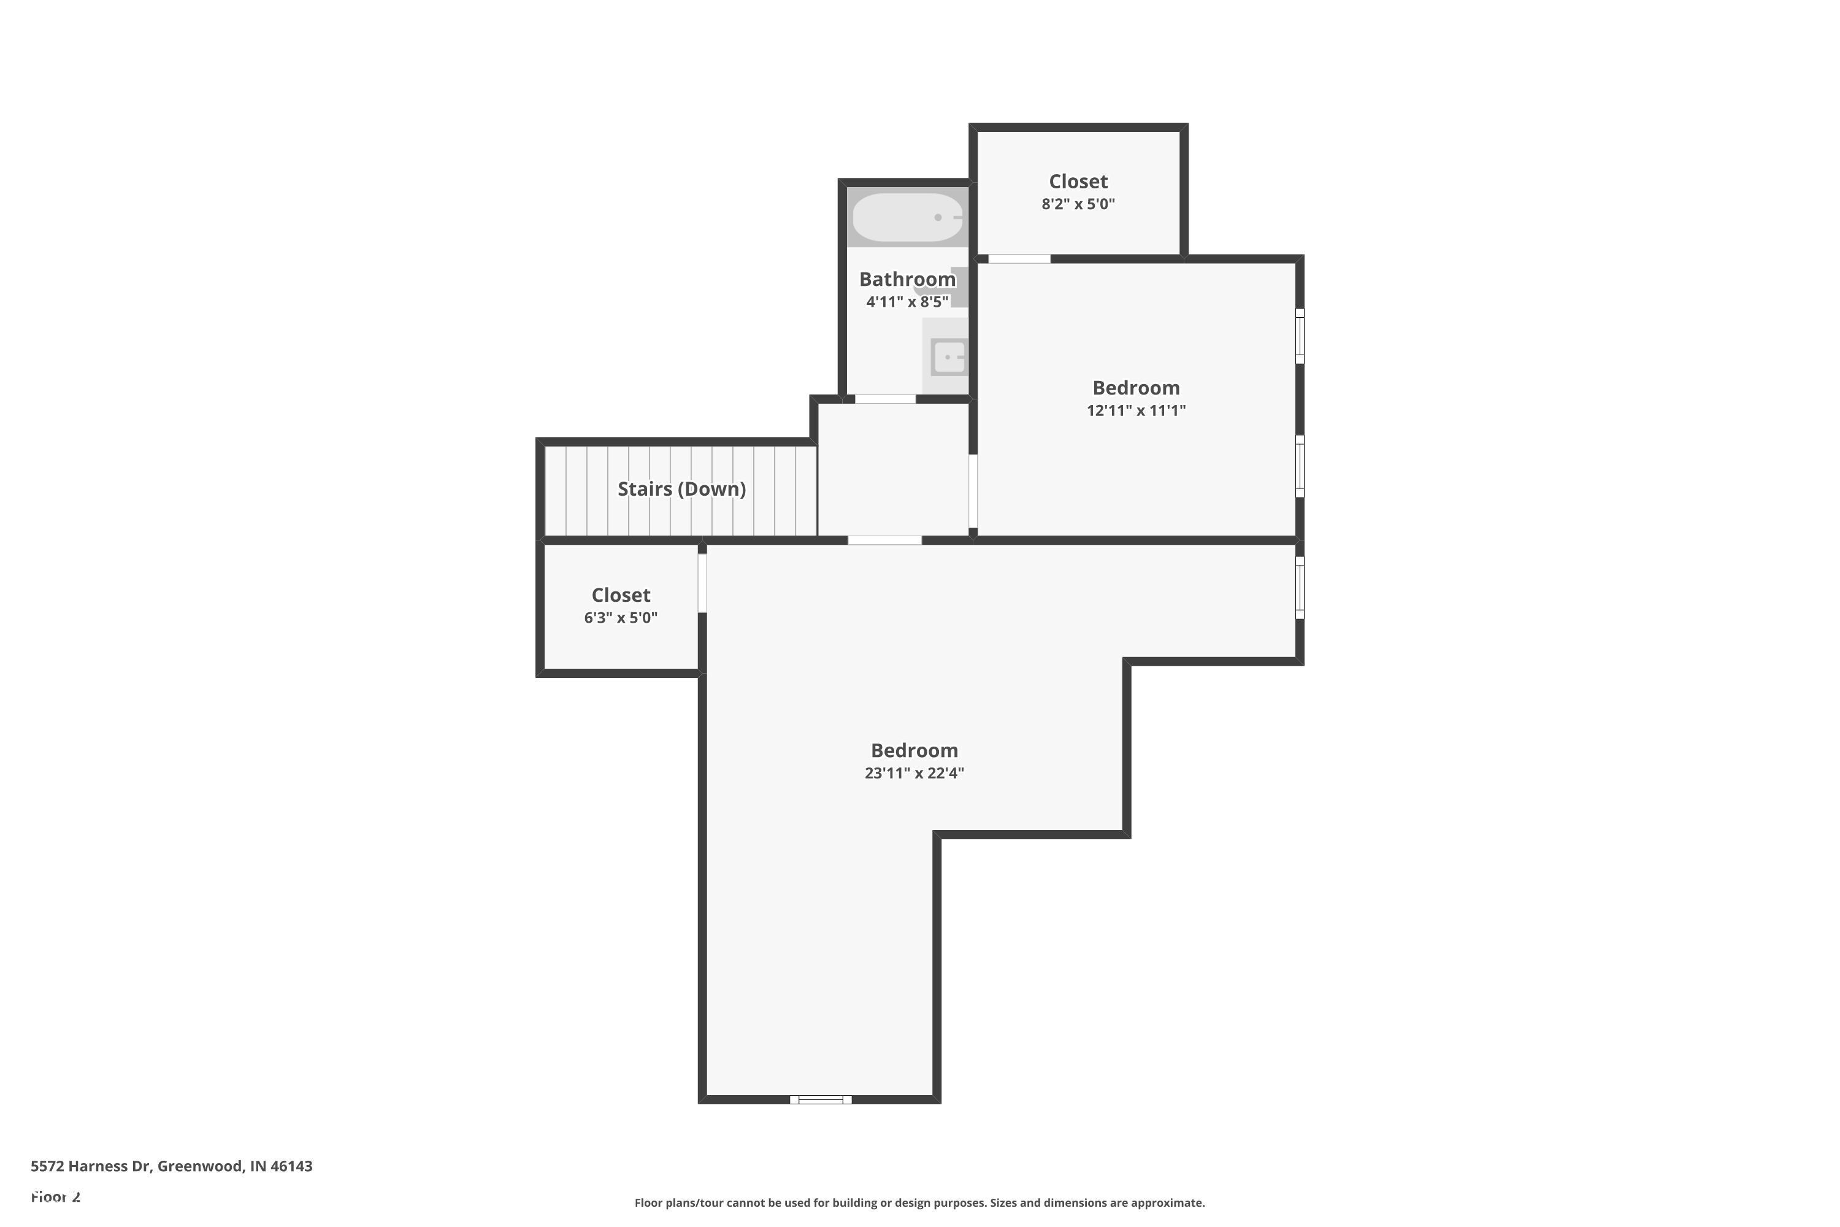
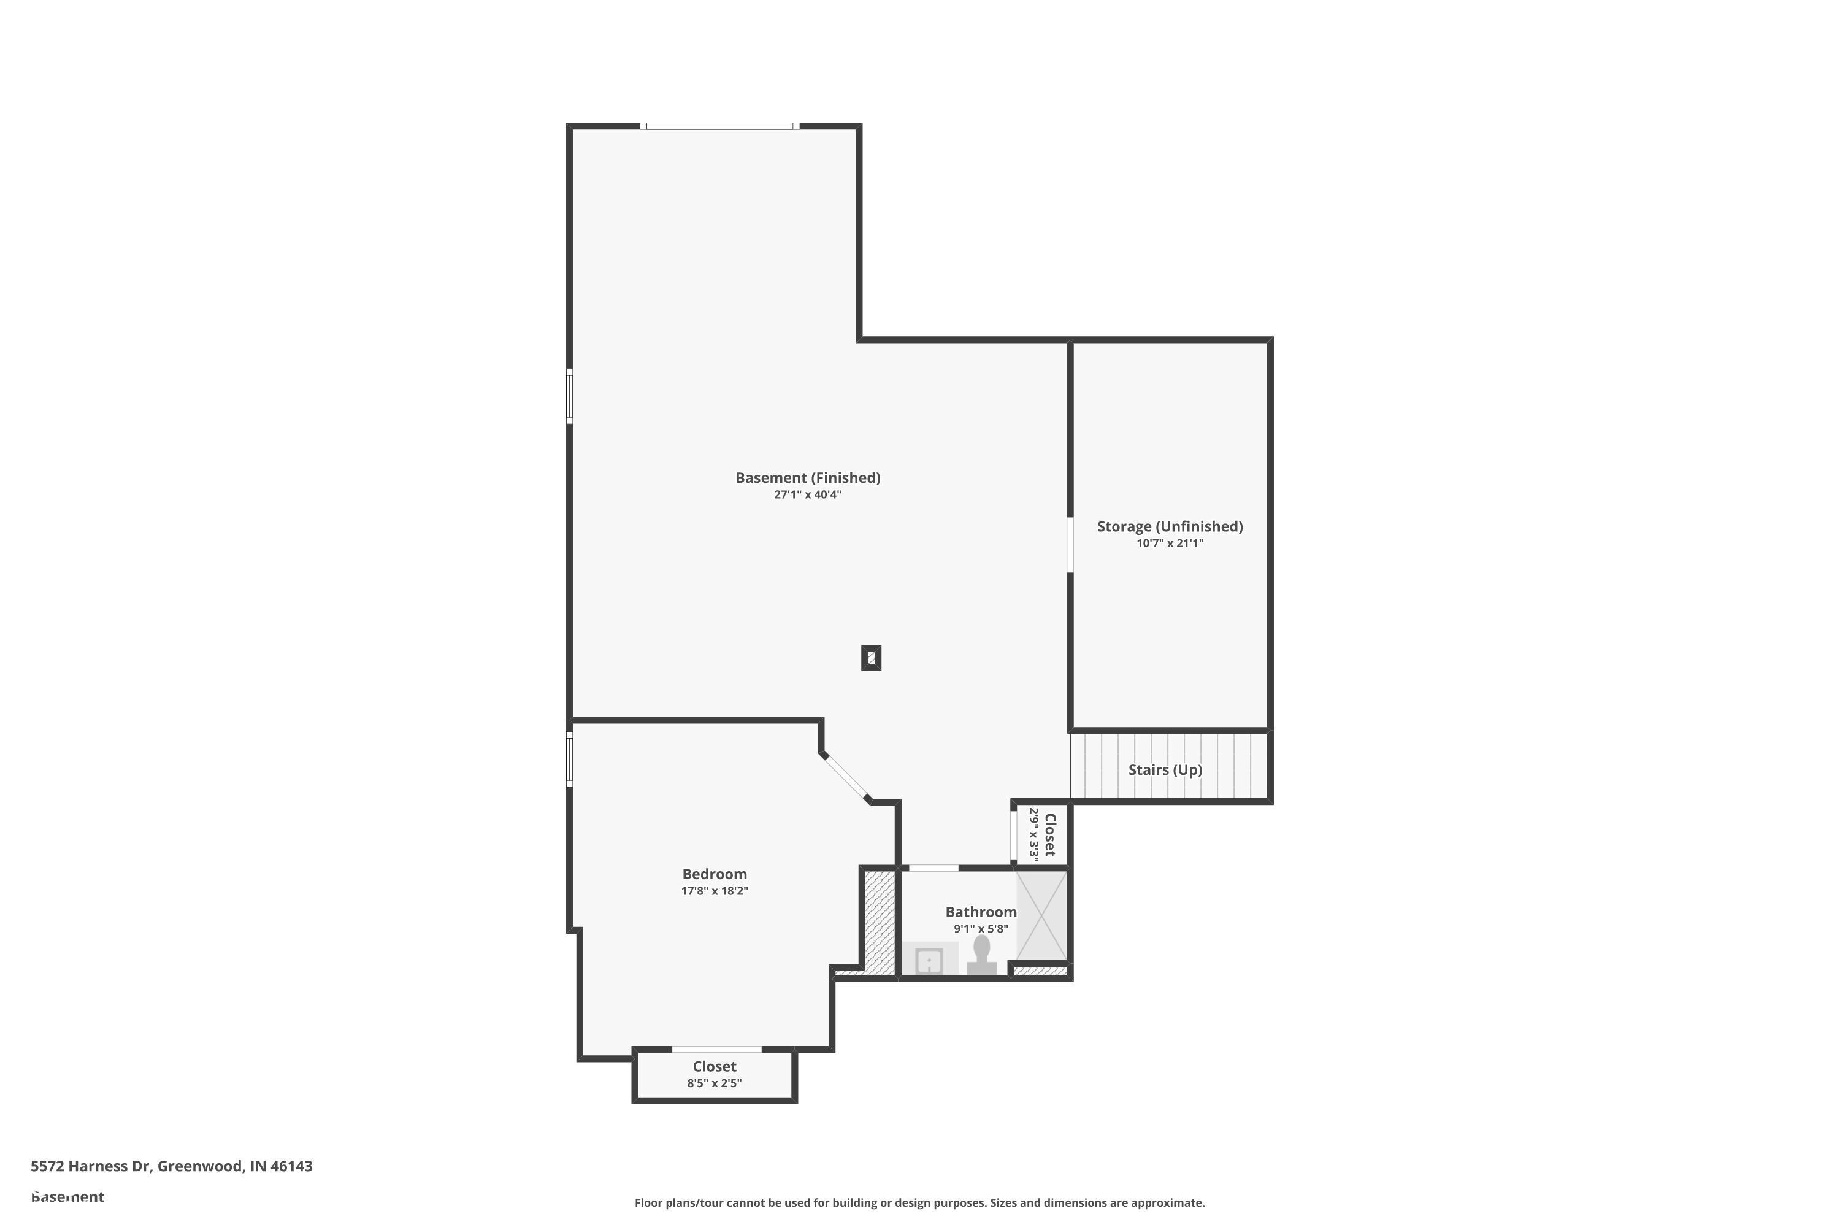
Welcome to this stunning all-brick masterpiece featuring exceptional craftsmanship, showcasing custom finishes and thoughtfully designed trim that elevate every room into a sophisticated living space. Each detail, from the coffered ceilings to the built-in bookcases, reflects a meticulous attention to quality and style, making this residence a true standout. Boasting 4 bedrooms, 3.5 baths, and a serene tree-lined lot, this home offers both elegance and functionality. The main level features gorgeous wood flooring, a family room with vaulted ceilings, built-in shelving anchoring a cozy gas fireplace, and expansive windows overlooking the private backyard. The chef's kitchen sparkles with its large center island with apron sink, Quartz countertops, and soft-close custom cabinetry set in neutral tones accented with classic tile backsplash design. A butler's pantry with a prep sink, coffee station, and wine fridge complete the space. A private office with french doors, coffered ceilings, and built-in bookcases adds sophistication. A thoughtfully designed drop zone and main floor laundry room enhance convenience. The main level owner's suite impresses with a tray ceiling, custom-built closet, spa-like bath with a freestanding tub with filler and hand shower, spacious tiled shower w/ niches, dual vanities, and private water closet. Wide open wood staircase leads to additional spacious bedrooms with walk-in closets, and a large full bath. The daylight-filled basement includes oversized windows, a large fourth bedroom with an ample sized closet, a full bath, and abundant storage room. Outside, enjoy the screened porch, private tree lined yard in a picturesque setting. This exquisite home truly offers a perfect blend of luxury and practicality.

4
beds

4
baths

4,686 Sq.Ft. LIVING AREA

0.33 Acres lot

Features & Amenities

Interior

  • total bedrooms4
  • Total bathrooms4
  • full bathrooms3
  • half bathroom1
  • Laundry room Connections All, Laundry Closet, Laundry Room, Main Level, Sink
  • Fireplace Family Room, Blower Fan
  • APPLIANCES Gas Cooktop, Dishwasher, Electric Water Heater, Disposal, Exhaust Fan, Microwave, Oven, Double Oven, Convection Oven, Range Hood, Refrigerator, Bar Fridge, Water Purifier, Water Softener Owned
  • other interior Features Attic Access, Built-in Features, High Ceilings, Tray Ceiling(s), Vaulted Ceiling(s), Kitchen Island, Entrance Foyer, Paddle Fan, Hardwood Floors, Eat-in Kitchen, Pantry, Smart Thermostat, Storage, Walk-In Closet(s), Wood Work Painted, Wood Work Stained

Area & Lot

  • Status Sold
  • Date Sold July 15, 2025
  • Living Area4,686 Sq.Ft.
  • Total Area4,686 Sq.Ft.
  • Lot Area0.33 Acres
  • MLS® ID22041346
  • TypeResidential
  • YEAR BUILT2020
  • Architecture StylesTraditional
  • High SchoolCenter Grove High School
  • School DistrictCenter Grove Community School Corp

Exterior

  • STORIES2
  • Garage Space3.0
  • water SourcePublic
  • utilitiesNatural Gas Connected
  • lot featuresSidewalks, Mature Trees, Trees-Small (Under 20 Ft)
  • parkingAttached, Concrete, Garage Door Opener
  • HEAT TYPEZoned, Forced Air
  • AIR CONDITIONINGCentral Air
  • SubstructureConcrete Perimeter
  • HOA AmenitiesMaintenance, Park, Playground, Trail(s)
  • other exterior FeaturesPlayset, Sprinkler System

Financial

  • Sales Price$865,000
  • HOA $450/yr
View Virtual Tour

We've Lived Everywhere. This is Home.

We've relocated, started over, and found home ourselves. With local expertise and a relationship-first approach, we're here to help you find yours in Indianapolis.

Follow Us on Instagram