Leave a Message

By providing your contact information to Staff Homes, your personal information will be processed in accordance with Staff Homes's Privacy Policy. By checking the box(es) below, you expressly consent to receive marketing or promotional real estate communication from Staff Homes in the manner selected by you. For SMS text messages, message frequency varies. Message and data rates may apply. Consent is not a condition of purchase of any goods or services. You may opt out of receiving further communications from Staff Homes at any time. To opt out of receiving SMS text messages, reply STOP to unsubscribe. SMS text messaging is subject to our Terms of Use.

Thank you for your message. We will be in touch with you shortly.

5556 W Compass Point
SEE ALL PHOTOS
5556 W Compass Point
Courtesy of Highgarden Real Estate, Jarah Ice Listing Contact:  
Sold

5556 W Compass Point

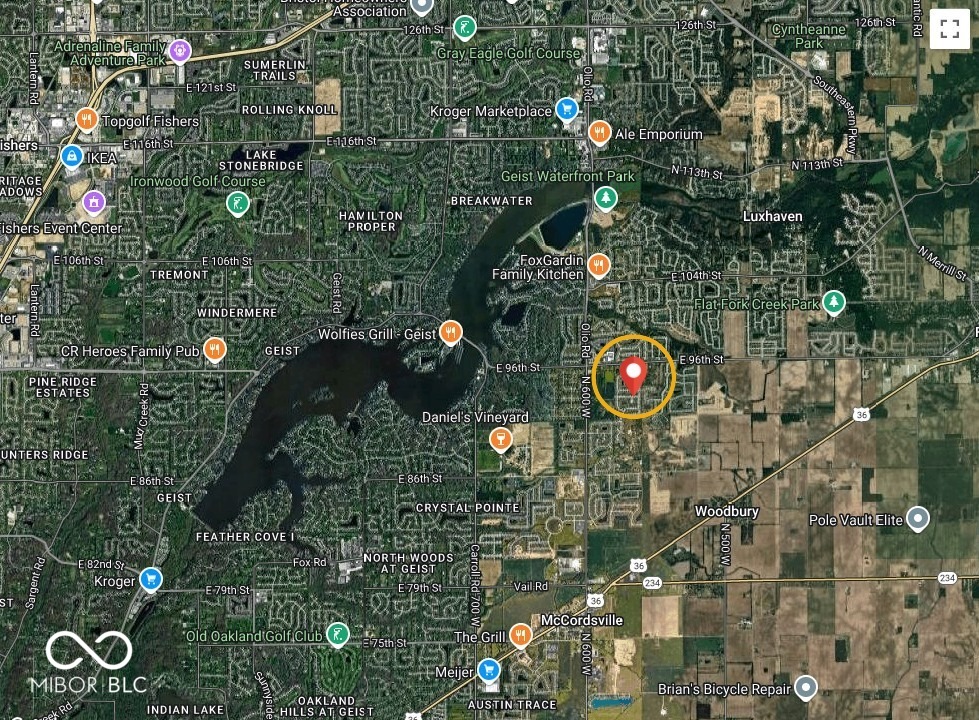
5556 W Compass Point, Mc Cordsville, IN 46055

$479,000
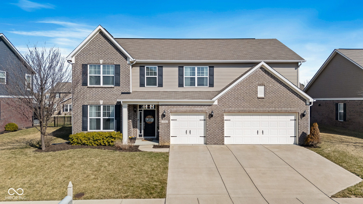
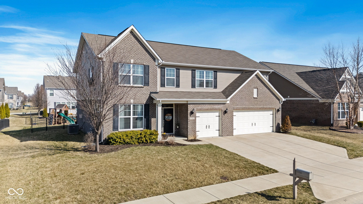
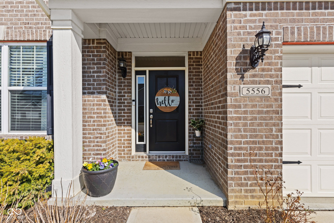
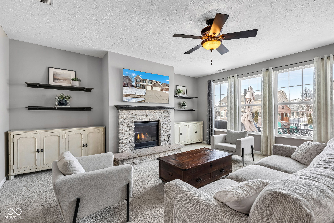
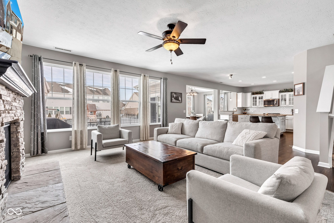
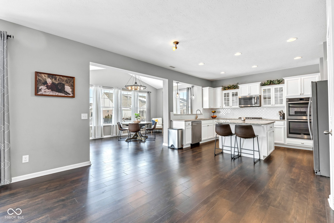
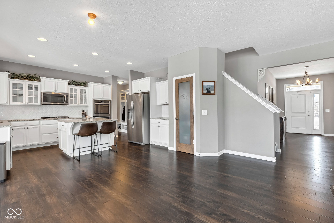
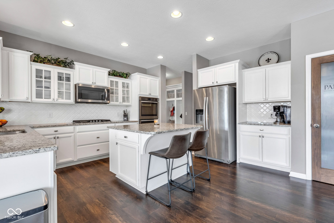
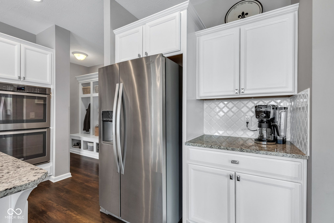
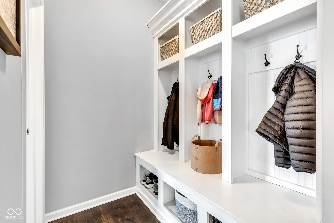
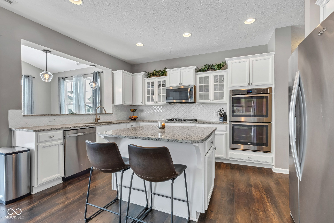
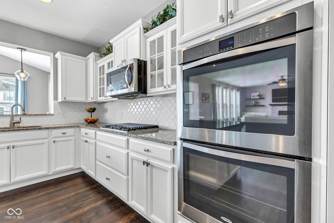
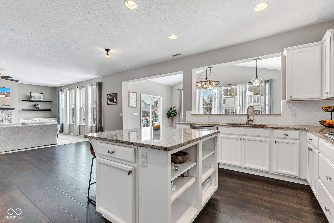
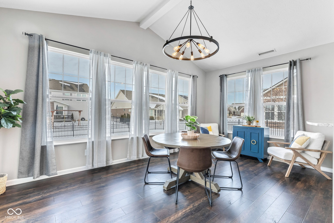
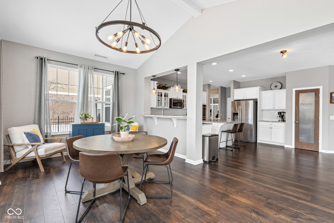
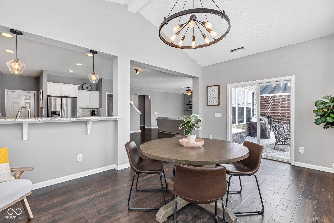
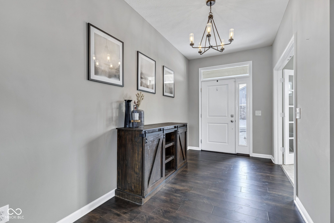
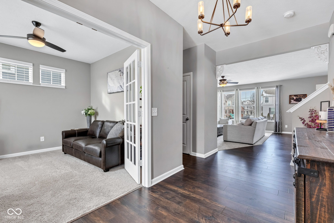
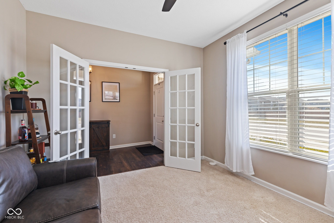
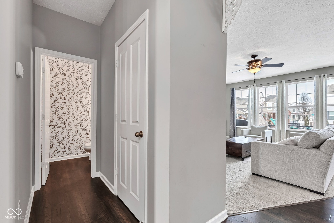
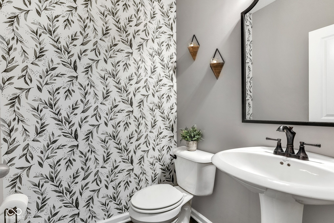
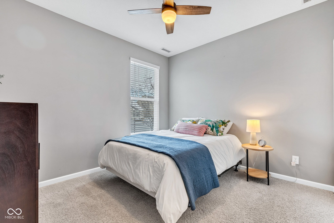
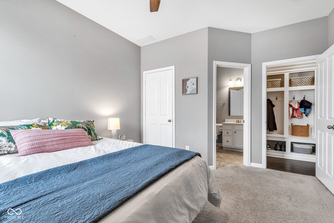
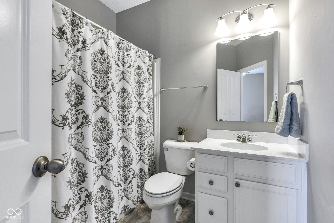
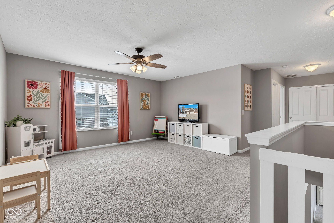
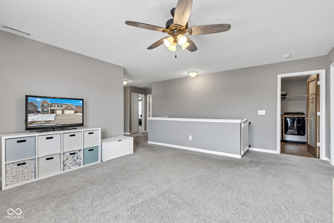
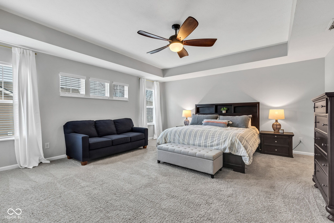
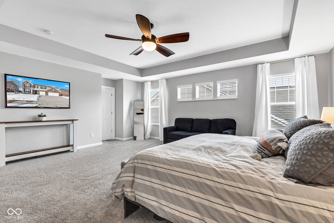
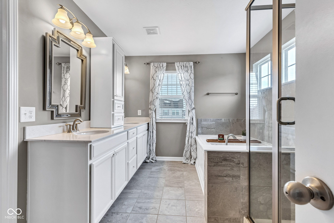
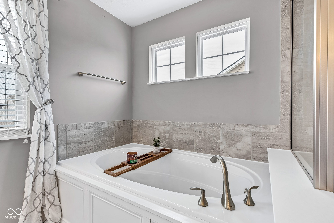
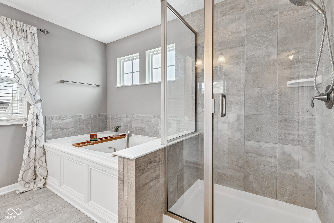
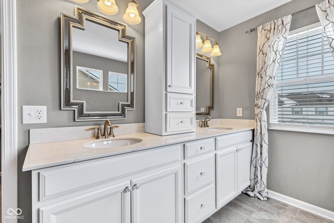
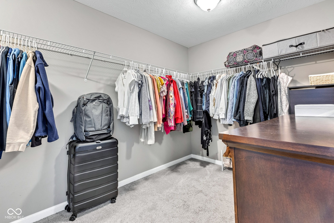
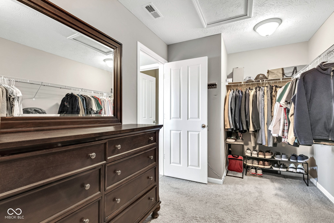
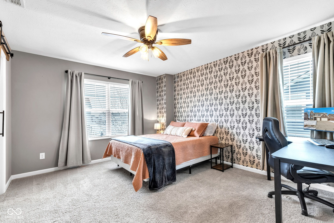
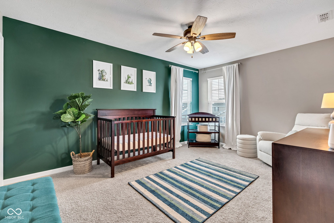
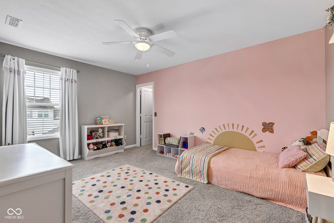
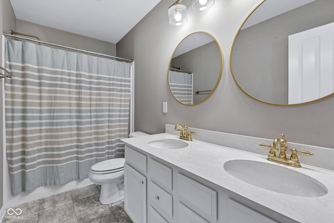
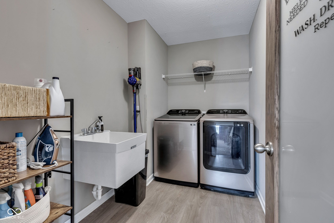
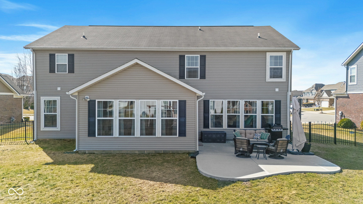
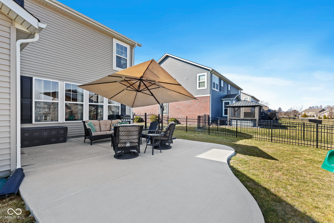
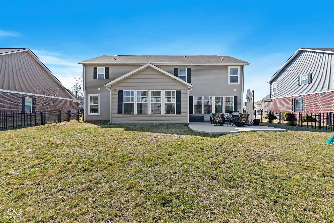
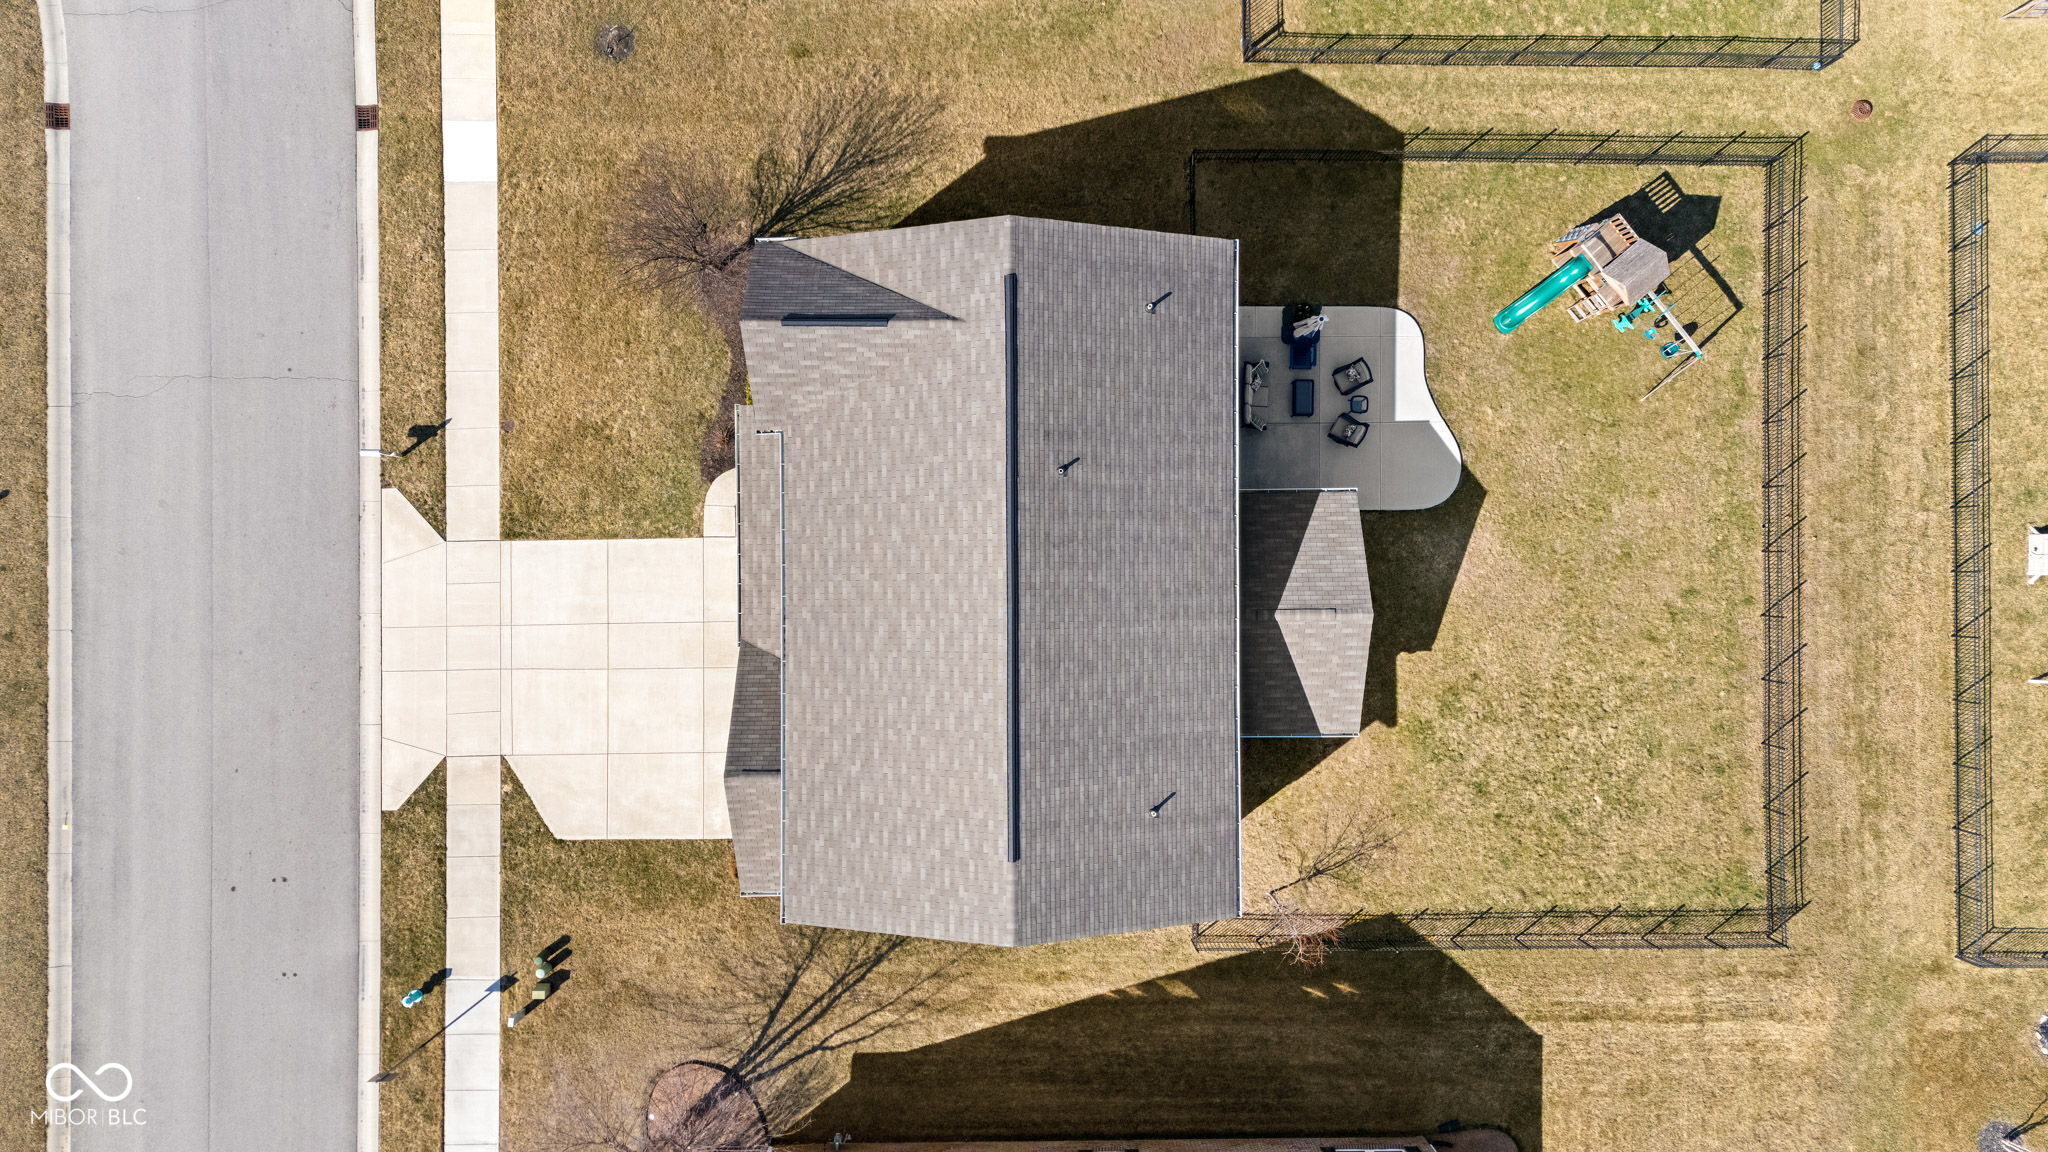
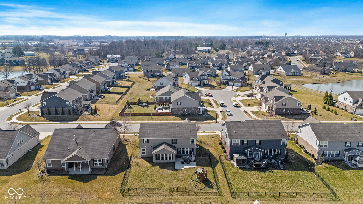
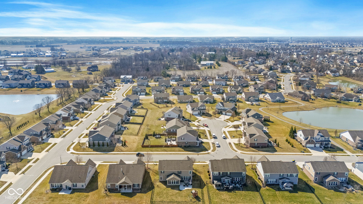
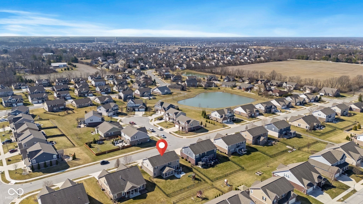
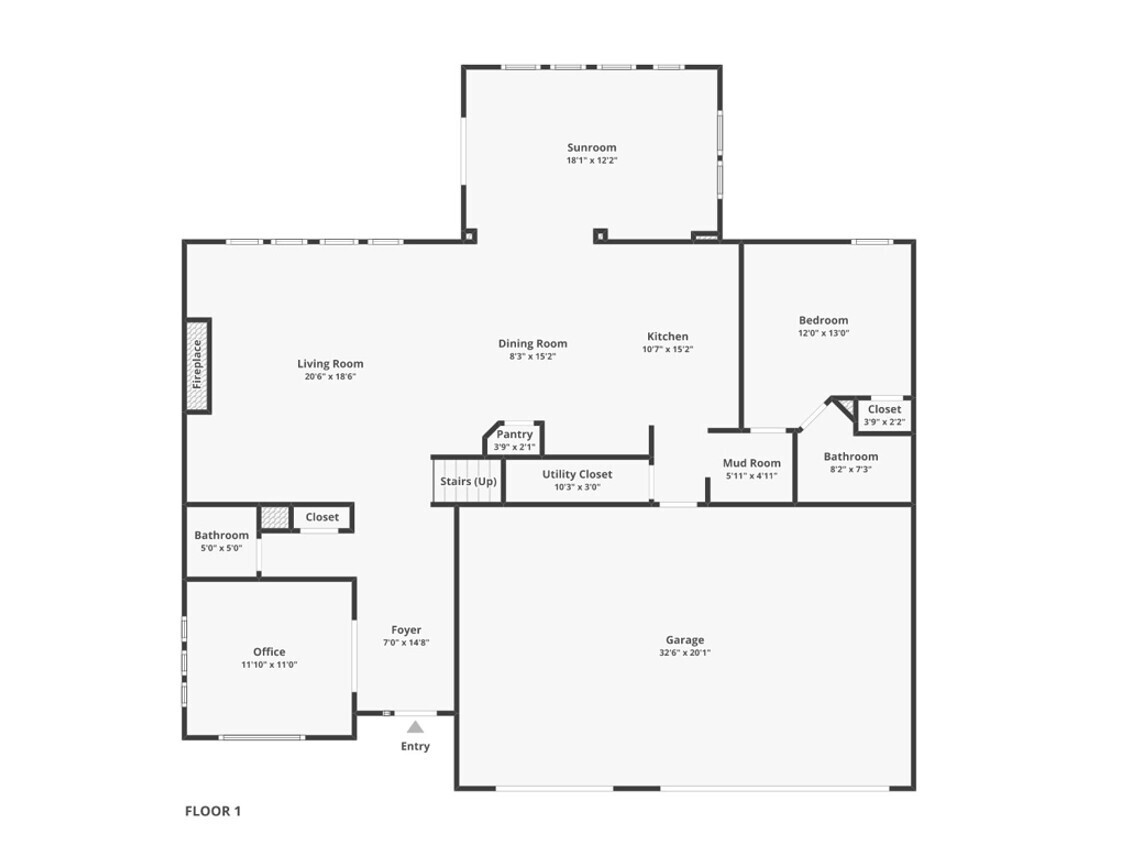
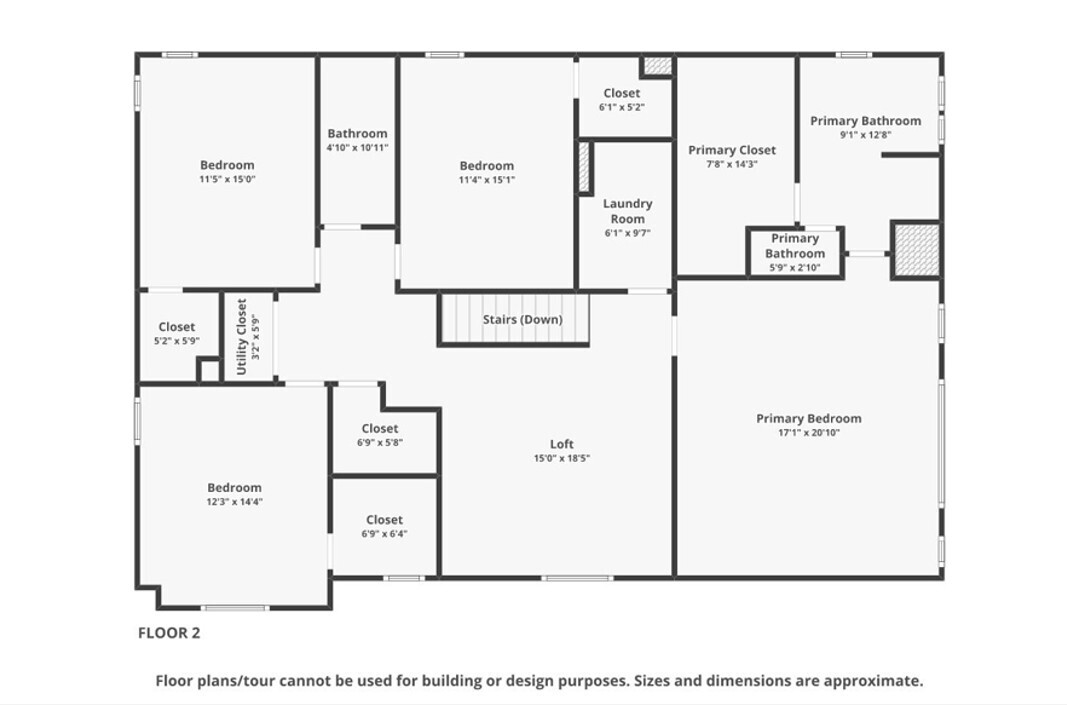
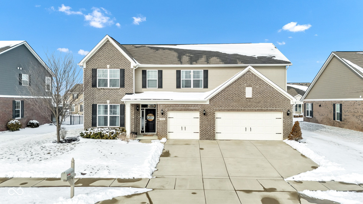
If homes had a resume, this one would be overqualified! This 5-bedroom, 3.5-bath gem-located just south of Geist Reservoir-is more than a house; it's where comfort meets functionality. Step inside to a bright, open living space, where the gourmet kitchen steals the show. Featuring double ovens, quartz countertops, a coffee nook, and a walk-in pantry, this kitchen is designed for everything from quick breakfasts to holiday gatherings. The layout flows seamlessly from an inviting living room with a gas fireplace, into the all-seasons sunroom with natural light pouring in. Need flexibility? This home has it. A private office/den with French doors provides the perfect remote work setup, while a main-level bedroom with a full bath offers an ideal space for guests or multi-generational living. Upstairs, the spacious loft serves as a playroom, home theater, or second living area-the choice is yours! The primary suite is a retreat in itself, featuring a tray ceiling, a garden bathtub, walk-in shower, dual sinks, and a generous walk-in closet. Three additional bedrooms, an upstairs laundry room with a wash tub, and ample storage round out the upper level. Step outside to enjoy a fully fenced backyard with a patio-perfect for relaxing evenings or weekend gatherings. Beyond the home itself, you'll love the prime location near all that Fishers and McCordsville have to offer. The neighborhood features walking trails, a pool, and a playground, making it more than just a place to live-it's a lifestyle. Come see for yourself!

5
beds

4
baths

3,476 Sq.Ft. LIVING AREA

10,411 Sq.Ft. lot

Features & Amenities

Interior

  • total bedrooms5
  • Total bathrooms4
  • full bathrooms3
  • half bathroom1
  • Laundry room Upper Level, Sink
  • Fireplace Gas Log, Great Room
  • APPLIANCES Gas Cooktop, Dishwasher, Dryer, Electric Water Heater, Disposal, Microwave, Double Oven, Electric Oven, Refrigerator, Washer
  • other interior Features Attic Access, Breakfast Bar, Tray Ceiling(s), Kitchen Island, In-Law Arrangement, Pantry

Area & Lot

  • Status Sold
  • Date Sold April 25, 2025
  • Living Area3,476 Sq.Ft.
  • Total Area3,476 Sq.Ft.
  • Lot Area10,411 Sq.Ft.
  • MLS® ID22023435
  • TypeResidential
  • YEAR BUILT2016
  • Architecture StylesTraditional
  • Elementary SchoolMcCordsville Elementary School
  • Middle SchoolMt Vernon Middle School
  • High SchoolMt Vernon High School
  • School DistrictMt Vernon Community School Corp

Exterior

  • STORIES2
  • Garage Space3.0
  • water SourcePublic
  • lot featuresSidewalks, Trees-Small (Under 20 Ft)
  • parkingAttached
  • HEAT TYPEHigh Efficiency (90 AFUE )
  • AIR CONDITIONINGCentral Air
  • SubstructureSlab
  • HOA AmenitiesBasketball Court, Clubhouse, Maintenance, Park, Playground, Pond Year Round, Pool, Trail(s)

Financial

  • Sales Price$479,000
  • HOA $485/yr
View Virtual Tour

We've Lived Everywhere. This is Home.

We've relocated, started over, and found home ourselves. With local expertise and a relationship-first approach, we're here to help you find yours in Indianapolis.

Follow Us on Instagram