Leave a Message

By providing your contact information to Staff Homes, your personal information will be processed in accordance with Staff Homes's Privacy Policy. By checking the box(es) below, you expressly consent to receive marketing or promotional real estate communication from Staff Homes in the manner selected by you. For SMS text messages, message frequency varies. Message and data rates may apply. Consent is not a condition of purchase of any goods or services. You may opt out of receiving further communications from Staff Homes at any time. To opt out of receiving SMS text messages, reply STOP to unsubscribe. SMS text messaging is subject to our Terms of Use.

Thank you for your message. We will be in touch with you shortly.

5553 Salem Drive N
5553 Salem Drive N
5553 Salem Drive N
5553 Salem Drive N
5553 Salem Drive N
5553 Salem Drive N
5553 Salem Drive N
5553 Salem Drive N
5553 Salem Drive N
5553 Salem Drive N
5553 Salem Drive N
5553 Salem Drive N
5553 Salem Drive N
5553 Salem Drive N
5553 Salem Drive N
5553 Salem Drive N
5553 Salem Drive N
5553 Salem Drive N
5553 Salem Drive N
5553 Salem Drive N
5553 Salem Drive N
5553 Salem Drive N
5553 Salem Drive N
5553 Salem Drive N
5553 Salem Drive N
5553 Salem Drive N
5553 Salem Drive N
5553 Salem Drive N
5553 Salem Drive N
5553 Salem Drive N
5553 Salem Drive N
5553 Salem Drive N
5553 Salem Drive N
5553 Salem Drive N
5553 Salem Drive N
5553 Salem Drive N
5553 Salem Drive N
5553 Salem Drive N
5553 Salem Drive N
5553 Salem Drive N
5553 Salem Drive N
5553 Salem Drive N
5553 Salem Drive N
5553 Salem Drive N
SEE ALL PHOTOS
5553 Salem Drive N
5553 Salem Drive N
5553 Salem Drive N
5553 Salem Drive N
5553 Salem Drive N
5553 Salem Drive N
5553 Salem Drive N
5553 Salem Drive N
5553 Salem Drive N
5553 Salem Drive N
5553 Salem Drive N
5553 Salem Drive N
5553 Salem Drive N
5553 Salem Drive N
5553 Salem Drive N
5553 Salem Drive N
5553 Salem Drive N
5553 Salem Drive N
5553 Salem Drive N
5553 Salem Drive N
5553 Salem Drive N
5553 Salem Drive N
5553 Salem Drive N
5553 Salem Drive N
5553 Salem Drive N
5553 Salem Drive N
5553 Salem Drive N
5553 Salem Drive N
5553 Salem Drive N
5553 Salem Drive N
5553 Salem Drive N
5553 Salem Drive N
5553 Salem Drive N
5553 Salem Drive N
5553 Salem Drive N
5553 Salem Drive N
5553 Salem Drive N
5553 Salem Drive N
5553 Salem Drive N
5553 Salem Drive N
5553 Salem Drive N
5553 Salem Drive N
5553 Salem Drive N
5553 Salem Drive N
Courtesy of Highgarden Real Estate, Kimberly McCauley Listing Contact:  
Sold

5553 Salem Drive N

5553 Salem Drive N, Carmel, IN 46033

$700,000
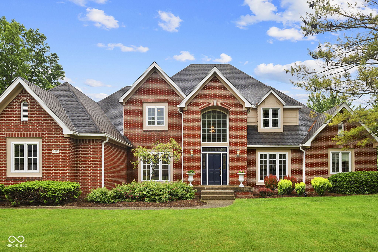
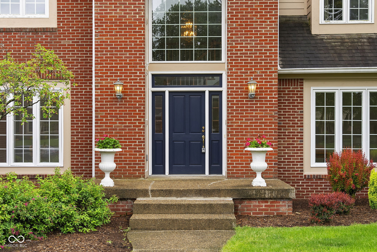
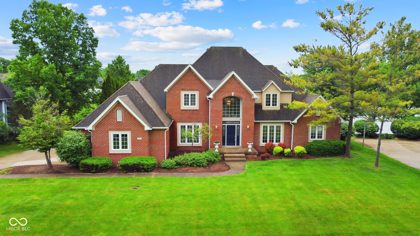
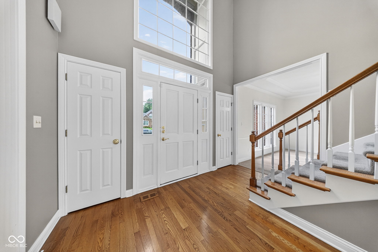
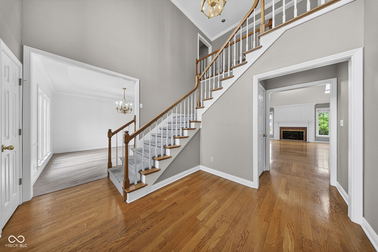
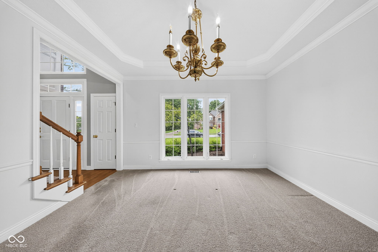
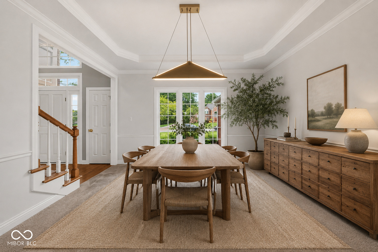
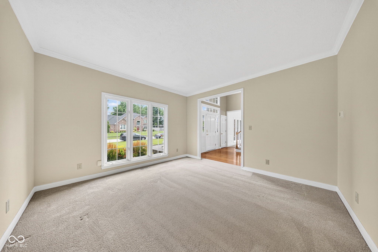
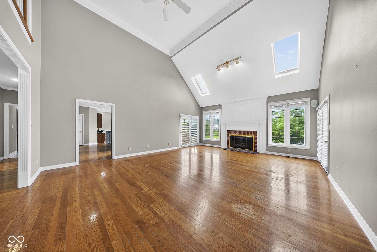
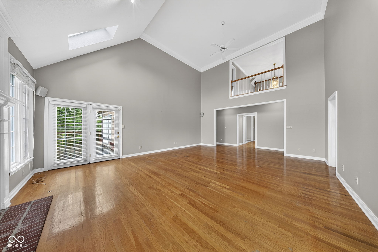
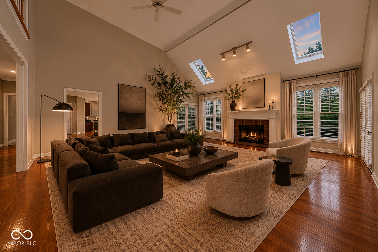
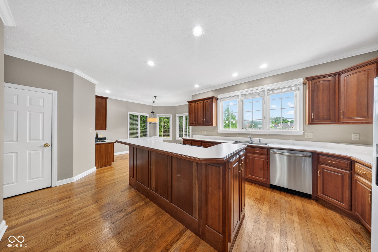
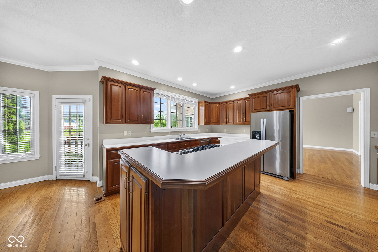
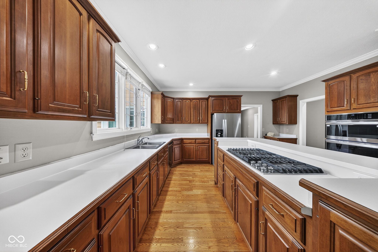
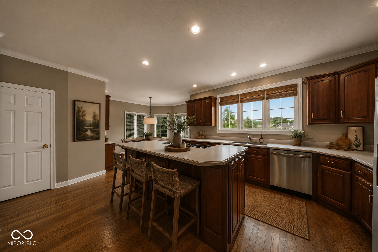
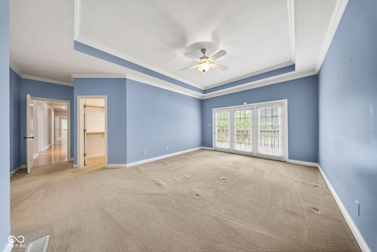
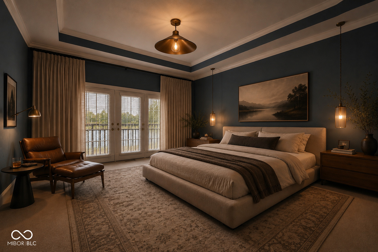
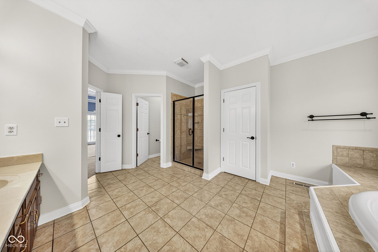
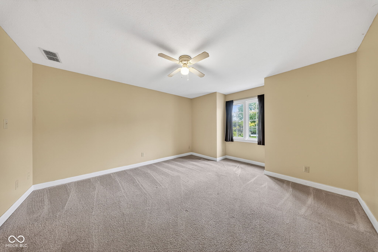
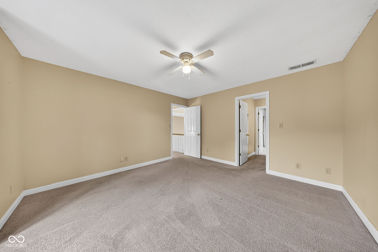
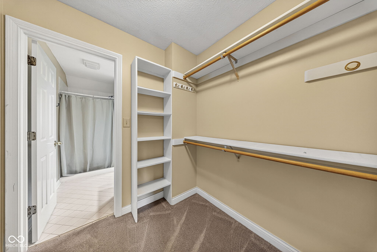
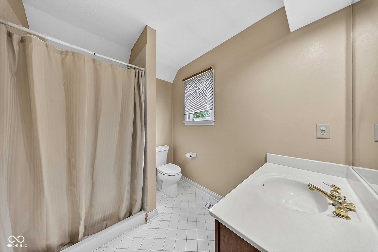
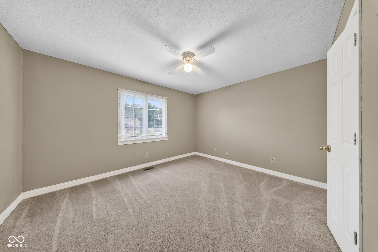
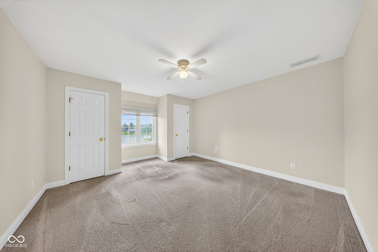
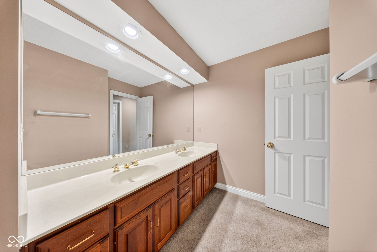
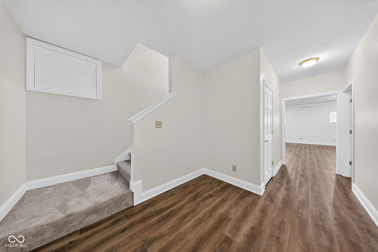
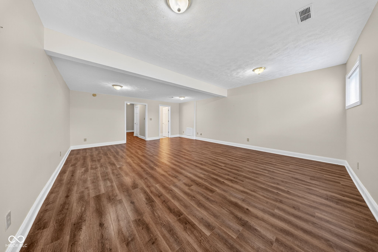
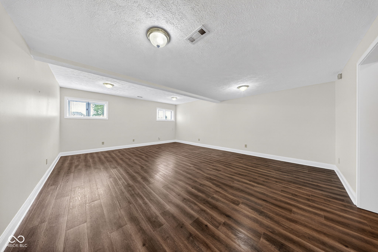
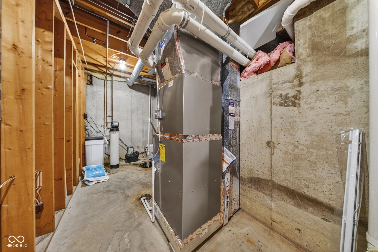
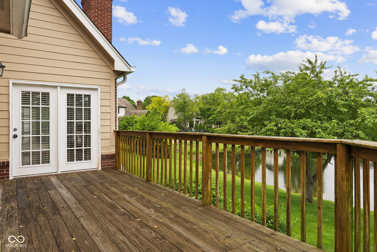
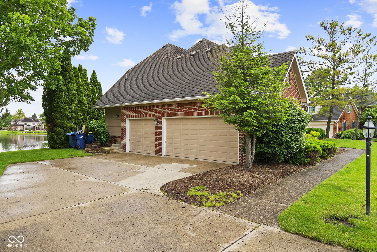
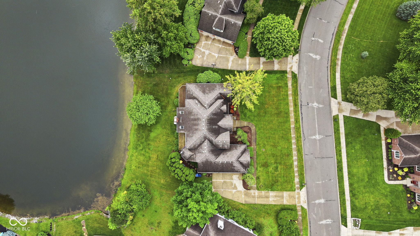
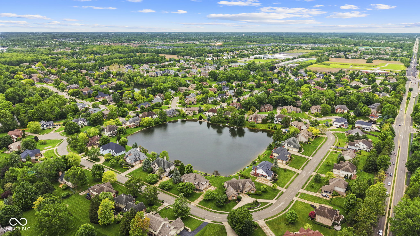
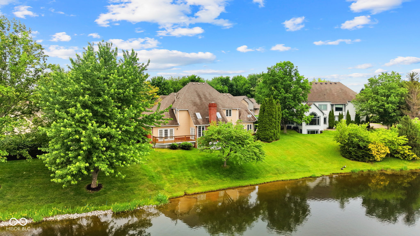
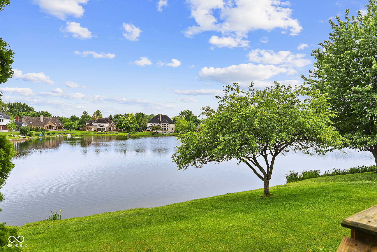
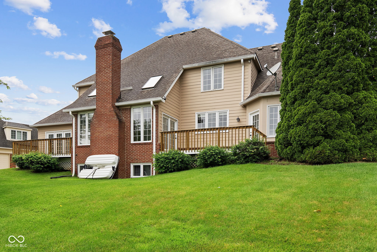
Imagine coming home to this every day. Spending summer nights on the deck overlooking the water as the moon glistens off every ripple. Hosting Thanksgivings, birthday parties and game nights in a home that has room for everyone. Walking tree-lined streets flanked by beautifully manicured yards and watching your choice of Fourth of July fireworks from your paddle boat on the pond in your backyard. Having your new neighbor friends over for a bbq while the kids run wild in the front yard. There are so many memories to be made here. Here in this home that you'll spend the next 20 (or more) years in. Dare I say, your forever home? This spacious 4-bedroom, 5-bath home features a sought-after primary suite on the main level, a second upstairs bedroom with its own en suite bath, a finished basement, and room to live, room to love, room to gather and room to grow. A great home in a highly sought after neighborhood in the top rated city in the nation. Seller is offering up to $15,000 in upgrades of your choosing! You deserve it and I want you to have it.

4
beds

5
baths

3,986 Sq.Ft. LIVING AREA

0.37 Acres lot

Features & Amenities

Interior

  • total bedrooms4
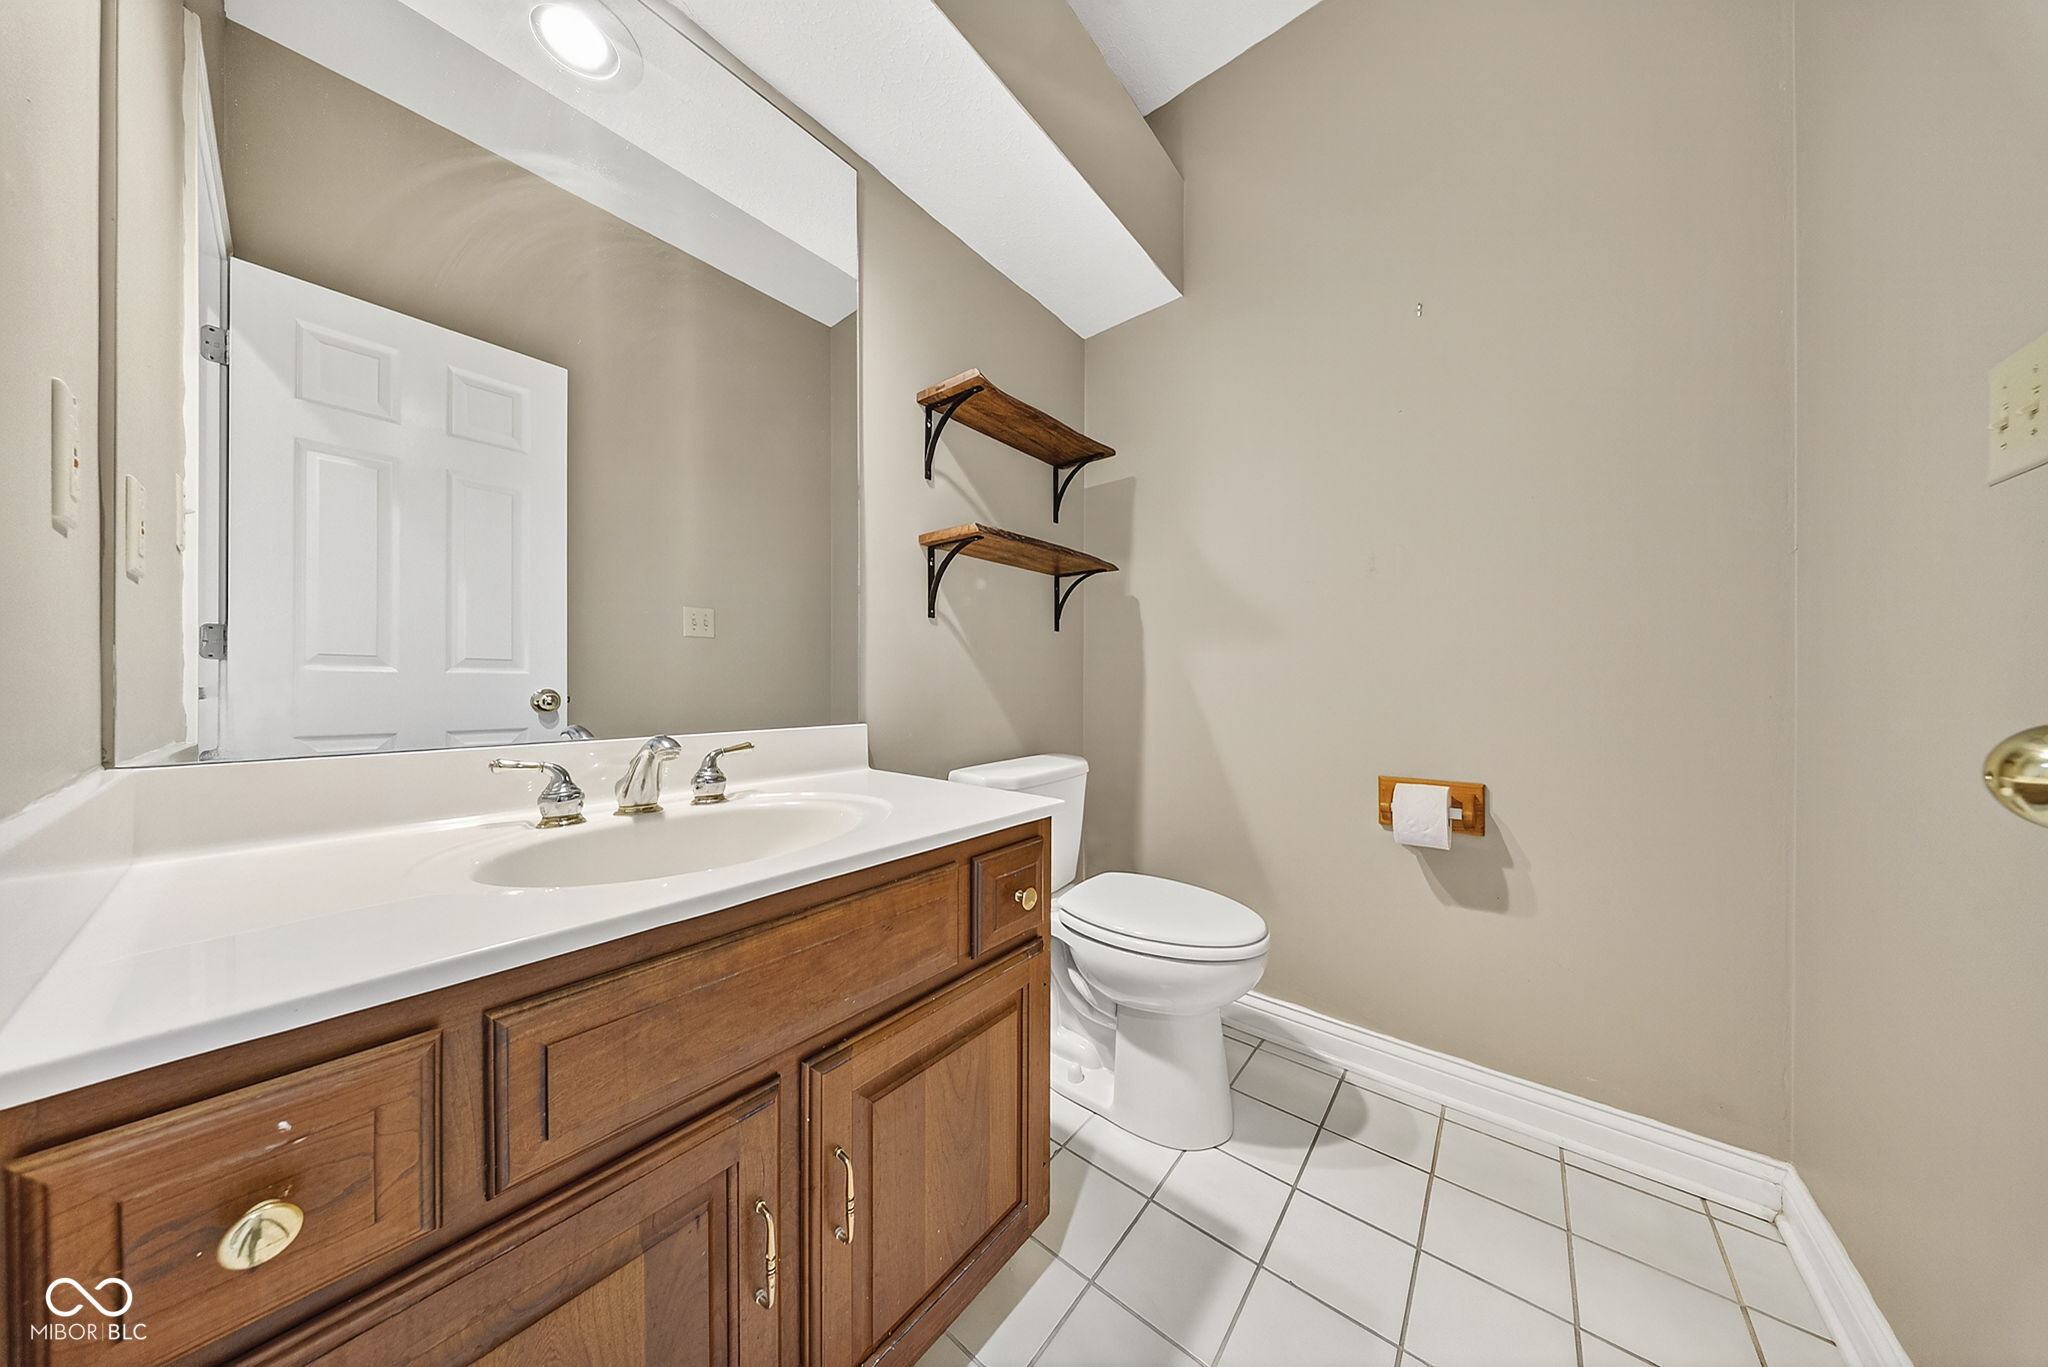
  • Total bathrooms5
  • full bathrooms3
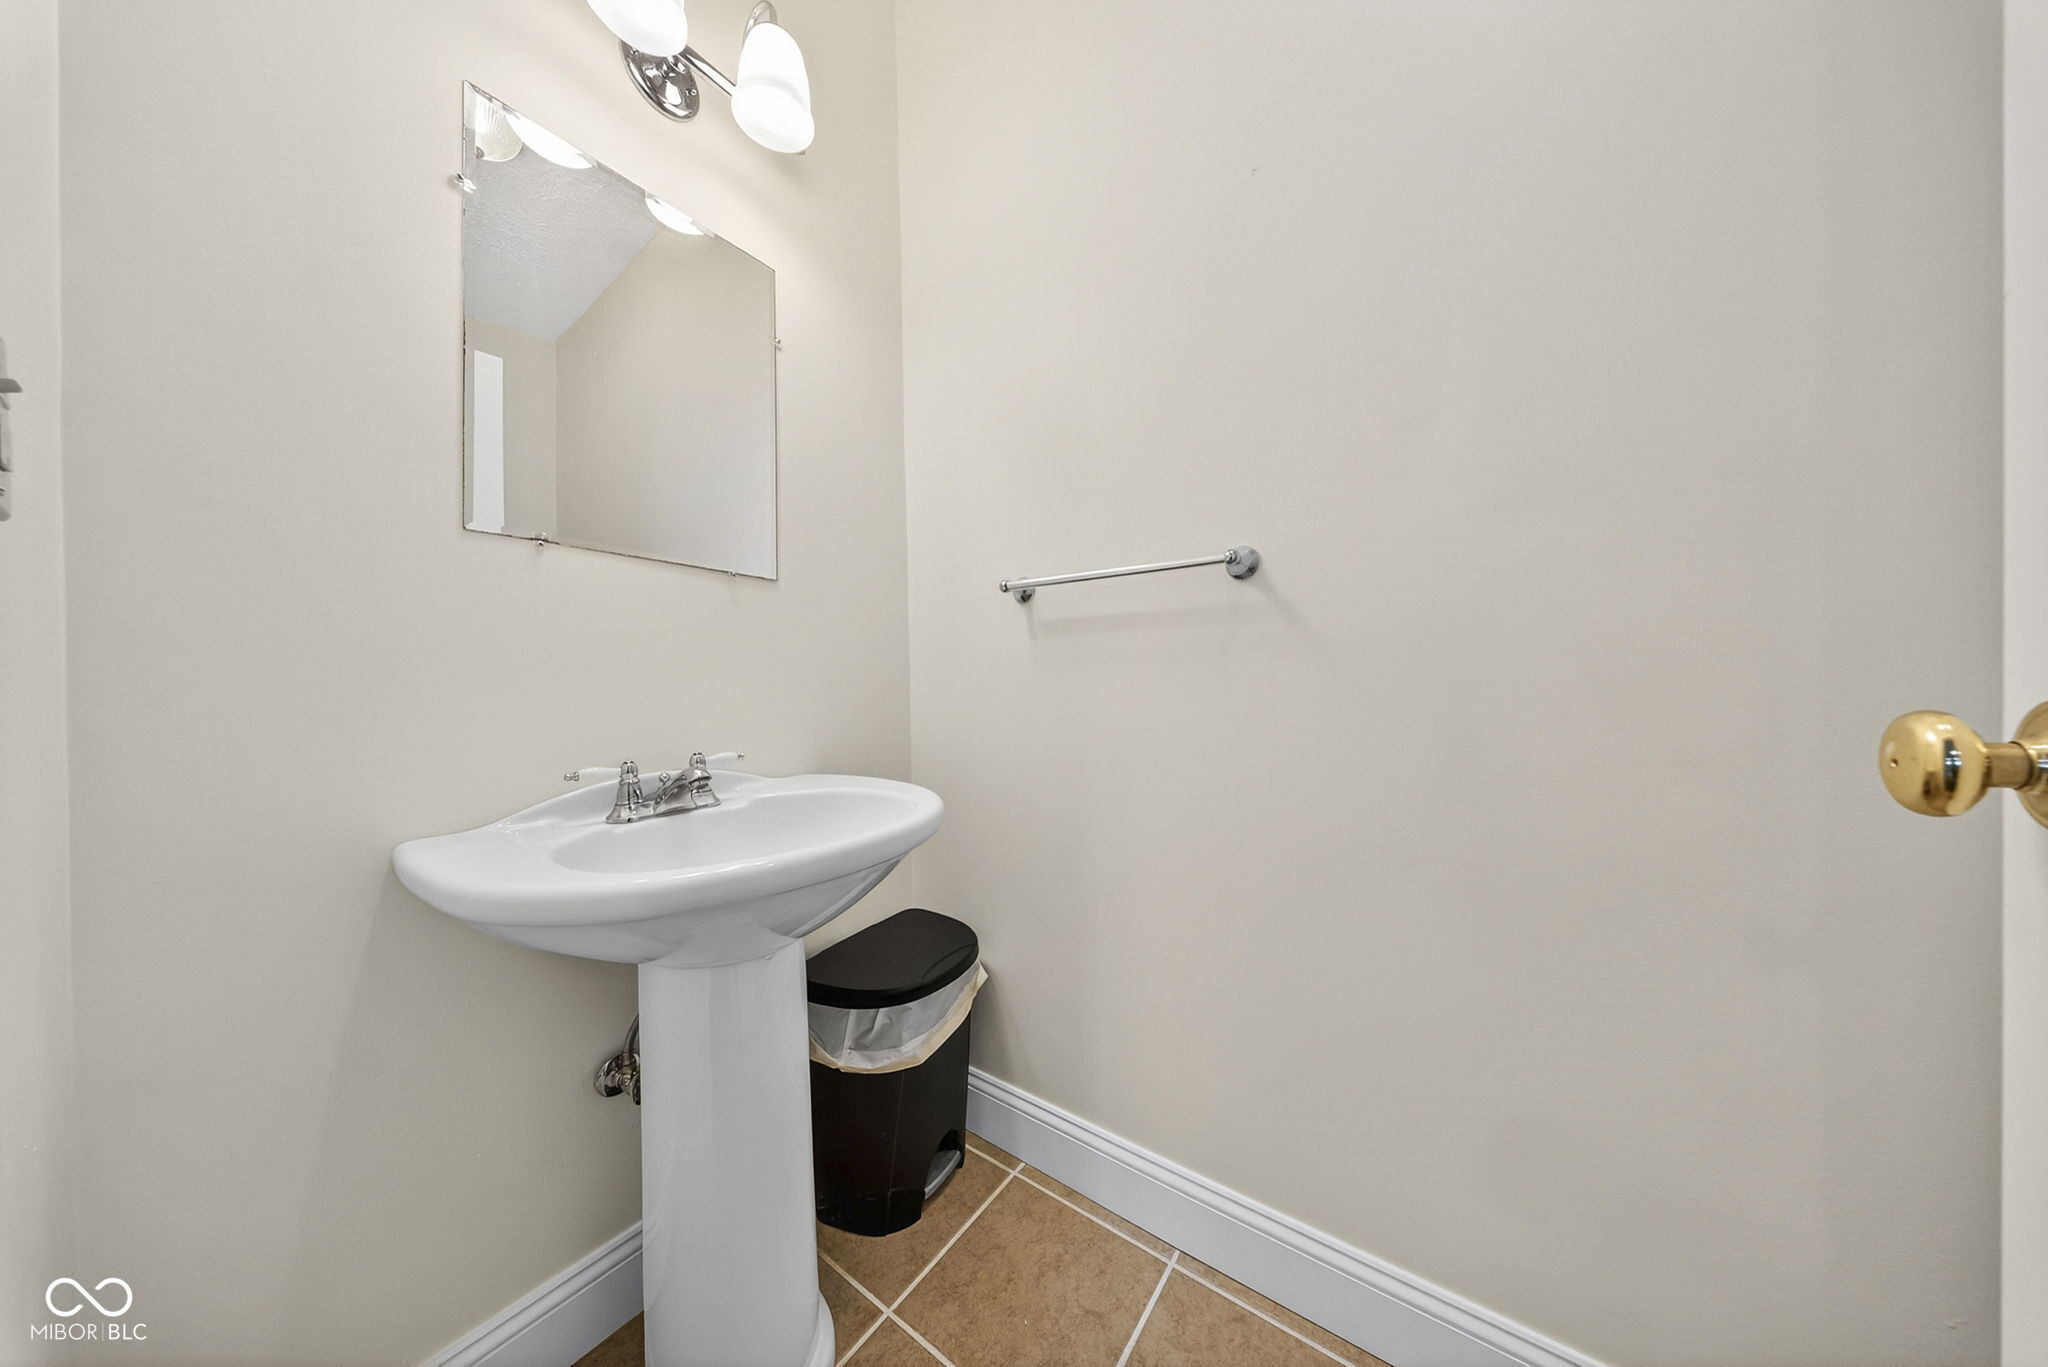
  • half bathrooms2
  • Fireplace Gas Log
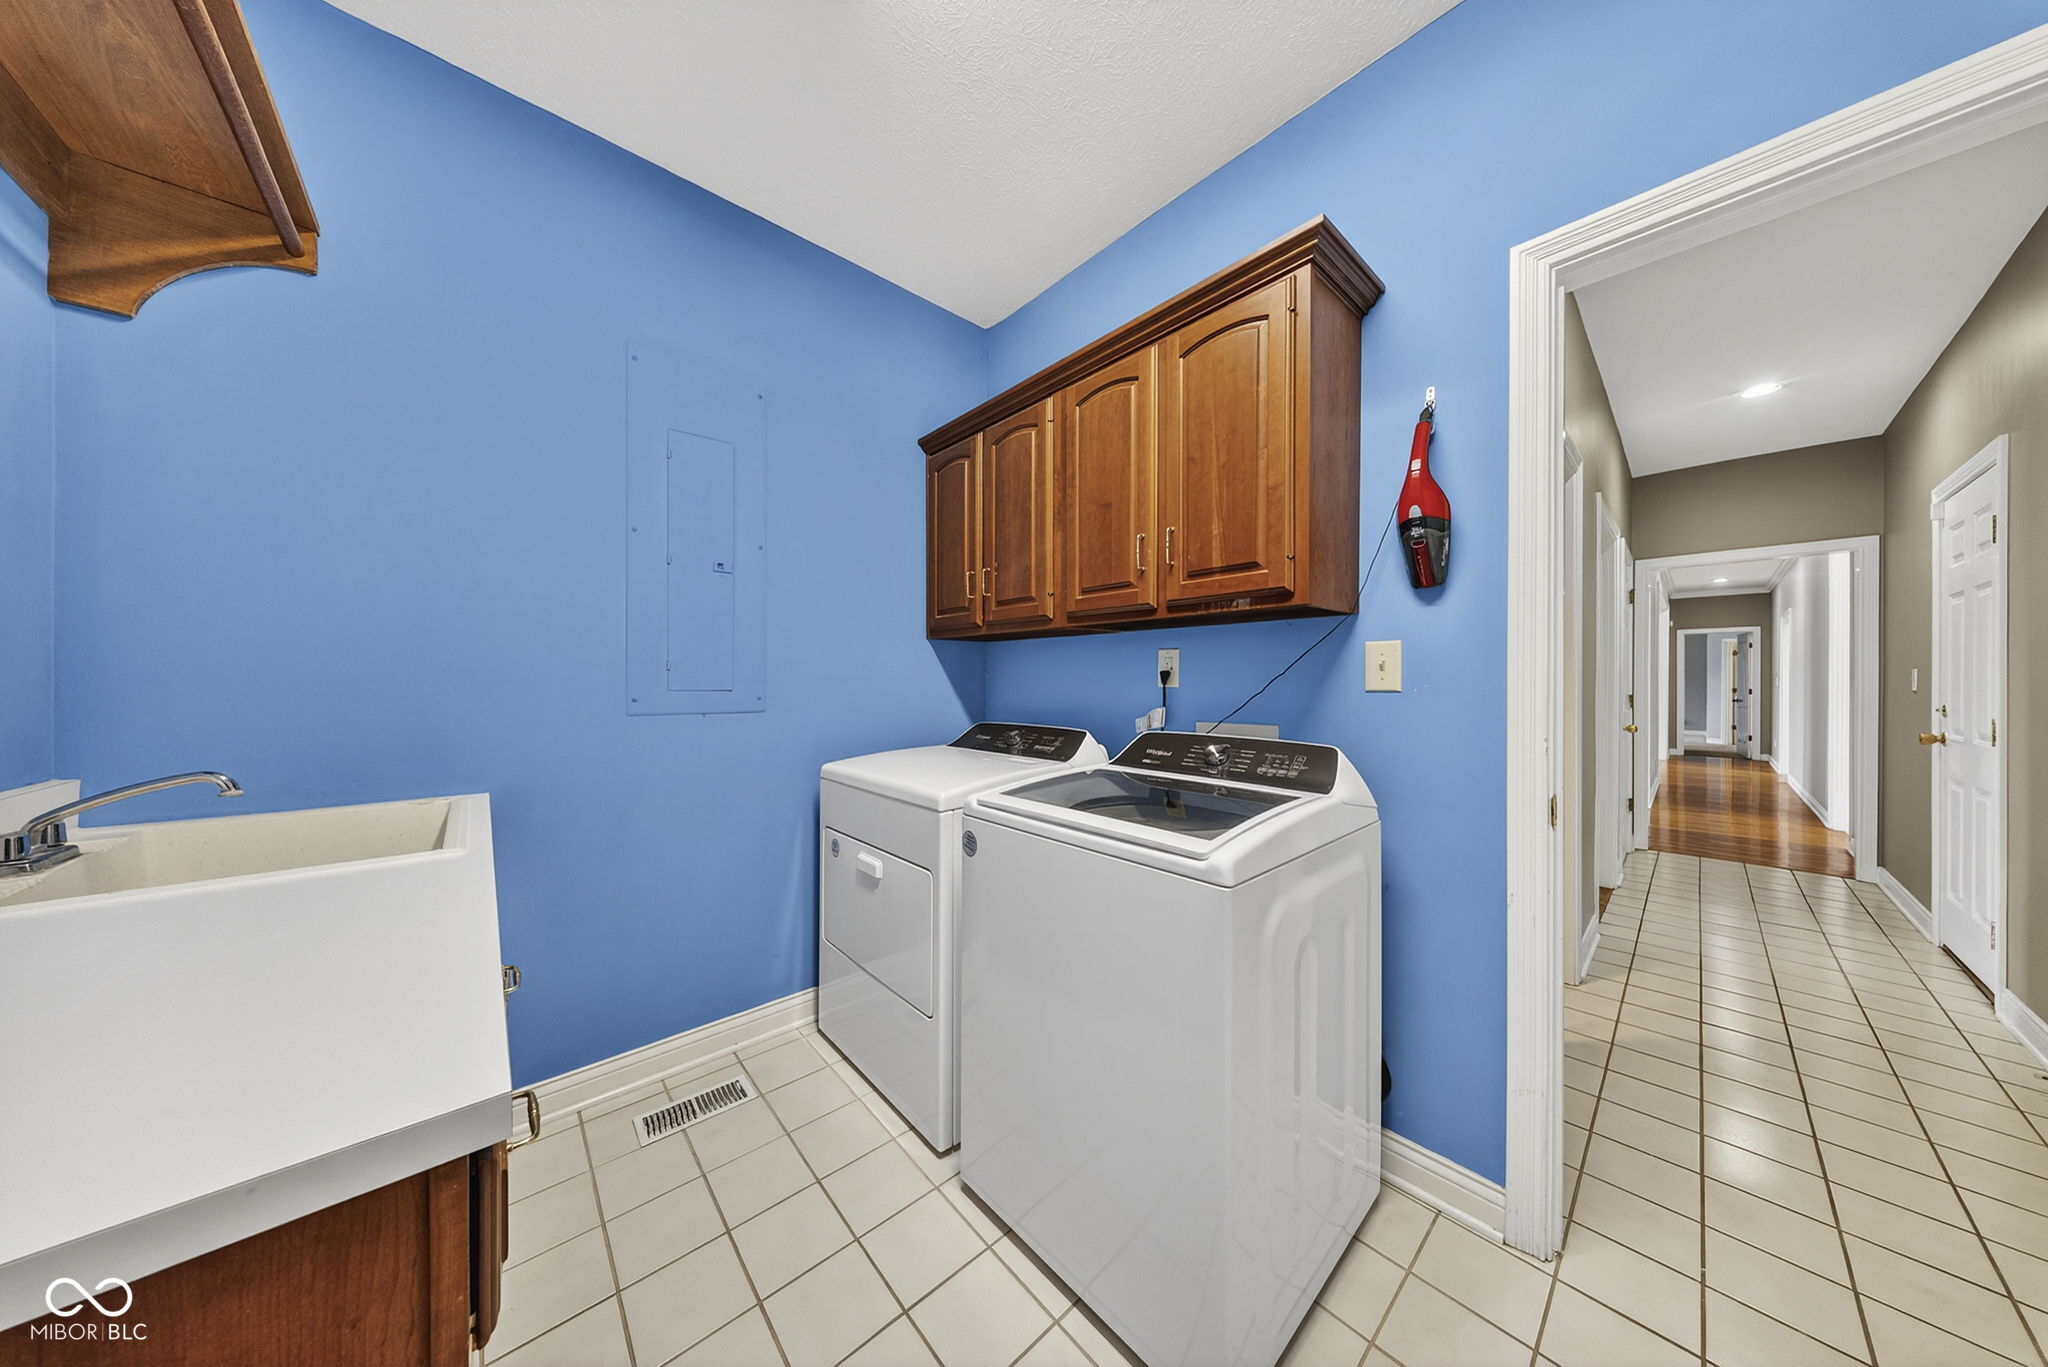
  • APPLIANCES Gas Cooktop, Dishwasher, Dryer, Disposal, Exhaust Fan, Microwave, Oven, Gas Oven, Refrigerator, Washer, Water Heater, Water Softener Owned
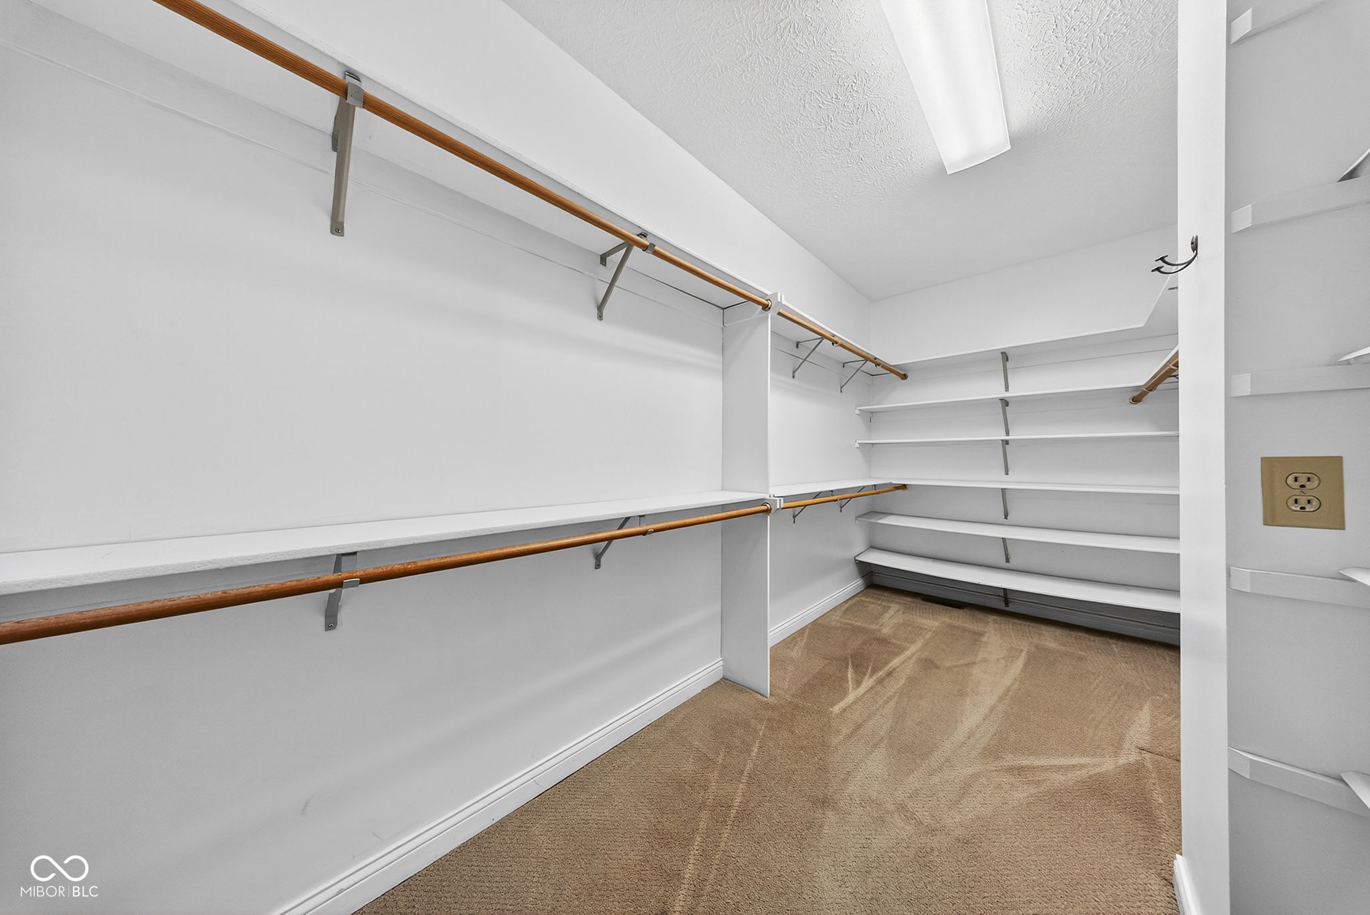
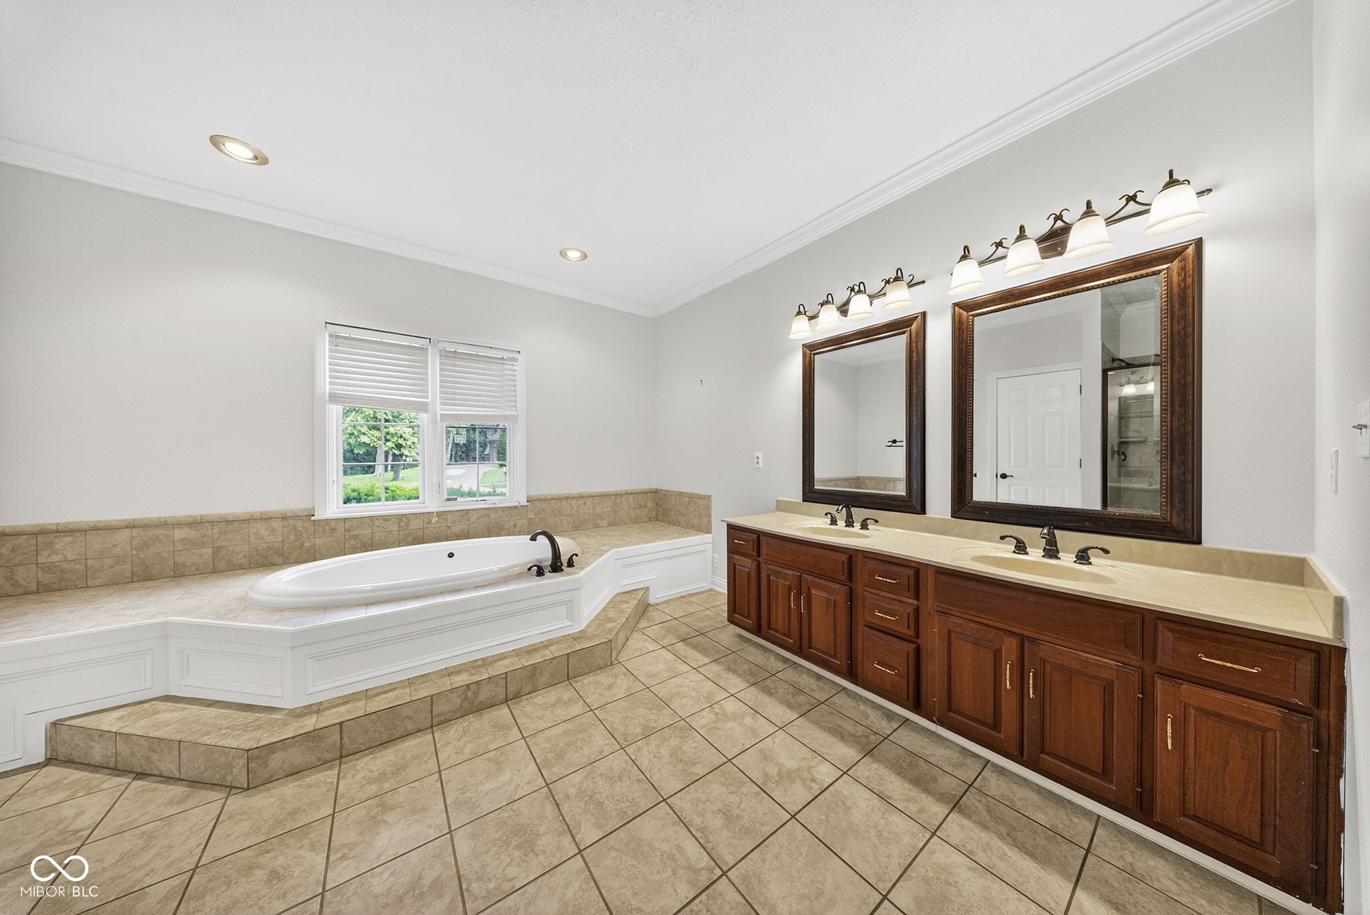
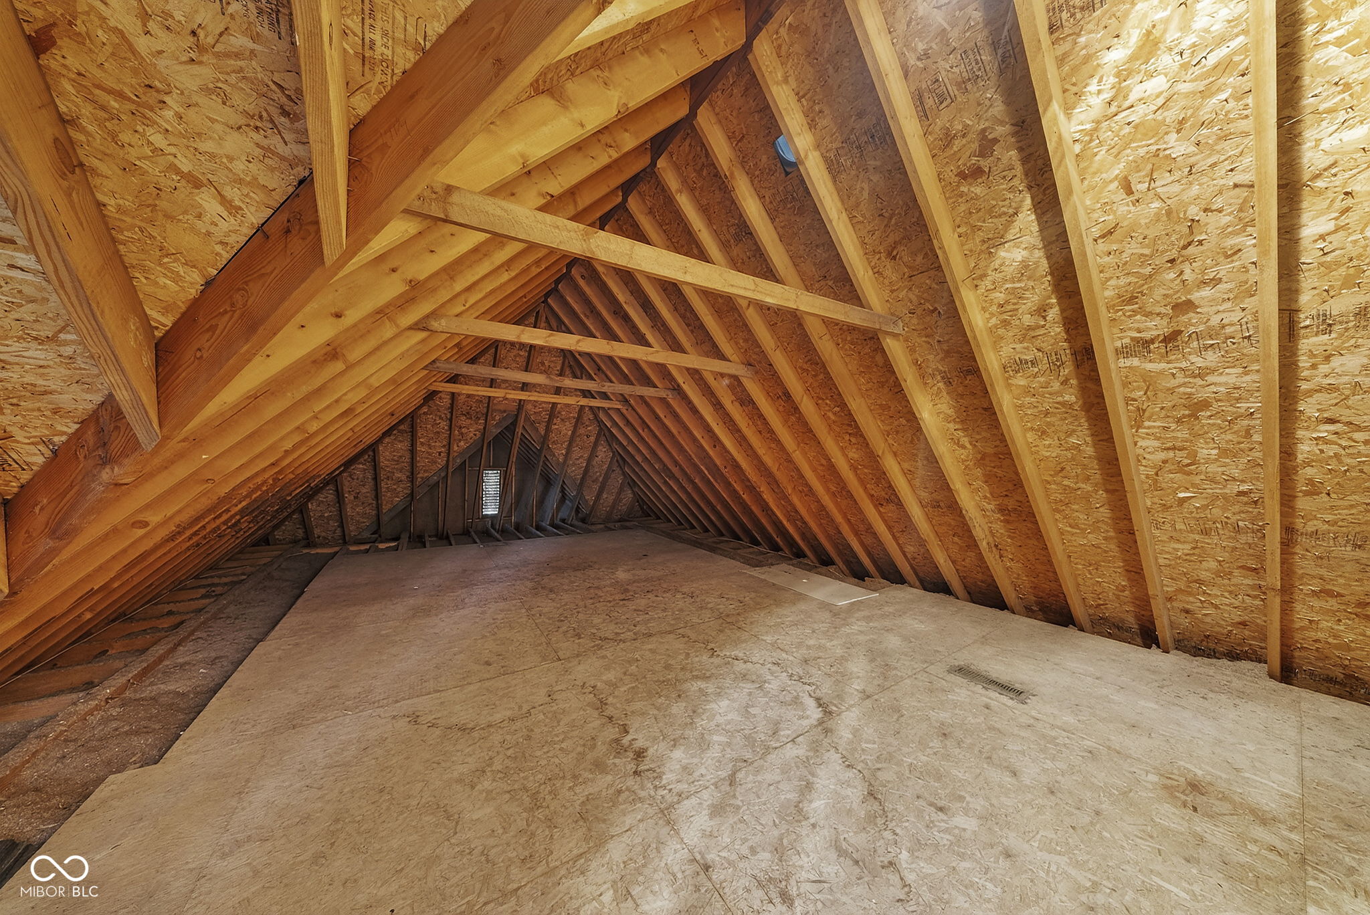
  • other interior Features Attic Access, Bath Sinks Double Main, Cathedral Ceiling(s), Tray Ceiling(s), Kitchen Island, Entrance Foyer, Hardwood Floors, Eat-in Kitchen, Walk-In Closet(s)

Area & Lot

  • Status Sold
  • Date Sold July 23, 2026
  • Living Area3,986 Sq.Ft.
  • Total Area4,256 Sq.Ft.
  • Lot Area0.37 Acres
  • MLS® ID22106286
  • TypeResidential
  • YEAR BUILT1993
  • NeighborhoodCarmel
  • Architecture StylesTraditional
  • Water FrontageWaterfront
  • View DescriptionPond
  • Elementary SchoolCherry Tree Elementary School
  • High SchoolCarmel High School
  • School DistrictCarmel Clay Schools

Exterior

  • STORIES2
  • Garage Space3.0
  • water SourcePublic
  • parkingAttached
  • HEAT TYPENatural Gas
  • AIR CONDITIONINGCentral Air
  • SubstructureConcrete Perimeter

Financial

  • Sales Price$700,000
  • HOA $518/yr

Carmel

Explore

We've Lived Everywhere. This is Home.

We've relocated, started over, and found home ourselves. With local expertise and a relationship-first approach, we're here to help you find yours in Indianapolis.

Follow Us on Instagram