Leave a Message

By providing your contact information to Staff Homes, your personal information will be processed in accordance with Staff Homes's Privacy Policy. By checking the box(es) below, you expressly consent to receive marketing or promotional real estate communication from Staff Homes in the manner selected by you. For SMS text messages, message frequency varies. Message and data rates may apply. Consent is not a condition of purchase of any goods or services. You may opt out of receiving further communications from Staff Homes at any time. To opt out of receiving SMS text messages, reply STOP to unsubscribe. SMS text messaging is subject to our Terms of Use.

Thank you for your message. We will be in touch with you shortly.

5541 Lippan Way
5541 Lippan Way
5541 Lippan Way
5541 Lippan Way
5541 Lippan Way
5541 Lippan Way
5541 Lippan Way
5541 Lippan Way
5541 Lippan Way
5541 Lippan Way
5541 Lippan Way
5541 Lippan Way
5541 Lippan Way
5541 Lippan Way
5541 Lippan Way
5541 Lippan Way
5541 Lippan Way
5541 Lippan Way
5541 Lippan Way
5541 Lippan Way
5541 Lippan Way
5541 Lippan Way
5541 Lippan Way
5541 Lippan Way
5541 Lippan Way
SEE ALL PHOTOS
5541 Lippan Way
5541 Lippan Way
5541 Lippan Way
5541 Lippan Way
5541 Lippan Way
5541 Lippan Way
5541 Lippan Way
5541 Lippan Way
5541 Lippan Way
5541 Lippan Way
5541 Lippan Way
5541 Lippan Way
5541 Lippan Way
5541 Lippan Way
5541 Lippan Way
5541 Lippan Way
5541 Lippan Way
5541 Lippan Way
5541 Lippan Way
5541 Lippan Way
5541 Lippan Way
5541 Lippan Way
5541 Lippan Way
5541 Lippan Way
5541 Lippan Way
Courtesy of Highgarden Real Estate, Gregory Mayo Listing Contact:  
Sold

5541 Lippan Way

5541 Lippan Way, Indianapolis, IN 46221

$258,000
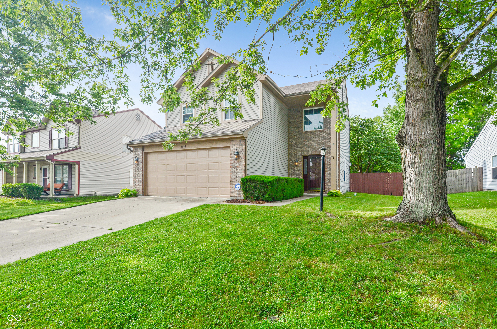
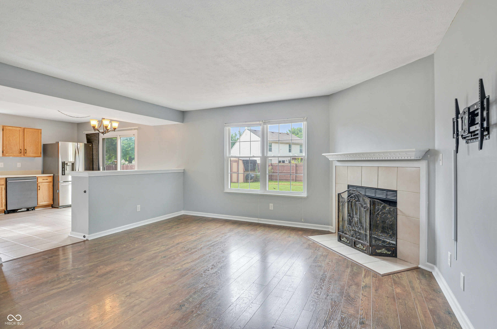
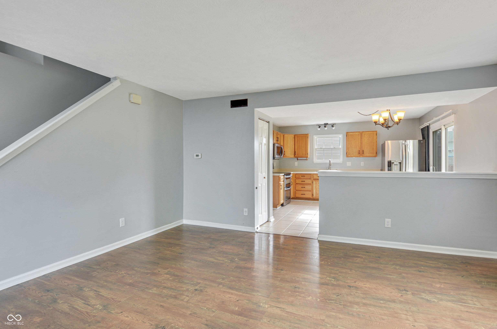

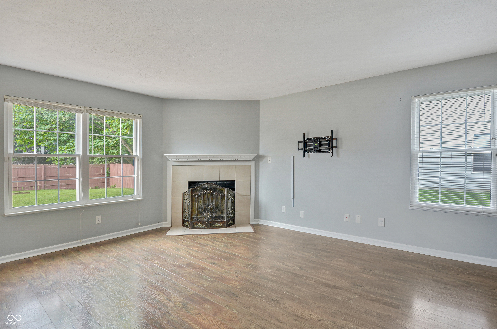
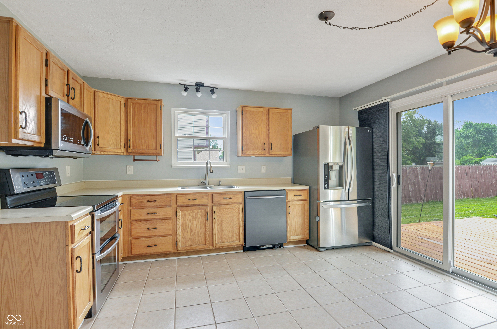
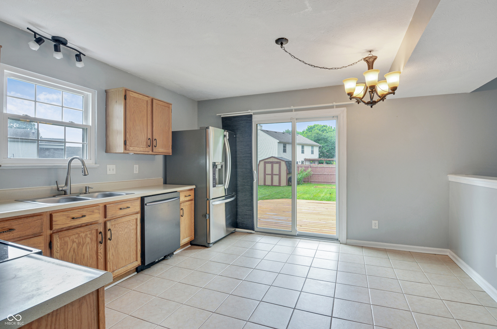
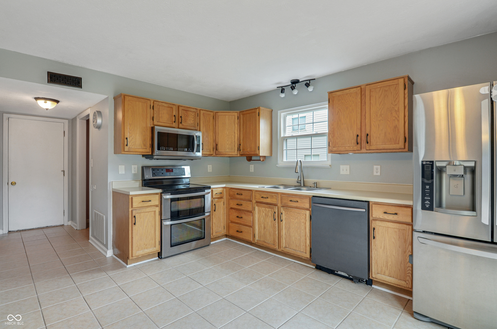
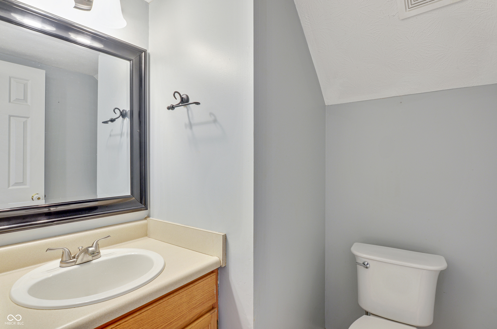
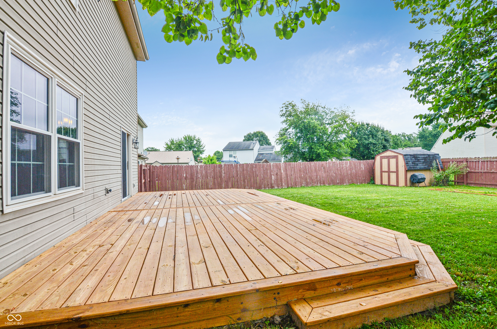
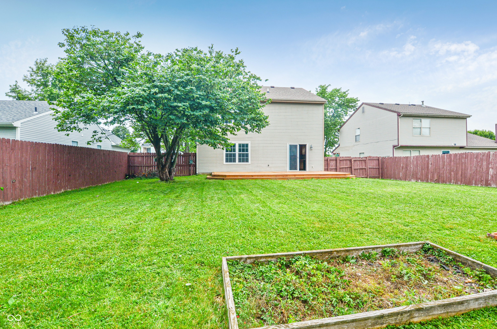
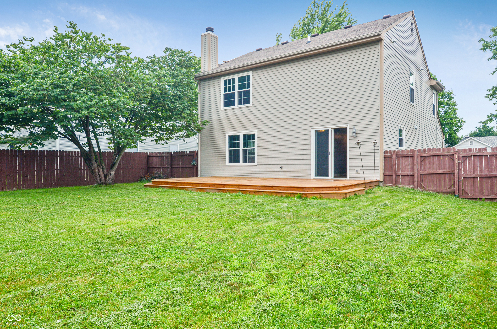
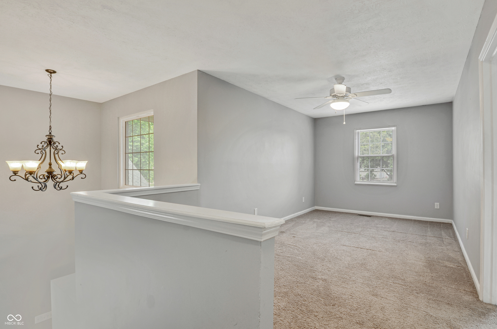
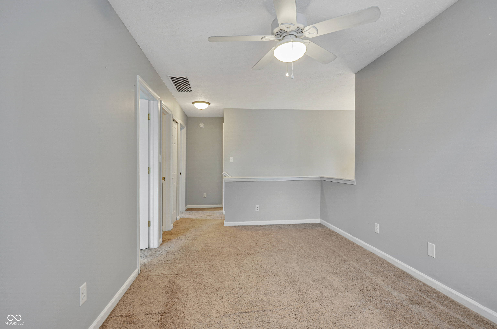
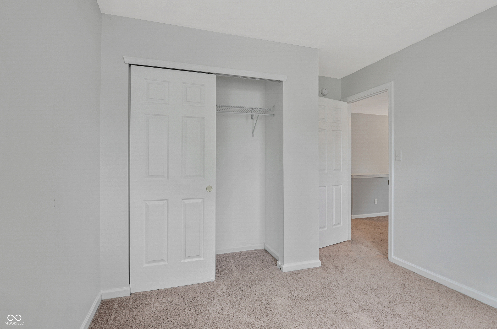
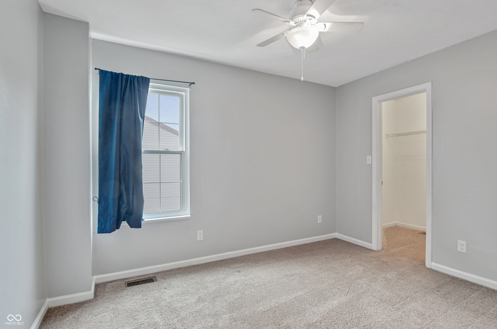
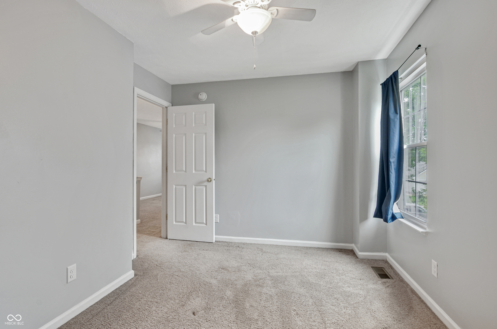
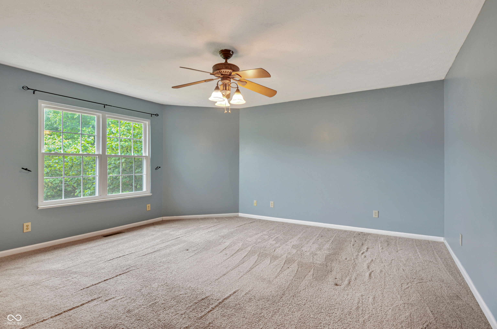
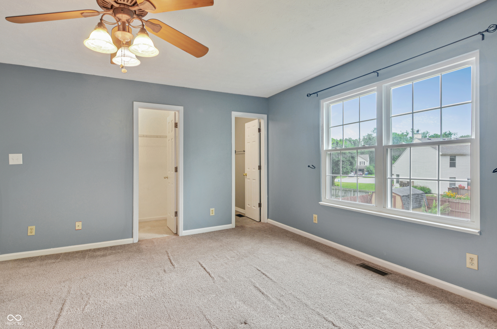
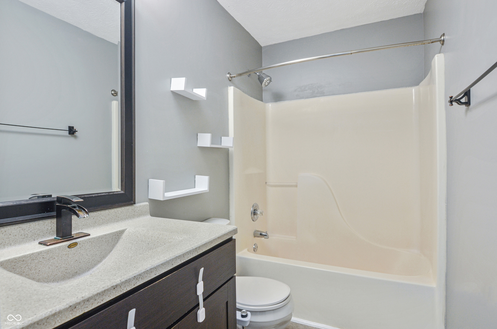
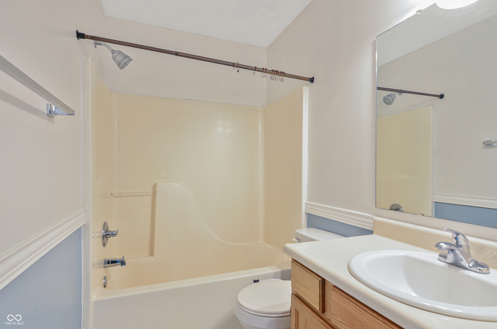
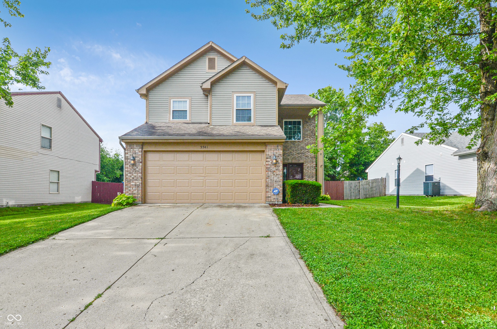
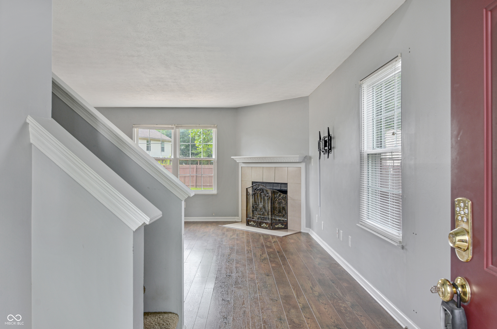
Welcome to Lippan Way - where comfort meets convenience and the updates are already done for you. This charming 3-bedroom, 2.5-bath Traditional American two-story checks all the boxes-and then some. Need space? You've got it, with a roomy loft perfect for movie nights, game days, or that home office you keep saying you'll set up. Step inside and notice the love this home's received over the years: A new roof in 2017 (because surprises are great, but not on your ceiling) New windows and a sliding patio door in 2018 for energy efficiency and effortless backyard BBQ access A water softener (2022)-your appliances (and your hair) will thank you A gorgeous new deck (2024) ready for summer lounging And just installed bath exhaust fans (2025)-because fresh air matters The fenced backyard is perfect for pets, playtime, or pretending you're good at gardening. Located in a friendly neighborhood with easy access to shopping, dining, and all things Indy, this one is as move-in ready as it gets. Come see it before someone else does!

3
beds

3
baths

1,700 Sq.Ft. LIVING AREA

7,797 Sq.Ft. lot

Features & Amenities

Interior

  • total bedrooms3
  • Total bathrooms3
  • full bathrooms2
  • half bathroom1
  • Laundry room Main Level
  • Fireplace Living Room
  • APPLIANCES Dishwasher, Disposal, Microwave, Electric Oven, Refrigerator, Water Softener Owned
  • other interior Features Vaulted Ceiling(s), Walk-In Closet(s)

Area & Lot

  • Status Sold
  • Date Sold August 22, 2025
  • Living Area1,700 Sq.Ft.
  • Total Area1,700 Sq.Ft.
  • Lot Area7,797 Sq.Ft.
  • MLS® ID22048205
  • TypeResidential
  • YEAR BUILT1997
  • Architecture StylesTraditional
  • School DistrictDecatur County Community Schools

Exterior

  • STORIES2
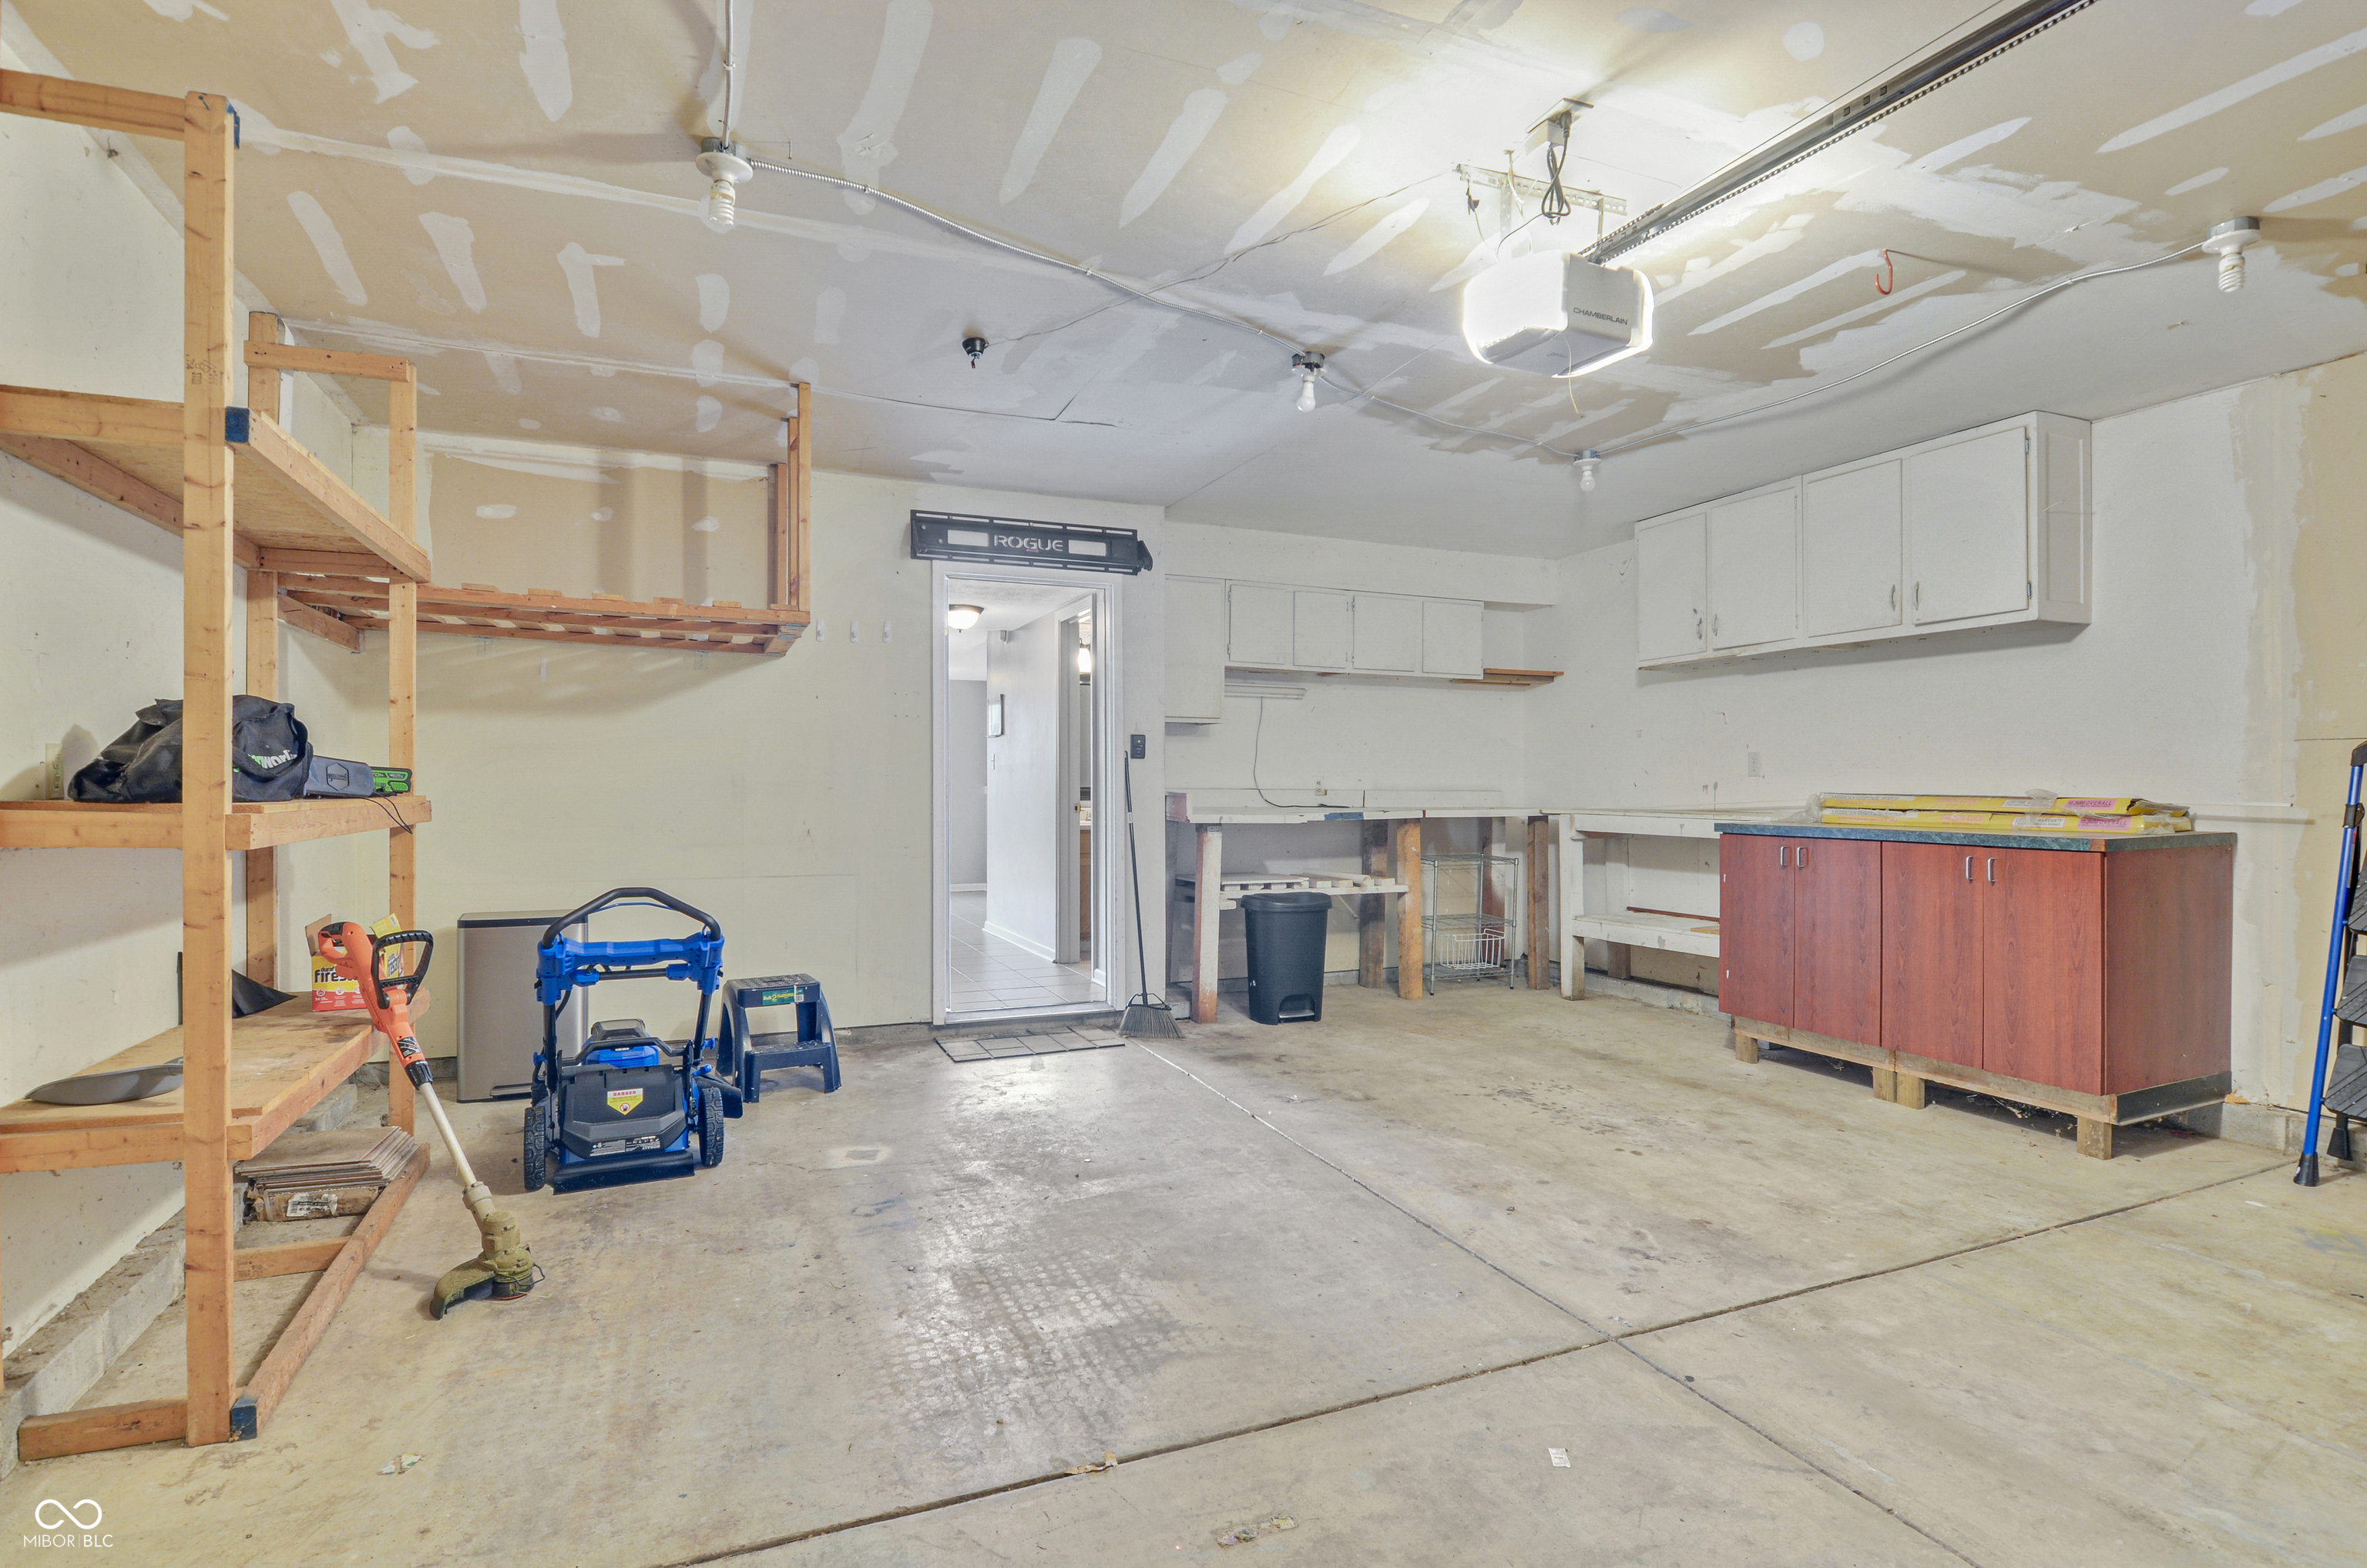
  • Garage Space2.0
  • water SourcePublic
  • parkingAttached, Garage Door Opener
  • HEAT TYPEForced Air
  • AIR CONDITIONINGCentral Air
  • SubstructureSlab
  • other exterior FeaturesStorage Shed

Financial

  • Sales Price$258,000

We've Lived Everywhere. This is Home.

We've relocated, started over, and found home ourselves. With local expertise and a relationship-first approach, we're here to help you find yours in Indianapolis.

Follow Us on Instagram