Leave a Message

By providing your contact information to Staff Homes, your personal information will be processed in accordance with Staff Homes's Privacy Policy. By checking the box(es) below, you expressly consent to receive marketing or promotional real estate communication from Staff Homes in the manner selected by you. For SMS text messages, message frequency varies. Message and data rates may apply. Consent is not a condition of purchase of any goods or services. You may opt out of receiving further communications from Staff Homes at any time. To opt out of receiving SMS text messages, reply STOP to unsubscribe. SMS text messaging is subject to our Terms of Use.

Thank you for your message. We will be in touch with you shortly.

5538 N 700 W
5538 N 700 W
5538 N 700 W
5538 N 700 W
5538 N 700 W
5538 N 700 W
5538 N 700 W
5538 N 700 W
5538 N 700 W
5538 N 700 W
5538 N 700 W
5538 N 700 W
5538 N 700 W
5538 N 700 W
5538 N 700 W
5538 N 700 W
5538 N 700 W
5538 N 700 W
5538 N 700 W
5538 N 700 W
5538 N 700 W
5538 N 700 W
5538 N 700 W
5538 N 700 W
5538 N 700 W
5538 N 700 W
5538 N 700 W
5538 N 700 W
5538 N 700 W
5538 N 700 W
5538 N 700 W
5538 N 700 W
5538 N 700 W
5538 N 700 W
5538 N 700 W
5538 N 700 W
5538 N 700 W
5538 N 700 W
5538 N 700 W
5538 N 700 W
5538 N 700 W
5538 N 700 W
5538 N 700 W
5538 N 700 W
5538 N 700 W
5538 N 700 W
5538 N 700 W
5538 N 700 W
5538 N 700 W
5538 N 700 W
5538 N 700 W
5538 N 700 W
5538 N 700 W
5538 N 700 W
5538 N 700 W
5538 N 700 W
5538 N 700 W
5538 N 700 W
SEE ALL PHOTOS
5538 N 700 W
5538 N 700 W
5538 N 700 W
5538 N 700 W
5538 N 700 W
5538 N 700 W
5538 N 700 W
5538 N 700 W
5538 N 700 W
5538 N 700 W
5538 N 700 W
5538 N 700 W
5538 N 700 W
5538 N 700 W
5538 N 700 W
5538 N 700 W
5538 N 700 W
5538 N 700 W
5538 N 700 W
5538 N 700 W
5538 N 700 W
5538 N 700 W
5538 N 700 W
5538 N 700 W
5538 N 700 W
5538 N 700 W
5538 N 700 W
5538 N 700 W
5538 N 700 W
5538 N 700 W
5538 N 700 W
5538 N 700 W
5538 N 700 W
5538 N 700 W
5538 N 700 W
5538 N 700 W
5538 N 700 W
5538 N 700 W
5538 N 700 W
5538 N 700 W
5538 N 700 W
5538 N 700 W
5538 N 700 W
5538 N 700 W
5538 N 700 W
5538 N 700 W
5538 N 700 W
5538 N 700 W
5538 N 700 W
5538 N 700 W
5538 N 700 W
5538 N 700 W
5538 N 700 W
5538 N 700 W
5538 N 700 W
5538 N 700 W
5538 N 700 W
5538 N 700 W
Courtesy of Highgarden Real Estate, Richard Gillette Listing Contact:  
Sold

5538 N 700 W

5538 N 700 W, Mc Cordsville, IN 46055

$784,955
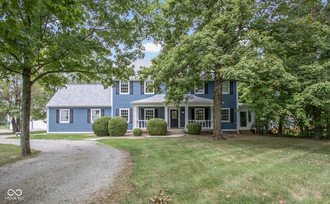
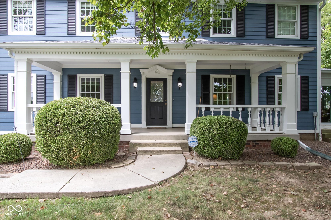
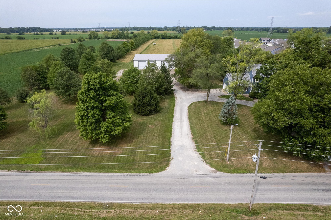
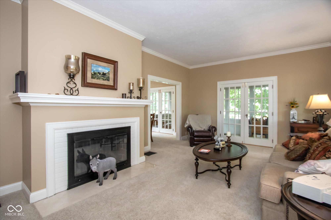
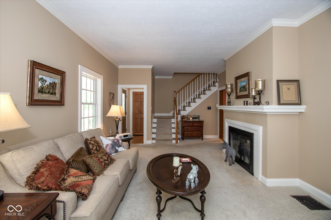
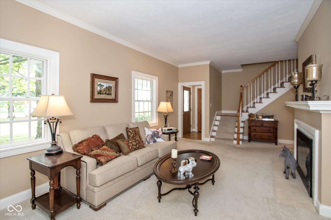
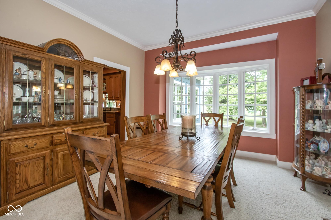
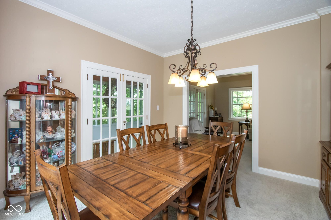
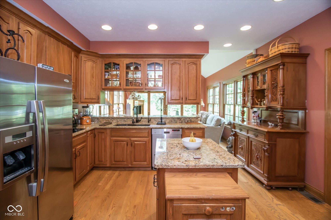
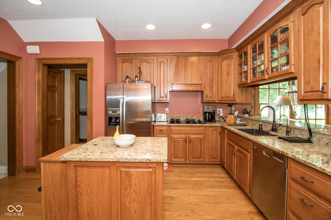
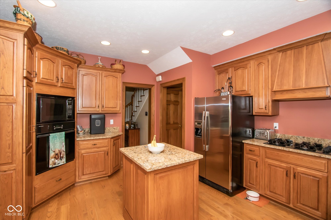
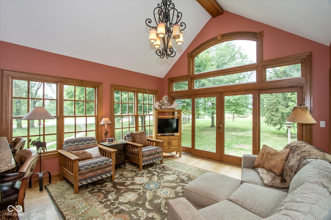
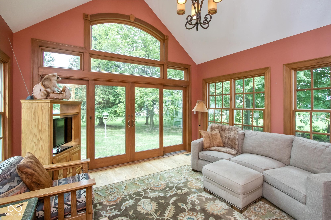
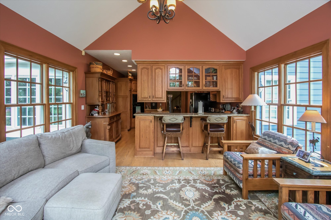
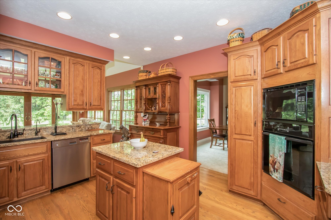
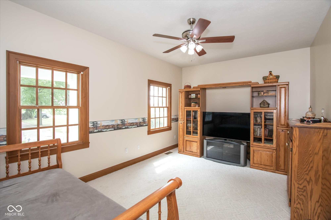
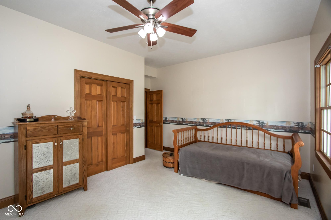
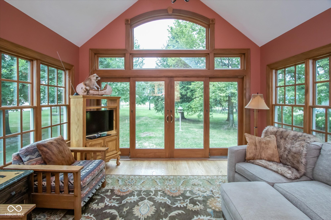

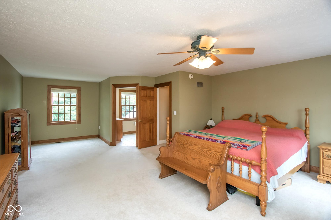
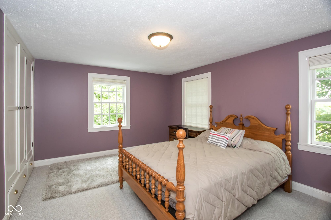
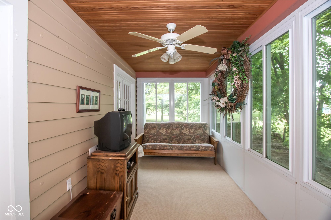
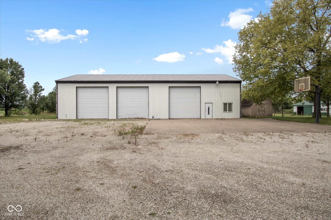
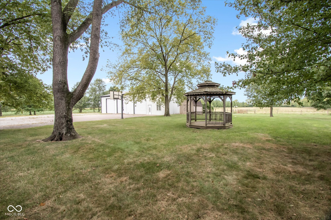
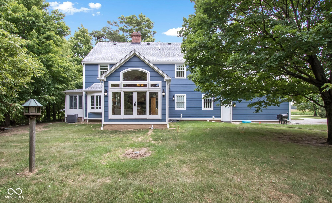
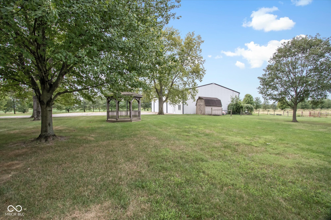
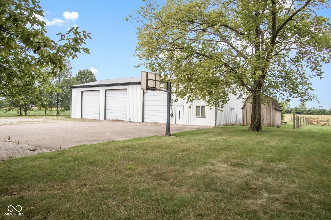
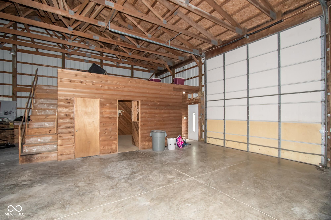
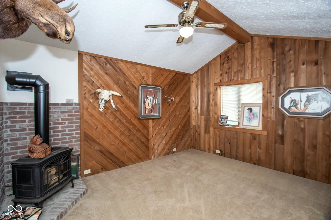
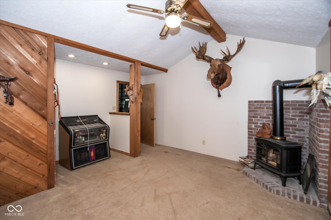
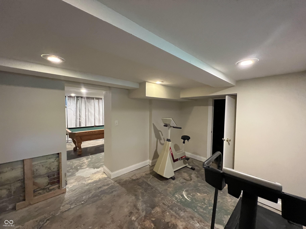
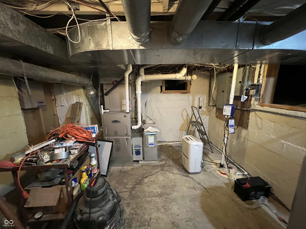
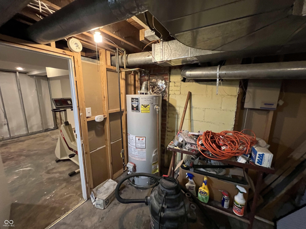
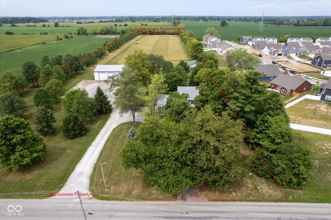
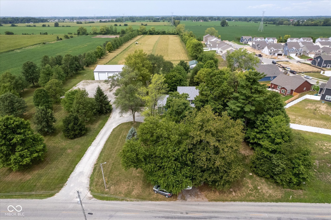
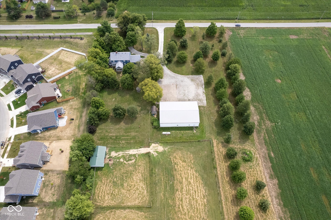
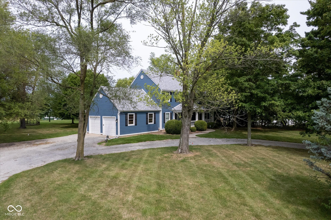
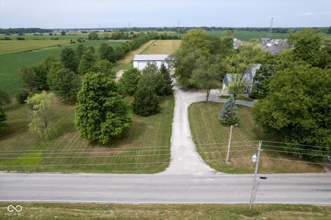
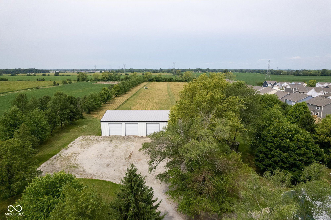
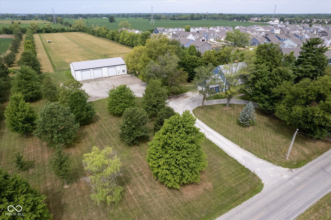
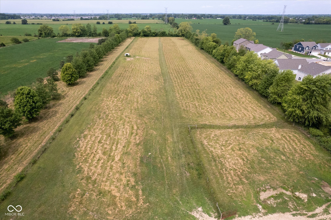
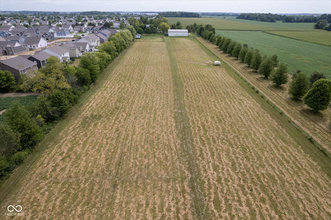
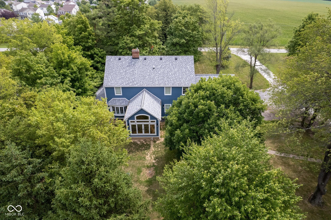
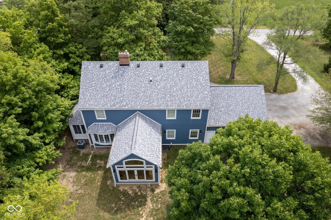
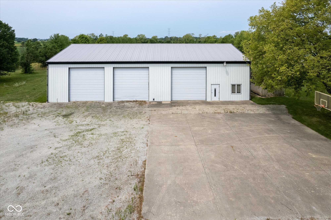
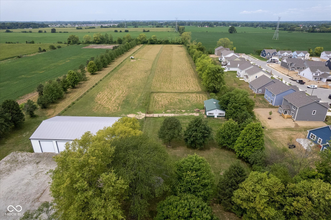
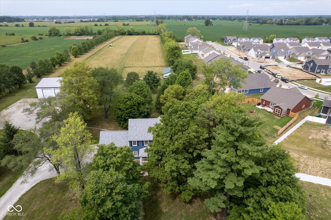
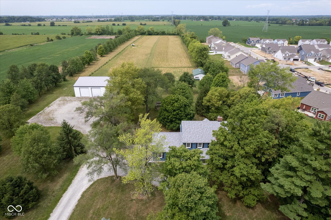
Fabulous, one-of-a-kind 10-acre estate in Mt Vernon School District! 80' x 50' pole barn with an air-conditioned cedar office, electricity, plumbing rough-in for full bath, water, and concrete floor! Horse barn! Tons of upgrades & remodeling of the home itself! 2019 new roof, 6" gutters, HVAC system & paint! 2018 new Pella aluminum clad window sashes! Hardi-Plank fiber cement siding! Classic farmhouse design with incredible front & side porches! Side load garage! Elegant living room with a fireplace, crown molding & atrium glass French doors to side porch! Formal dining room with glass French doors to the side porch! Kitchen features custom wood cabinets, built-in ovens, gas cooktop & wood flooring! Lodge-like family room with tons of windows and a cathedral ceiling! This is a must-see private oasis with city conveniences close by!

5
beds

3
baths

2,662 Sq.Ft. LIVING AREA

10.04 Acres lot

Features & Amenities

Interior

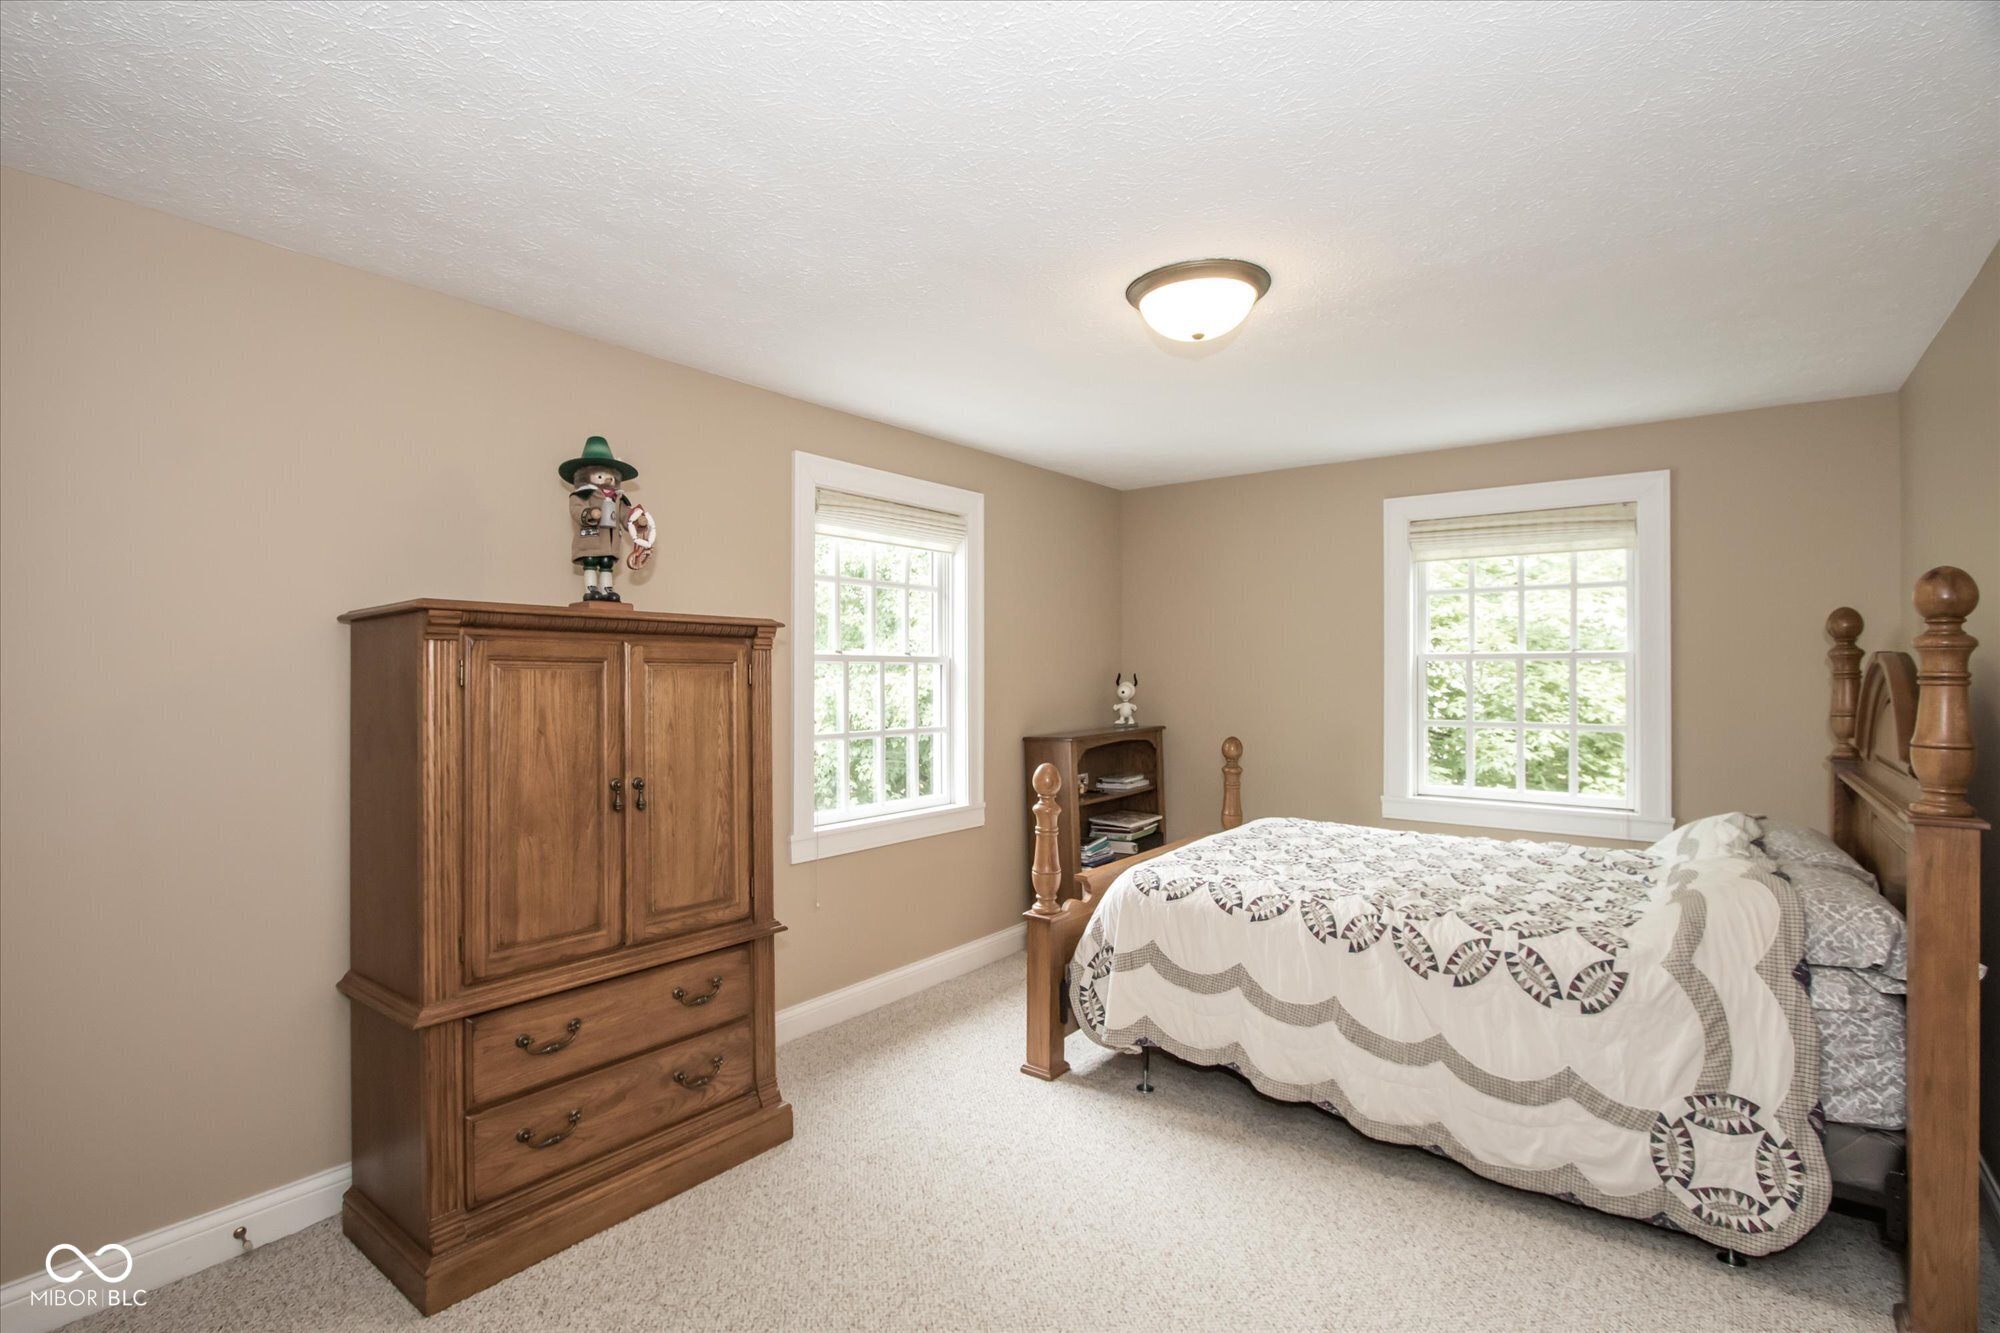
  • total bedrooms5
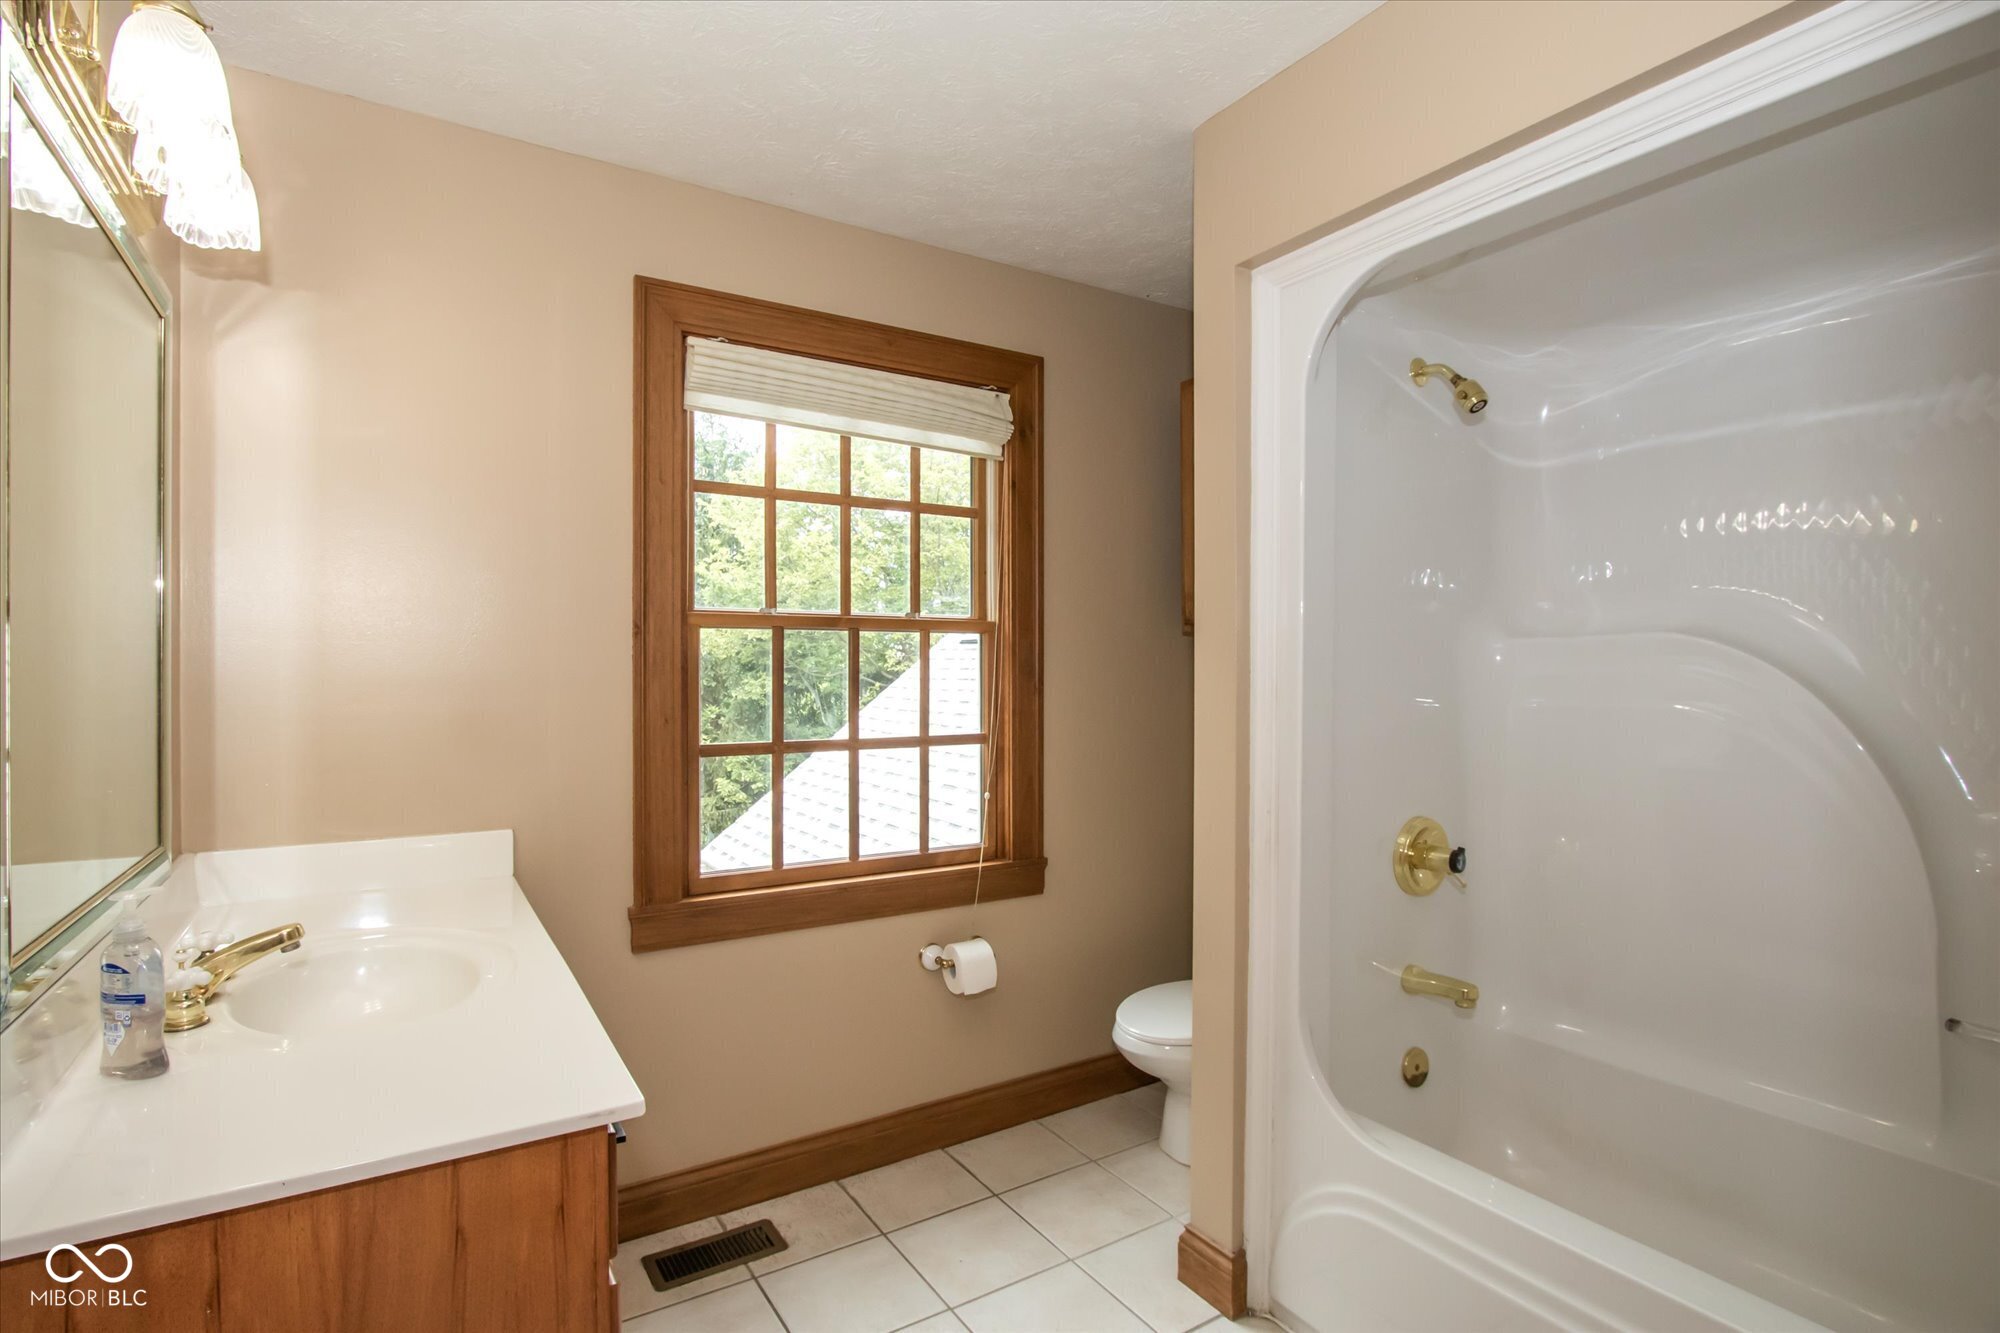
  • Total bathrooms3
  • full bathrooms3
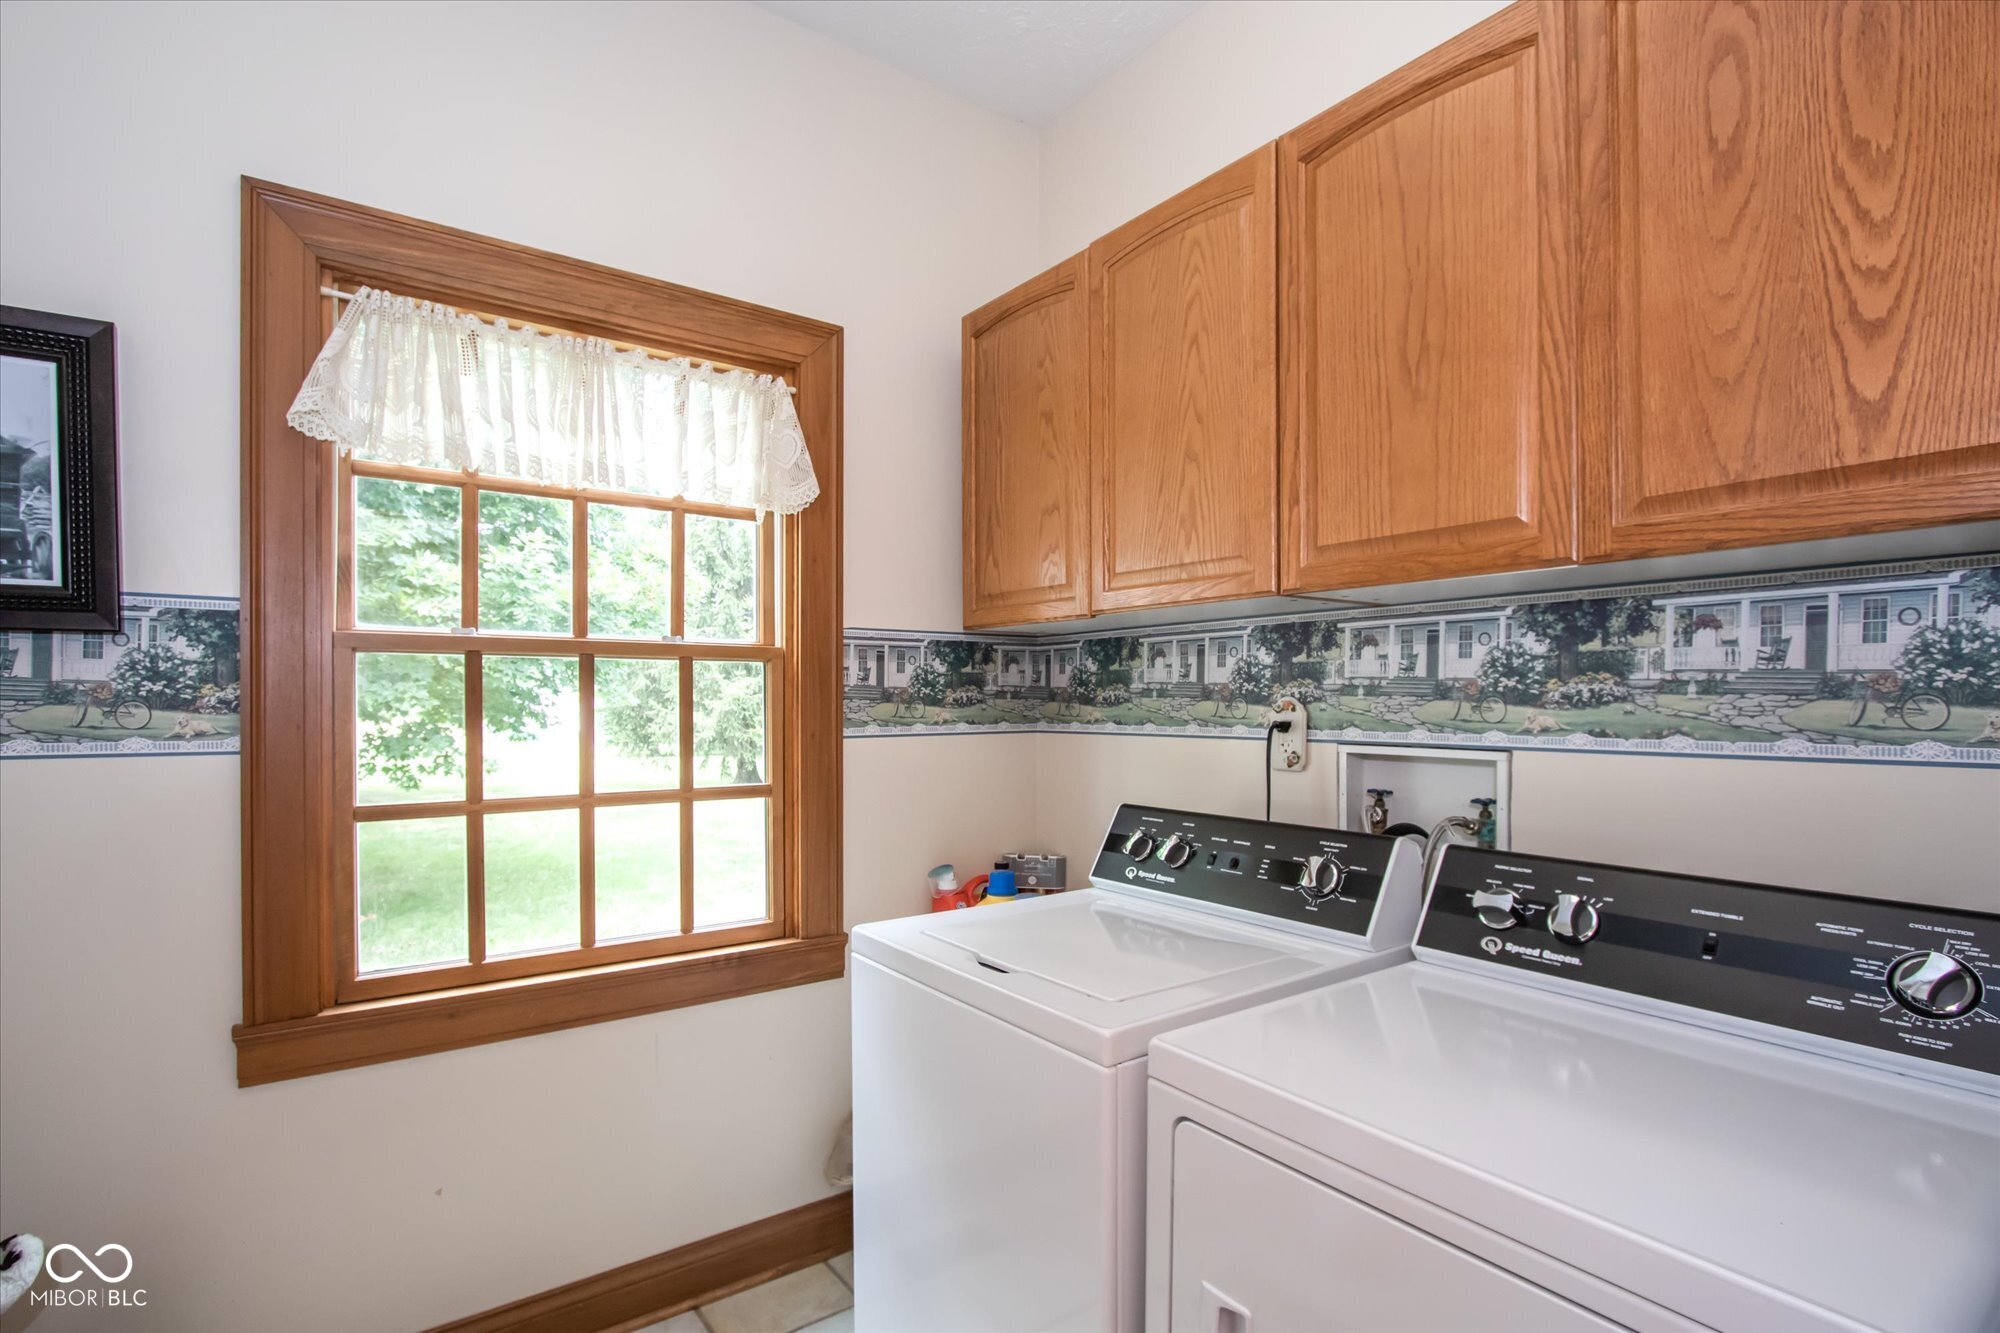
  • Laundry room Connections All, Main Level
  • Fireplace Gas Log, Living Room
  • APPLIANCES Gas Cooktop, Dishwasher, Electric Water Heater, Disposal, Microwave, Oven, Refrigerator, Water Softener Rented
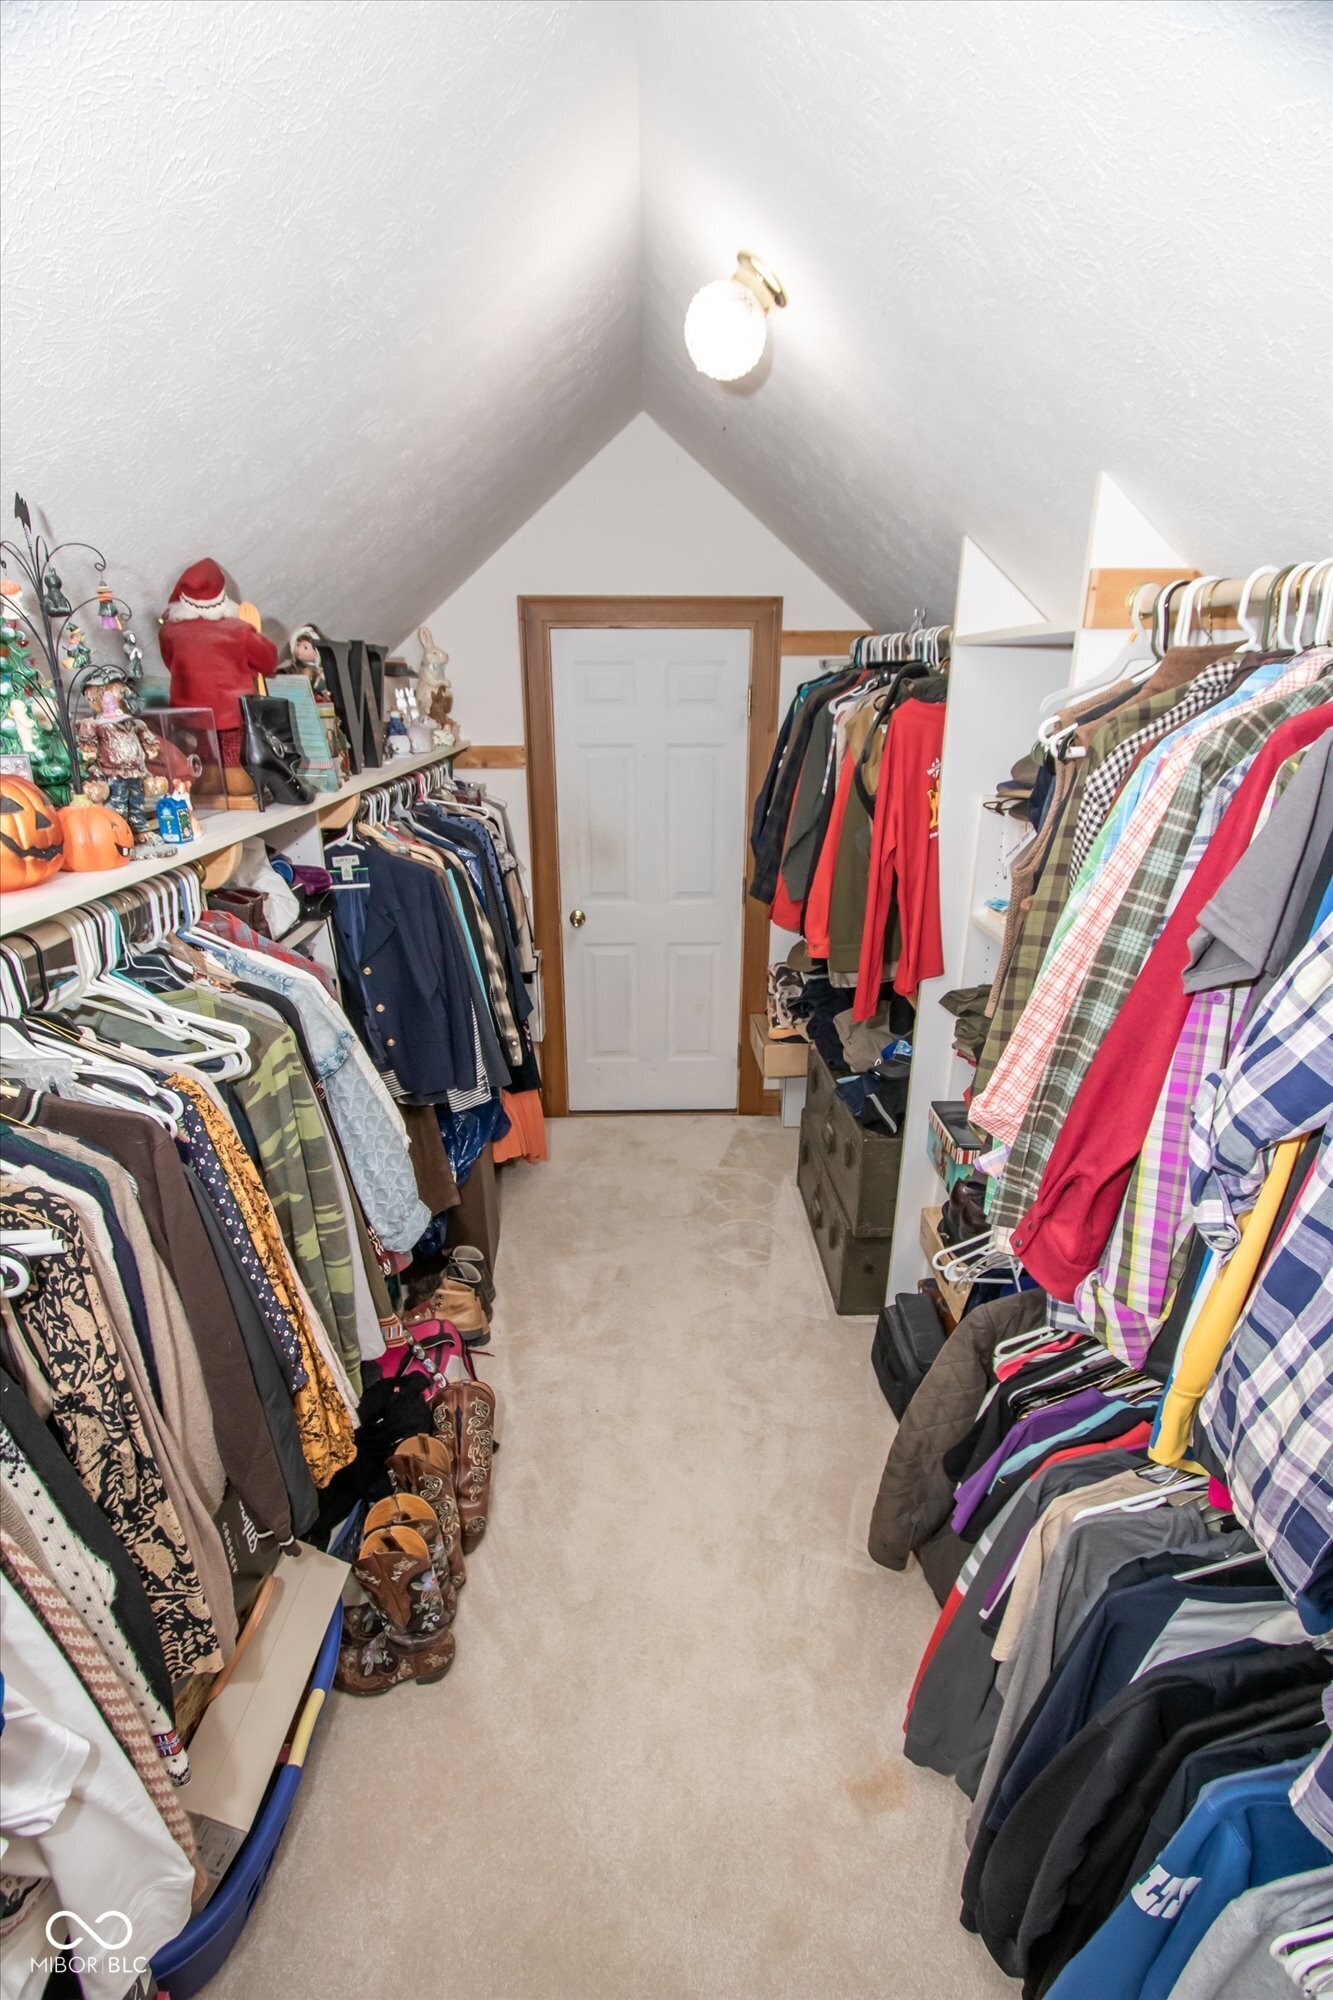
  • other interior Features Attic Access, Cathedral Ceiling(s), Paddle Fan, Hardwood Floors, Supplemental Storage, Walk-In Closet(s), Wood Work Stain/Painted

Area & Lot

  • Status Sold
  • Date Sold August 25, 2025
  • Living Area2,662 Sq.Ft.
  • Total Area3,390 Sq.Ft.
  • Lot Area10.04 Acres
  • MLS® ID22044976
  • TypeResidential
  • YEAR BUILT1925
  • Architecture StylesFarmhouse, Traditional
  • Elementary SchoolMt Comfort Elementary School
  • Middle SchoolMt Vernon Middle School
  • High SchoolMt Vernon High School
  • School DistrictMt Vernon Community School Corp

Exterior

  • STORIES2
  • Garage Space2.0
  • water SourceWell, Private
  • utilitiesCable Connected, Electricity Connected, Natural Gas Connected, Septic System
  • lot featuresAccess, Not In Subdivision, Mature Trees
  • parkingAttached, Gravel, Garage Door Opener, Garage Faces Side
  • HEAT TYPEForced Air, Natural Gas
  • AIR CONDITIONINGCentral Air
  • SubstructureBlock
  • other exterior FeaturesBarn Pole, Storage

Financial

  • Sales Price$784,955

We've Lived Everywhere. This is Home.

We've relocated, started over, and found home ourselves. With local expertise and a relationship-first approach, we're here to help you find yours in Indianapolis.

Follow Us on Instagram